
11507 LAGONDA WAY, Chatham-Kent, Ontario N0P 1X0


$799,000.00
- 3 bedrooms
- 3 bathrooms
- 2,191 Square Feet
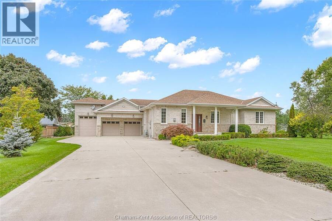
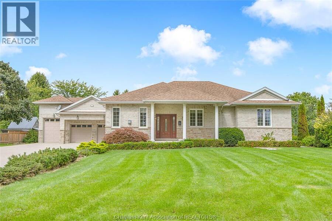
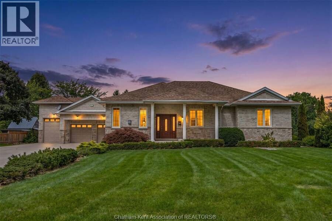
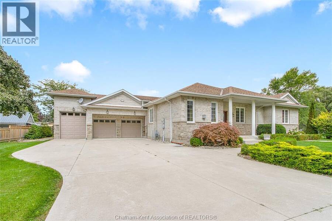
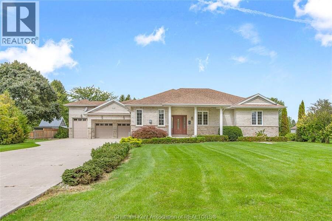
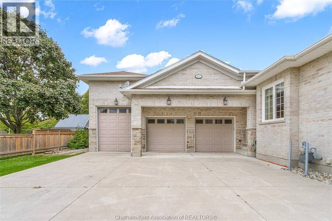
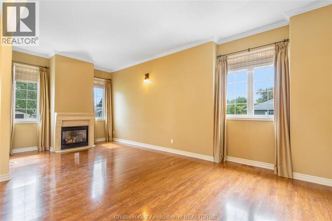
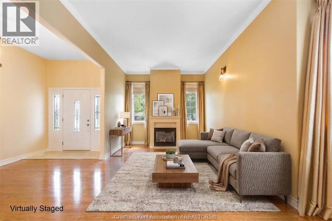
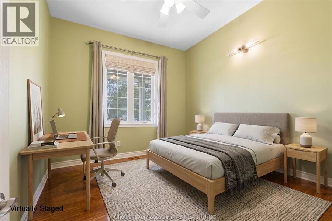
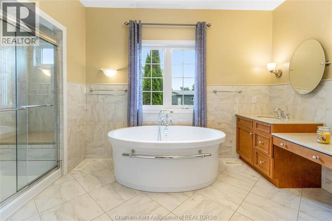
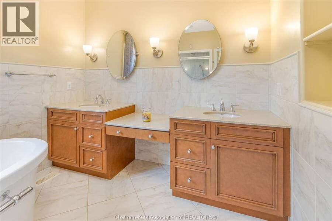
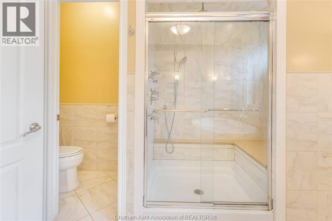
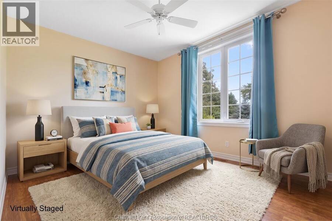
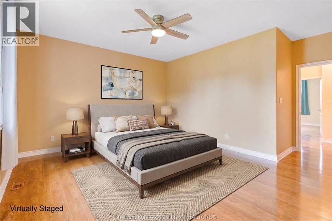
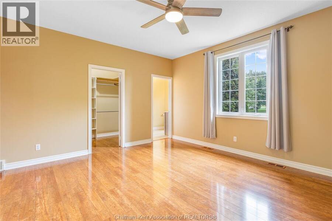
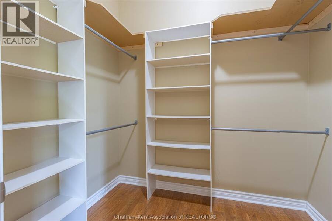
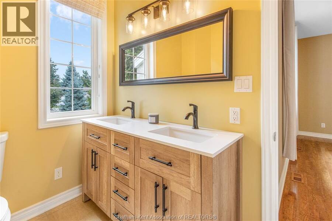
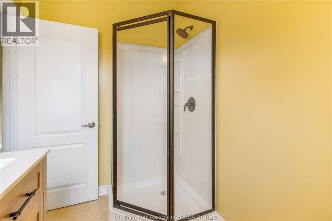
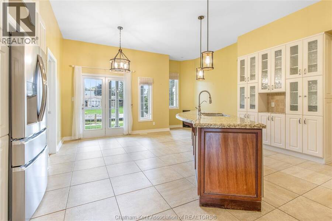
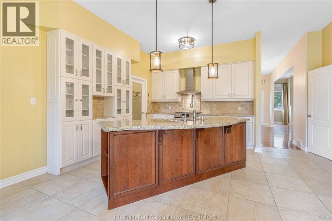
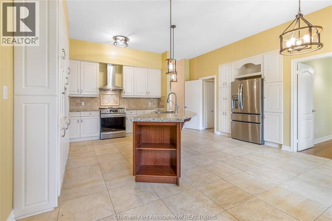
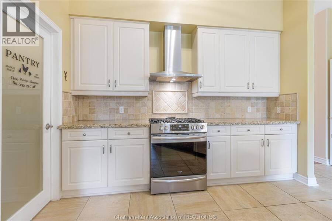
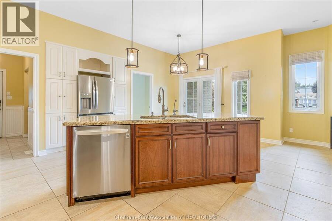
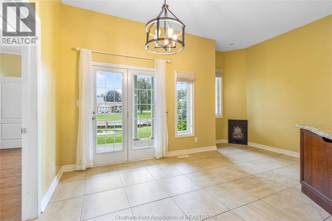
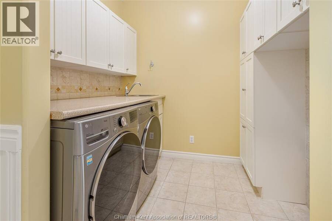
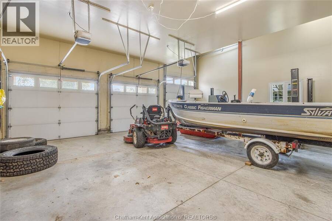
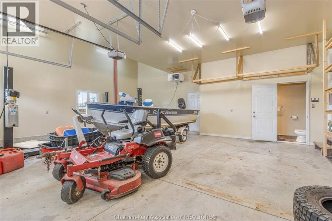
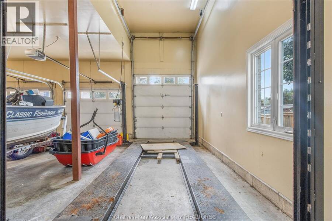
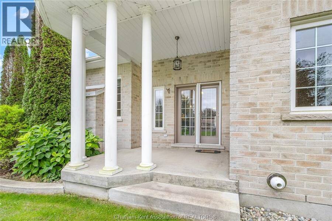
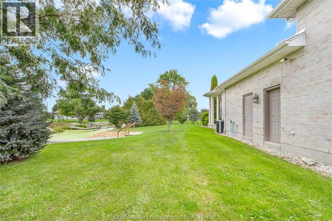
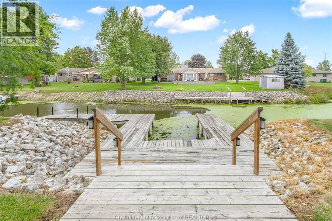
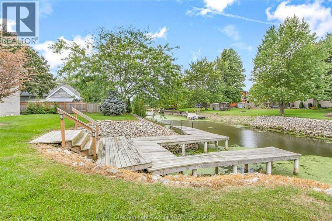
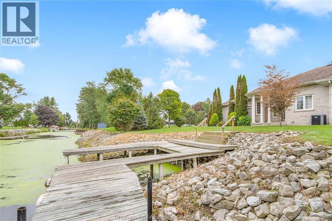
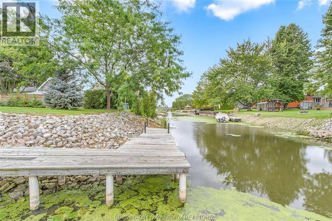
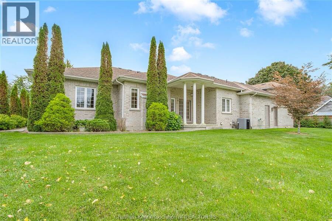
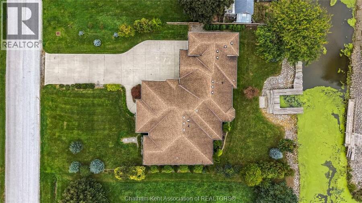
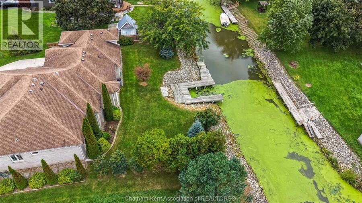
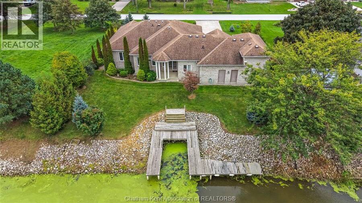
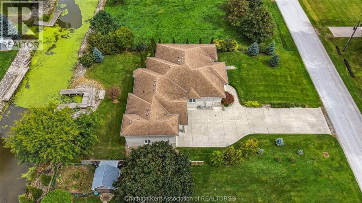
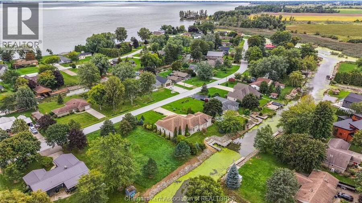
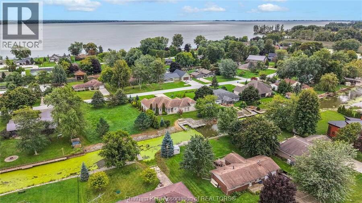
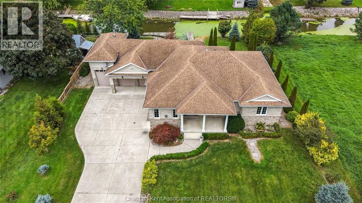
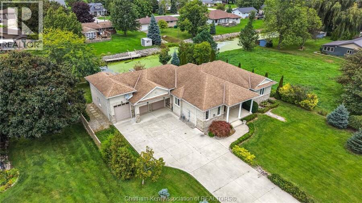
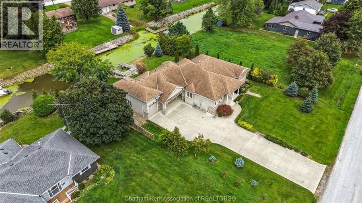
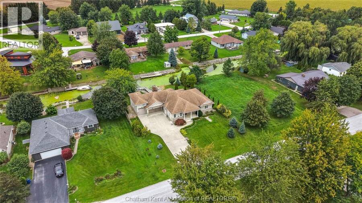
Enjoy the waterfront lifestyle with this custom built all-brick ranch style home boasting a heated triple-car garage with car lift in the beautiful community of Rondeau Bay Estates. This main-floor living home offers a large eat-in kitchen featuring a walk in pantry, island with granite countertops and stainless-steel appliances. The welcoming living room boasts a beautiful gas fireplace creating an ideal spot for unwinding with family and friends. There’s 3 spacious bedrooms, each boasting their own walk-in closets and the spacious primary suite is elevated by a thoughtfully designed 3pc ensuite! The main 5pc bathroom offers a freestanding tub, ... read more
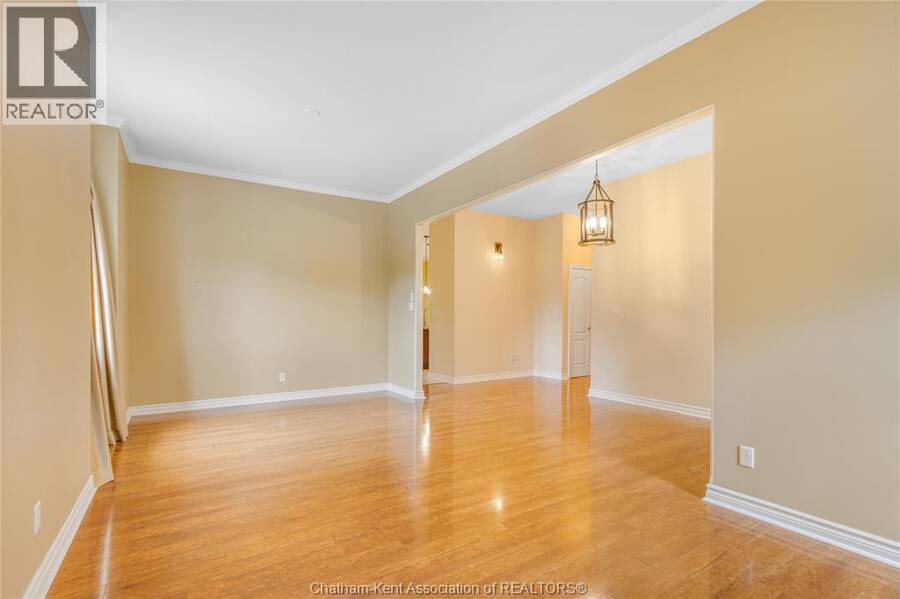
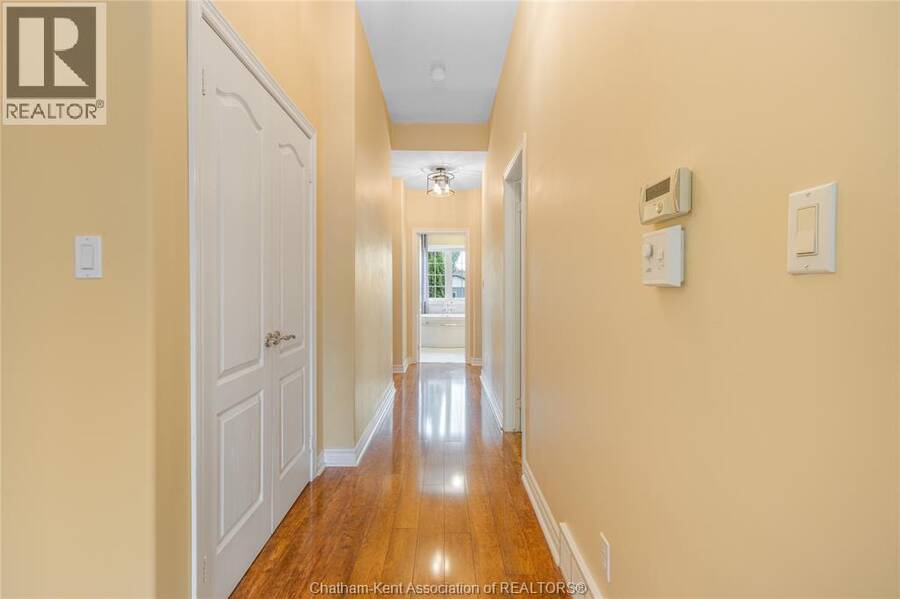
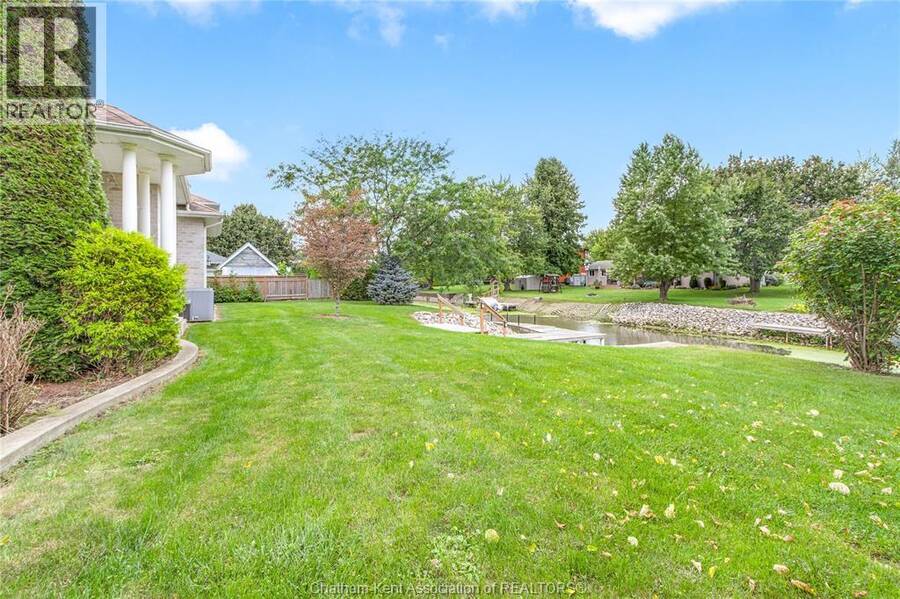
Enjoy the waterfront lifestyle with this custom built all-brick ranch style home boasting a heated triple-car garage with car lift in the beautiful community of Rondeau Bay Estates. This main-floor living home offers a large eat-in kitchen featuring a walk in pantry, island with granite countertops and stainless-steel appliances. The welcoming living room boasts a beautiful gas fireplace creating an ideal spot for unwinding with family and friends. There’s 3 spacious bedrooms, each boasting their own walk-in closets and the spacious primary suite is elevated by a thoughtfully designed 3pc ensuite! The main 5pc bathroom offers a freestanding tub, tiled shower, separate water closet and double vanity! A dream set up for a hobbyist or car enthusiasts dream can be found in the massive triple car heated garage spanning 24’x30’, boasting a car lift and a 2pc bathroom for extra convenience! Ample storage in the concrete crawl space! The landscaped backyard provides views of the canal and includes a dock to park your boat that leads to Rondeau Bay for swimming, boating and fishing! Located just a short bike ride to Rondeau Provincial Park with access to hiking trails, sandy beaches and a nearby restaurant. Call today! (id:25417)
- Listing ID: 26023288
- Property Type: Single Family
- Year Built: 2008
| Property | |
|---|---|
| Style: | Bungalow, Ranch |
| Ownership: | Freehold |
| Lot Size: | 100 by 150 / 0.347 AC|0.25- 0.50 Acre Landscaped |
| Parking: | Attached Garage |
| Waterfront: | Yes |
| Building | |
|---|---|
| Type: | Single Family House |
| HVAC: | Fireplace, Forced Air, Fully Air Conditioned and Heat Recovery Ventilation (HRV) Natural Gas (Fireplace is Gas) |
| Exterior: | Brick and Stone |
| Utilities: | Septic System |
| Location | |
|---|---|
| Municipality: | Chatham-Kent |
| Province: | Ontario |
| Rooms | Level | Dimensions |
|---|---|---|
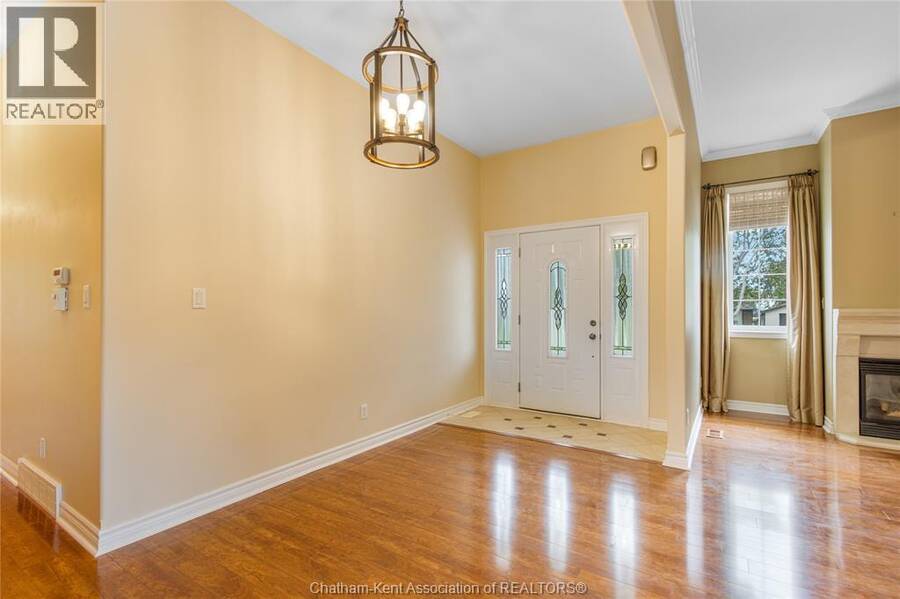
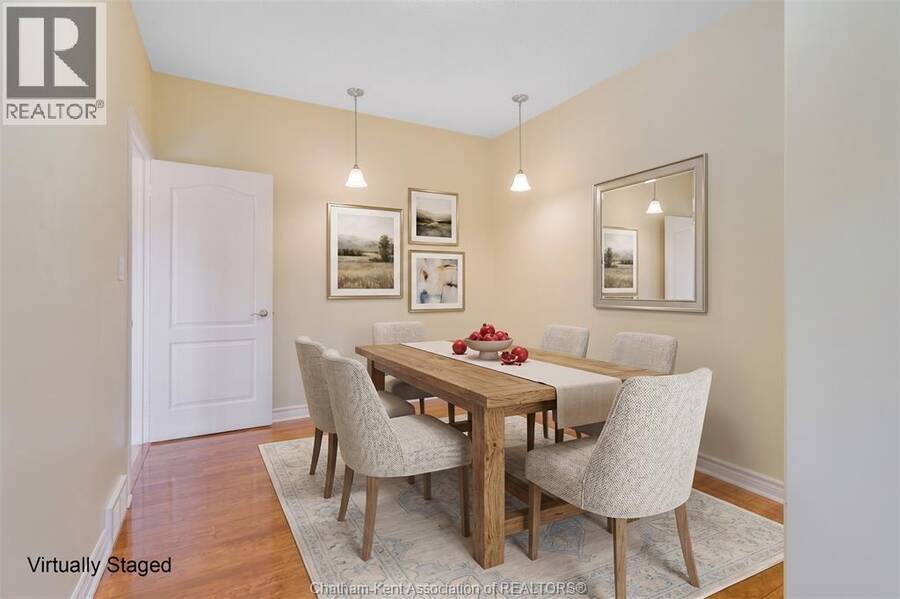
| Dining room | Main level | 15 ft ,9 in x 10 ft |
| Kitchen | Main level | 22 ft ,3 in x 18 ft ,5 in |
| 3pc Ensuite bath | Main level | 8 ft ,9 in x 5 ft ,10 in |
| Primary Bedroom | Main level | 17 ft ,5 in x 15 ft ,1 in |
| 5pc Bathroom | Main level | 14 ft ,6 in x 11 ft ,2 in |
| Bedroom | Main level | 12 ft ,8 in x 12 ft ,7 in |
| Bedroom | Main level | 11 ft ,11 in x 9 ft ,10 in |
| Living room | Main level | 23 ft ,6 in x 12 ft |
Book a showing to see this LAGONDA Way Home in Chatham-Kent
This property has so much to offer. Book a private showing now, as you do not want to miss out on 11507 LAGONDA WAY in Chatham-Kent, Ontario!
Private Showing Request
Send a request to book a private showing for
.
Please Note: Information you supply in the contact form will be kept fully confidential.
Is this waterfront home the right property for you? Start a conversation to find out.
Get Directions to this Property
Not sure where this property is? Get directions to this LAGONDA Way Home in Chatham-Kent.


Provided by ROYAL LEPAGE PEIFER REALTY, Brokerage. MLS®, REALTOR®, and the associated logos are trademarks of the Canadian Real Estate Association.

This REALTOR.ca listing content is owned and licensed by REALTOR® members of the Canadian Real Estate Association.
Have questions or need more information about this home? Don't know where to begin? Then, let us connect you with the best real estate agent to guide you.

Inquiries submitted through this website will be responded to by a local sales representative from Royal LePage®.
Start a Conversation by Text
Provide your full name, phone and email to start a conversation by text message.
Please Note: Information you supply in the contact form will be kept fully confidential.
Start a Conversation by Email
Provide your full name and email to start a conversation by email.
Please Note: Information you supply in the contact form will be kept fully confidential.