
109 McGeorge STREET, Chatham-Kent, Ontario N0P 1A0

$389,900.00
- 5 bedrooms
- 2 bathrooms
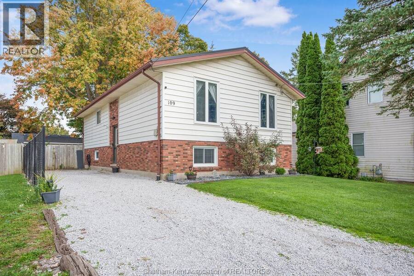
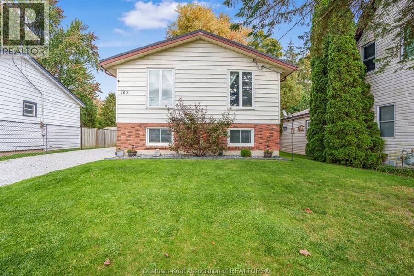
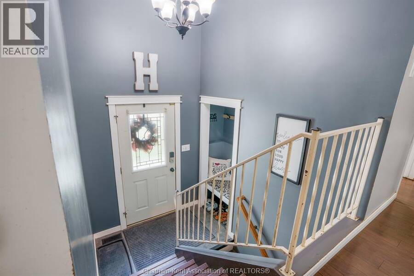
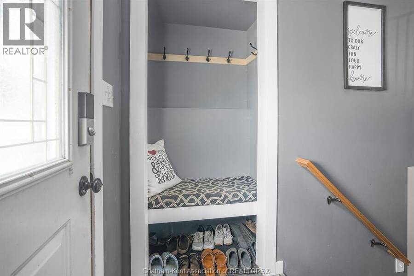
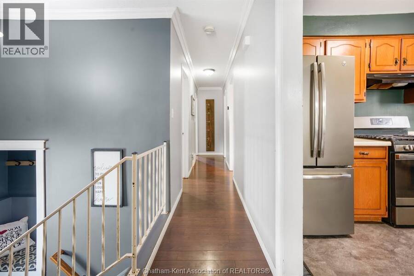
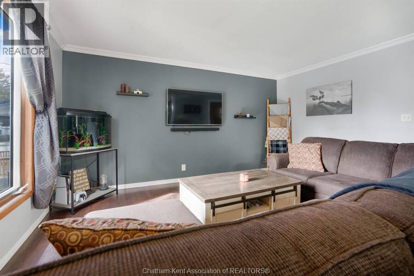
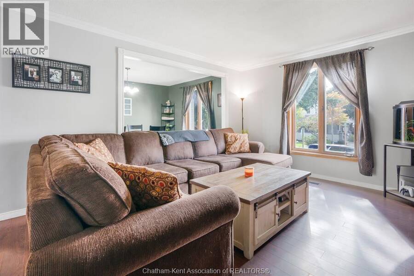
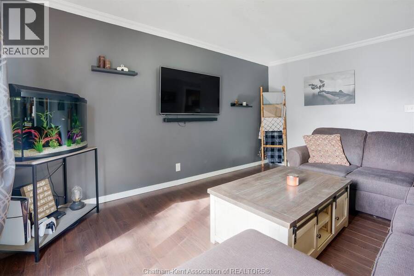
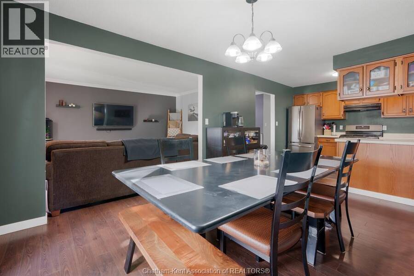
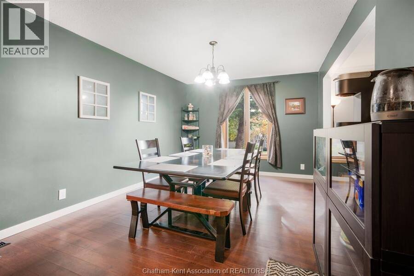
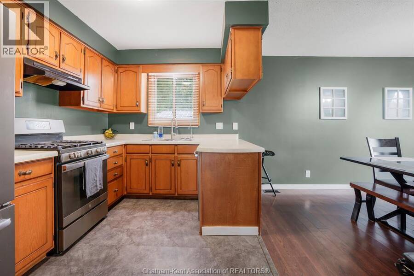
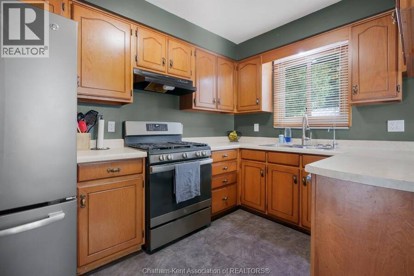
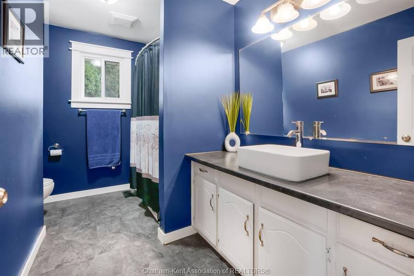
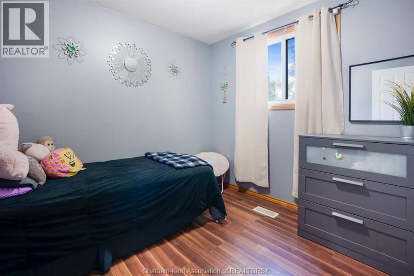
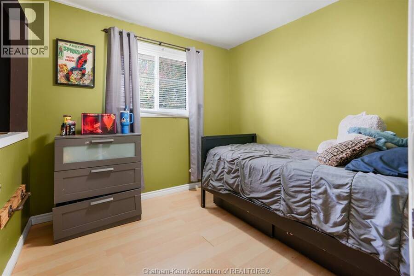
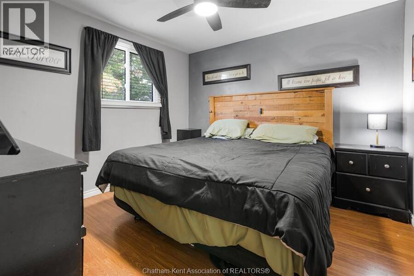
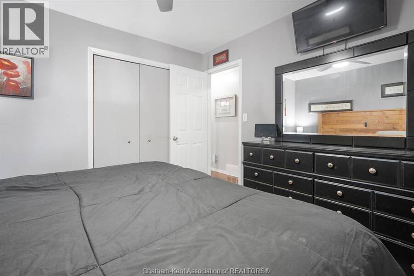
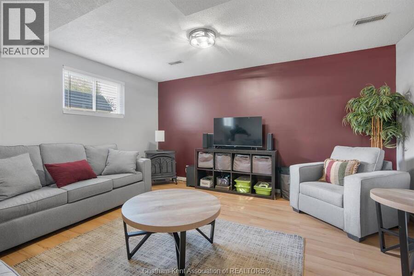
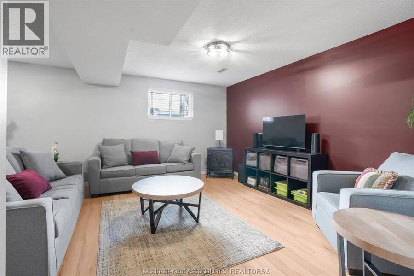
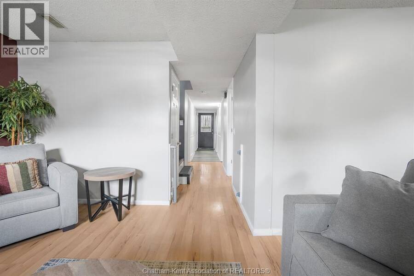
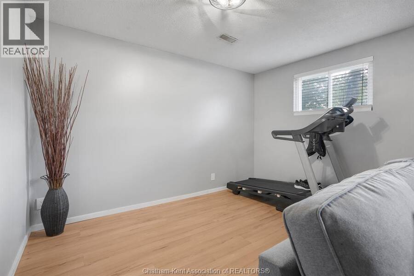
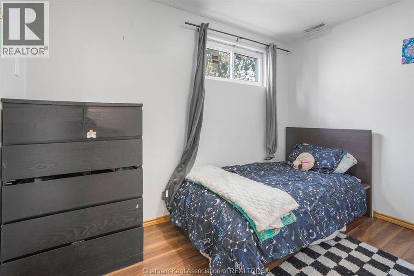
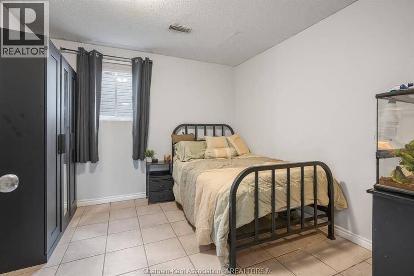
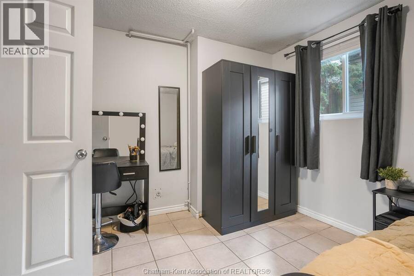
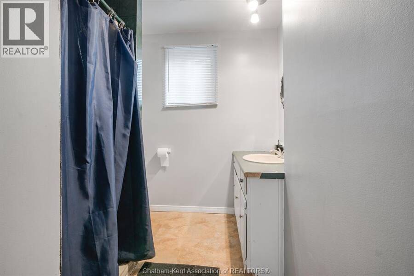
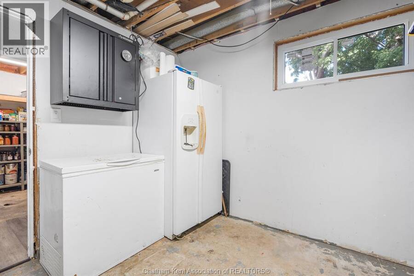
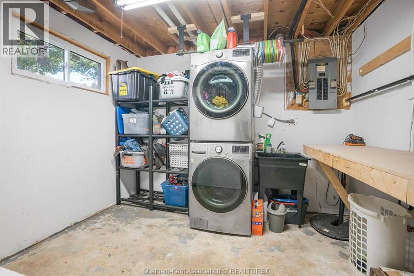
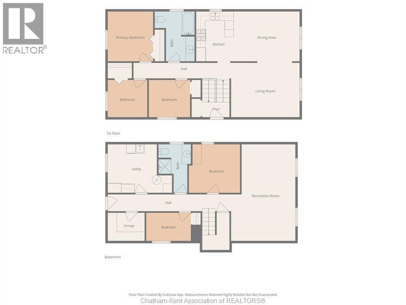
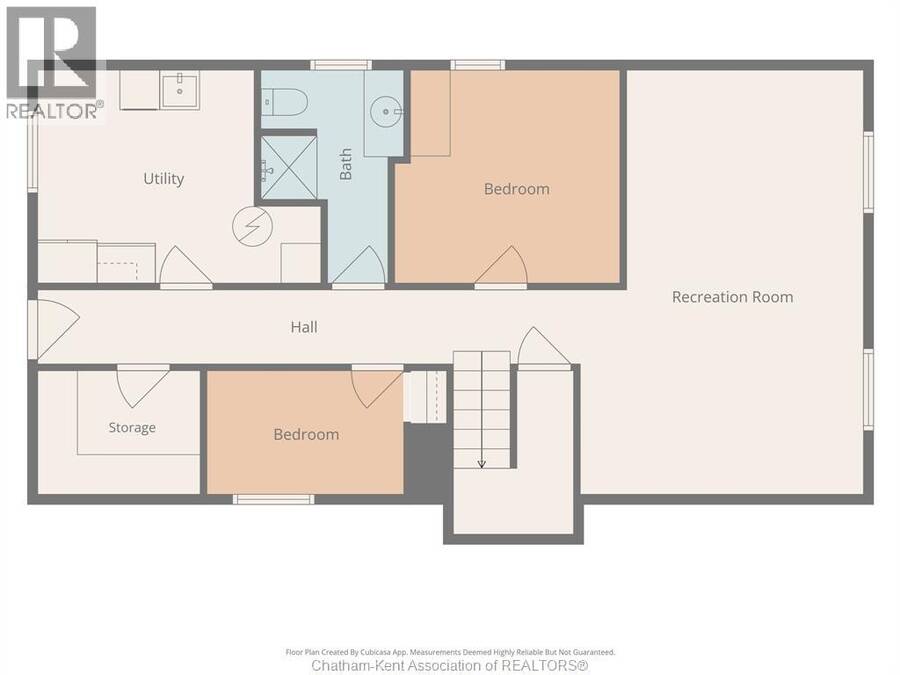
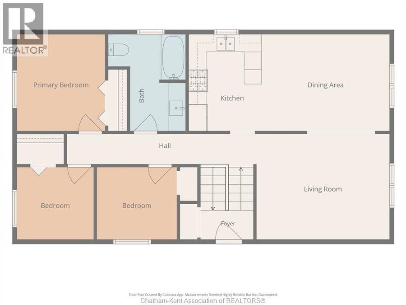
Welcome to 109 McGeorge St in Blenheim! A spacious 4+1 bedroom raised ranch offering plenty of room for a busy family, perfectly positioned within walking distance to local schools and an easy stroll for the high schooler. The main floor features a comfortable living room, formal dining space, a functional kitchen, three bedrooms, and a 4-piece bathroom. Downstairs provides extra living space, highlighted by a large rec room, 2 more bedrooms, a 3-piece bathroom, and a big laundry room. Storage will not be an issue here, featuring a spacious basement storage room that could be well suited for canning supplies, seasonal gear, or general household ... read more
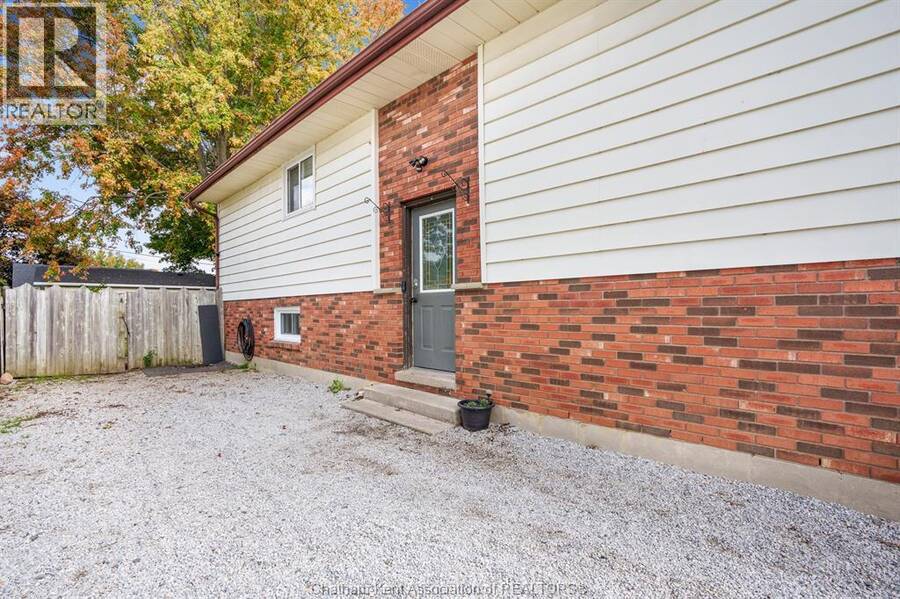
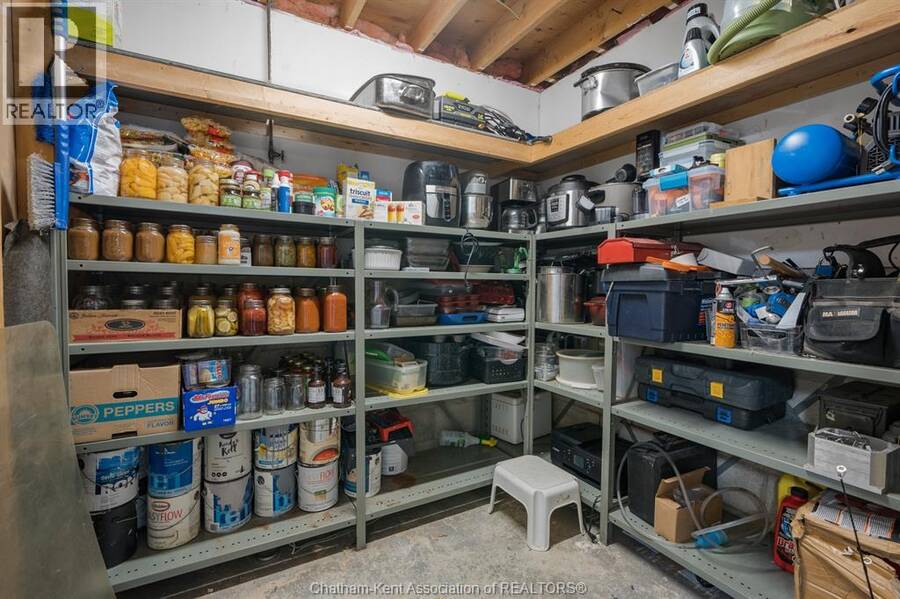
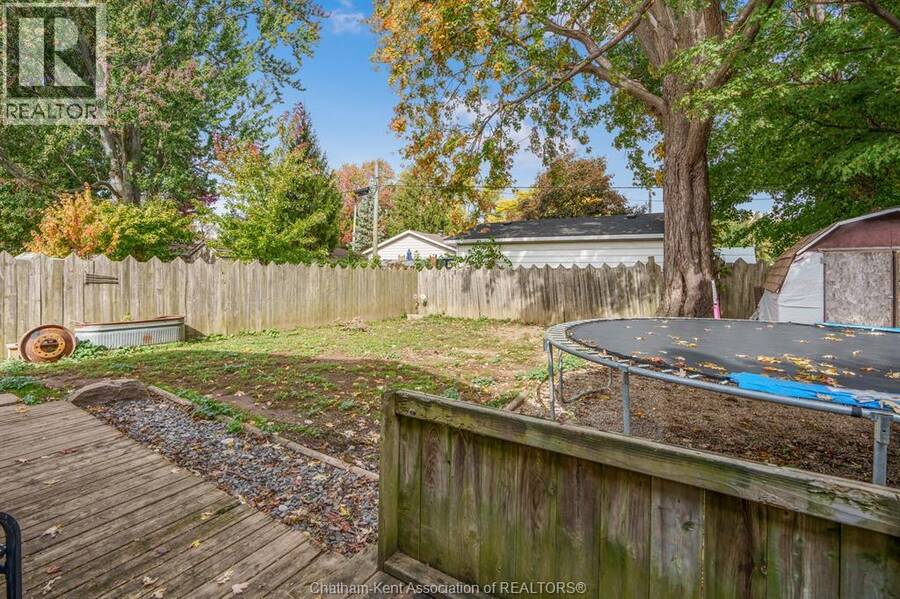
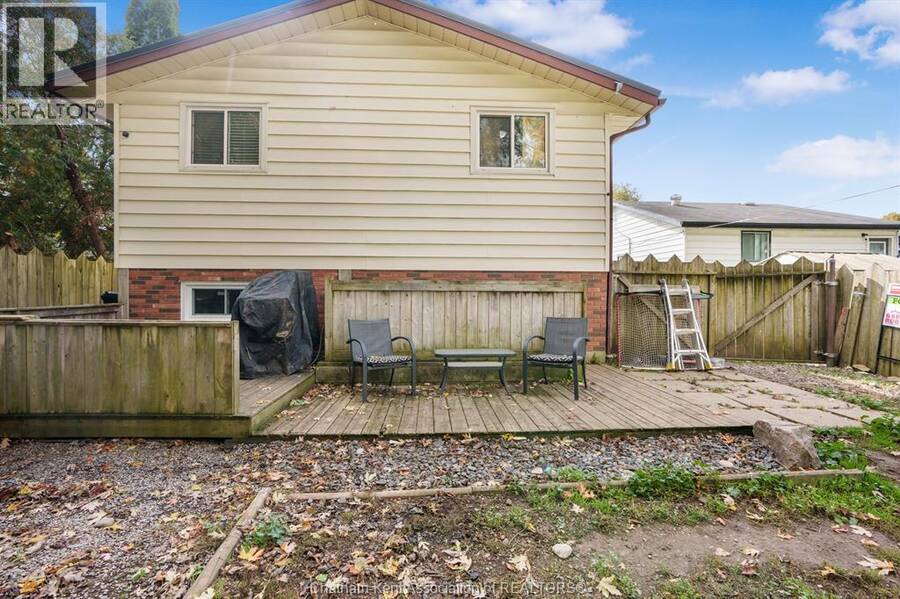
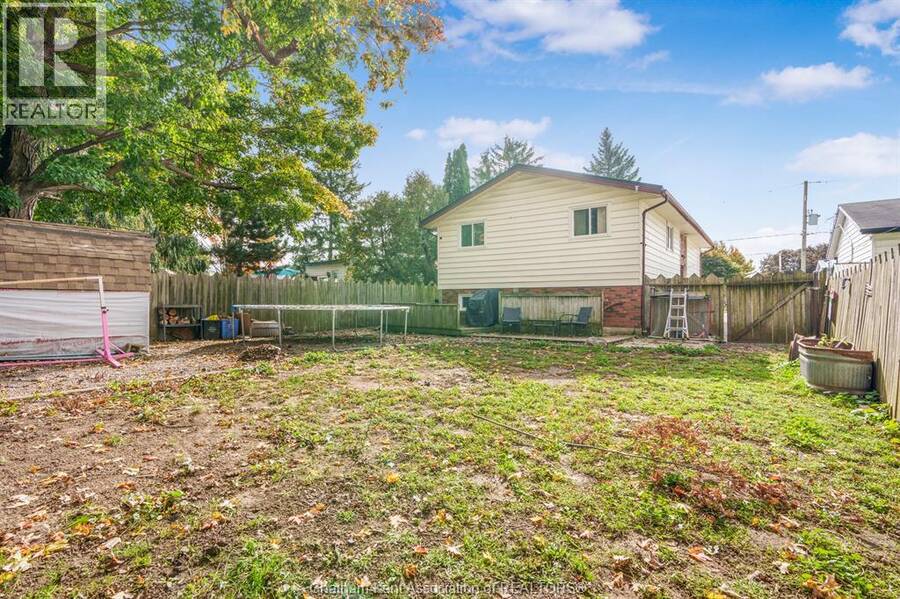
Welcome to 109 McGeorge St in Blenheim! A spacious 4+1 bedroom raised ranch offering plenty of room for a busy family, perfectly positioned within walking distance to local schools and an easy stroll for the high schooler. The main floor features a comfortable living room, formal dining space, a functional kitchen, three bedrooms, and a 4-piece bathroom. Downstairs provides extra living space, highlighted by a large rec room, 2 more bedrooms, a 3-piece bathroom, and a big laundry room. Storage will not be an issue here, featuring a spacious basement storage room that could be well suited for canning supplies, seasonal gear, or general household storage. Major peace-of-mind updates have already been taken care of, including a durable metal roof and new basement windows done in 2025. Outside, you’ll find a fully fenced backyard with a convenient walkout straight from the basement—ideal for kids and pets—plus a private driveway that easily parks three cars long. Furnace and A/C are about a decade old and well-maintained. A solid, move-in-ready family home in a prime school-proximate neighborhood! Book your private showing today! (id:25417)
- Listing ID: 26025430
- Property Type: Single Family
- Year Built: 1987
| Property | |
|---|---|
| Style: | Raised Ranch |
| Ownership: | Freehold |
| Lot Size: | 43.16 by 113.17 |
| Building | |
|---|---|
| Type: | Single Family House |
| HVAC: | Fireplace, Forced Air, Fully Air Conditioned and Furnace Natural Gas |
| Exterior: | Aluminum/Vinyl and Brick |
| Location | |
|---|---|
| Municipality: | Chatham-Kent |
| Province: | Ontario |
| Rooms | Level | Dimensions |
|---|---|---|
| Storage | Basement | 6 ft ,6 in x 7 ft |
| Laundry room | Basement | 10 ft ,8 in x 10 ft ,10 in |
| 3pc Bathroom | Basement | 11 ft ,11 in x 7 ft ,9 in |
| Bedroom | Basement | 7 ft x 10 ft ,10 in |
| Bedroom | Basement | 10 ft ,11 in x 11 ft ,7 in |
| Recreation room | Basement | 11 ft ,3 in x 22 ft ,2 in |
| 4pc Bathroom | Main level | 11 ft x Measurements not available |
| Bedroom | Main level | 11 ft x 11 ft |
| Bedroom | Main level | 9 ft ,2 in x 8 ft ,8 in |
| Bedroom | Main level | 9 ft ,4 in x 8 ft ,8 in |
| Kitchen | Main level | 8 ft ,2 in x 11 ft |
| Dining room | Main level | 10 ft ,11 in x 15 ft ,5 in |
| Living room | Main level | 15 ft ,4 in x 12 ft ,1 in |
Book a showing to see this McGeorge Street Home in Chatham-Kent
This property has so much to offer. Book a private showing now, as you do not want to miss out on 109 McGeorge STREET in Chatham-Kent, Ontario!
Private Showing Request
Send a request to book a private showing for
.
Please Note: Information you supply in the contact form will be kept fully confidential.
Is this home the right property for you? Start a conversation to find out.
Get Directions to this Property
Not sure where this property is? Get directions to this McGeorge Street Home in Chatham-Kent.


Provided by O'BRIEN ROBERTSON REALTY INC. Brokerage. MLS®, REALTOR®, and the associated logos are trademarks of the Canadian Real Estate Association.

This REALTOR.ca listing content is owned and licensed by REALTOR® members of the Canadian Real Estate Association.
Have questions or need more information about this home? Don't know where to begin? Then, let us connect you with the best real estate agent to guide you.

Inquiries submitted through this website will be responded to by a local sales representative from Royal LePage®.
Start a Conversation by Text
Provide your full name, phone and email to start a conversation by text message.
Please Note: Information you supply in the contact form will be kept fully confidential.
Start a Conversation by Email
Provide your full name and email to start a conversation by email.
Please Note: Information you supply in the contact form will be kept fully confidential.