
10489 Talbot TRAIL, Chatham-Kent, Ontario N0P 1A0


$649,900.00
- 3 bedrooms
- 2 bathrooms
- 1,224 Square Feet
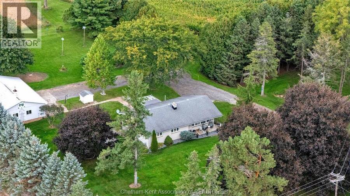
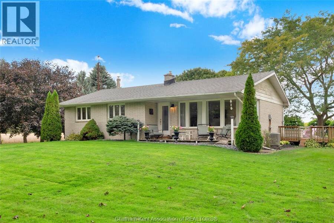
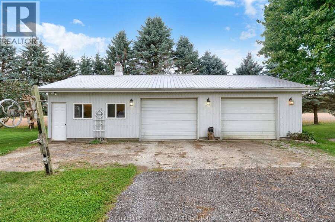
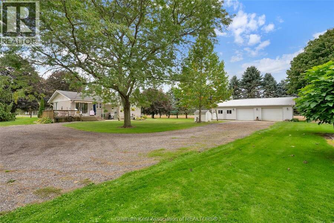
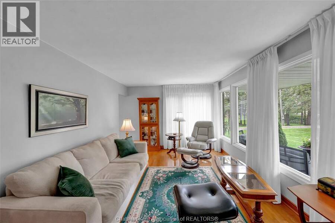
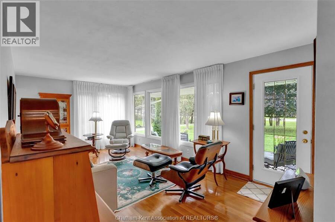
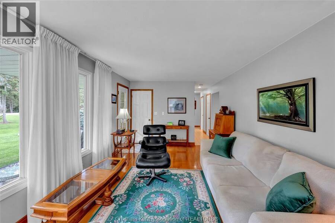
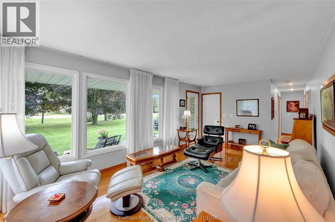
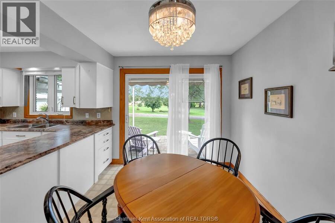
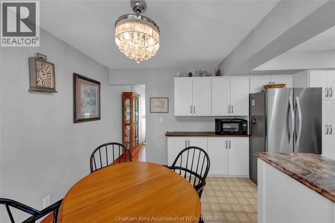
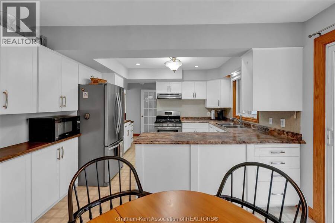
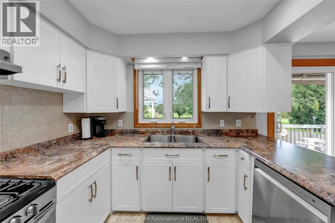
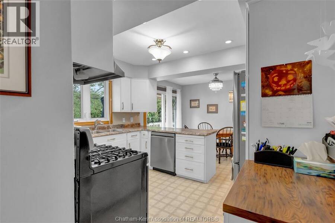
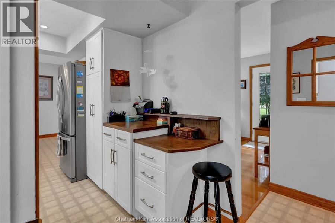
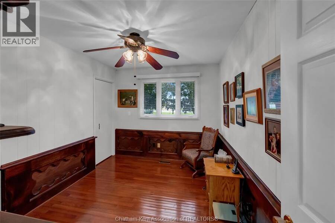
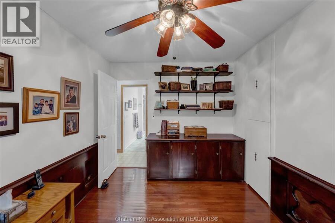
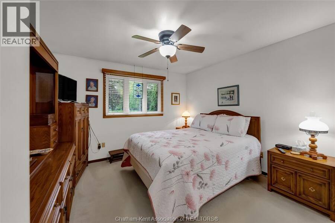
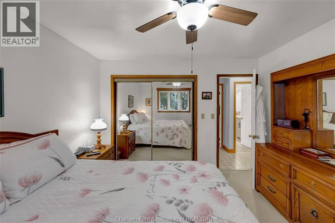
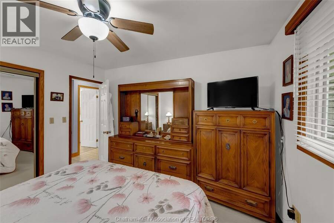
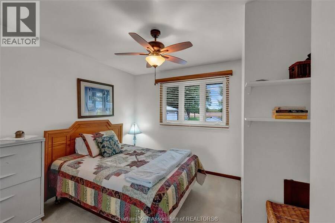
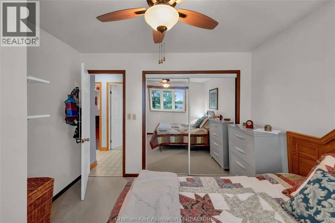
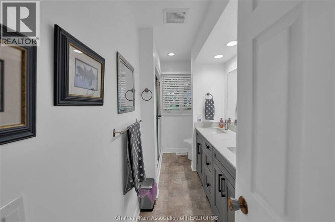
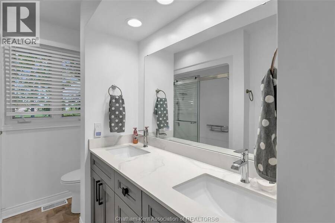
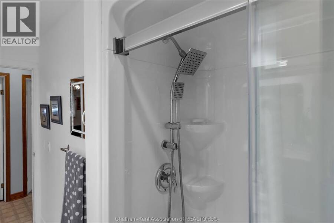
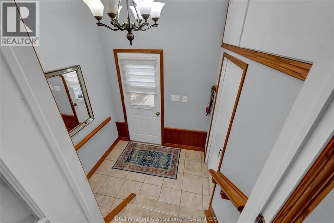
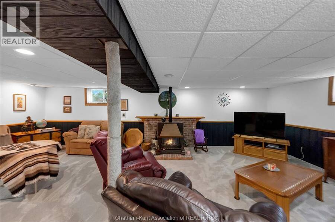
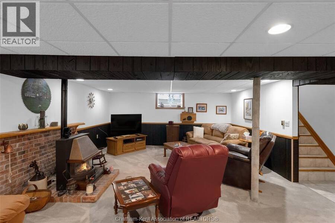
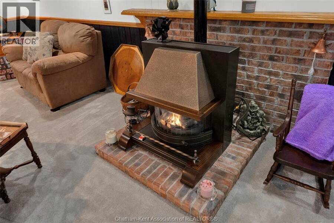
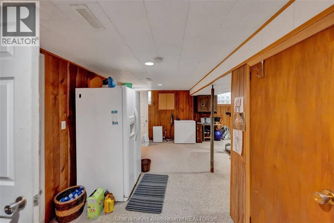
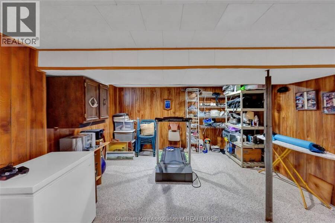
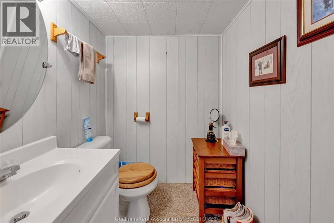
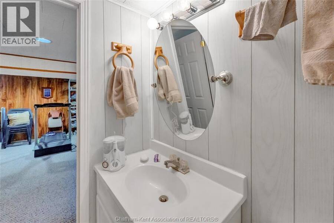
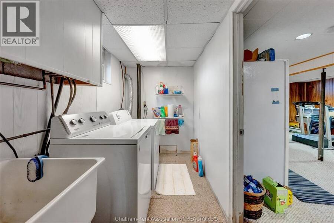
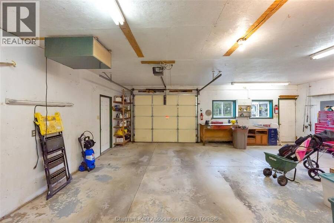
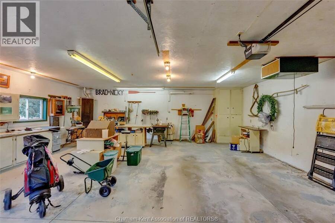
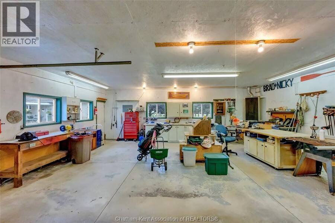
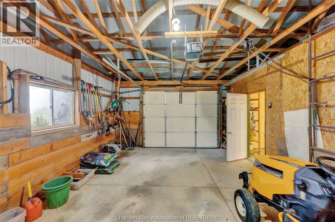
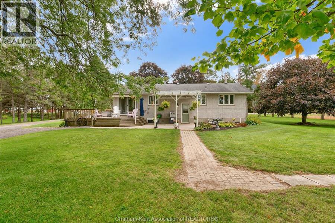
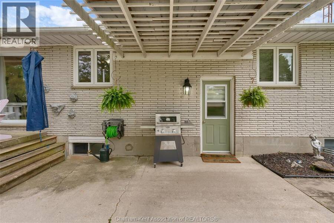
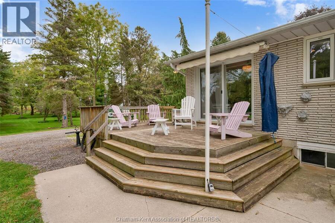
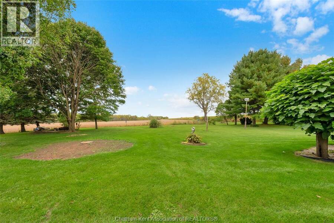
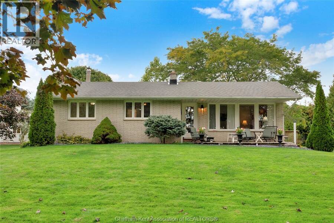
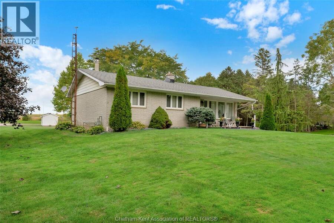
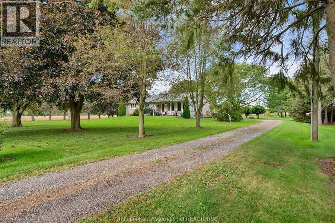
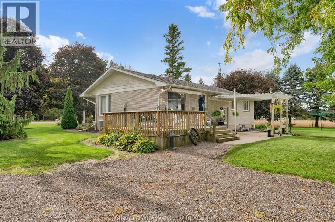
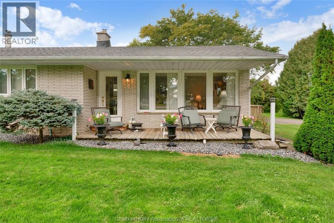
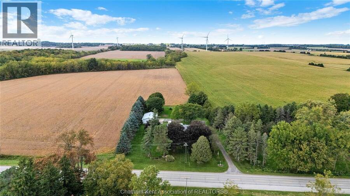
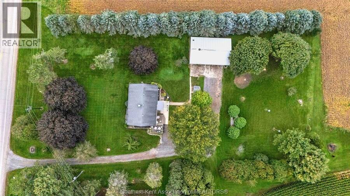
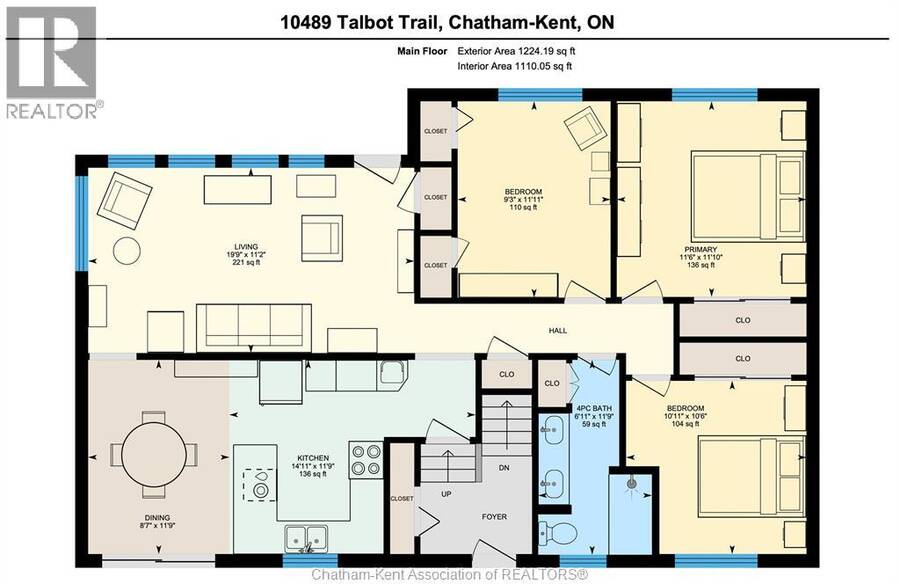
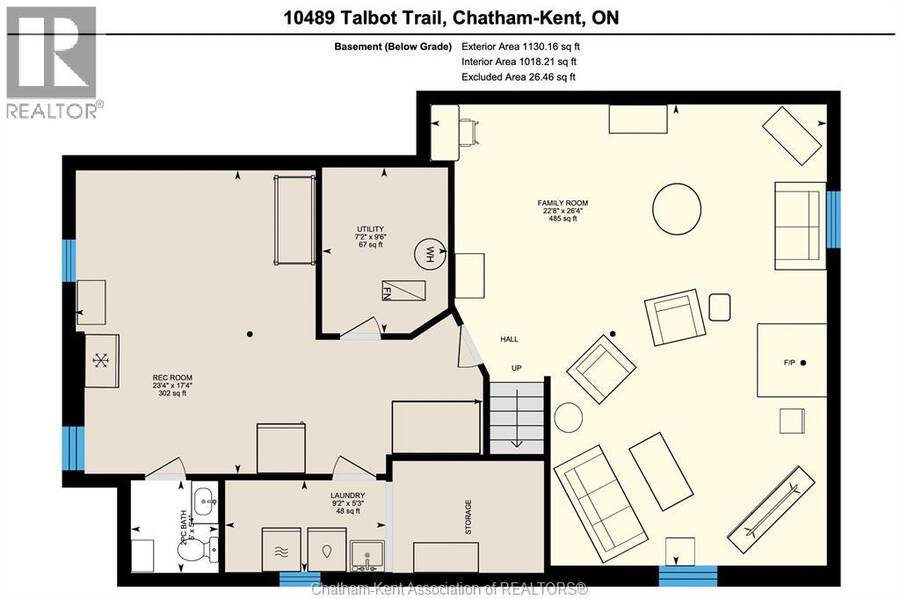
Beautiful 1.3 acre country property with a 3 bedroom, 1.5 bathroom brick rancher and a partially heated 44x28 garage/shop. Featuring an updated kitchen with tasteful white shaker-style cabinets, a dining nook with patio door access to the back deck and concrete patio, a bright front living room with hardwood flooring, 3 bedrooms, and an updated 4pc bathroom with a large acrylic shower and dual sinks on the main floor. The basement offers a massive family room with a gas fireplace, a rec or hobby room, laundry, utility, and a 2pc bathroom. The home also has a cozy covered front porch. The shop has a garage door with an automatic opener in its 28x27 ... read more
Beautiful 1.3 acre country property with a 3 bedroom, 1.5 bathroom brick rancher and a partially heated 44x28 garage/shop. Featuring an updated kitchen with tasteful white shaker-style cabinets, a dining nook with patio door access to the back deck and concrete patio, a bright front living room with hardwood flooring, 3 bedrooms, and an updated 4pc bathroom with a large acrylic shower and dual sinks on the main floor. The basement offers a massive family room with a gas fireplace, a rec or hobby room, laundry, utility, and a 2pc bathroom. The home also has a cozy covered front porch. The shop has a garage door with an automatic opener in its 28x27 heated and insulated workshop area plus a separate unheated storage area with a garage door, a concrete floor throughout, and 100 AMP hydro service. The home has municipal water service, forced air gas heating (2005), central air (2012), and 100 AMP hydro service. Located on a paved road only 5 minutes from Blenheim and 10 minutes from the Rondeau Bay Area. Looking to get out to the country with shopping and services nearby? This is the one! Call now. (id:25417)
- Listing ID: 26024599
- Property Type: Single Family
- Year Built: 1960
| Property | |
|---|---|
| Style: | Ranch |
| Ownership: | Freehold |
| Land Size: | 180.39 by IRR / 1.342 AC|1 - 1.99 Acres Landscaped |
| Parking: | Detached Garage |
| Building | |
|---|---|
| Type: | Single Family House |
| Appliances: | Dryer, Refrigerator, Stove, Washer and Dishwasher |
| HVAC: | Central Air Conditioning, Fireplace, Forced Air and Furnace Natural Gas (Fireplace is Gas) |
| Exterior: | Aluminum/Vinyl and Brick |
| Utilities: | Septic System |
| Location | |
|---|---|
| Municipality: | Chatham-Kent |
| Province: | Ontario |
| Rooms | Level | Dimensions |
|---|---|---|
| Utility room | Basement | 9 ft ,6 in x 7 ft ,2 in |
| Recreation room | Basement | 23 ft ,4 in x 17 ft ,4 in |
| Laundry room | Basement | 9 ft ,2 in x 5 ft ,3 in |
| Family room | Basement | 26 ft ,4 in x 22 ft ,8 in |
| 2pc Bathroom | Basement | 5 ft ,4 in x 5 ft |
| Primary Bedroom | Main level | 11 ft ,10 in x 11 ft ,6 in |
| Living room | Main level | 19 ft ,9 in x 11 ft ,2 in |
| Kitchen | Main level | 14 ft ,11 in x 11 ft ,9 in |
| Dining room | Main level | 11 ft ,9 in x 8 ft ,7 in |
| Bedroom | Main level | 10 ft ,11 in x 10 ft ,6 in |
| Bedroom | Main level | 11 ft ,11 in x 9 ft ,3 in |
| 4pc Bathroom | Main level | 11 ft ,9 in x 6 ft ,11 in |
Book a showing to see this Talbot Trail Home in Chatham-Kent
This property has so much to offer. Book a private showing now, as you do not want to miss out on 10489 Talbot TRAIL in Chatham-Kent, Ontario!
Private Showing Request
Send a request to book a private showing for
.
Please Note: Information you supply in the contact form will be kept fully confidential.
Is this home the right property for you? Start a conversation to find out.
Get Directions to this Property
Not sure where this property is? Get directions to this Talbot Trail Home in Chatham-Kent.


Provided by ROYAL LEPAGE PEIFER REALTY(BLEN) Brokerage. MLS®, REALTOR®, and the associated logos are trademarks of the Canadian Real Estate Association.

This REALTOR.ca listing content is owned and licensed by REALTOR® members of the Canadian Real Estate Association.
Have questions or need more information about this home? Don't know where to begin? Then, let us connect you with the best real estate agent to guide you.

Inquiries submitted through this website will be responded to by a local sales representative from Royal LePage®.
Start a Conversation by Text
Provide your full name, phone and email to start a conversation by text message.
Please Note: Information you supply in the contact form will be kept fully confidential.
Start a Conversation by Email
Provide your full name and email to start a conversation by email.
Please Note: Information you supply in the contact form will be kept fully confidential.