
. PCL 12661, Chapleau, Ontario P0M 1K0

$170,000.00
- 4 bedrooms
- 1 bathrooms
- 1,248 Square Feet
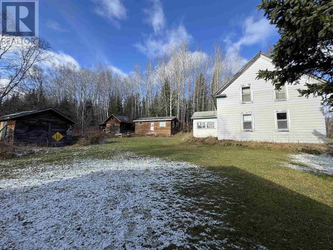
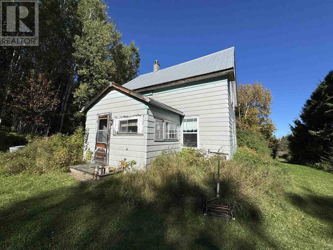
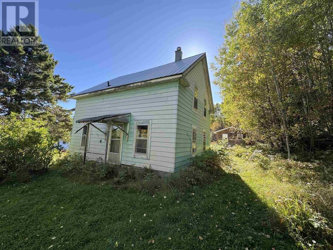
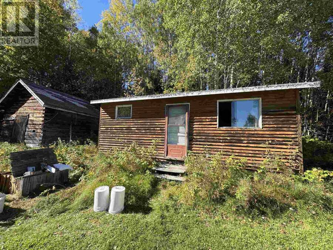
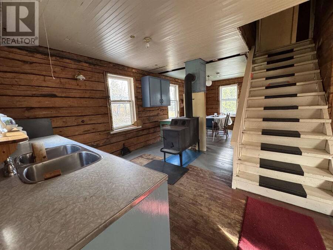
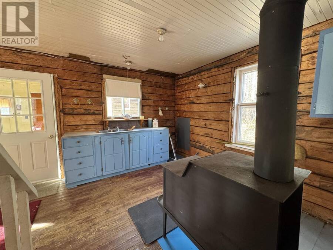
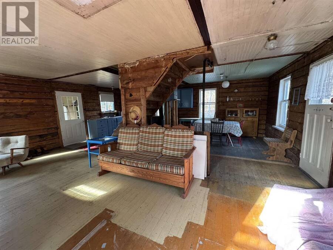
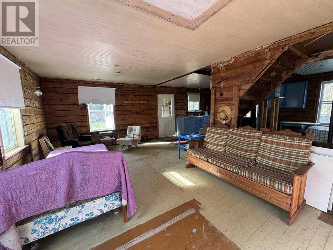
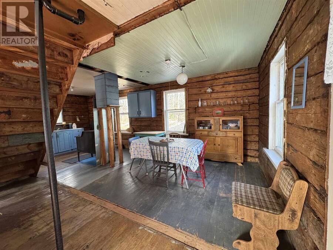
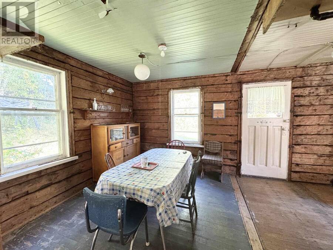
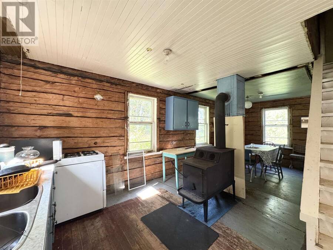
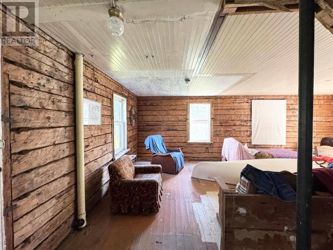
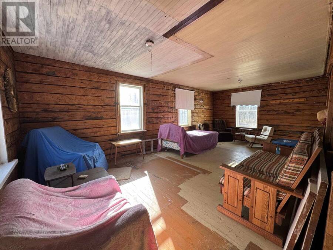
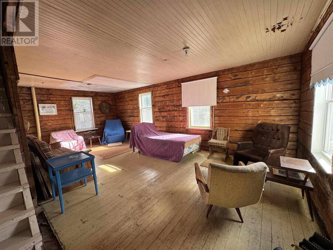
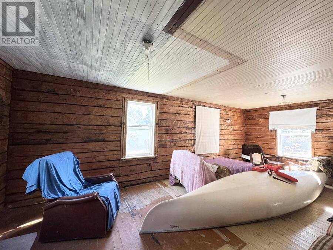
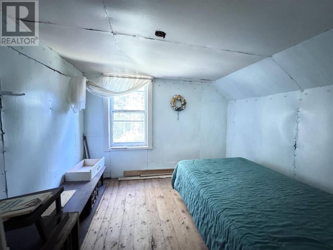
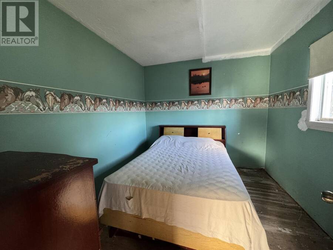
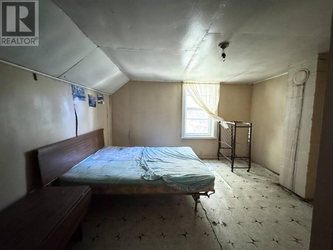
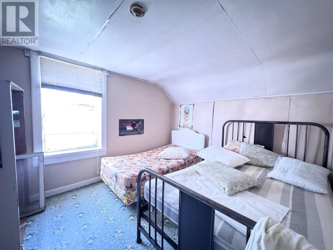
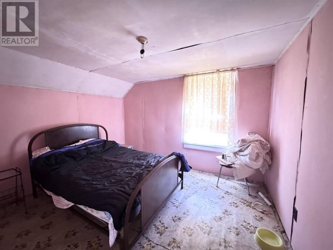
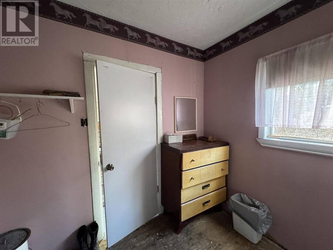
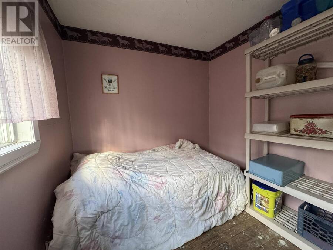
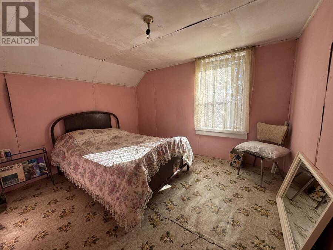
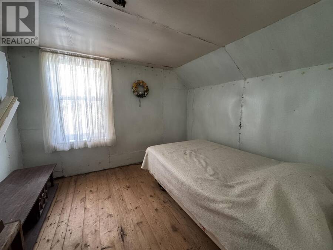
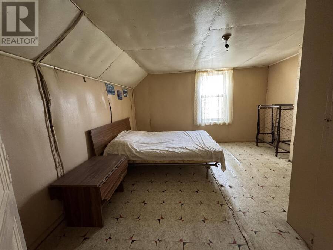
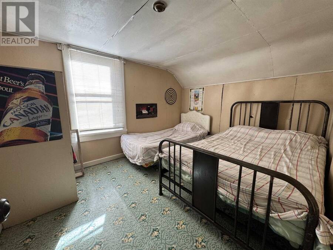
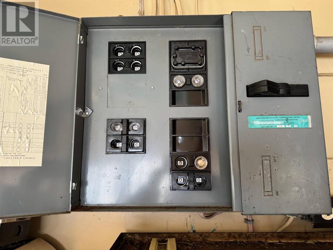
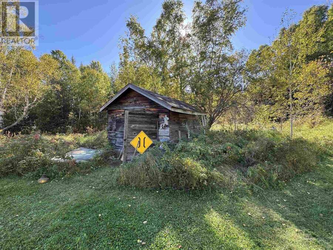
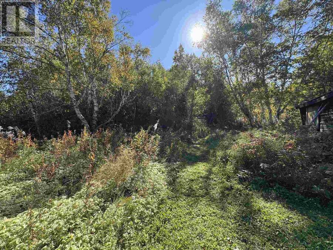
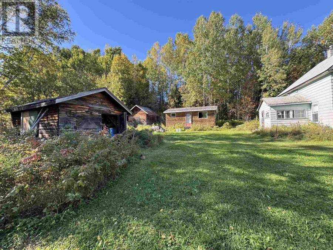
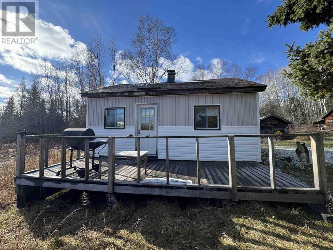
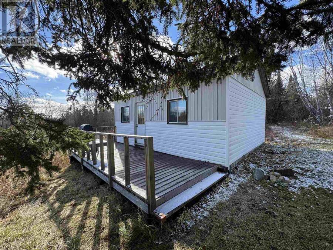
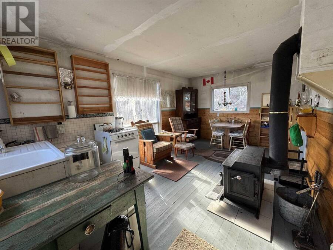
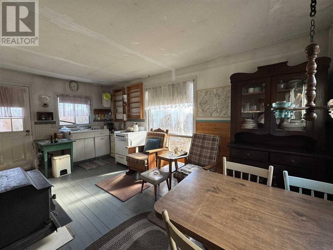
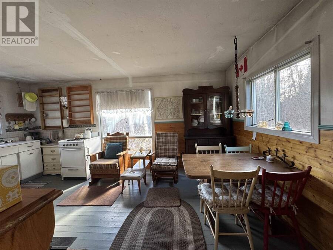
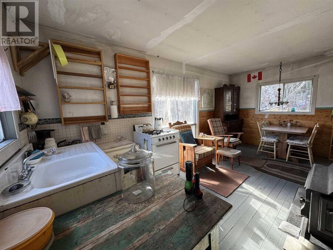
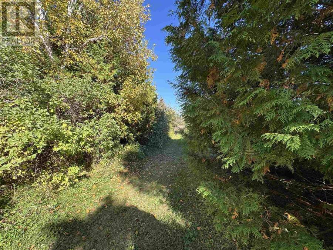
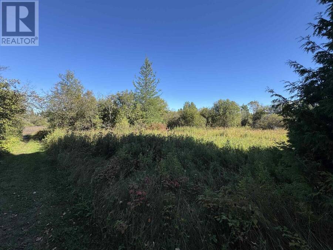
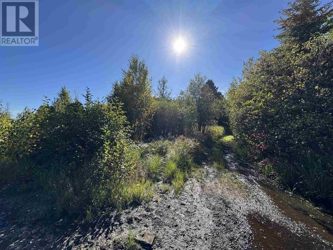
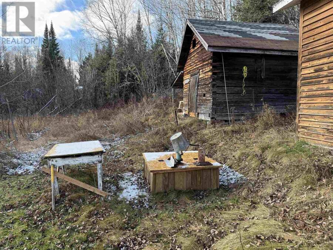
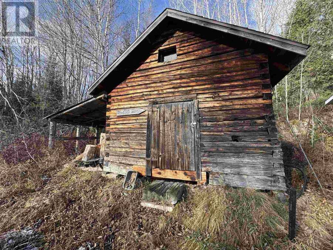
Don’t miss this one-of-a-kind opportunity to own a true northern retreat! This off-grid property offers two cottages, a sauna building, storage shed, and more, giving you space, privacy, and plenty of potential. Accessible by road (with two route options) or by train from Sudbury, Chapleau, and beyond, this location combines seclusion with convenience to travel there. The larger home is a hidden gem, crafted from square timbers—a rare and impressive surprise. Inside, you’ll find 4 bedrooms and a roughed-in bath, ready for your finishing touches. The second cottage features 2 bedrooms plus a kitchen, living, and dining area, perfect for guests, ... read more
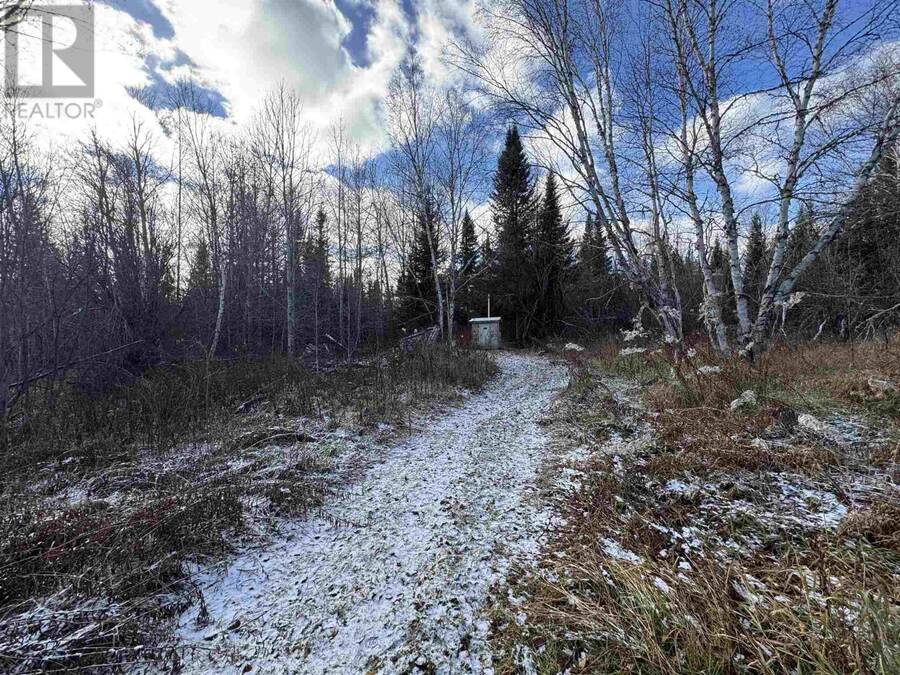
Don’t miss this one-of-a-kind opportunity to own a true northern retreat! This off-grid property offers two cottages, a sauna building, storage shed, and more, giving you space, privacy, and plenty of potential. Accessible by road (with two route options) or by train from Sudbury, Chapleau, and beyond, this location combines seclusion with convenience to travel there. The larger home is a hidden gem, crafted from square timbers—a rare and impressive surprise. Inside, you’ll find 4 bedrooms and a roughed-in bath, ready for your finishing touches. The second cottage features 2 bedrooms plus a kitchen, living, and dining area, perfect for guests, extended family, or rental income. Step back in time to a historic location with a mix of year-round residents and seasonal cottages. The area is rich with natural beauty, offering excellent hunting, fishing, and endless privacy. A dug well provides water, and the traditional sauna adds to the authentic northern lifestyle. If you’ve been looking for a place to truly get away, immerse yourself in nature, and create lasting memories, this property delivers. (id:25417)
- Listing ID: SM261213
- Property Type: Single Family
- Year Built: 1932
| Rooms | Level | Dimensions |
|---|---|---|
| Bedroom | Second level | 9x10.2 |
| Bedroom | Second level | 8.11x11.1 |
| Bedroom | Second level | 9.6x11.5 |
| Bedroom | Second level | 12.8x12.3 |
| Bathroom | Second level | 4.11x6.4 |
| Living room | Main level | 23.2x12.5 |
| Kitchen | Main level | 23.2x12.5 |
| Kitchen | Main level | 11.4x10.8 |
| Bedroom | Main level | 9.11x8.11 |
| Bedroom | Main level | 9.11x8.11 |
Book a showing to see this home in Chapleau
This property has so much to offer. Book a private showing now, as you do not want to miss out on . PCL 12661 in Chapleau, Ontario!
Private Showing Request
Send a request to book a private showing for
.
Please Note: Information you supply in the contact form will be kept fully confidential.
Is this home the right property for you? Start a conversation to find out.
Get Directions to this Property
Not sure where this property is? Get directions to this condo in Chapleau Ontario.


Provided by Exit Realty True North. MLS®, REALTOR®, and the associated logos are trademarks of the Canadian Real Estate Association.

This REALTOR.ca listing content is owned and licensed by REALTOR® members of the Canadian Real Estate Association.
Have questions or need more information about this home? Don't know where to begin? Then, let us connect you with the best real estate agent to guide you.

Inquiries submitted through this website will be responded to by a local sales representative from Royal LePage®.
Start a Conversation by Text
Provide your full name, phone and email to start a conversation by text message.
Please Note: Information you supply in the contact form will be kept fully confidential.
Start a Conversation by Email
Provide your full name and email to start a conversation by email.
Please Note: Information you supply in the contact form will be kept fully confidential.