
36 Lansdowne Street N, Chapleau, Ontario P0M 1K0

$199,900.00
- 3 bedrooms
- 1 bathrooms
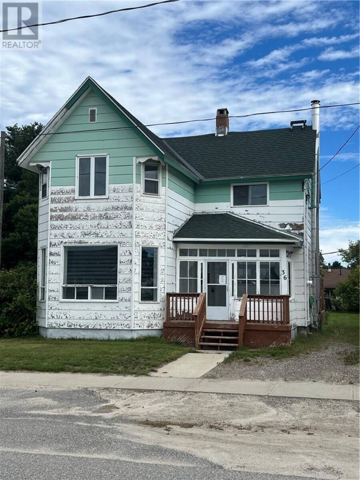
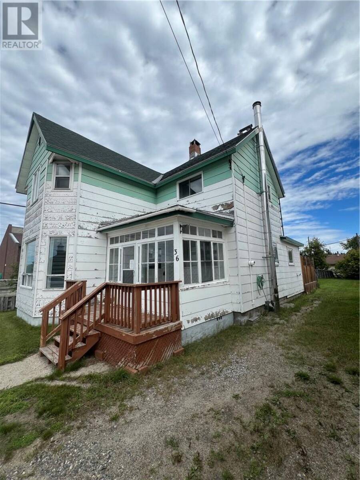
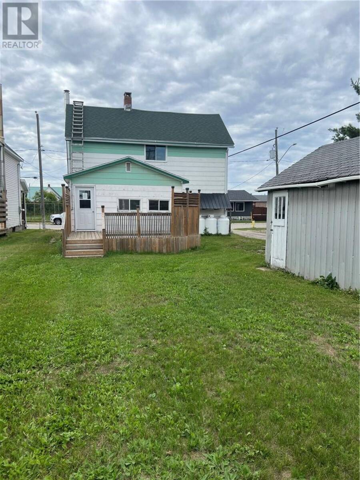
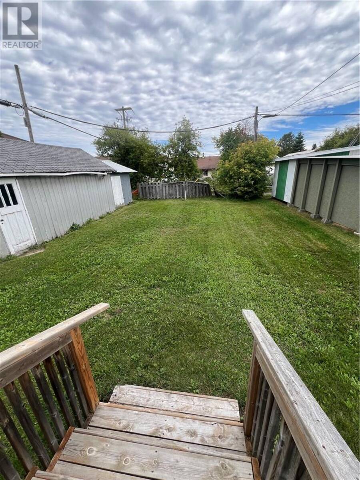
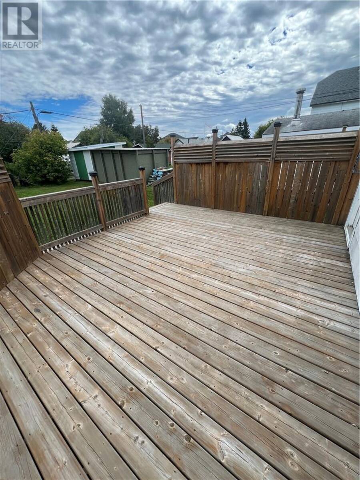
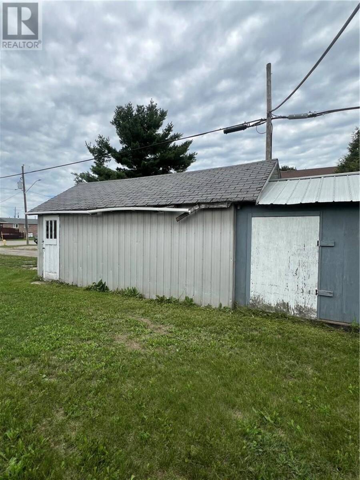
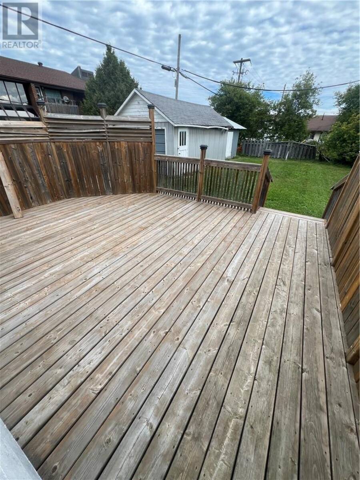
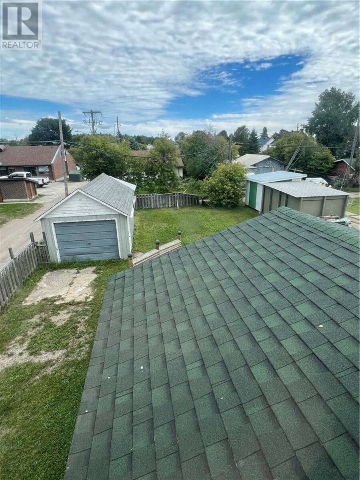
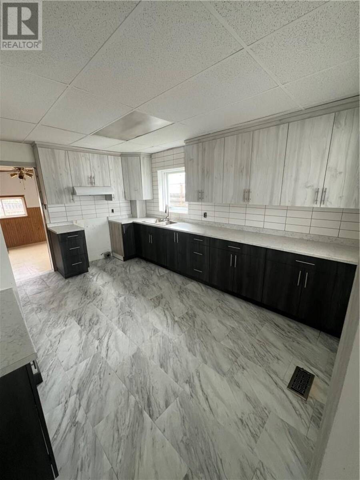
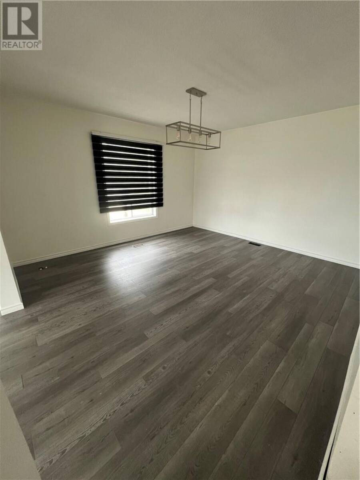
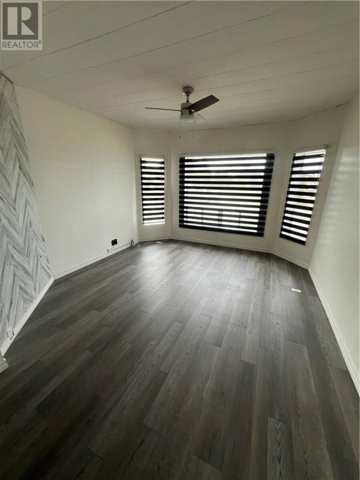
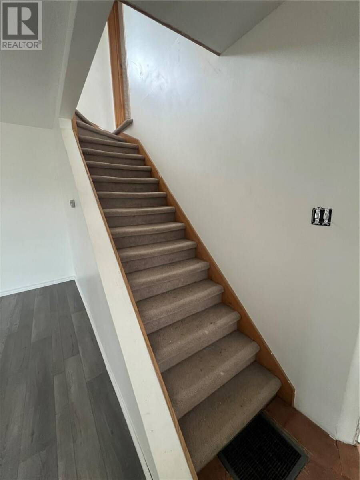
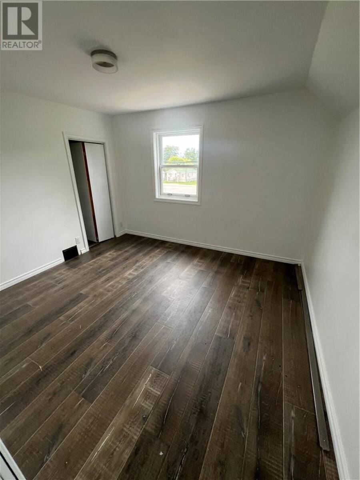
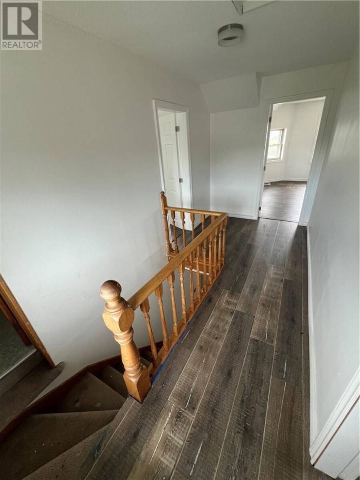
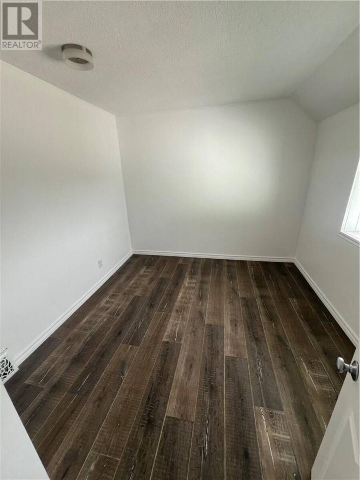
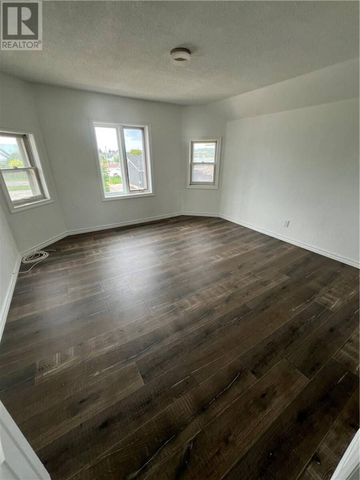
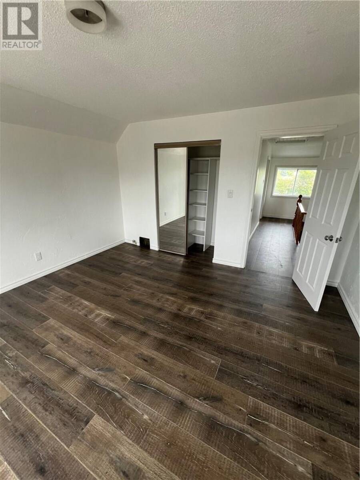
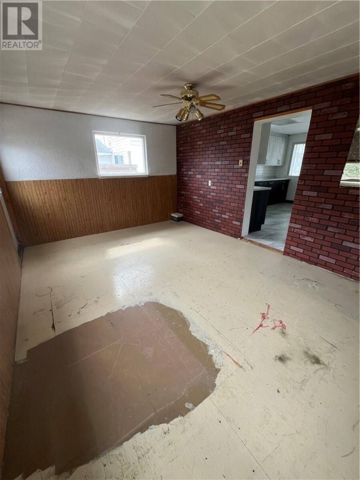
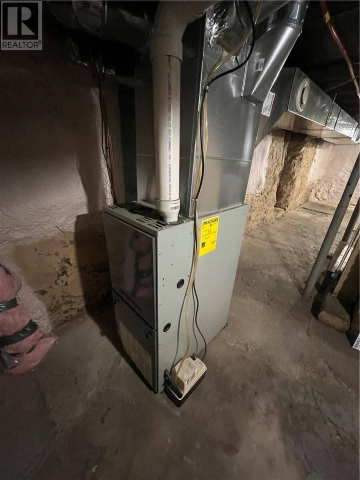
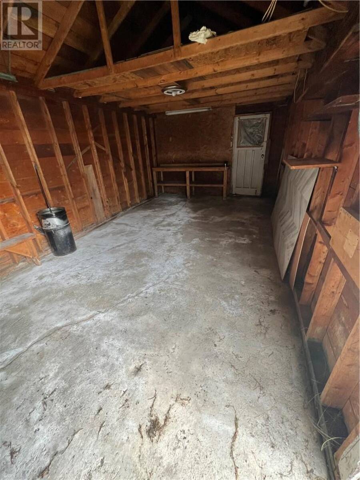
Spacious three-bedroom, two-storey home filled with character and charm! Step inside to a modernized kitchen, formal dining room and generous living spaces, complemented by updated flooring throughout portions of the home. Enjoy the welcoming front porch or relax on the rear deck overlooking the detached single-car garage. Efficient propane forced-air heating adds year-round comfort. Centrally located and offering plenty of space to make your own, this is a great opportunity to own a character-filled home in a convenient location. Don’t miss it! (id:25417)
- Listing ID: 2130390
- Property Type: Single Family
| Property | |
|---|---|
| Style: | 2 Level |
| Ownership: | Freehold |
| Land Size: | 120.0000 (4,051 - 7,250 Sqft) Not Fenced |
| Parking: | Detached Garage |
| Building | |
|---|---|
| Type: | Single Family House |
| HVAC: | Fireplace and Forced Air |
| Exterior: | Composite Siding, Hardboard and Asphalt Shingle |
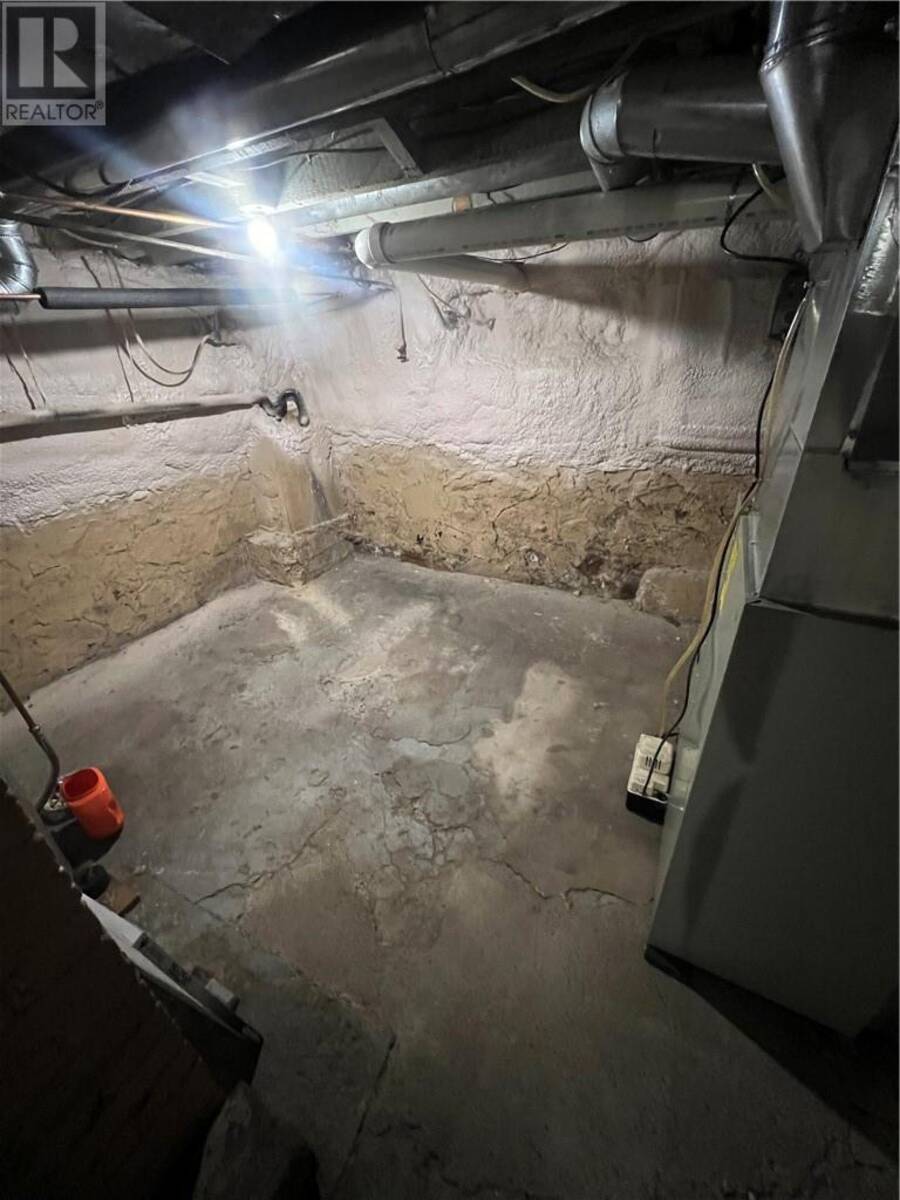
| Basement: | Partial |
| Utilities: | Municipal Sewage System |
| Location | |
|---|---|
| Township: | Chapleau |
| Province: | Ontario |
| Rooms | Level | Dimensions |
|---|---|---|
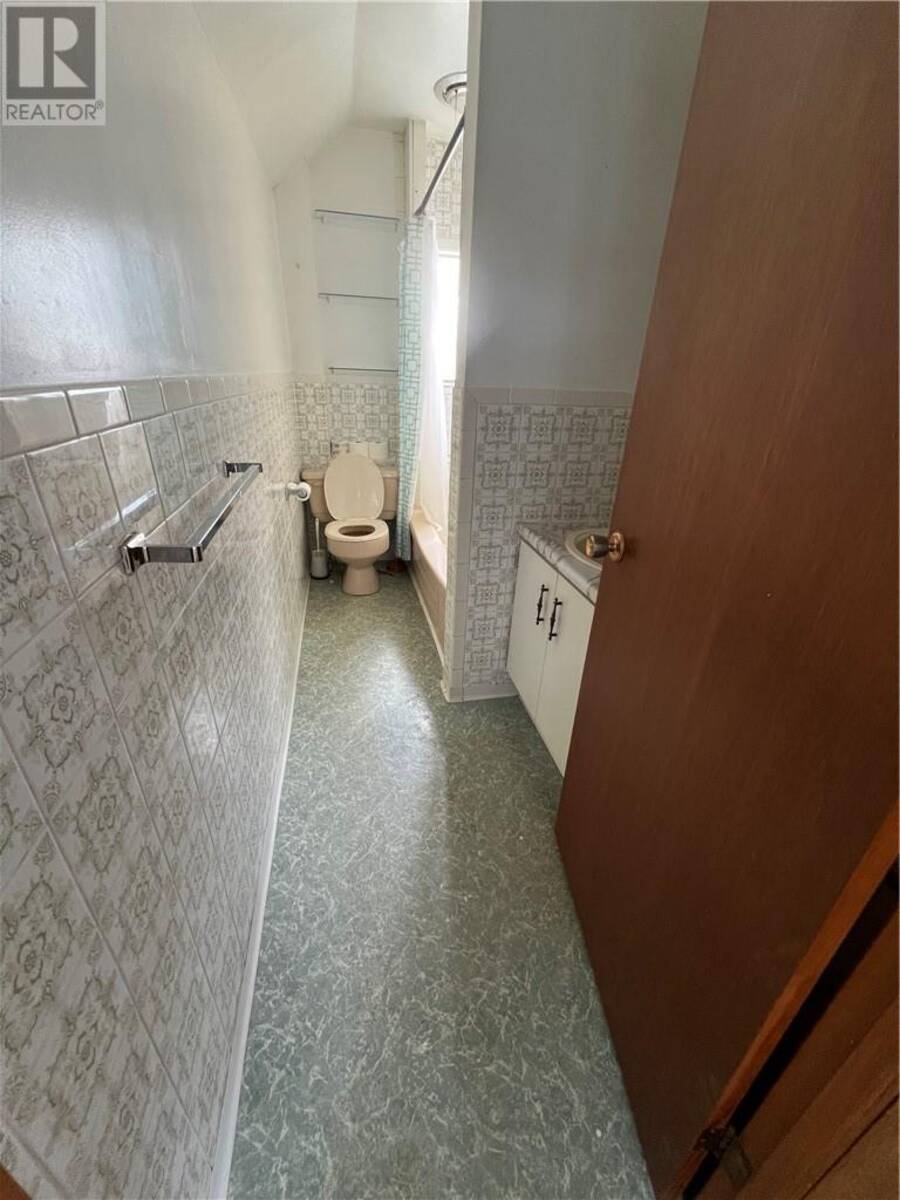
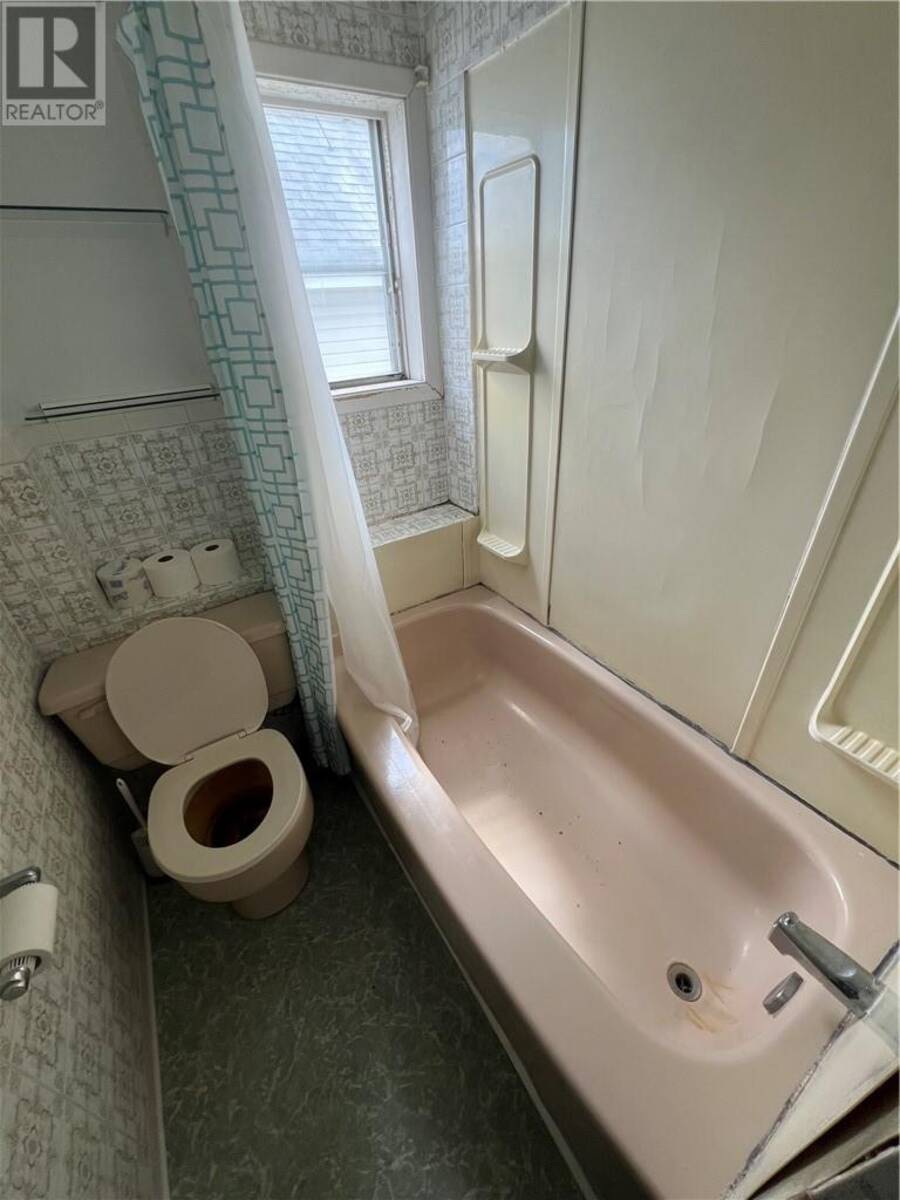
| 4pc Bathroom | Second level | Measurements not available |
| Bedroom | Second level | 10'9 x 9'7 |
| Bedroom | Second level | 10'8 x 11'10 |
| Primary Bedroom | Second level | 13'7 x 13'1 |
| Laundry room | Main level | 11'8 x 16'7 |
| Kitchen | Main level | 13'8 x 8'7 |
| Dining room | Main level | 14'11 x 14'2 |
| Living room | Main level | 12'8 x 13'4 |
Book a showing to see this home in Chapleau
This property has so much to offer. Book a private showing now, as you do not want to miss out on 36 Lansdowne Street N in Chapleau, Ontario!
Private Showing Request
Send a request to book a private showing for
.
Please Note: Information you supply in the contact form will be kept fully confidential.
Is this home the right property for you? Start a conversation to find out.
Get Directions to this Property
Not sure where this property is? Get directions to this condo in Chapleau Ontario.


Provided by CHAPLEAU REAL ESTATE LIMITED, BROKERAGE. MLS®, REALTOR®, and the associated logos are trademarks of the Canadian Real Estate Association.

This REALTOR.ca listing content is owned and licensed by REALTOR® members of the Canadian Real Estate Association.
Have questions or need more information about this home? Don't know where to begin? Then, let us connect you with the best real estate agent to guide you.

Inquiries submitted through this website will be responded to by a local sales representative from Royal LePage®.
Start a Conversation by Text
Provide your full name, phone and email to start a conversation by text message.
Please Note: Information you supply in the contact form will be kept fully confidential.
Start a Conversation by Email
Provide your full name and email to start a conversation by email.
Please Note: Information you supply in the contact form will be kept fully confidential.