
300 Martel RD, Chapleau, Ontario P0M 1K0

$274,900.00
- 3 bedrooms
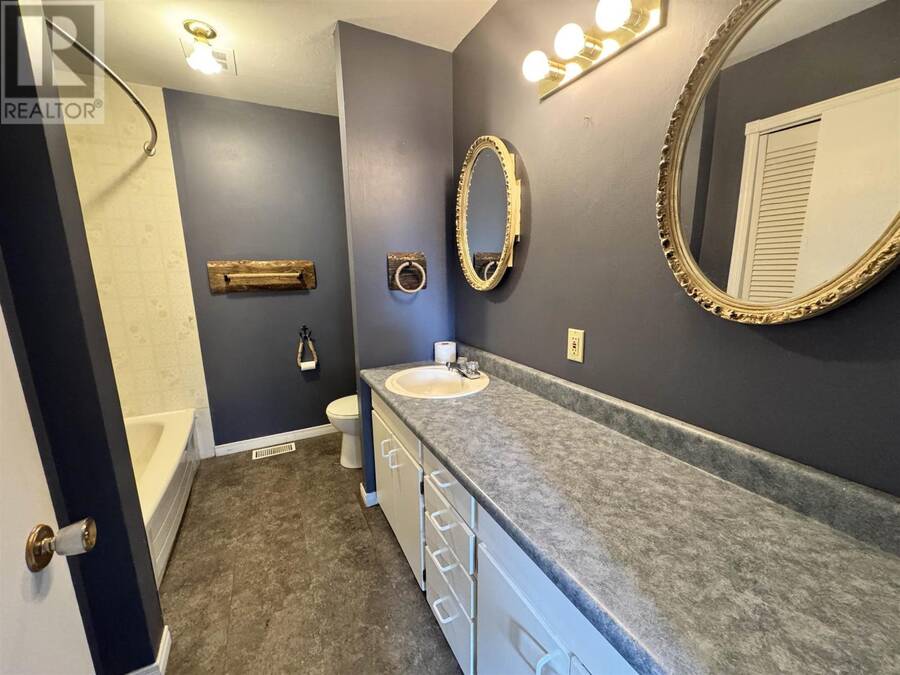
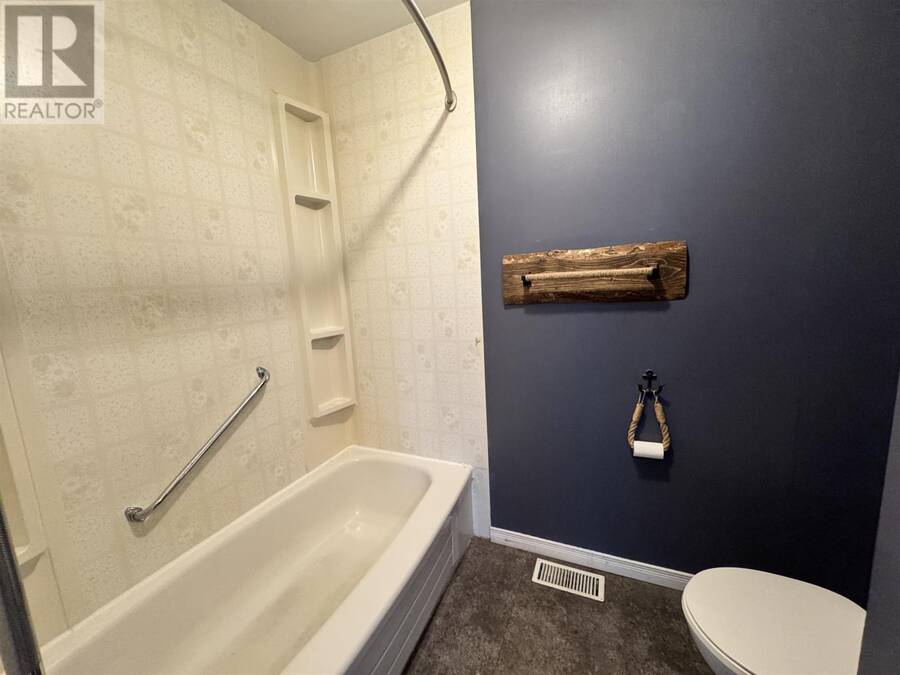
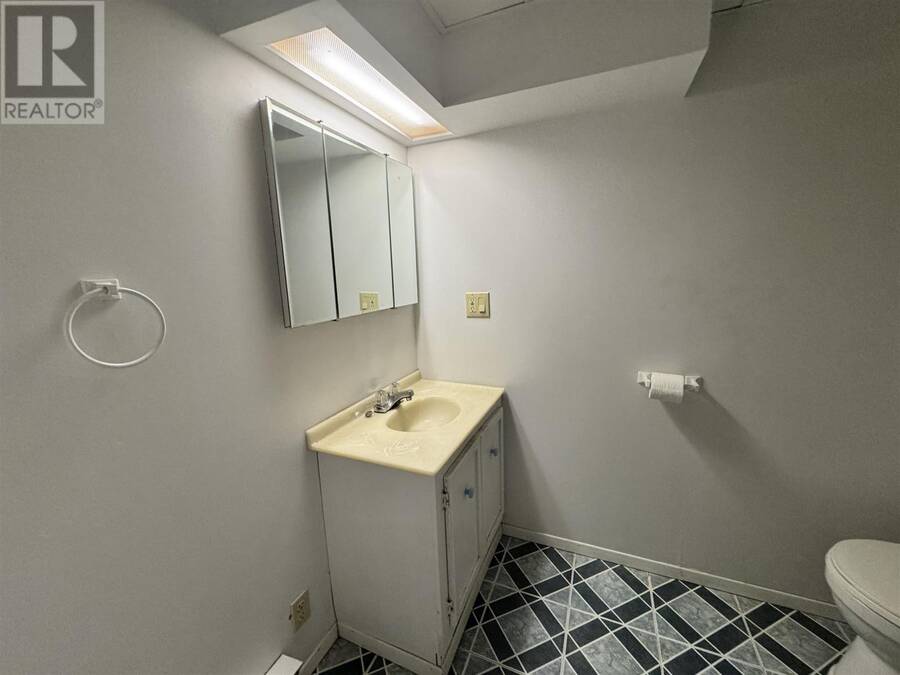
- 2 bathrooms
- 1,335 Square Feet
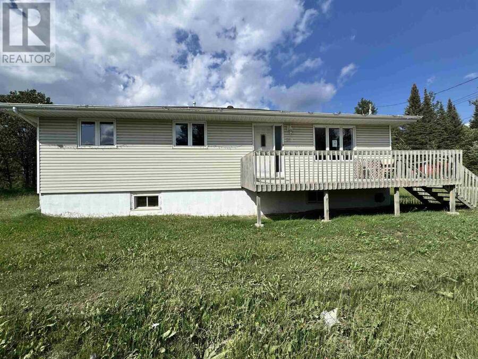
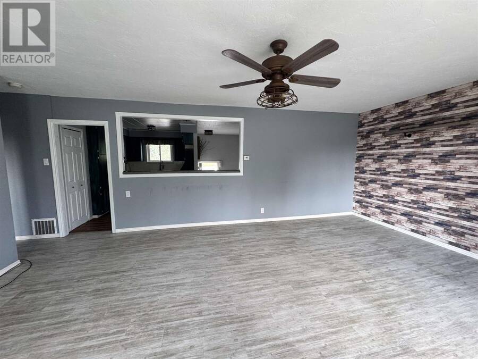
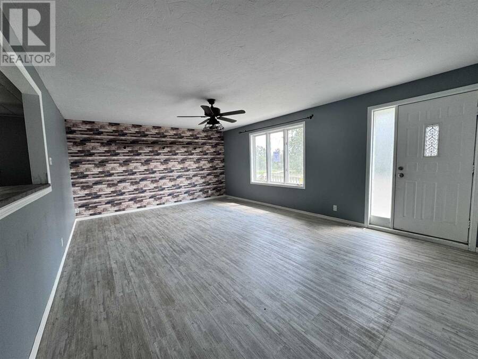
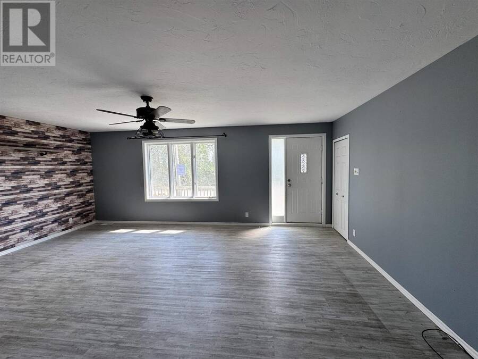
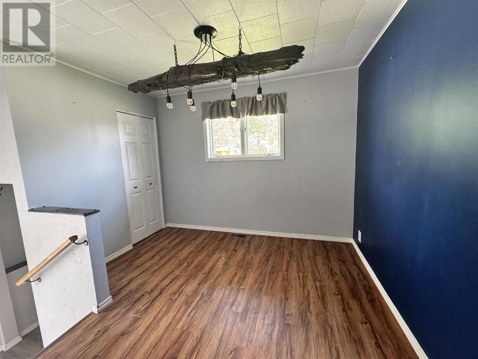
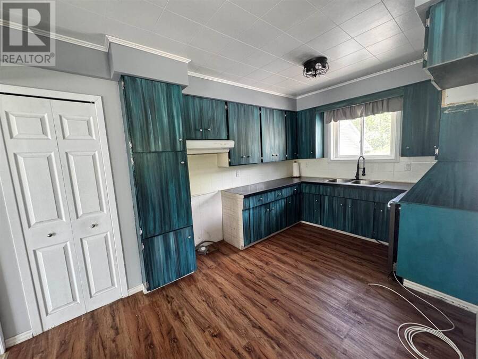
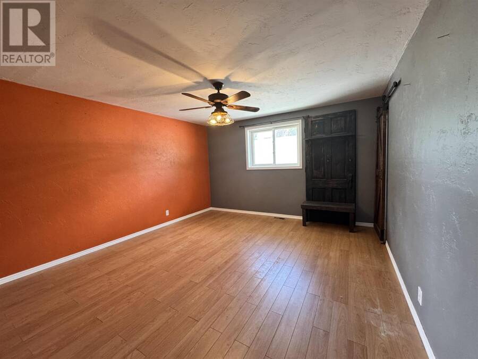
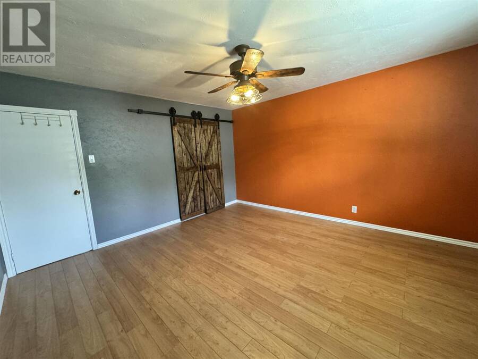
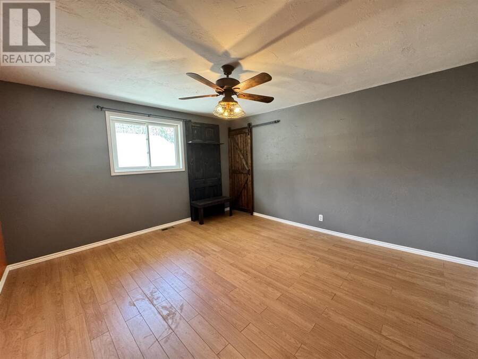
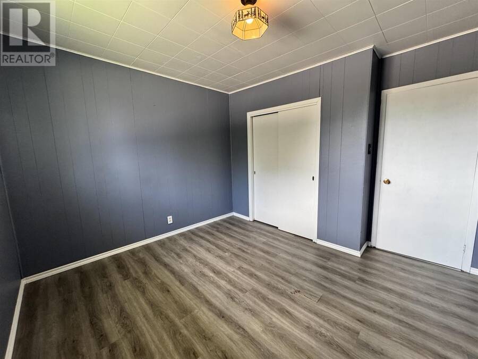
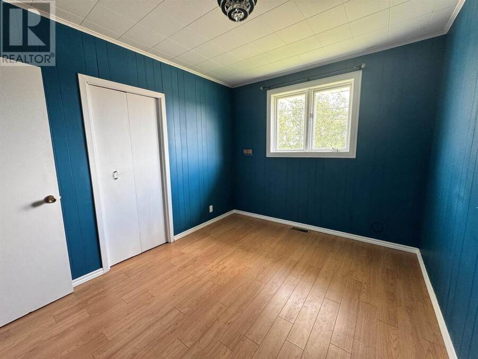
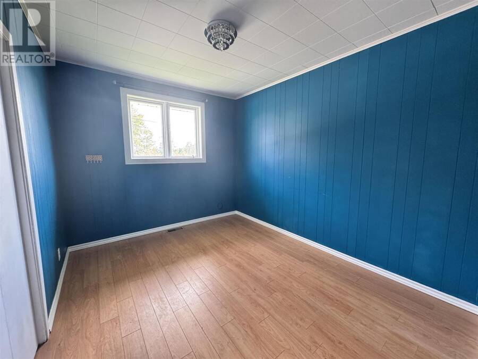
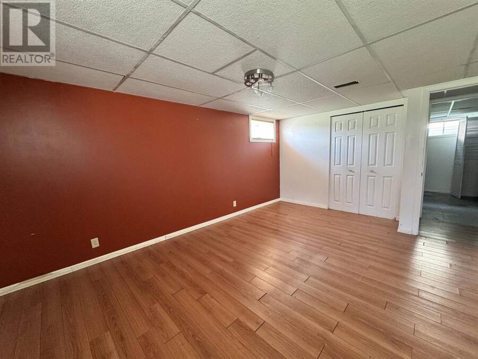
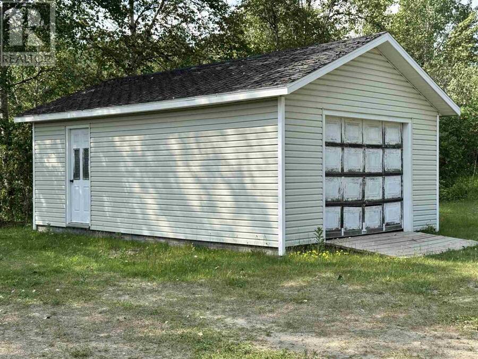
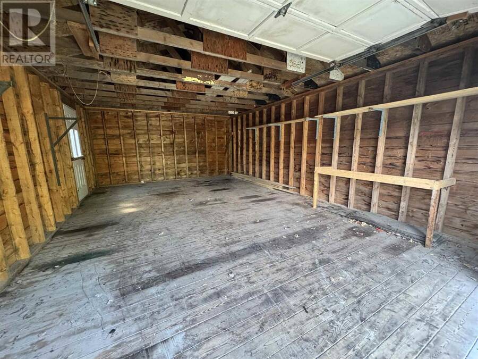
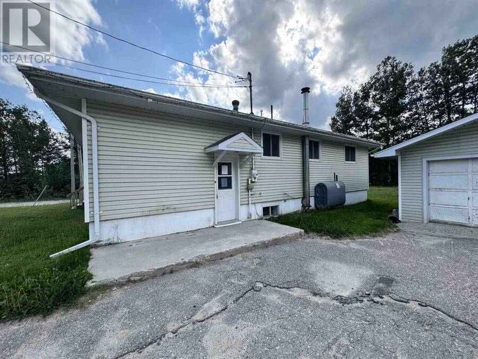
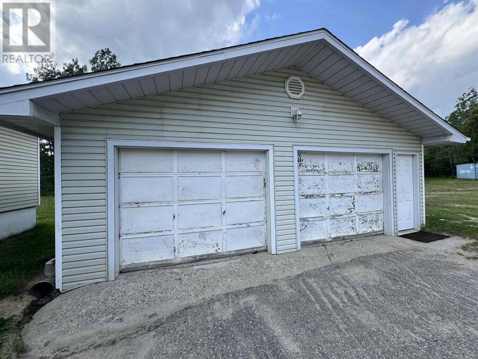
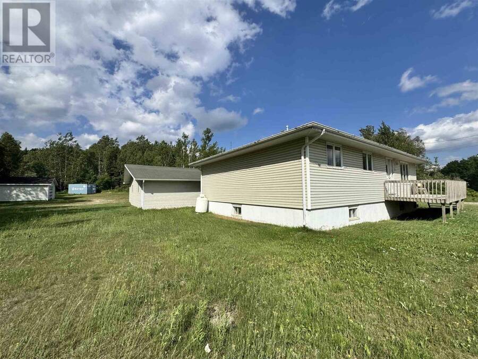
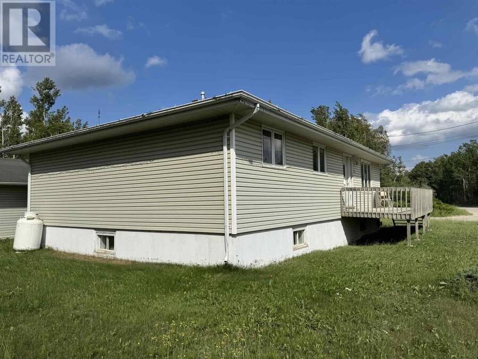
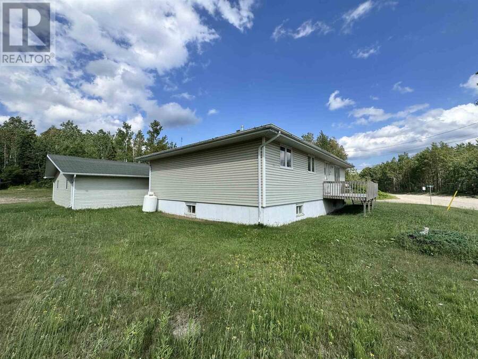
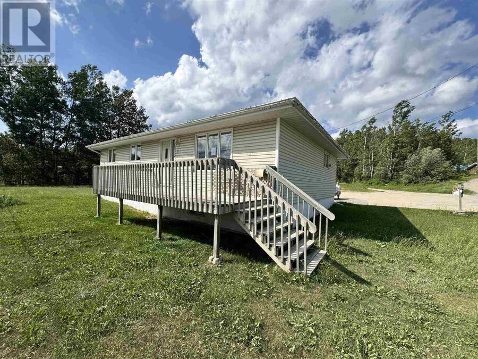
Discover the perfect blend of comfort, space, and practicality in this well-maintained 3-bedroom, 2-bath bungalow situated on a large lot just outside of town limits—offering the added benefit of lower property taxes while remaining just minutes from all amenities. The bright, open-concept kitchen, living, and dining area creates a welcoming space for everyday living and entertaining. Designed with functionality in mind, this home offers an abundance of storage throughout, ensuring there's a place for everything. A standout feature of this property is the two detached garages 26 x 26 & 16 & 24) and expansive outdoor space, providing exceptional ... read more
Discover the perfect blend of comfort, space, and practicality in this well-maintained 3-bedroom, 2-bath bungalow situated on a large lot just outside of town limits—offering the added benefit of lower property taxes while remaining just minutes from all amenities. The bright, open-concept kitchen, living, and dining area creates a welcoming space for everyday living and entertaining. Designed with functionality in mind, this home offers an abundance of storage throughout, ensuring there's a place for everything. A standout feature of this property is the two detached garages 26 x 26 & 16 & 24) and expansive outdoor space, providing exceptional storage for vehicles, recreational equipment, boats, trailers, ATVs, or a workshop. Whether you're a hobbyist, outdoor enthusiast, or simply need extra room for your toys and tools, this property delivers. If you've been searching for a home that offers country living, practical space, and excellent value, this property is a must-see. Enjoy the freedom of a spacious lot, lower taxes, and all the storage you've been looking for—without sacrificing convenience. (id:25417)
- Listing ID: SM261706
- Property Type: Single Family
- Year Built: 1960
| Property | |
|---|---|
| Style: | Bungalow |
| Lot Size: | 1/2 - 1 Acre |
| Parking: | Garage |
| Building | |
|---|---|
| Appliances: | Dishwasher |
| HVAC: | Fireplace and Forced Air Electric, Oil, Propane |
| Exterior: | Siding |
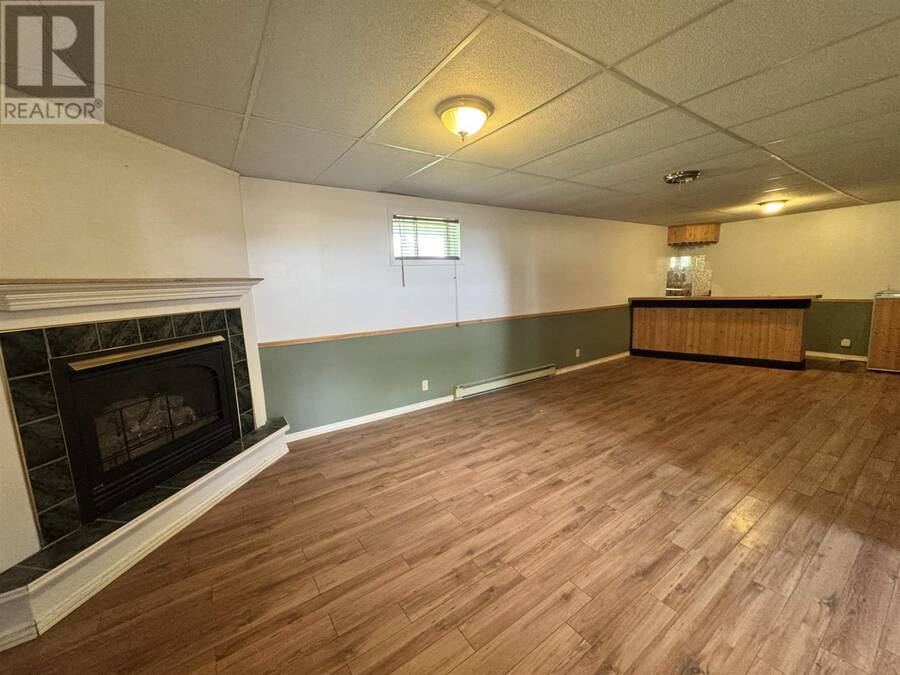
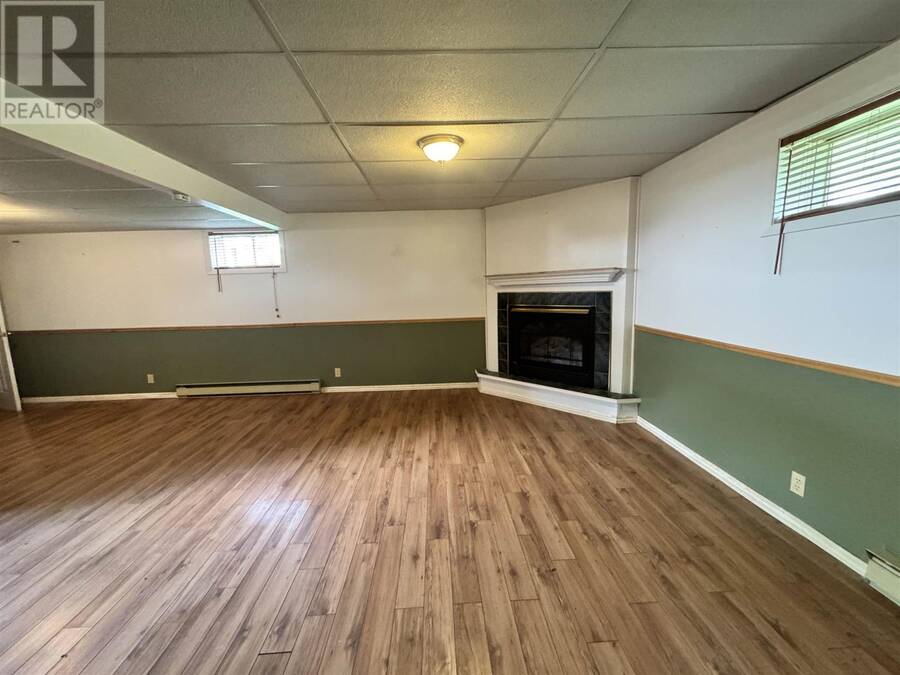
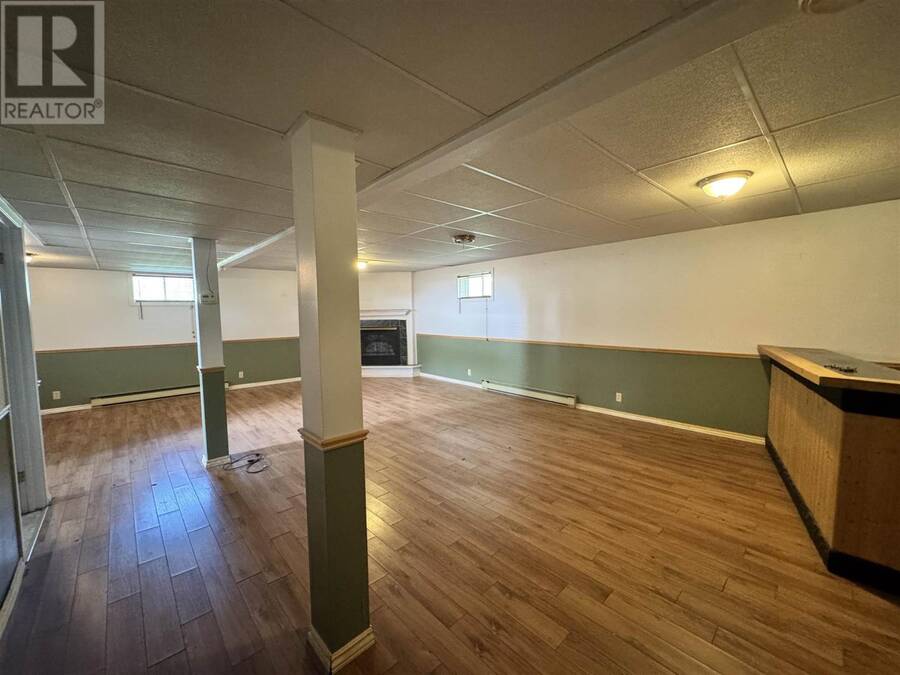
| Basement: | Full (Finished) |
| Utilities: | Cable, Electricity, Telephone, Drilled Well and Septic System |
| Location | |
|---|---|
| Township: | Chapleau |
| Province: | Ontario |
| Rooms | Level | Dimensions |
|---|---|---|
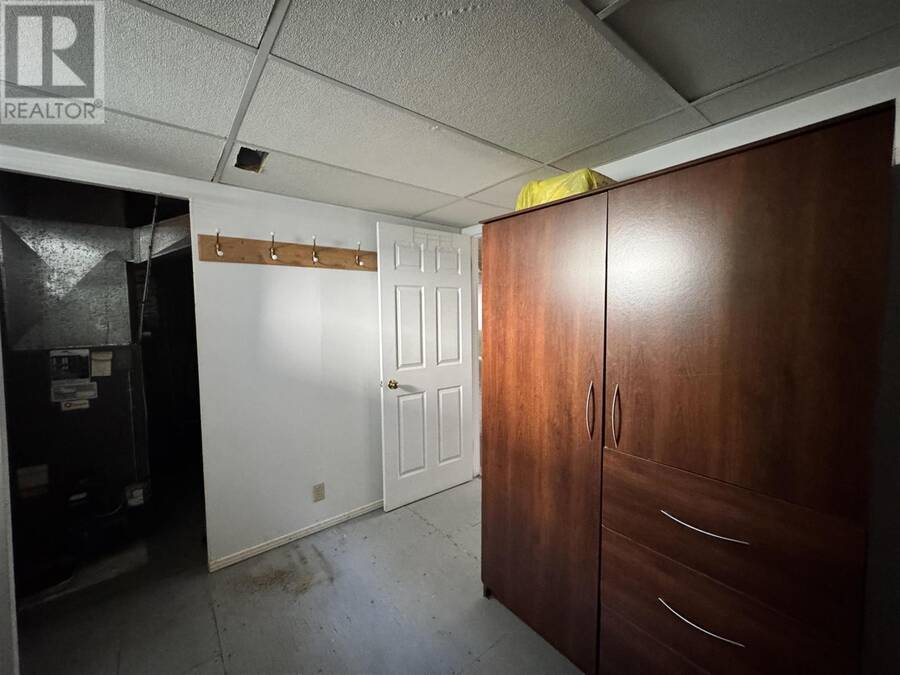
| Recreation room | Basement | 17.4X29.3 |
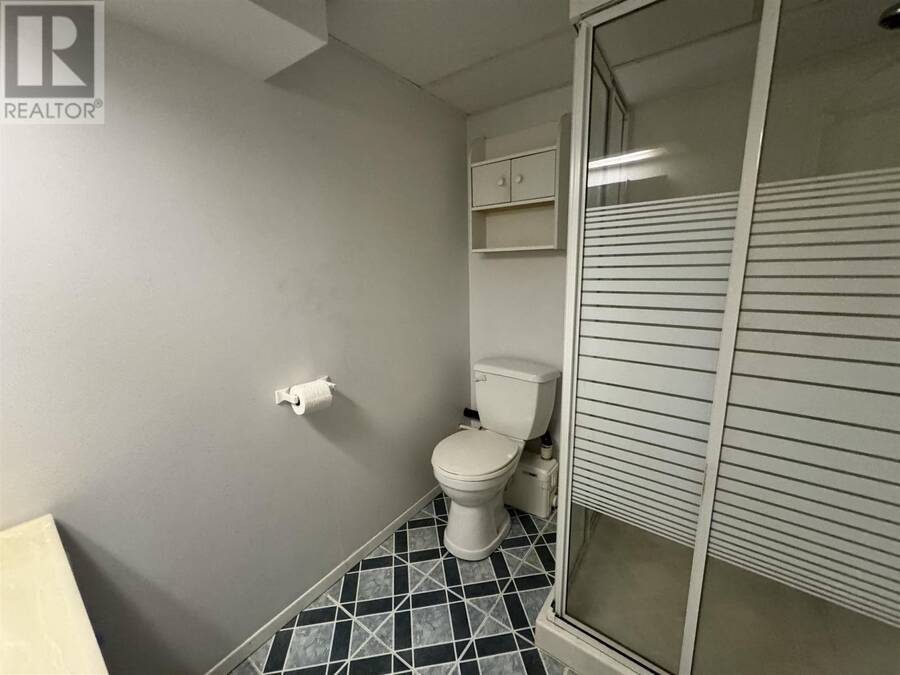
| Bathroom | Basement | 9.5X5.8 |
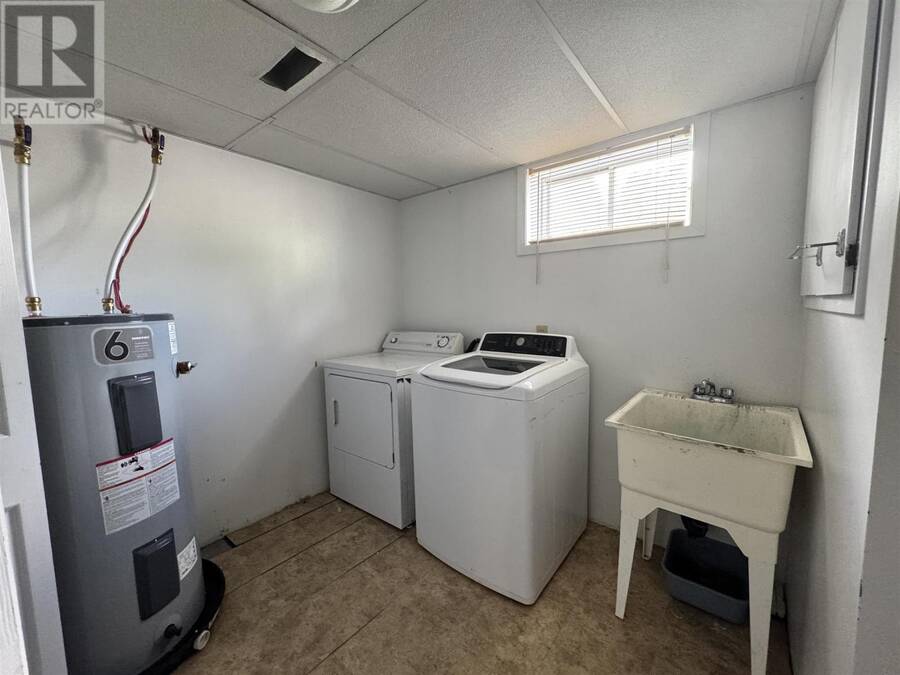
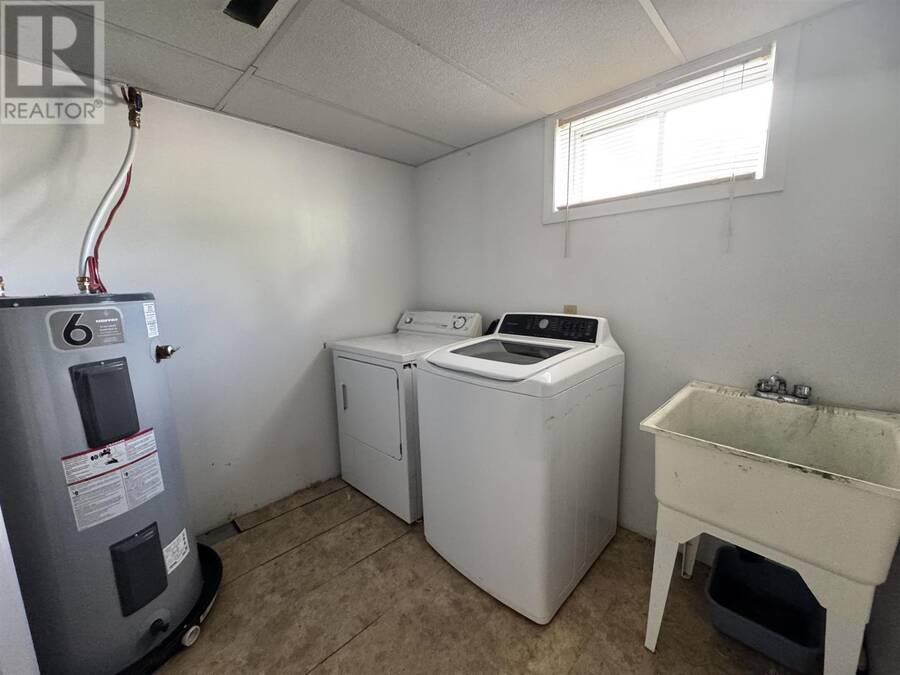
| Laundry room | Basement | 9.6X9.5 |
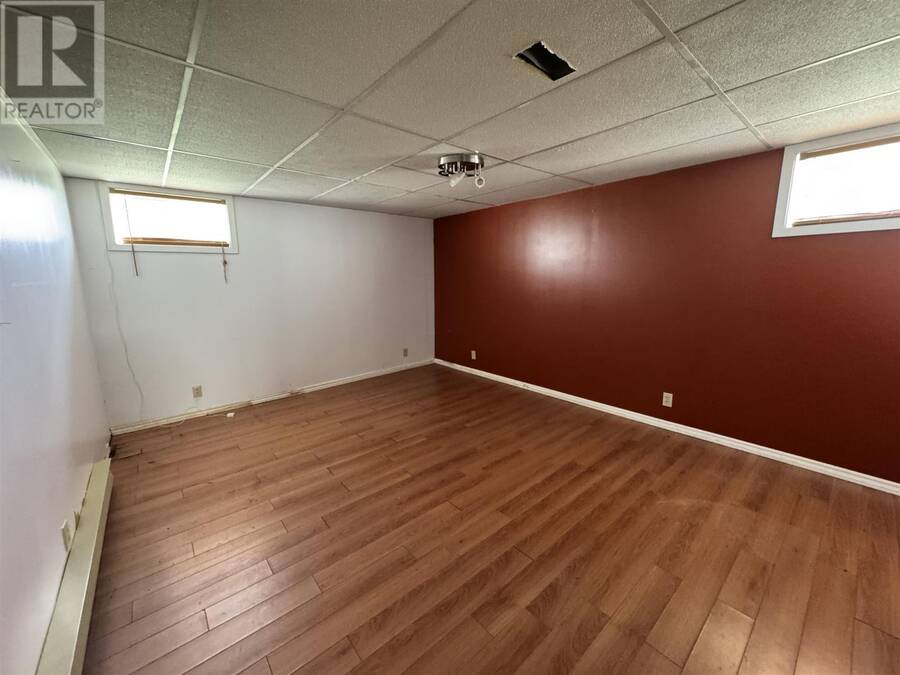
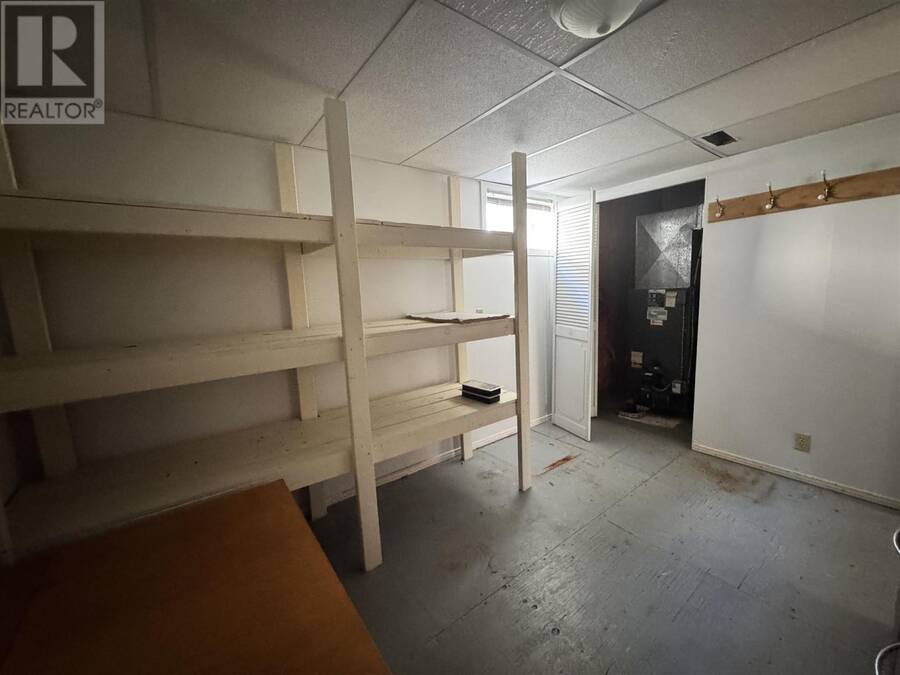
| Bonus Room | Basement | 11.11X16 |
| Kitchen | Main level | 14.3X8.10 |
| Bedroom | Main level | 11X9 |
| Bedroom | Main level | 14.1X13.3 |
| Bedroom | Main level | 11.2X10.10 |
Book a showing to see this home in Chapleau
This property has so much to offer. Book a private showing now, as you do not want to miss out on 300 Martel RD in Chapleau, Ontario!
Private Showing Request
Send a request to book a private showing for
.
Please Note: Information you supply in the contact form will be kept fully confidential.
Is this home the right property for you? Start a conversation to find out.
Get Directions to this Property
Not sure where this property is? Get directions to this condo in Chapleau Ontario.


Provided by Exit Realty True North. MLS®, REALTOR®, and the associated logos are trademarks of the Canadian Real Estate Association.

This REALTOR.ca listing content is owned and licensed by REALTOR® members of the Canadian Real Estate Association.
Have questions or need more information about this home? Don't know where to begin? Then, let us connect you with the best real estate agent to guide you.

Inquiries submitted through this website will be responded to by a local sales representative from Royal LePage®.
Start a Conversation by Text
Provide your full name, phone and email to start a conversation by text message.
Please Note: Information you supply in the contact form will be kept fully confidential.
Start a Conversation by Email
Provide your full name and email to start a conversation by email.
Please Note: Information you supply in the contact form will be kept fully confidential.