
6330 COUNTY RD 10 LINE, Champlain, Ontario K0B 1R0

$399,900.00
- 3 bedrooms
- 2 bathrooms
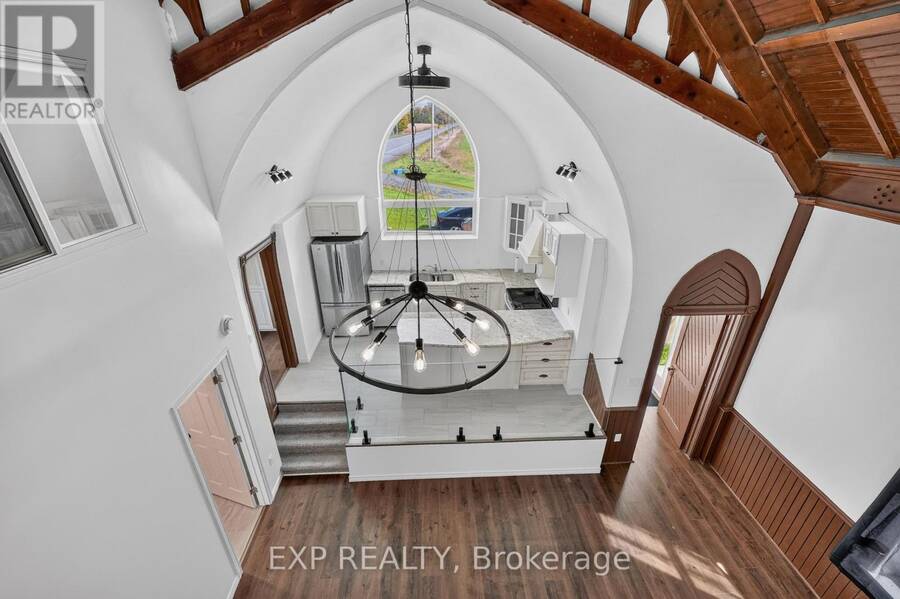
A ONE-OF-A-KIND HOME WHERE HISTORY MEETS MODERN COMFORT. Welcome to this extraordinary former Anglican church, beautifully transformed into a stunning residence that seamlessly blends historic charm with modern-day comfort. Step inside & you'll be captivated by the impressive architectural details, warm atmosphere, & thoughtfully designed living spaces. The main level offers 3 generously sized bedrooms, a beautifully renovated 3-piece bathroom, & a raised, open-concept kitchen featuring abundant cabinetry, lots of counter space, & PLUS walk-in pantry-for anyone who loves to cook! A spacious dining room provides the perfect for entertaining family & ... read more
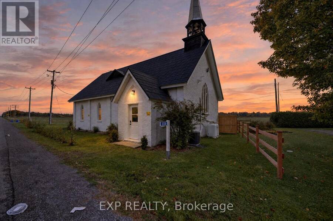
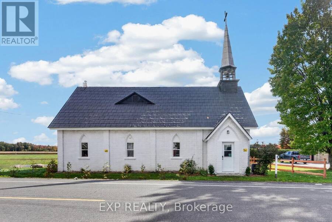
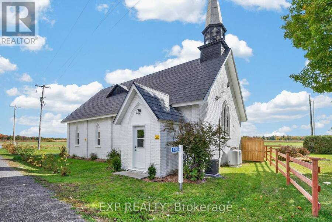
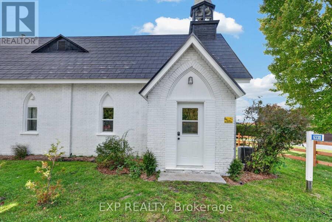
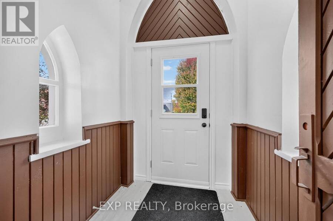
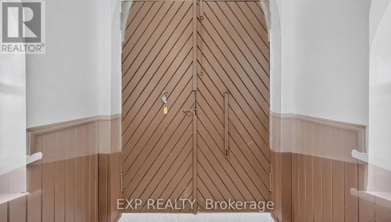
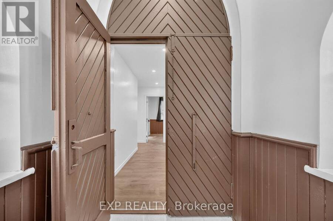
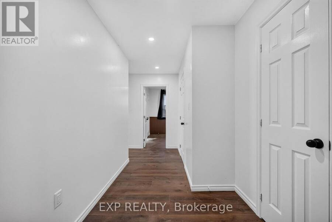
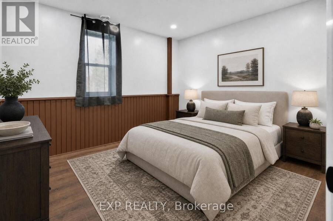
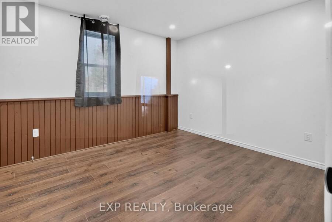
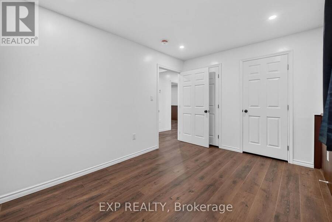
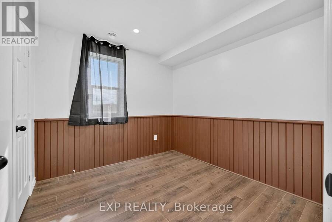
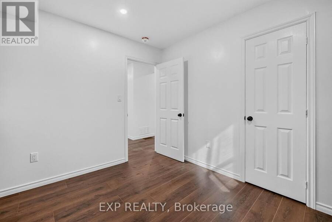
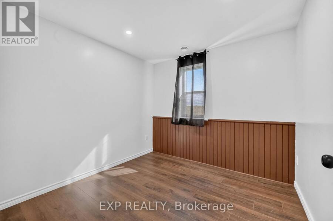
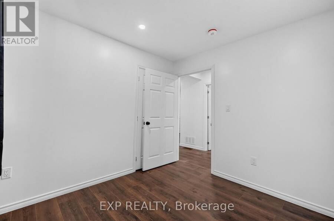
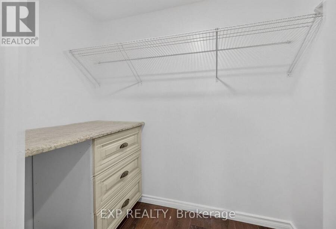
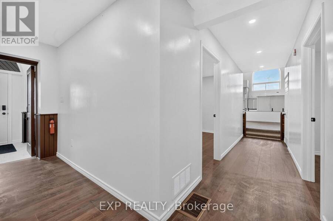
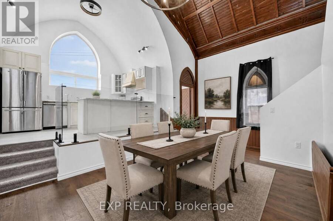
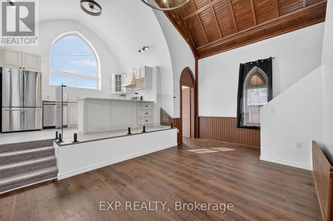
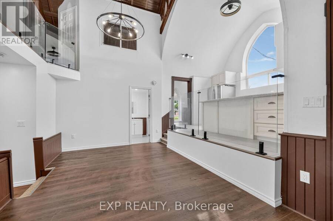
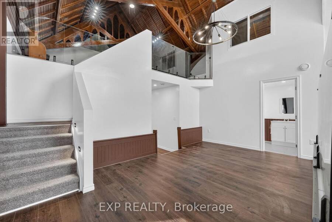
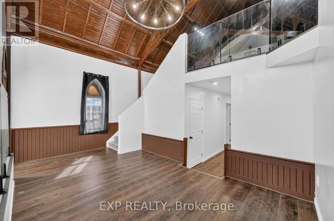
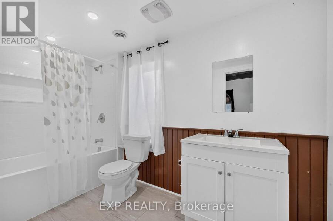
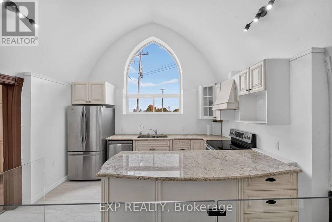
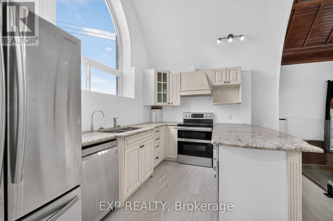
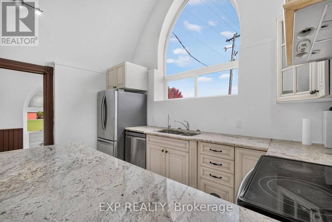
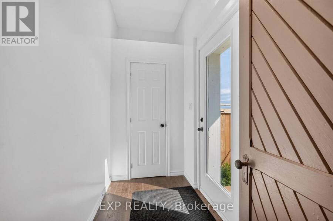
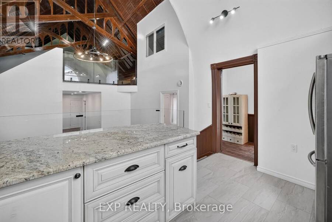
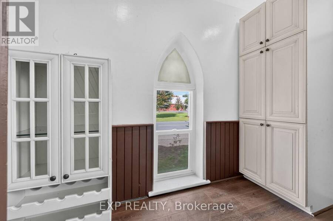
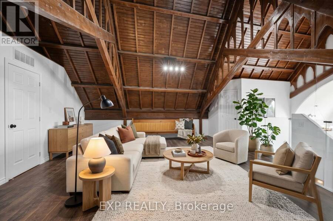
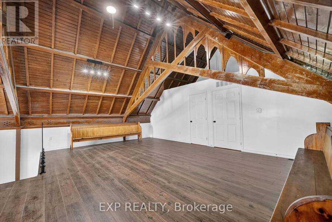
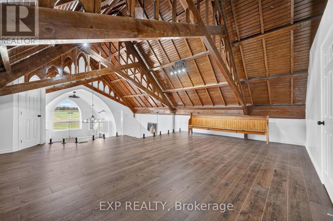
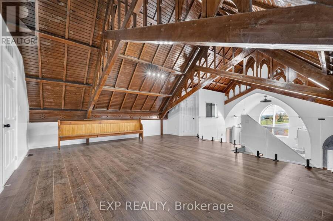
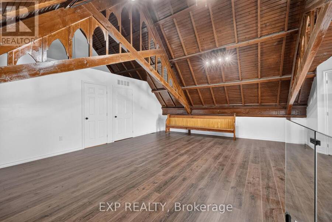
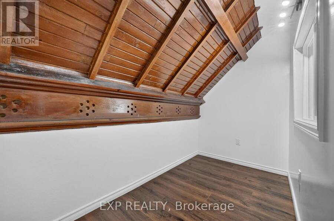
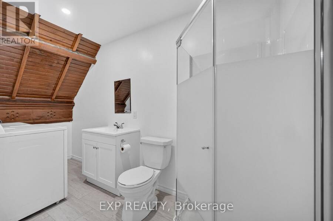
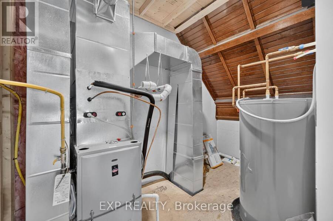
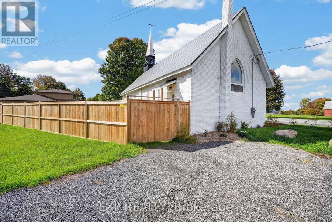
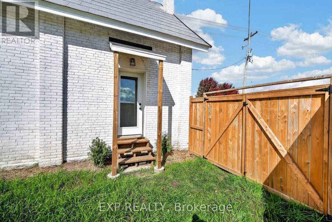
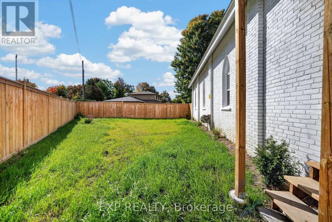
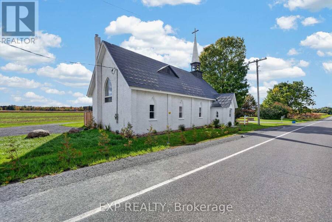
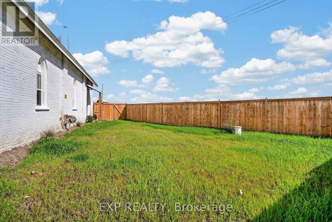
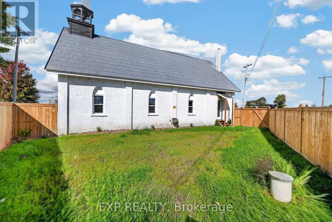
A ONE-OF-A-KIND HOME WHERE HISTORY MEETS MODERN COMFORT. Welcome to this extraordinary former Anglican church, beautifully transformed into a stunning residence that seamlessly blends historic charm with modern-day comfort. Step inside & you'll be captivated by the impressive architectural details, warm atmosphere, & thoughtfully designed living spaces. The main level offers 3 generously sized bedrooms, a beautifully renovated 3-piece bathroom, & a raised, open-concept kitchen featuring abundant cabinetry, lots of counter space, & PLUS walk-in pantry-for anyone who loves to cook! A spacious dining room provides the perfect for entertaining family & friends, while offering a spectacular view of the upper-level loft & living area. Upstairs, prepare to be impressed by the expansive loft-style living room, a truly remarkable space filled w/character & possibilities. This level features a private office, ideal for working from home, & a second 3 piece bathroom. What truly sets this property apart is the careful preservation of its original architectural features. Exposed wooden beams, charming church bell, & stunning lancet-style windows have been retained, creating a wonderful combination of history, warmth, & timeless beauty. Outside, enjoy the private & convenience fenced backyard, perfect for relaxing or entertaining. EXTENSIVE RENOVATIONS & UPGRADES: updated flooring, a new kitchen, 2 new bathrooms, fresh paint, new septic system, new well, new furnace, and new central air conditioning. Complete list of renos available. This is more than just a home-it's a piece of history beautifully reimagined for modern living! Properties this distinctive are rarely found. Whether you're drawn to its fascinating history, unique architecture, or beautifully renovated interior, this exceptional home is sure to leave a lasting impression. A MUST-SEE! Book your showing now before it's too late! (id:25417)
- Listing ID: X13882368
- Property Type: Single Family
| Property | |
|---|---|
| Ownership: | Freehold |
| Lot Size: | 136.2 FT ; Triangular Shape |
| Parking: | No Garage 2 Spaces |
| Building | |
|---|---|
| Type: | Single Family House |
| Appliances: | Hood Fan, Refrigerator, Stove and Dishwasher |
| HVAC: | Central Air Conditioning, Fireplace and Forced Air Propane |
| Exterior: | Brick |
| Basement: | Crawl Space |
| Utilities: | Septic System |
| Location | |
|---|---|
| Township: | Champlain |
| Province: | Ontario |
| Rooms | Level | Dimensions |
|---|---|---|
| Living room | Second level | 7.15 m x 6.6 m |
| Office | Second level | 1.61 m x 3.17 m |
| Bathroom | Second level | 1.68 m x 3.94 m |
| Foyer | Main level | 1.99 m x 1.66 m |
| Other | Main level | 2.36 m x 1.36 m |
| Bedroom 3 | Main level | 2.81 m x 2.72 m |
| Bedroom 2 | Main level | 2.81 m x 2.85 m |
| Primary Bedroom | Main level | 2.87 m x 3.98 m |
| Bathroom | Main level | 1.61 m x 3.19 m |
| Dining room | Main level | 5.44 m x 3.35 m |
| Kitchen | Main level | 4.09 m x 3.36 m |
| Pantry | Main level | 1.44 m x 3.3 m |
| Foyer | Main level | 1.43 m x 2.46 m |
Book a showing to see this County Rd 10 Line Home in Champlain
This property has so much to offer. Book a private showing now, as you do not want to miss out on 6330 COUNTY RD 10 LINE in Champlain, Ontario!
Private Showing Request
Send a request to book a private showing for
.
Please Note: Information you supply in the contact form will be kept fully confidential.
Is this home the right property for you? Start a conversation to find out.

Provided by EXP REALTY. MLS®, REALTOR®, and the associated logos are trademarks of the Canadian Real Estate Association.

This REALTOR.ca listing content is owned and licensed by REALTOR® members of the Canadian Real Estate Association.
Have questions or need more information about this home? Don't know where to begin? Then, let us connect you with the best real estate agent to guide you.

Inquiries submitted through this website will be responded to by a local sales representative from Royal LePage®.
Start a Conversation by Text
Provide your full name, phone and email to start a conversation by text message.
Please Note: Information you supply in the contact form will be kept fully confidential.
Start a Conversation by Email
Provide your full name and email to start a conversation by email.
Please Note: Information you supply in the contact form will be kept fully confidential.