
100 OSWALD STREET, Champlain, Ontario K0B 1R0

$579,900.00
- 3 bedrooms
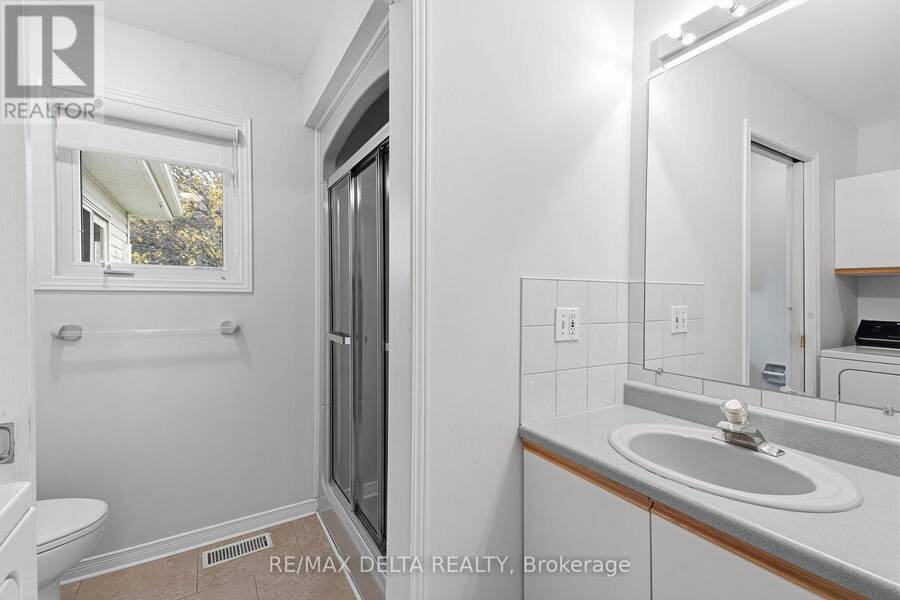
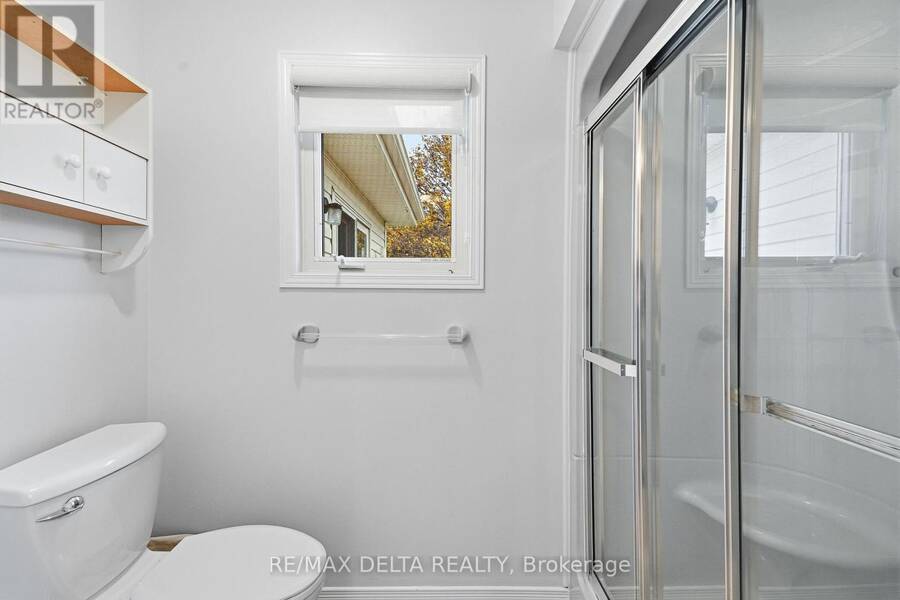
- 2 bathrooms
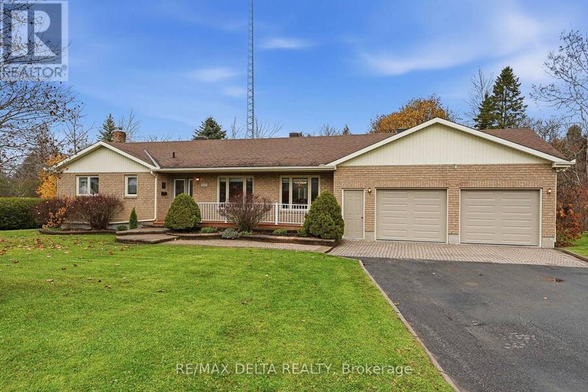
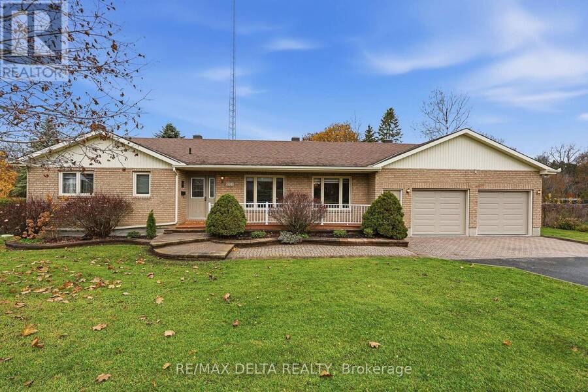
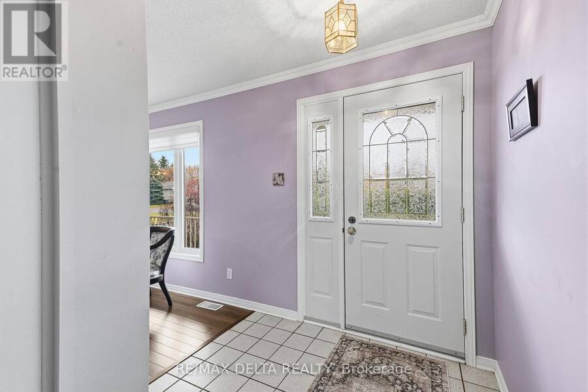
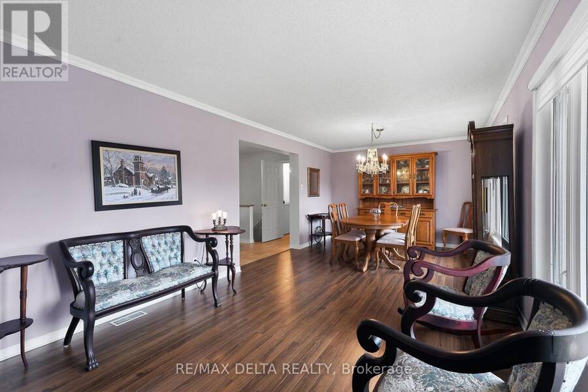
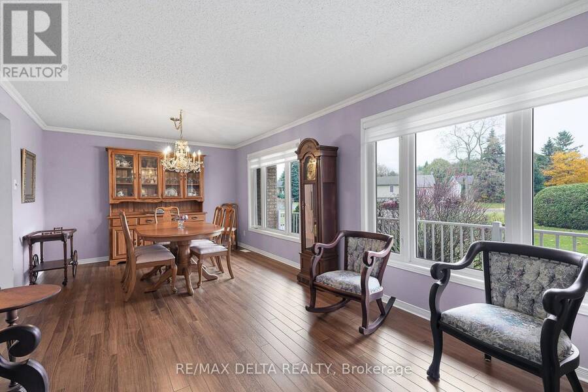
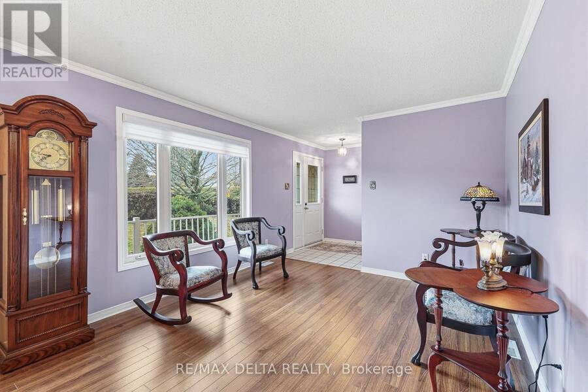
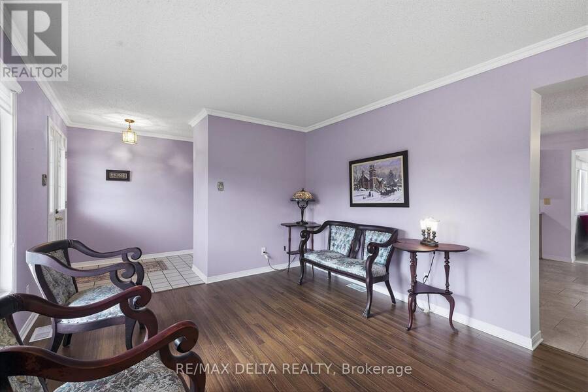
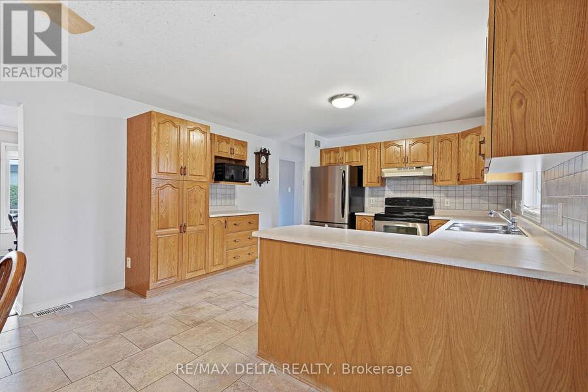
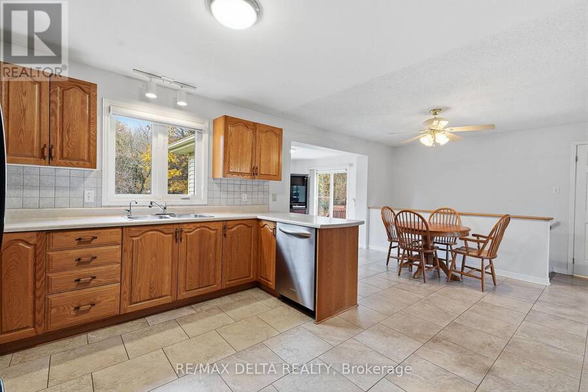
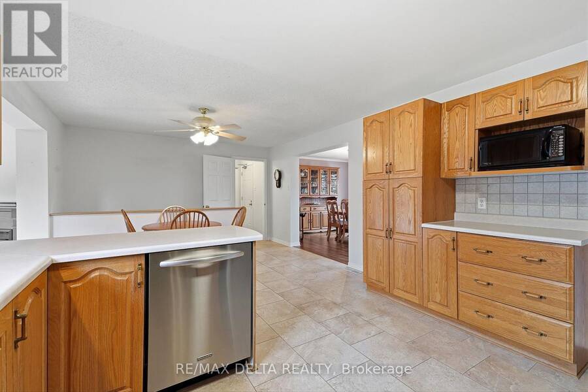
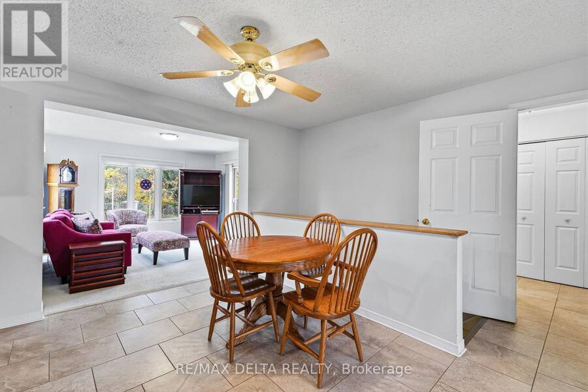
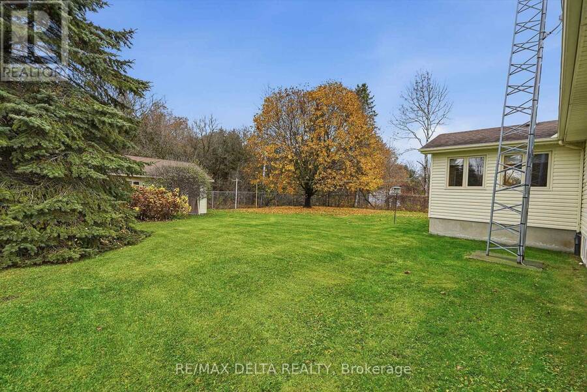
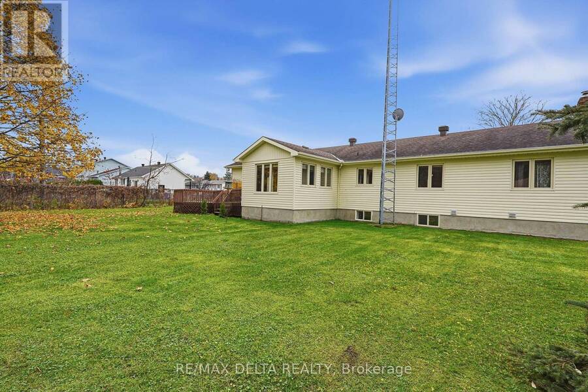
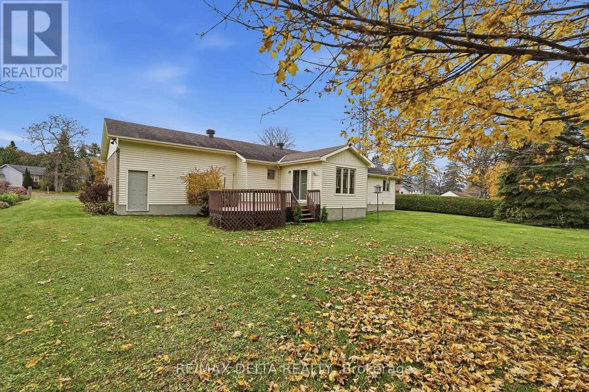
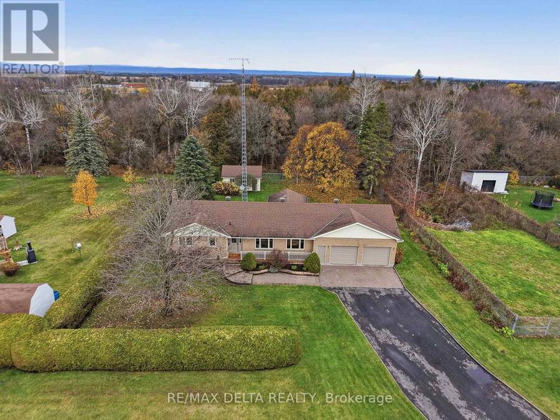
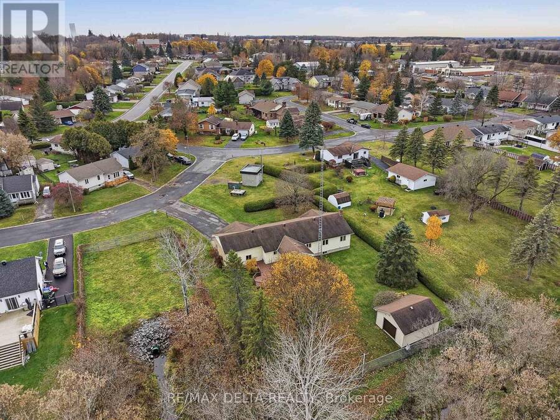
This is the family home you have been waiting for! First time on the market! This bungalow on a double lot is a rare find in Vankleek Hill's original subdivision. Owned by the same family since it was built in 1994, this charming bungalow is set back from the street, creating a serene sense of privacy with no rear neighbours and no neighbours on one side. The perfect home for empty-nesters, or a busy family, with plenty of room for entertaining or for hosting family and friends! Centrally located, just a short walk from schools, Main Street coffee shops and special events. The ease of main-floor living is yours, with a large living room, kitchen, ... read more
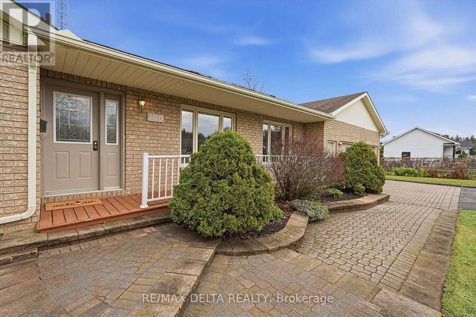
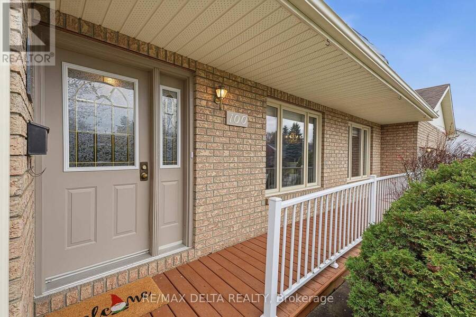
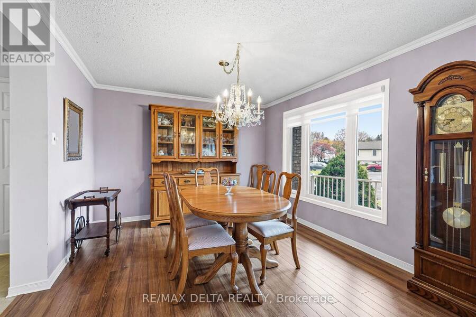
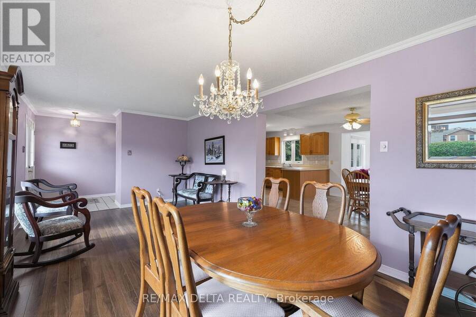
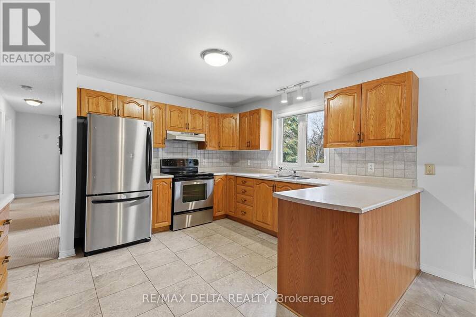
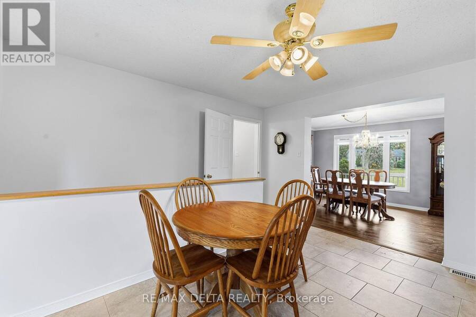
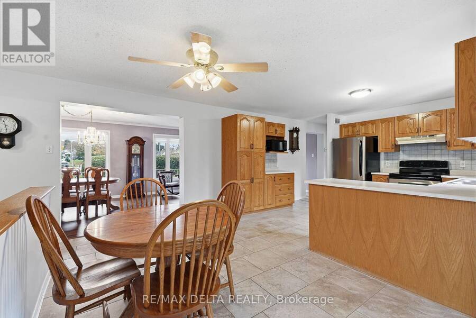
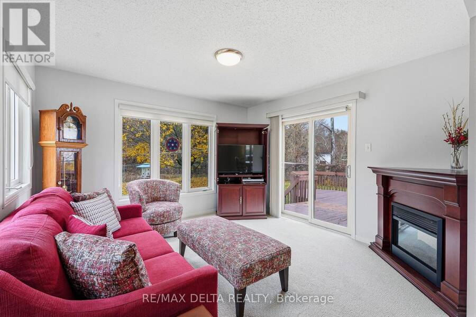
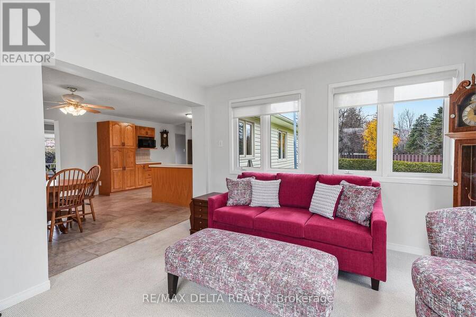
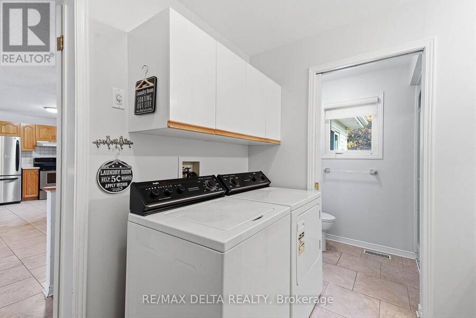
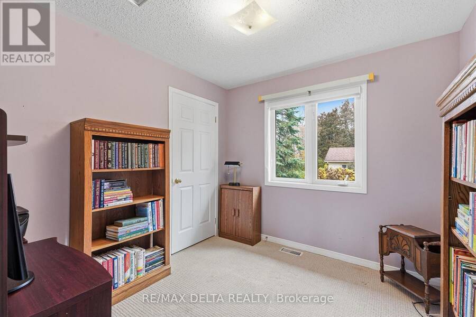
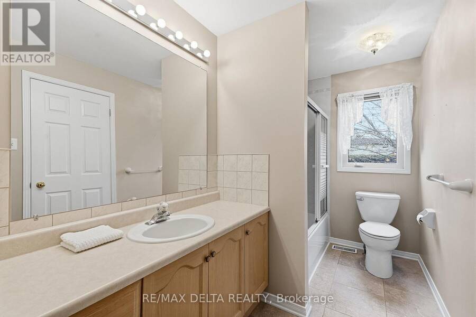
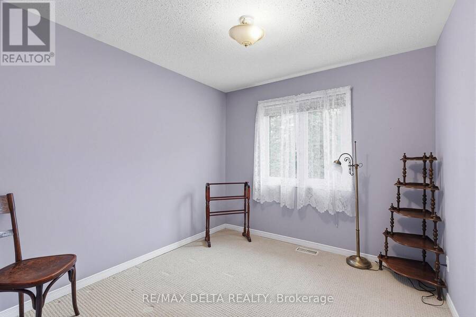
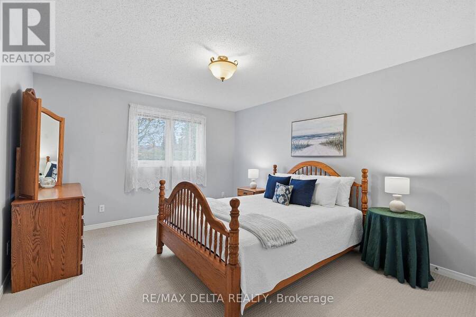
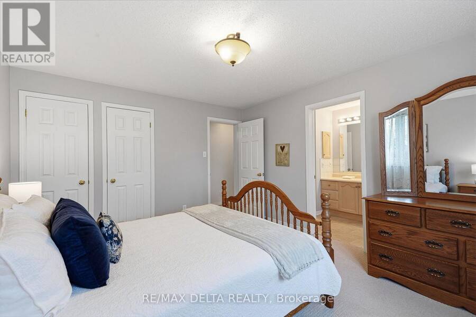
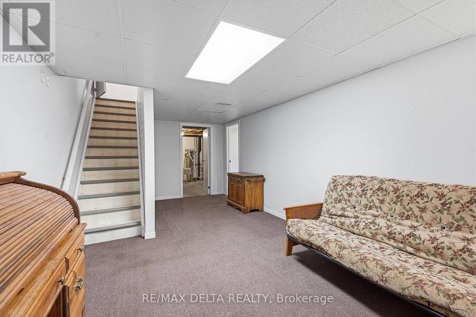
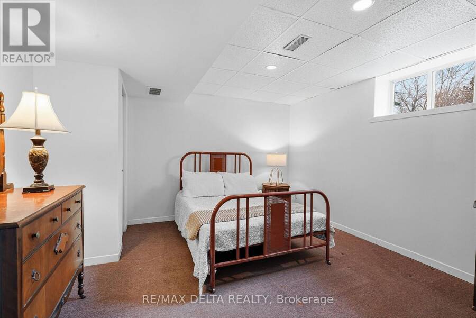
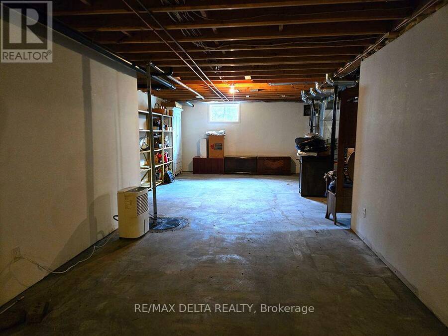
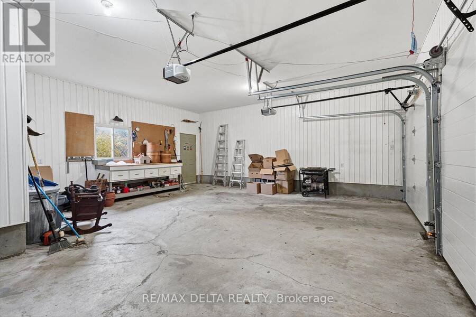
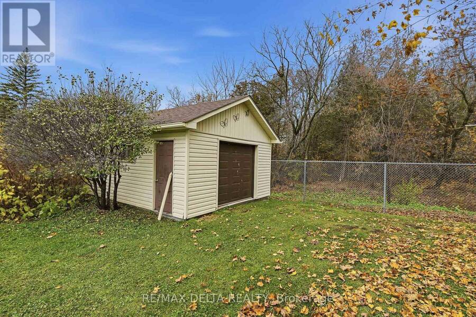
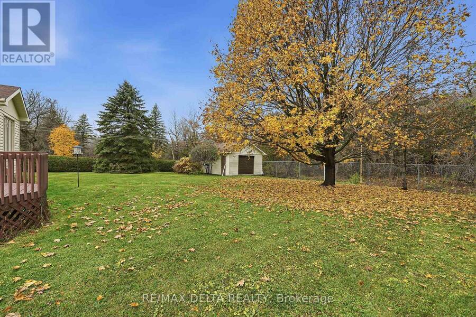
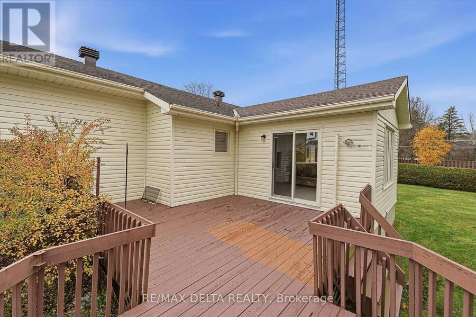
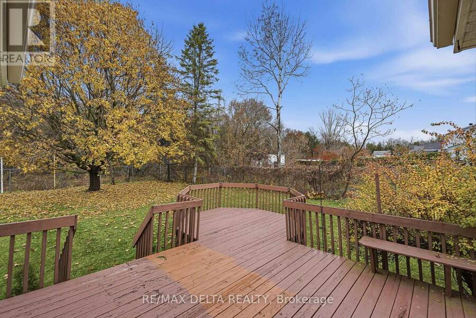
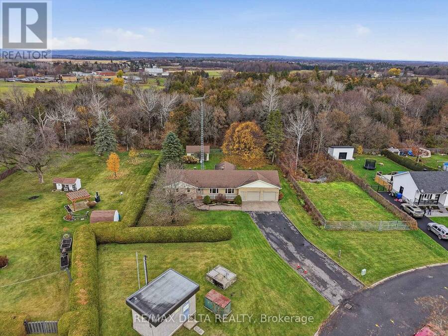
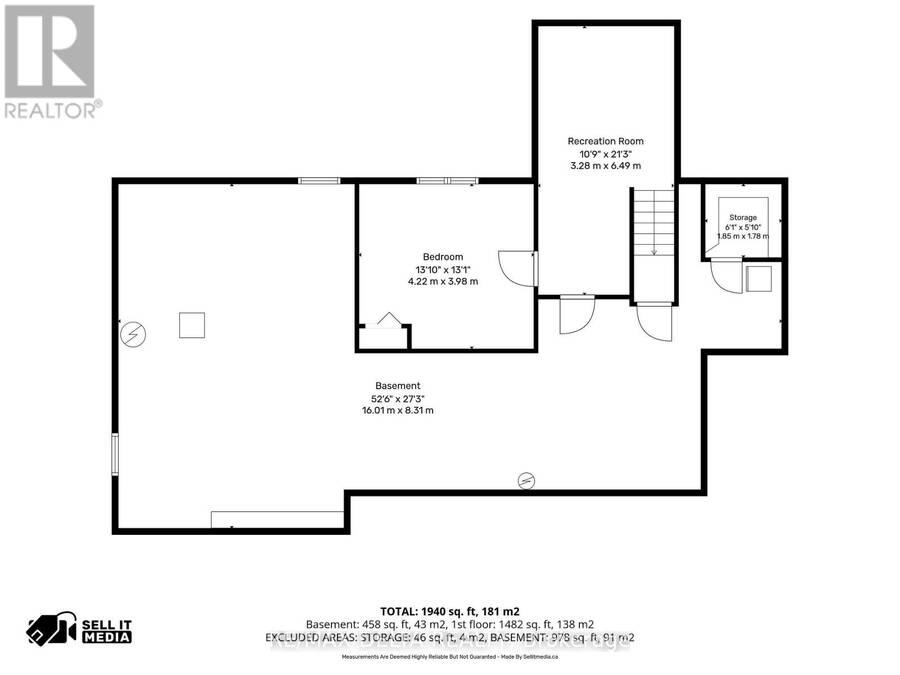
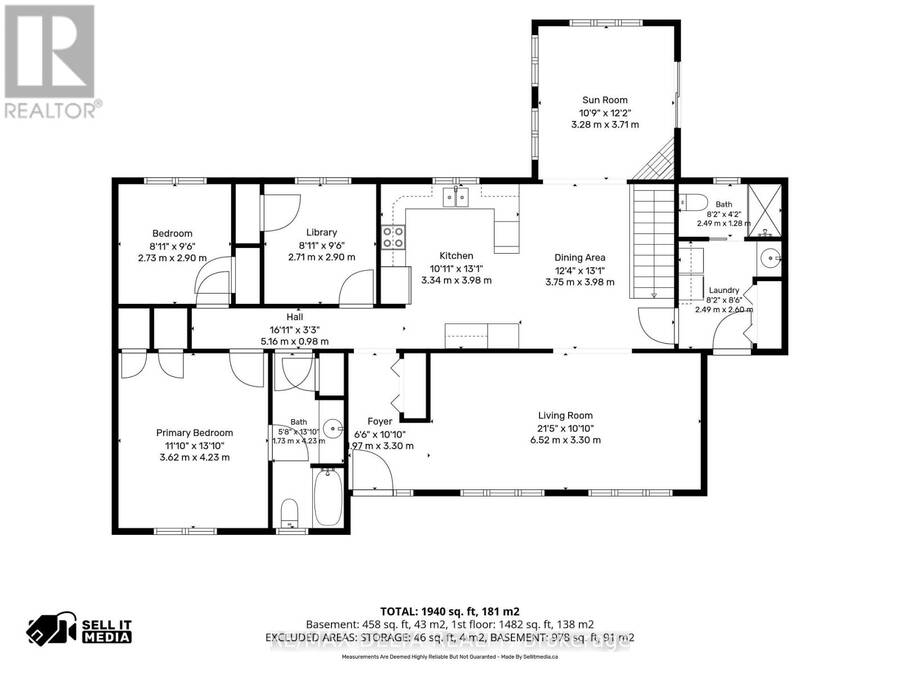
This is the family home you have been waiting for! First time on the market! This bungalow on a double lot is a rare find in Vankleek Hill's original subdivision. Owned by the same family since it was built in 1994, this charming bungalow is set back from the street, creating a serene sense of privacy with no rear neighbours and no neighbours on one side. The perfect home for empty-nesters, or a busy family, with plenty of room for entertaining or for hosting family and friends! Centrally located, just a short walk from schools, Main Street coffee shops and special events. The ease of main-floor living is yours, with a large living room, kitchen, dining area and a sun room which looks out on your expansive rear yard. Three bedrooms on the main floor offer good-sized closets, and the primary bedroom has a cheater ensuite. Convenient laundry and second bathroom are also on the main floor. A large attached and insulated two-car garage has new garage doors (2026). The large basement is partially finished and offers a fourth bedroom. Large shed in the back yard with garage door for convenience. Quick possession available. 48 hours irrevocable on all offers. (id:25417)
Open House this Sunday, November 15th, from 1:00 PM to 3:00 PM.
- Listing ID: X14165860
- Property Type: Single Family
| Property | |
|---|---|
| Style: | Bungalow |
| Ownership: | Freehold |
| Lot Size: | 106.7 by 155 FT |
| Parking: | Attached Garage 6 Spaces |
| Building | |
|---|---|
| Type: | Single Family House |
| Appliances: | Dishwasher, Dryer, Garage Door Opener, Hood Fan, Refrigerator, Satellite Dish, Stove, Washer and Garage Door Opener Remote(s) |
| HVAC: | Central Air Conditioning, Fireplace and Forced Air Oil |
| Exterior: | Brick and Vinyl Siding |
| Basement: | N/A (Partially Finished) |
| Utilities: | Sanitary Sewer |
| Location | |
|---|---|
| Township: | Champlain |
| Province: | Ontario |
| Rooms | Level | Dimensions |
|---|---|---|
| Bedroom | Basement | 4.22 m x 3.98 m |
| Cold room | Basement | 1.85 m x 1.78 m |
| Other | Basement | 16.01 m x 8.31 m |
| Recreational, Games room | Basement | 3.28 m x 649 m |
| Living room | Main level | 6.52 m x 3.3 m |
| Kitchen | Main level | 3.34 m x 3.98 m |
| Dining room | Main level | 3.75 m x 3.98 m |
| Sunroom | Main level | 3.28 m x 3.71 m |
| Foyer | Main level | 1.97 m x 3.3 m |
| Primary Bedroom | Main level | 3.62 m x 4.23 m |
| Bedroom 2 | Main level | 2.71 m x 2.91 m |
| Bedroom 3 | Main level | 2.73 m x 2.9 m |
| Laundry room | Main level | 2.49 m x 2.6 m |
Book a showing to see this Oswald Street Home in Champlain
This property has so much to offer. Book a private showing now, as you do not want to miss out on 100 OSWALD STREET in Champlain, Ontario!
Private Showing Request
Send a request to book a private showing for
.
Please Note: Information you supply in the contact form will be kept fully confidential.
Is this home the right property for you? Start a conversation to find out.
Get Directions to this Property
Not sure where this property is? Get directions to this Oswald Street Home in Champlain.


Provided by RE/MAX DELTA REALTY. MLS®, REALTOR®, and the associated logos are trademarks of the Canadian Real Estate Association.

This REALTOR.ca listing content is owned and licensed by REALTOR® members of the Canadian Real Estate Association.
Have questions or need more information about this home? Don't know where to begin? Then, let us connect you with the best real estate agent to guide you.

Inquiries submitted through this website will be responded to by a local sales representative from Royal LePage®.
Start a Conversation by Text
Provide your full name, phone and email to start a conversation by text message.
Please Note: Information you supply in the contact form will be kept fully confidential.
Start a Conversation by Email
Provide your full name and email to start a conversation by email.
Please Note: Information you supply in the contact form will be kept fully confidential.