
1182 CLEMENT ROAD, Central Frontenac, Ontario K0H 2P0


$549,900.00
- 3 bedrooms
- 2 bathrooms
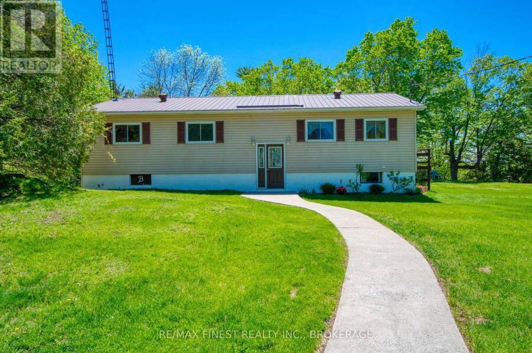
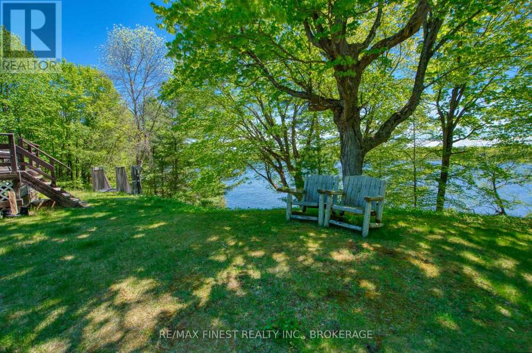
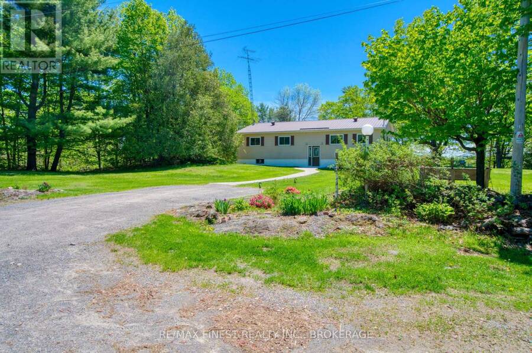
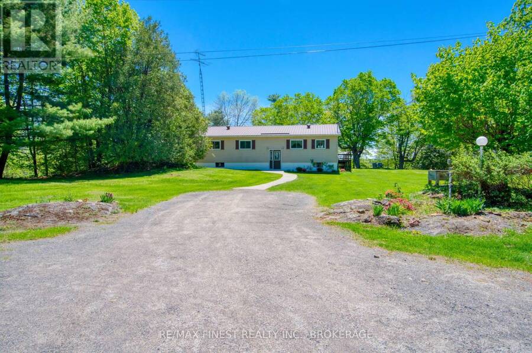
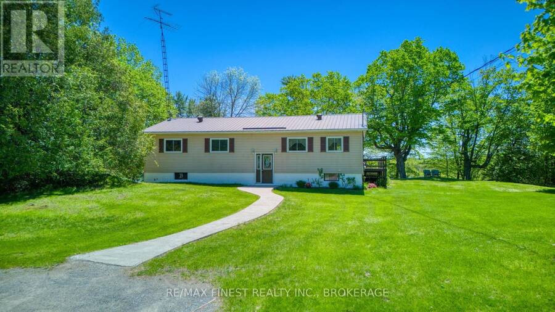
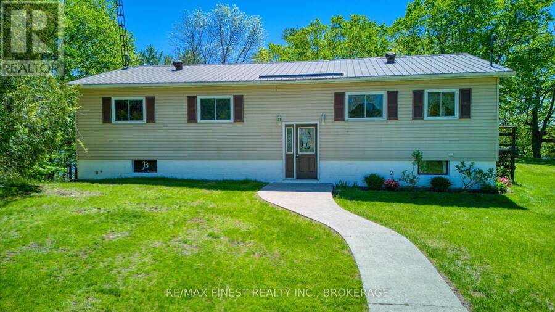
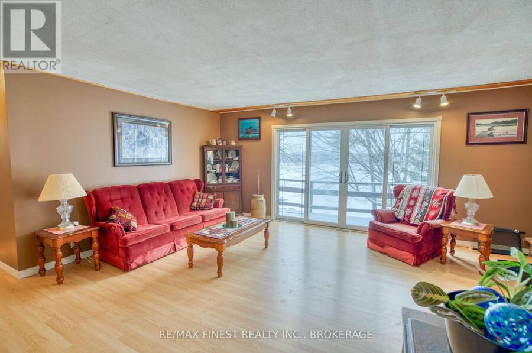
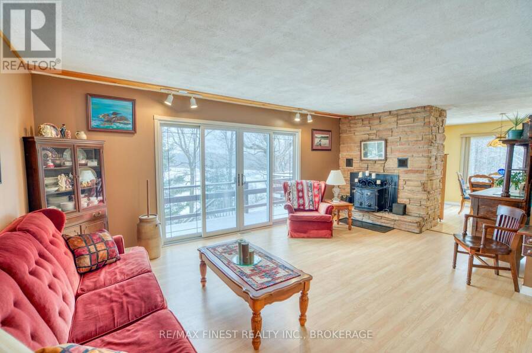
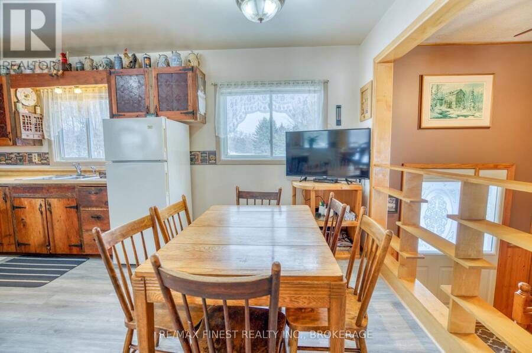
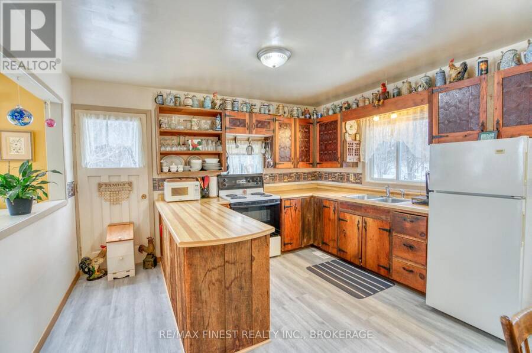
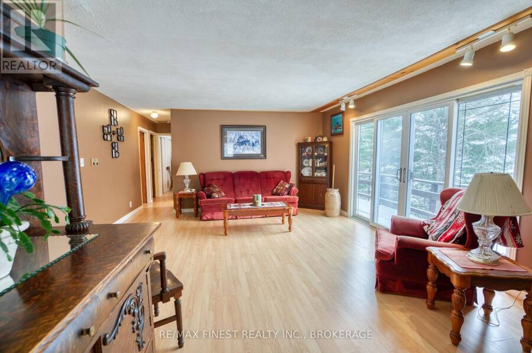
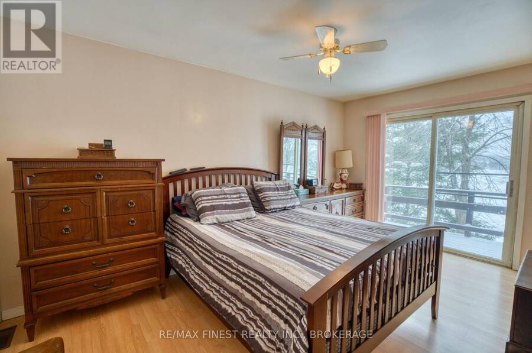
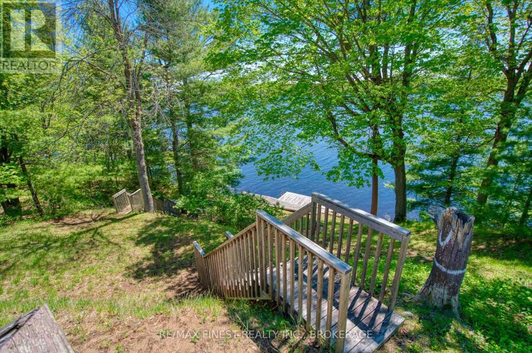
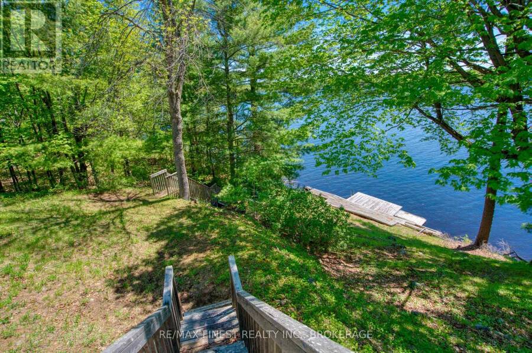
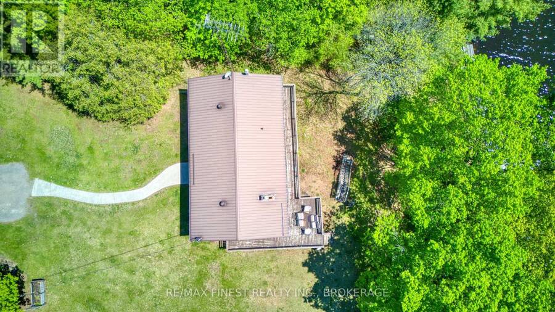
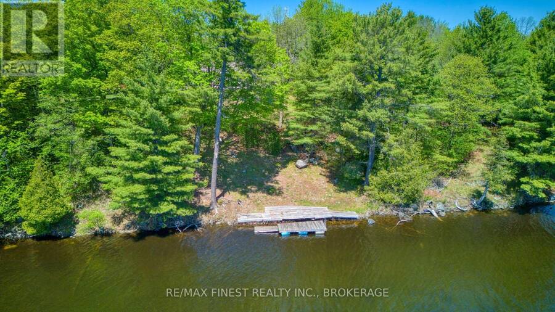
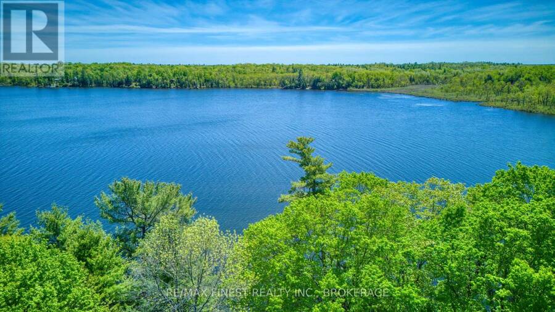
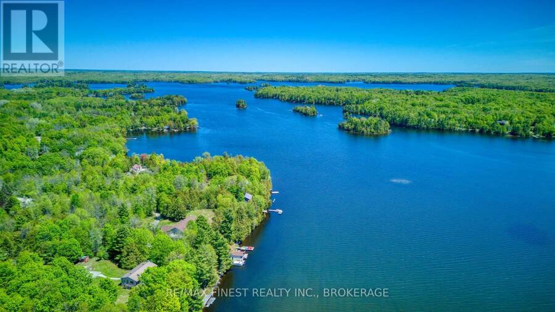
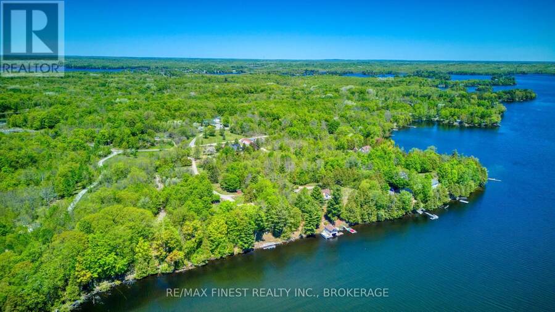
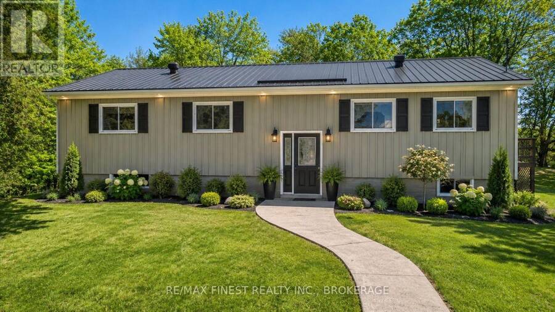
There is something special about being able to call Sharbot Lake home. Set on 1.31 acres with 148 feet of shoreline on the East Basin, this year-round property offers room to breathe, beautiful elevated views across Hawley Bay and the convenience of being just two minutes from the Village of Sharbot Lake. The raised bungalow offers over 2,400 sq. ft. across two levels, with 3 bedrooms, 2 bathrooms and a bright, open-concept main floor. Southeast exposure brings plenty of natural light and lovely morning views across the lake, while the primary bedroom features a patio door overlooking the water. The finished walkout lower level significantly expands ... read more
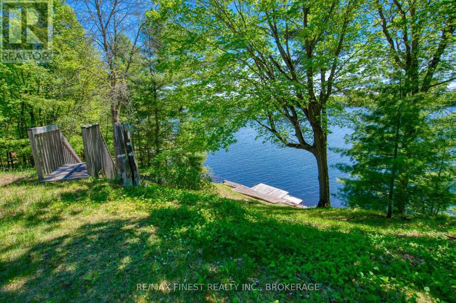
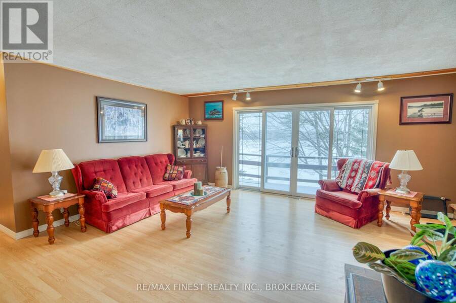
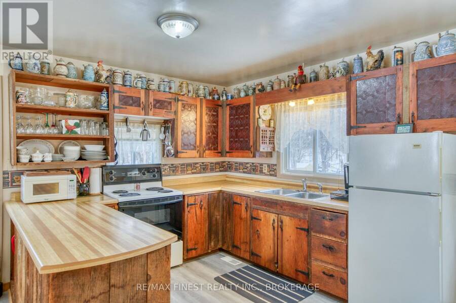
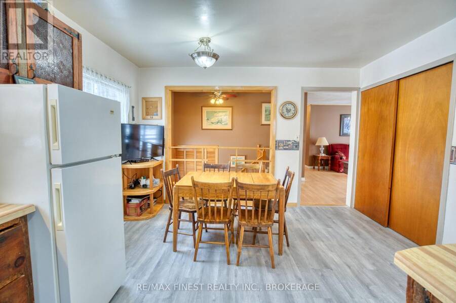
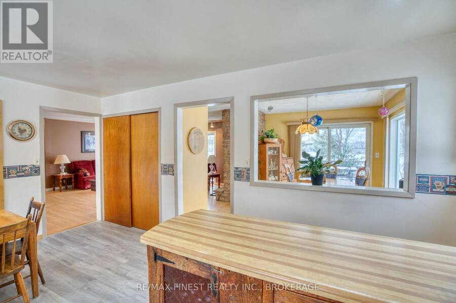
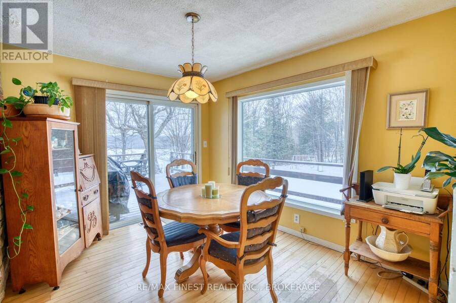
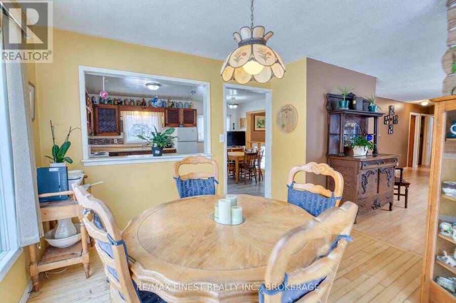
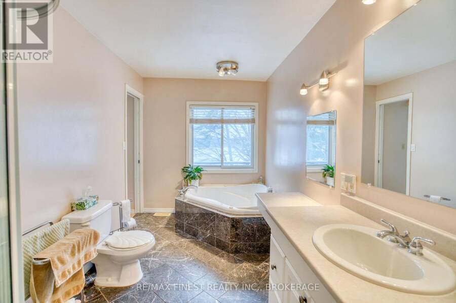
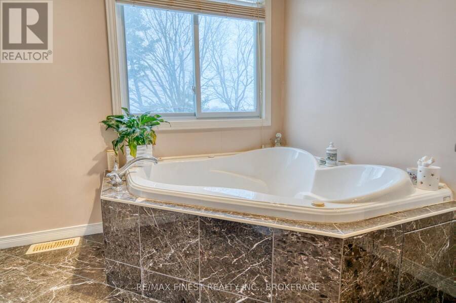
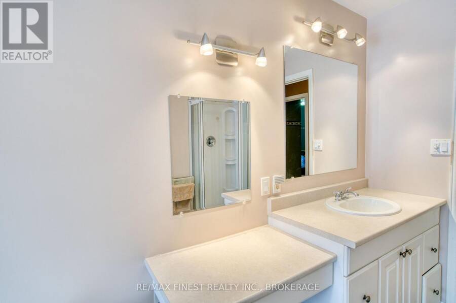
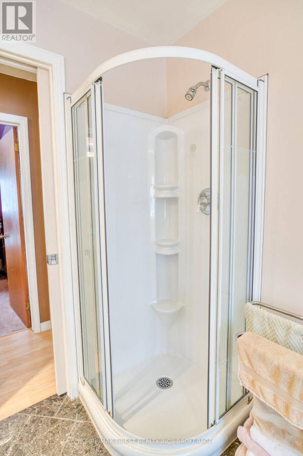
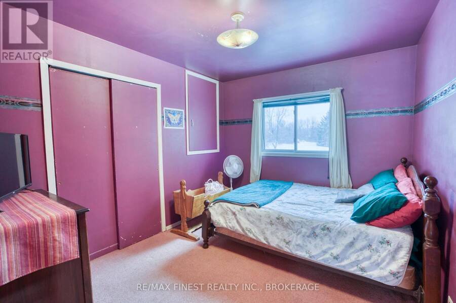
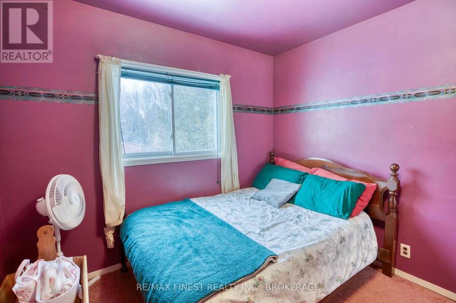
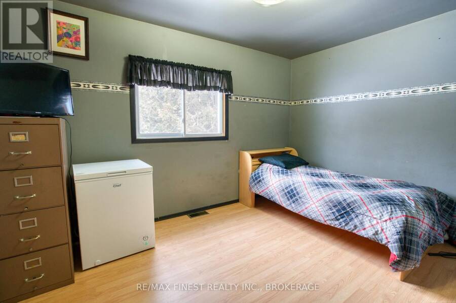
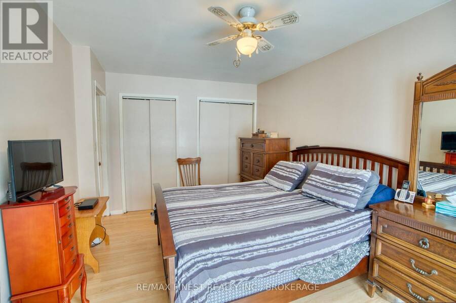
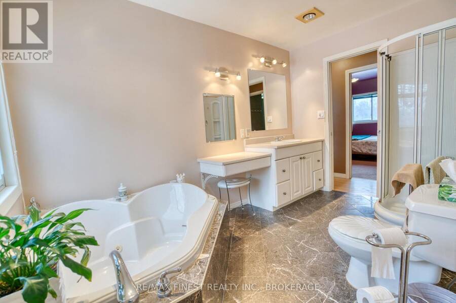
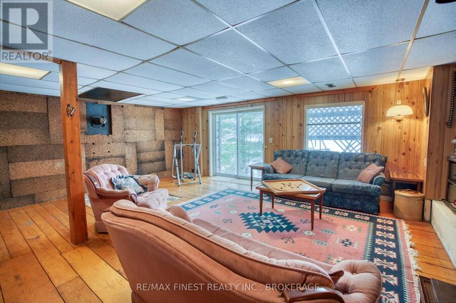
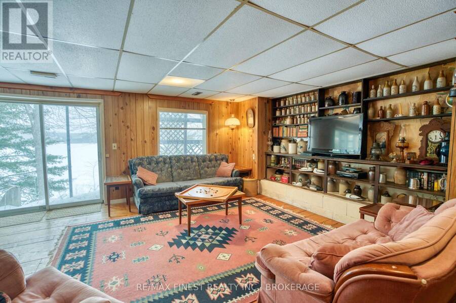
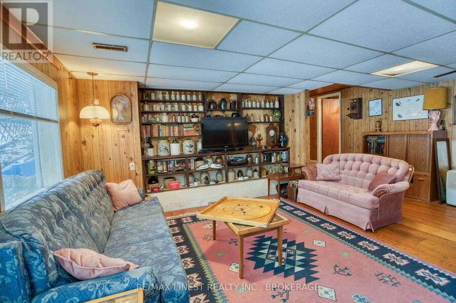
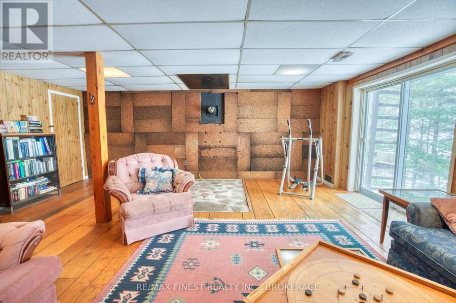
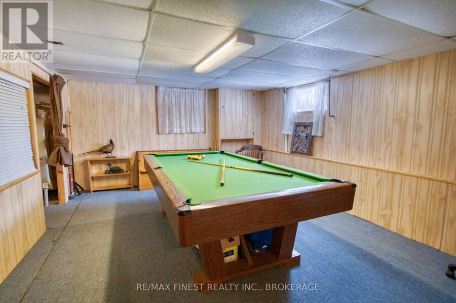
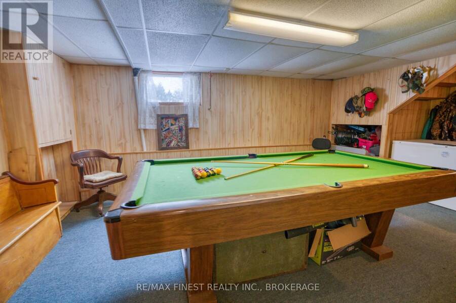
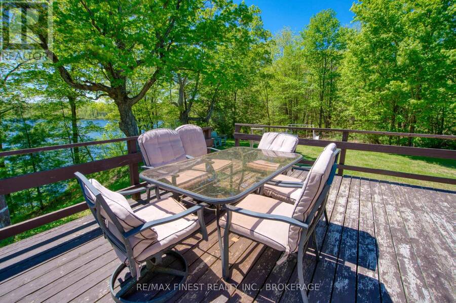
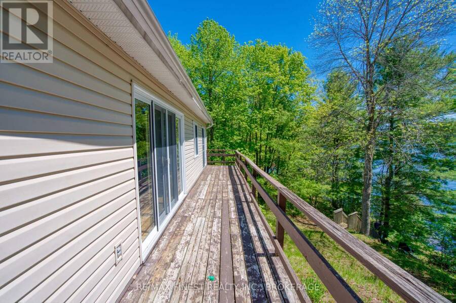
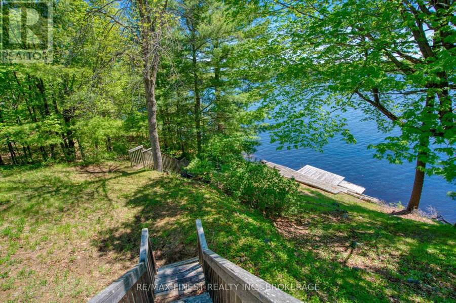
There is something special about being able to call Sharbot Lake home. Set on 1.31 acres with 148 feet of shoreline on the East Basin, this year-round property offers room to breathe, beautiful elevated views across Hawley Bay and the convenience of being just two minutes from the Village of Sharbot Lake. The raised bungalow offers over 2,400 sq. ft. across two levels, with 3 bedrooms, 2 bathrooms and a bright, open-concept main floor. Southeast exposure brings plenty of natural light and lovely morning views across the lake, while the primary bedroom features a patio door overlooking the water. The finished walkout lower level significantly expands the living space with a large family room, games area, second bathroom, laundry and plenty of flexibility for family, guests, a home office or recreation. Outside, the spacious property provides room for gardens, outdoor living and the potential for a future garage or workshop. The lot extends to 148 feet of owned Sharbot Lake shoreline, providing great opportunities for boating, paddling, fishing and simply enjoying life on the lake. And when you need more than the lake, the village is just minutes away. Schools, grocery shopping, medical services, pharmacy, restaurants, cafés and recreation are all close at hand, along with the K&P Trail, local beaches, parks and the covered outdoor rink. Whether you're looking for a year-round family home, a place to settle into retirement, or simply more space and a quieter pace, 1182 Clement Road brings together home, community and life on the lake. (id:25417)
- Listing ID: X13784532
- Property Type: Single Family
| Property | |
|---|---|
| Style: | Raised Bungalow |
| Ownership: | Freehold |
| Lot Size: | 148 by 391.5 FT|1/2 - 1.99 Acres |
| Parking: | No Garage 10 Spaces |
| Waterfront: | Yes |
| Building | |
|---|---|
| Type: | Single Family House |
| Appliances: | Dryer, Refrigerator, Stove, Washer and Water Heater |
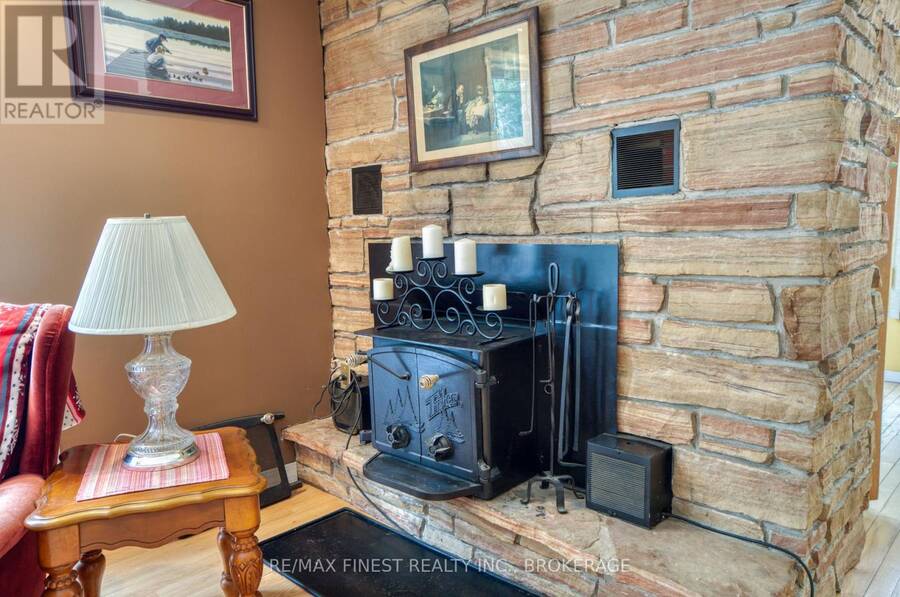
| HVAC: | Fireplace and Forced Air Oil, Wood |
| Exterior: | Vinyl Siding |
| Basement: | Full, N/A (Finished) |
| Utilities: | Wireless, Drilled Well and Septic System |
| Location | |
|---|---|
| Township: | Central Frontenac |
| Province: | Ontario |
| Community Features: | Fishing and School Bus |
| Rooms | Level | Dimensions |
|---|---|---|
| Recreational, Games room | Basement | 6.75 m x 6.11 m |
| Other | Basement | 3.22 m x 4.07 m |
| Games room | Basement | 6.24 m x 4.08 m |
| Utility room | Basement | 3.55 m x 3.21 m |
| Partial bathroom | Basement | 3.3 m x 2.24 m |
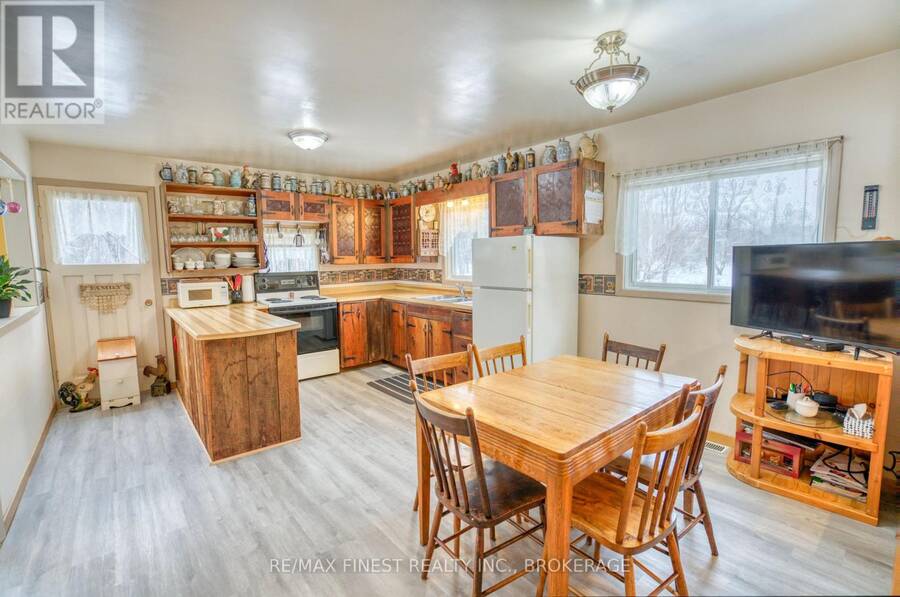
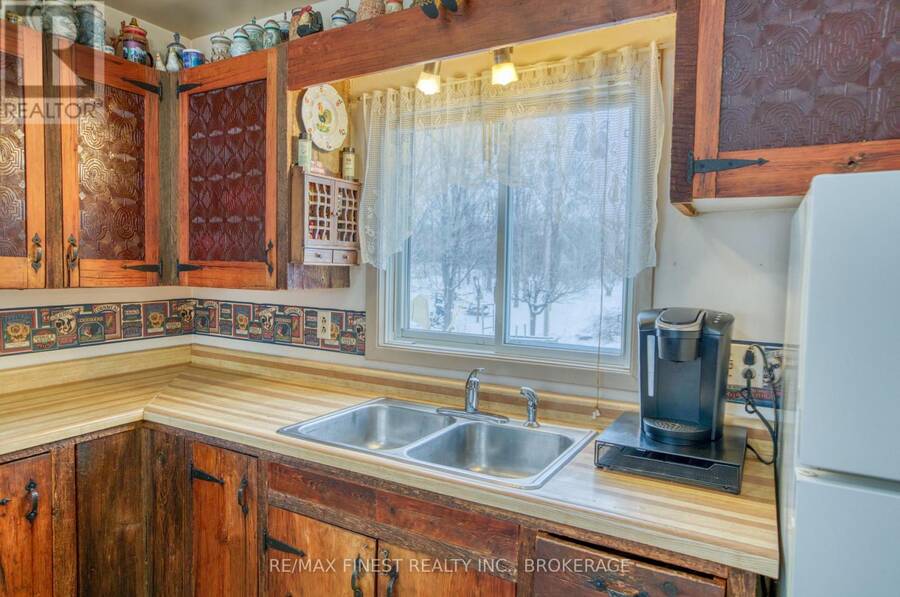
| Kitchen | Main level | 5.27 m x 3.88 m |
| Dining room | Main level | 3.69 m x 3.65 m |
| Living room | Main level | 6.64 m x 4.61 m |
| Primary Bedroom | Main level | 3.14 m x 4.82 m |
| Bedroom 2 | Main level | 3.93 m x 3.65 m |
| Bedroom 3 | Main level | 2.94 m x 3.67 m |
| Bathroom | Main level | 2.29 m x 3.74 m |
Book a showing to see this Clement Road Home in Central Frontenac
This property has so much to offer. Book a private showing now, as you do not want to miss out on 1182 CLEMENT ROAD in Central Frontenac, Ontario!
Private Showing Request
Send a request to book a private showing for
.
Please Note: Information you supply in the contact form will be kept fully confidential.
Is this waterfront home the right property for you? Start a conversation to find out.
Get Directions to this Property
Not sure where this property is? Get directions to this Clement Road Home in Central Frontenac.


Provided by RE/MAX FINEST REALTY INC., BROKERAGE. MLS®, REALTOR®, and the associated logos are trademarks of the Canadian Real Estate Association.

This REALTOR.ca listing content is owned and licensed by REALTOR® members of the Canadian Real Estate Association.
Have questions or need more information about this home? Don't know where to begin? Then, let us connect you with the best real estate agent to guide you.

Inquiries submitted through this website will be responded to by a local sales representative from Royal LePage®.
Start a Conversation by Text
Provide your full name, phone and email to start a conversation by text message.
Please Note: Information you supply in the contact form will be kept fully confidential.
Start a Conversation by Email
Provide your full name and email to start a conversation by email.
Please Note: Information you supply in the contact form will be kept fully confidential.