
1153 HAROLD BURKE ROAD, Central Frontenac, Ontario K0H 2E0

$525,000.00
- 3 bedrooms
- 1 bathrooms
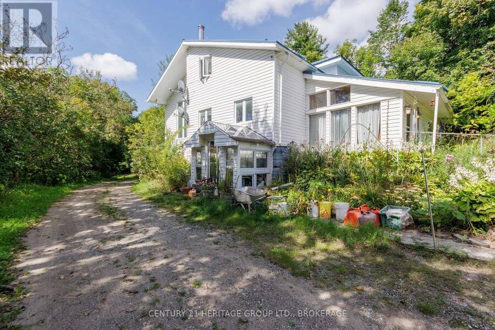
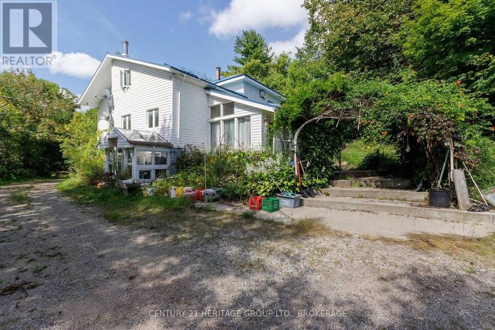
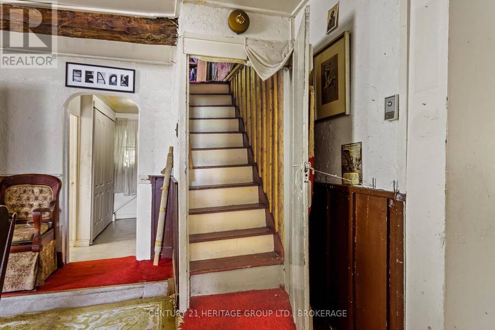
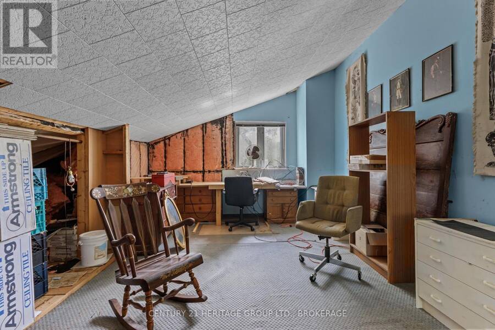
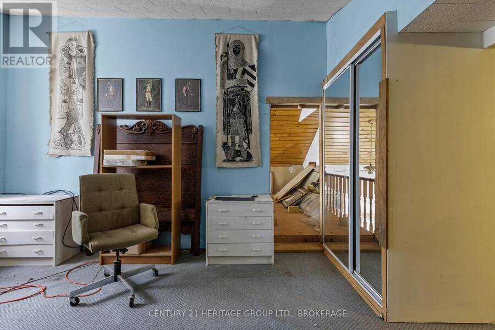
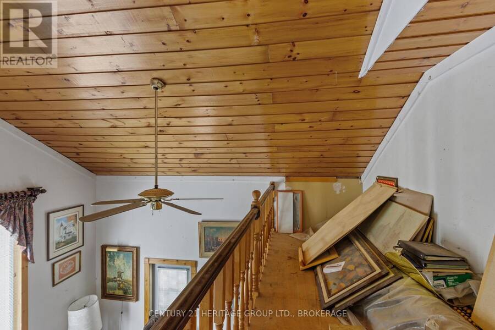
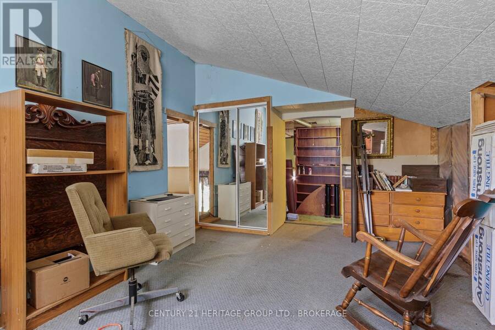
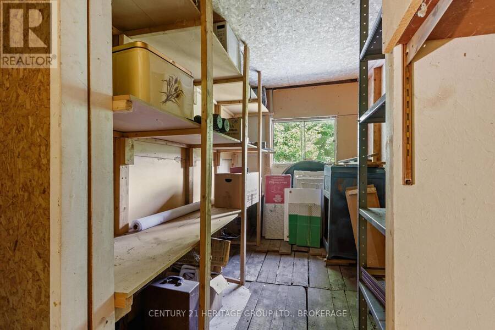
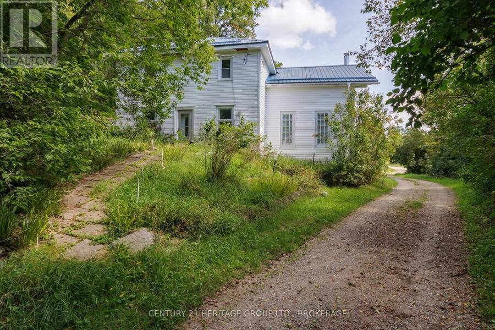
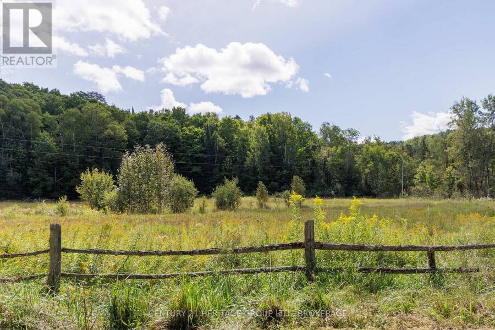
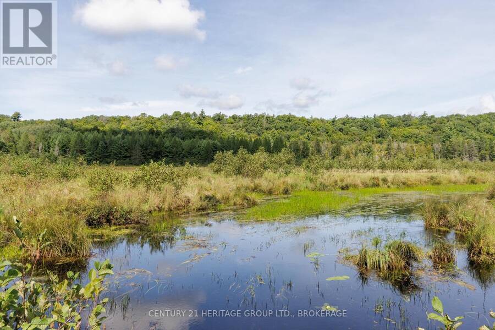
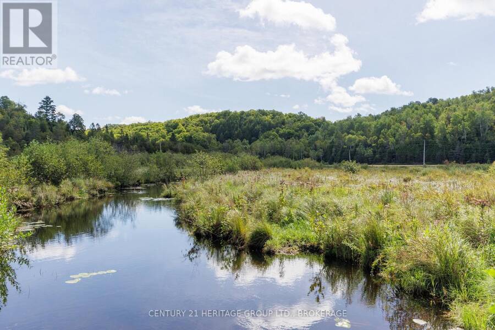
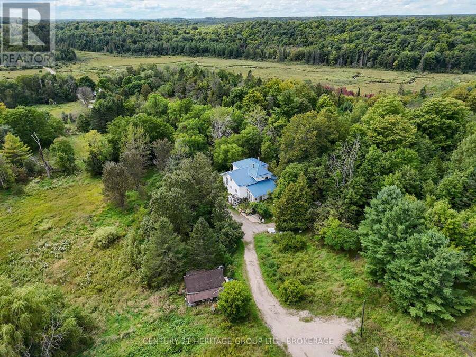
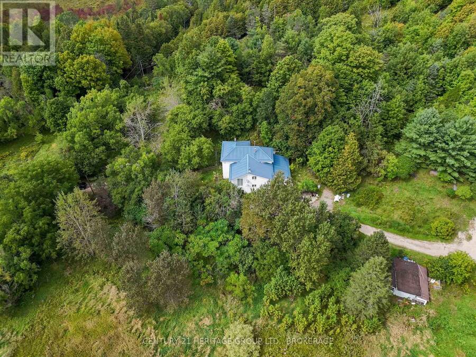
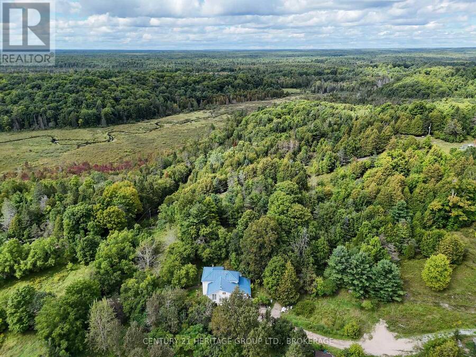
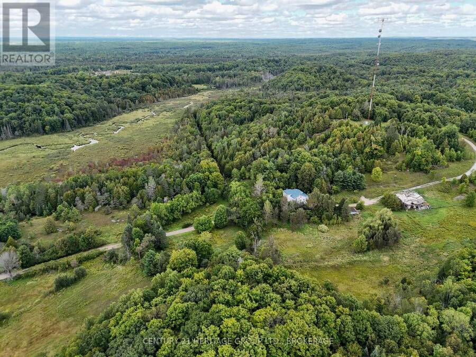
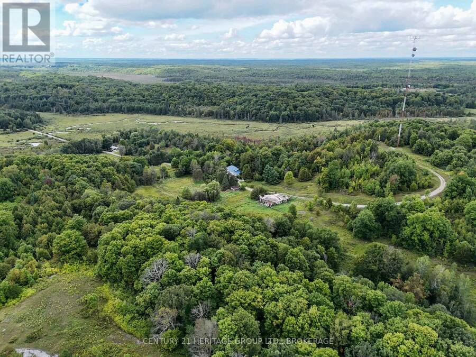
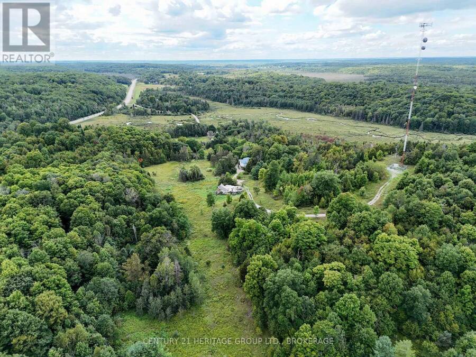
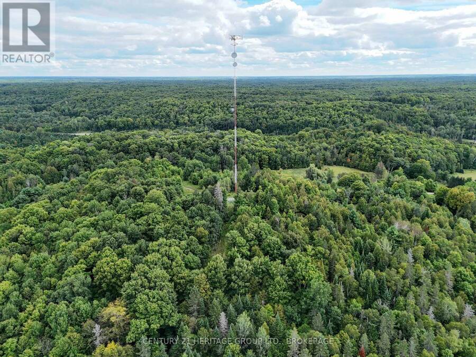
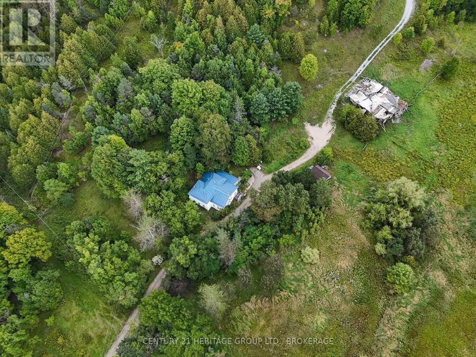
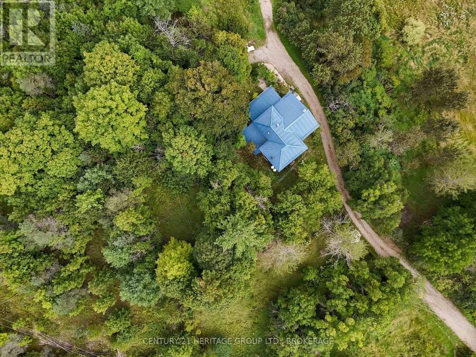
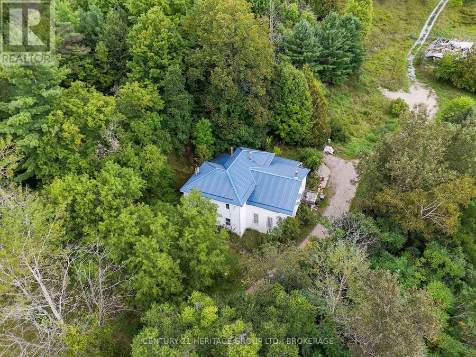
A rambling, fascinating four-bedroom steel-roofed farmhouse on 263 acres just north of Mountain Grove and Hwy 7. A Rogers radio tower has been strapped with steel cables to the top of what is apparently the highest point in Central Frontenac and provides guaranteed income of $776.41 each month, plus $1500 per year. It's a stupidly pretty mix of mixed forest, along with a small amount of meadow/pasture (20 to 30 acres, maybe) mostly next to the road. That gravel road in to the house bisects the clear waters of Sharbot creek, running north to the horizon and rolling distant hills. You could spend a lifetime cataloguing the flora and fauna and wildlife, ... read more
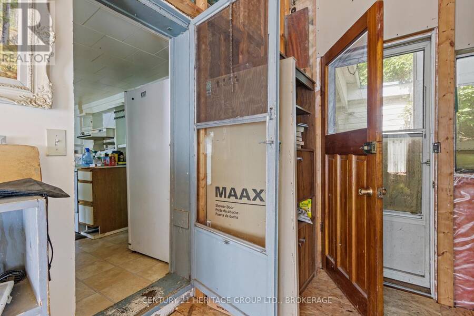
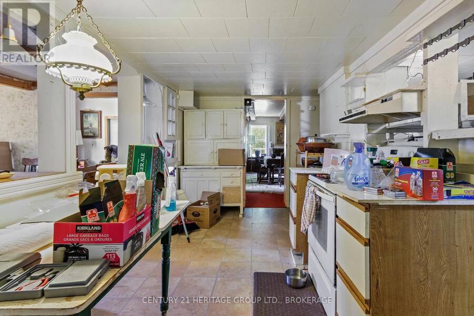
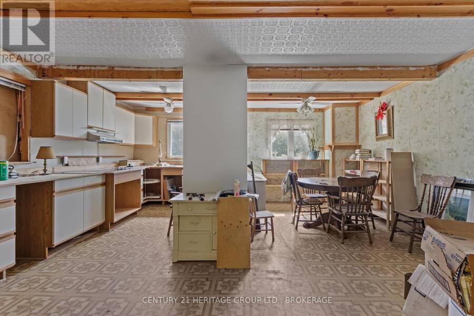
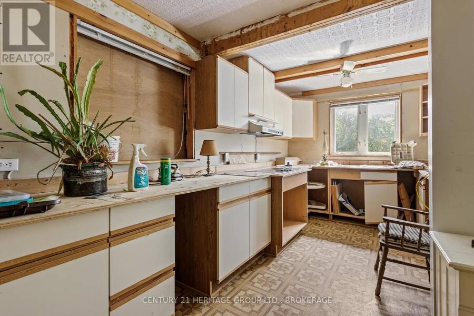
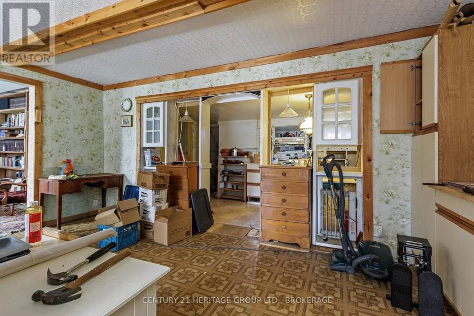
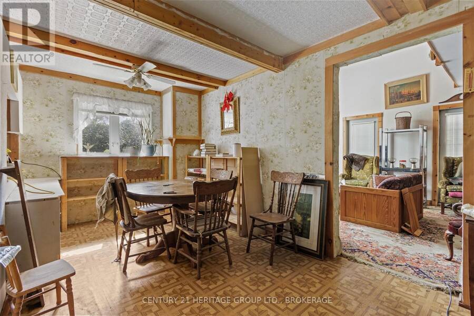
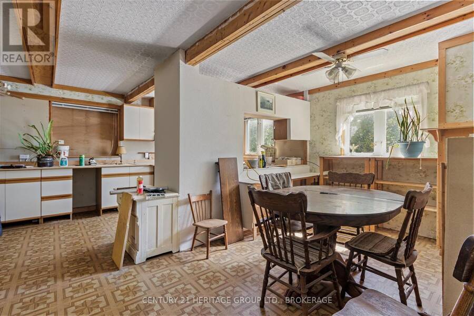
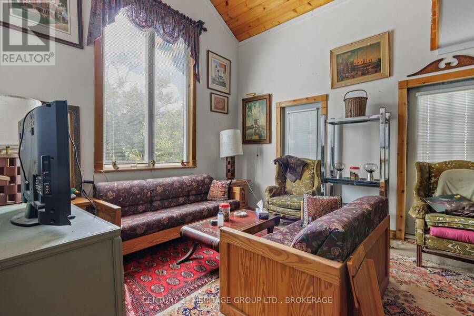
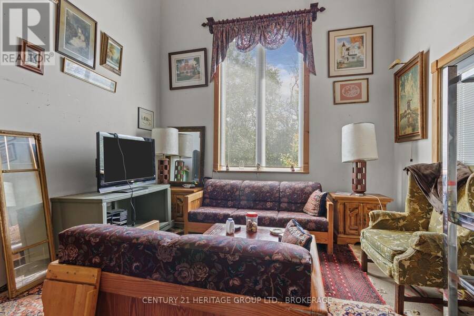
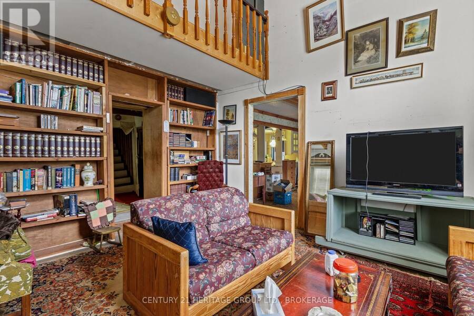
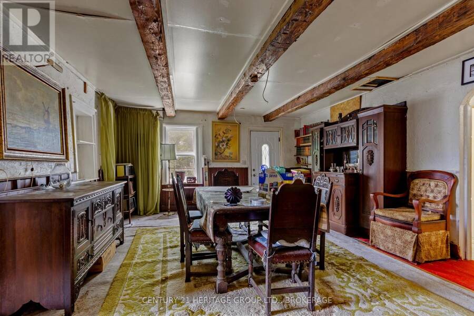
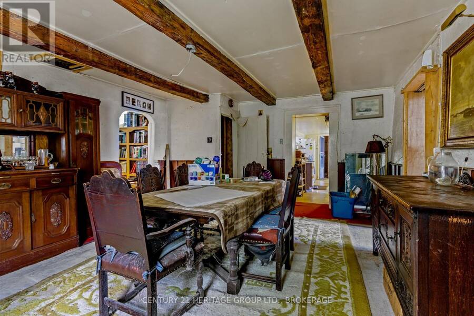
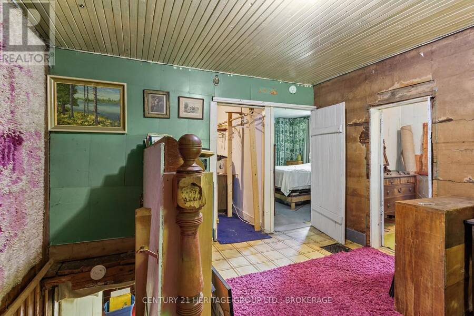
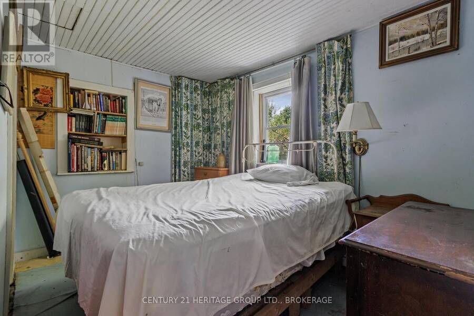
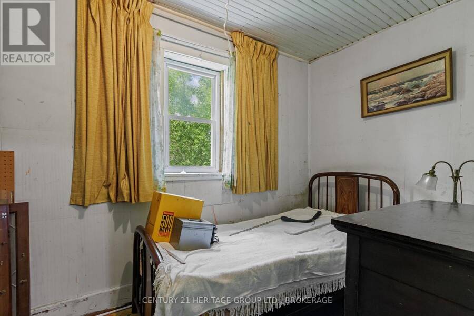
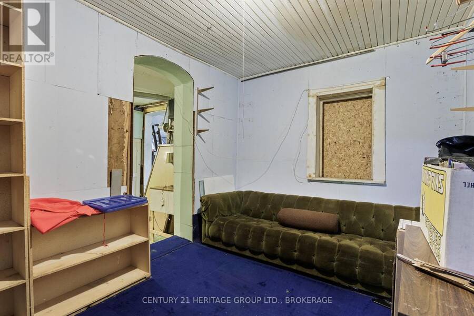
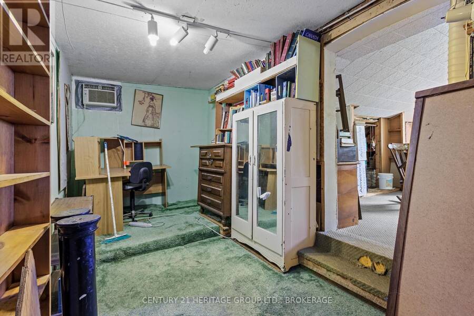
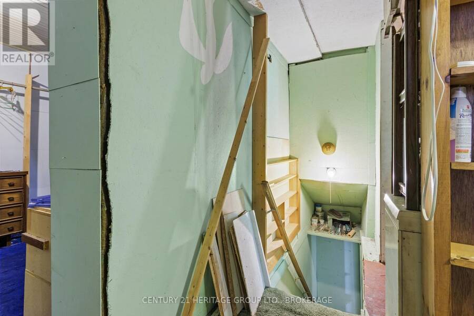
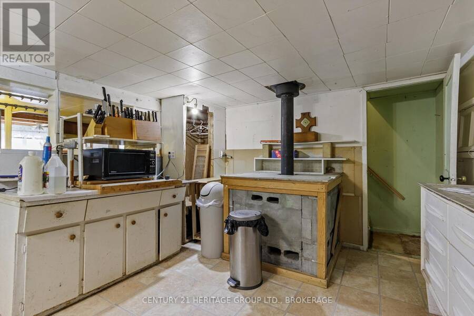
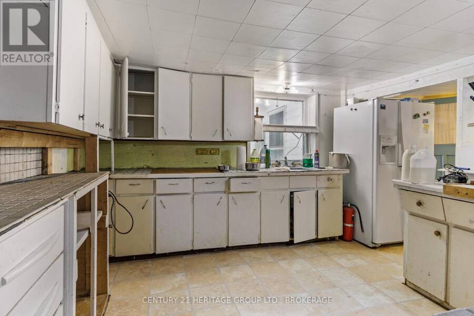
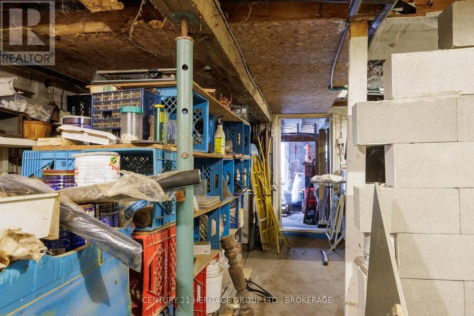
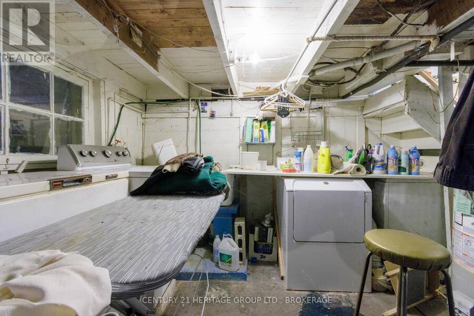
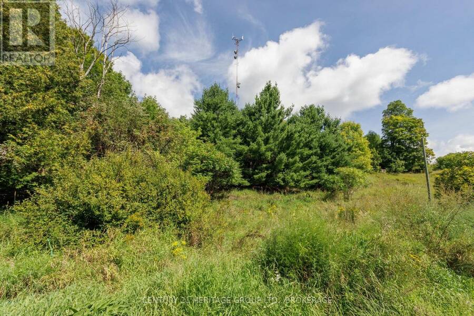
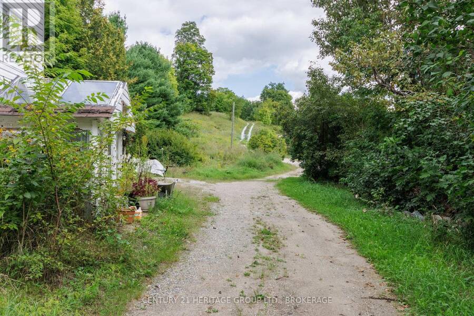
A rambling, fascinating four-bedroom steel-roofed farmhouse on 263 acres just north of Mountain Grove and Hwy 7. A Rogers radio tower has been strapped with steel cables to the top of what is apparently the highest point in Central Frontenac and provides guaranteed income of $776.41 each month, plus $1500 per year. It's a stupidly pretty mix of mixed forest, along with a small amount of meadow/pasture (20 to 30 acres, maybe) mostly next to the road. That gravel road in to the house bisects the clear waters of Sharbot creek, running north to the horizon and rolling distant hills. You could spend a lifetime cataloguing the flora and fauna and wildlife, or simply exploring, You could use the farmhouse as the base for a fishing and hunting camp (bass, pike, deer, bears, and even - though rarely - moose), and this may well be the most straightforward future. That blue roof is keeping everything warm and dry, and the floor plan is interesting and features some cathedral ceilings and elevated walkways, some 19th century beams, but a full restoration would take both time and money. This very large, very beautiful property is located an hour north of Kington, ninety minutes from Ottawa and about three hours east of Toronto. HST may well be applicable to a portion of the sale, but those pastures are quite limited and are not presently in use. (id:25417)
- Listing ID: X13754384
- Property Type: Single Family
| Property | |
|---|---|
| Ownership: | Freehold |
| Land Size: | 3963 by 2649 FT|100+ Acres |
| Parking: | No Garage 8 Spaces |
| Building | |
|---|---|
| Type: | Single Family House |
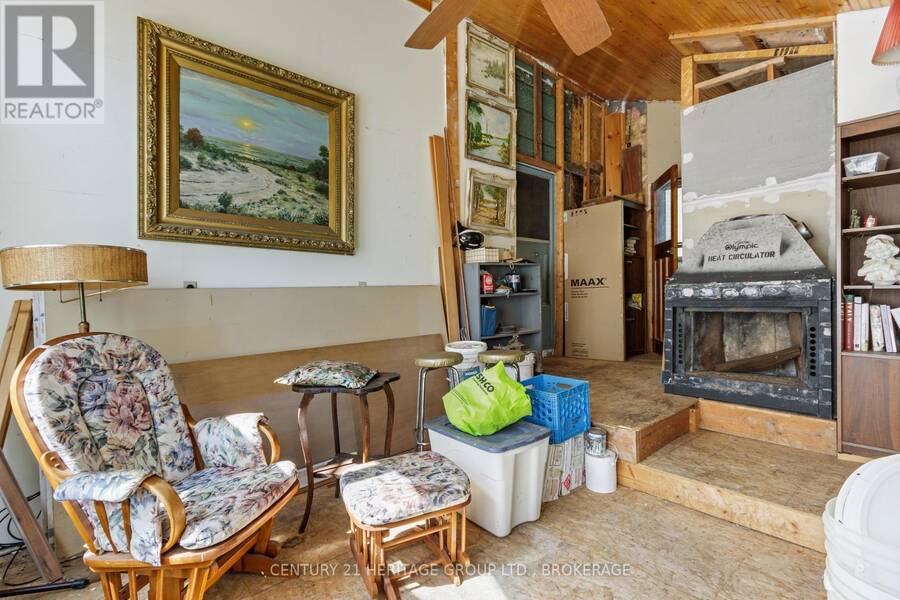
| HVAC: | Fireplace and Forced Air Natural Gas, Propane |
| Exterior: | Vinyl Siding |
| Basement: | Full |
| Utilities: | Septic System |
| Location | |
|---|---|
| Township: | Central Frontenac |
| Province: | Ontario |
| Rooms | Level | Dimensions |
|---|---|---|
| Bedroom | Second level | 5.39 m x 3.85 m |
| Bedroom 2 | Second level | 3.67 m x 2.12 m |
| Bedroom 3 | Second level | 3.73 m x 3.14 m |
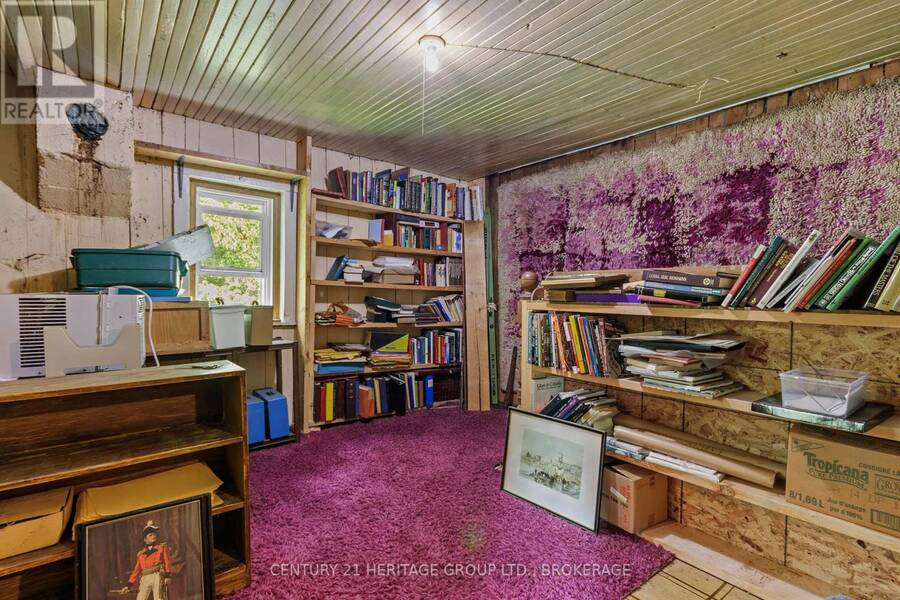
| Den | Second level | 3.5 m x 2.67 m |
| Office | Second level | 2.34 m x 1.82 m |
| Office | Second level | 3.77 m x 3.59 m |
| Utility room | Second level | 2.16 m x 3 m |
| Utility room | Second level | 5.47 m x 1.63 m |
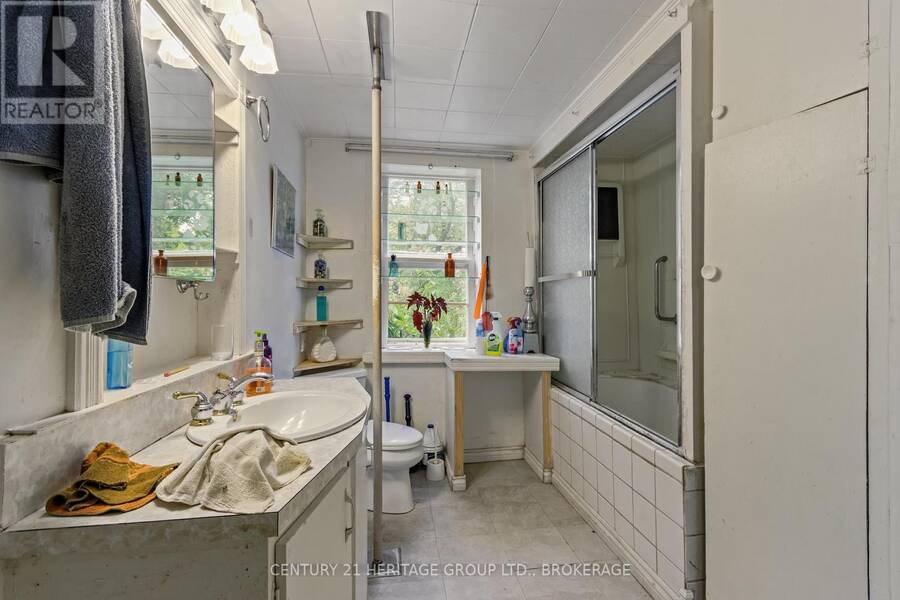
| Bathroom | Ground level | 2.58 m x 3.64 m |
| Eating area | Ground level | 5.43 m x 2.61 m |
| Dining room | Ground level | 4.78 m x 5.91 m |
| Kitchen | Ground level | 5.43 m x 2.89 m |
| Kitchen | Ground level | 2.55 m x 5.22 m |
| Kitchen | Ground level | 3.46 m x 4.32 m |
| Living room | Ground level | 4.77 m x 3.85 m |
| Mud room | Ground level | 1.33 m x 4.19 m |
| Utility room | Ground level | 1.65 m x 1.23 m |
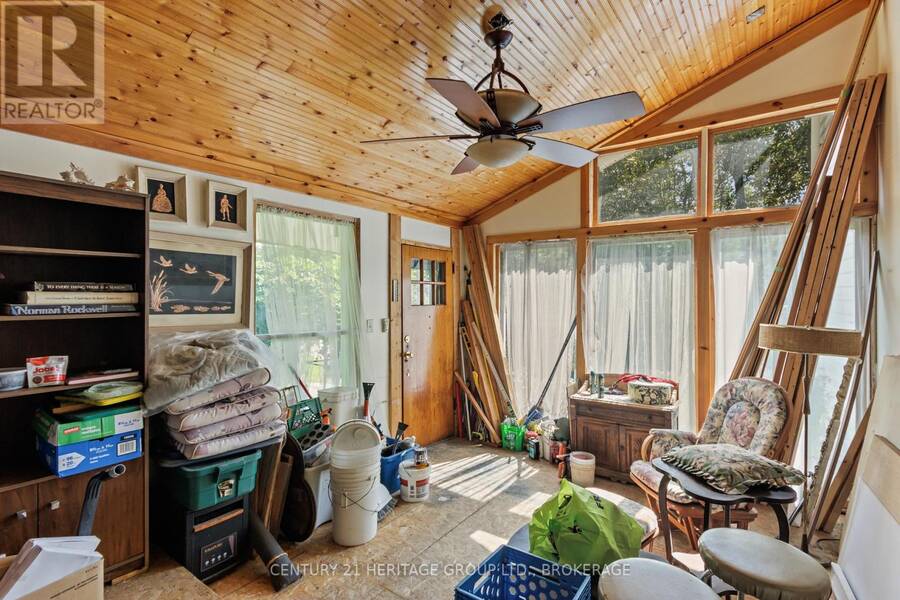
| Sunroom | Ground level | 6.18 m x 3.73 m |
Book a showing to see this Harold Burke Road Home in Central Frontenac
This property has so much to offer. Book a private showing now, as you do not want to miss out on 1153 HAROLD BURKE ROAD in Central Frontenac, Ontario!
Private Showing Request
Send a request to book a private showing for
.
Please Note: Information you supply in the contact form will be kept fully confidential.
Is this home the right property for you? Start a conversation to find out.
Get Directions to this Property
Not sure where this property is? Get directions to this Harold Burke Road Home in Central Frontenac.


Provided by CENTURY 21 HERITAGE GROUP LTD., BROKERAGE. MLS®, REALTOR®, and the associated logos are trademarks of the Canadian Real Estate Association.

This REALTOR.ca listing content is owned and licensed by REALTOR® members of the Canadian Real Estate Association.
Have questions or need more information about this home? Don't know where to begin? Then, let us connect you with the best real estate agent to guide you.

Inquiries submitted through this website will be responded to by a local sales representative from Royal LePage®.
Start a Conversation by Text
Provide your full name, phone and email to start a conversation by text message.
Please Note: Information you supply in the contact form will be kept fully confidential.
Start a Conversation by Email
Provide your full name and email to start a conversation by email.
Please Note: Information you supply in the contact form will be kept fully confidential.