
1076 VALLEY LANE, Central Frontenac, Ontario K0H 2P0

$674,000.00
- 3 bedrooms
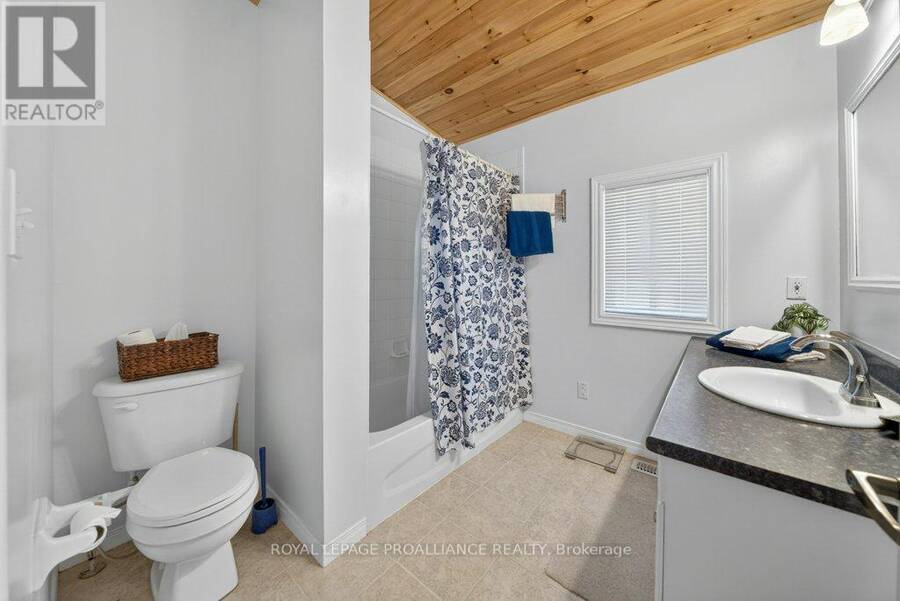
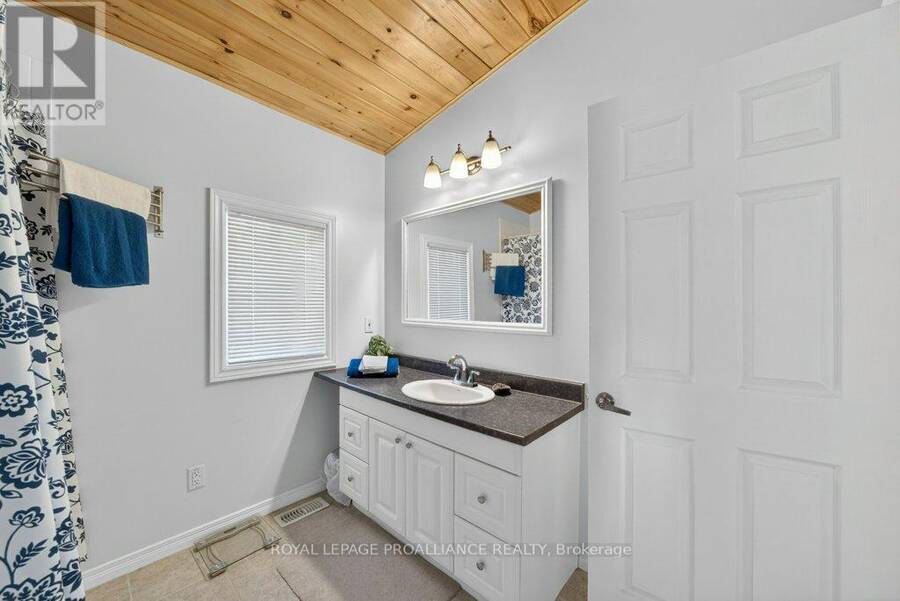
- 1 bathrooms
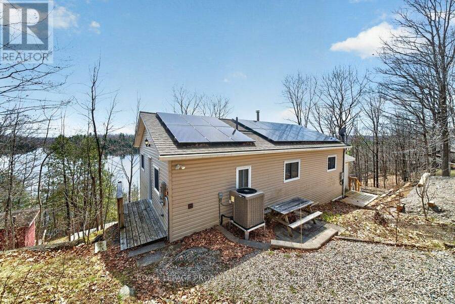
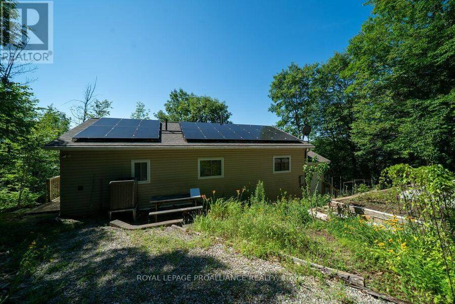
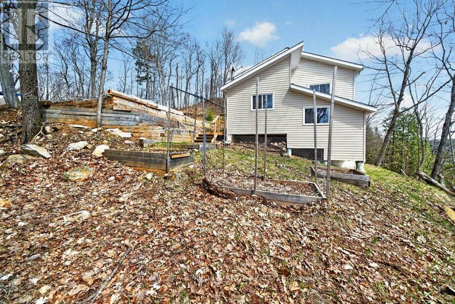
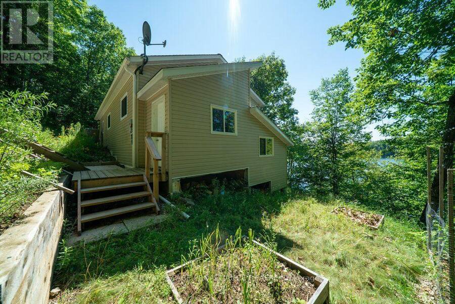
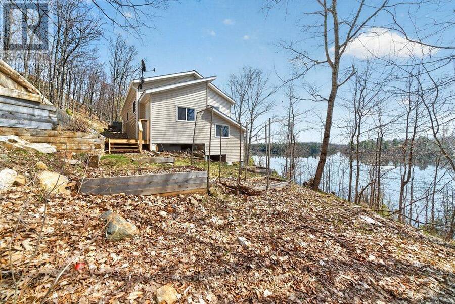
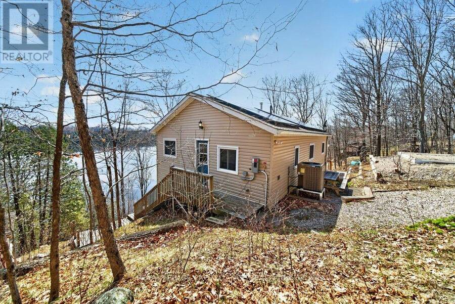
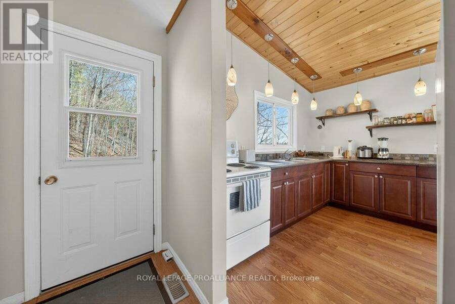
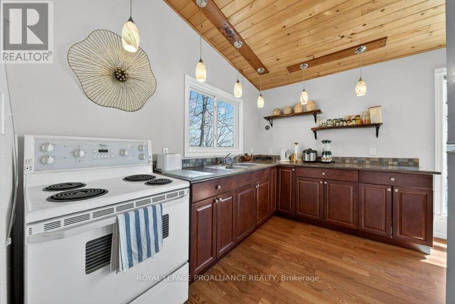
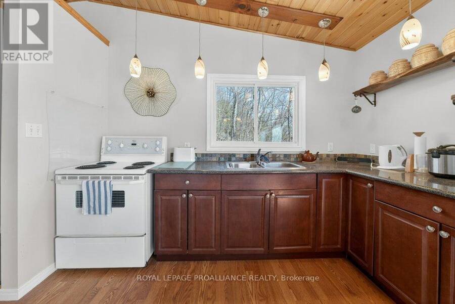
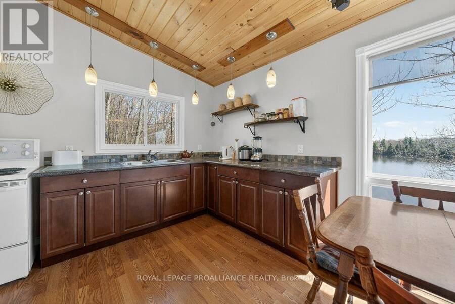
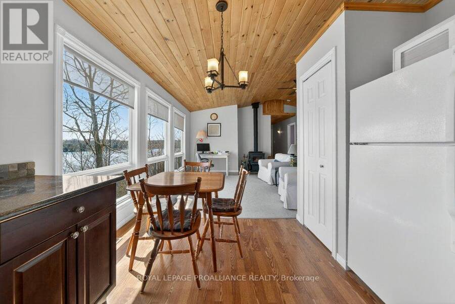
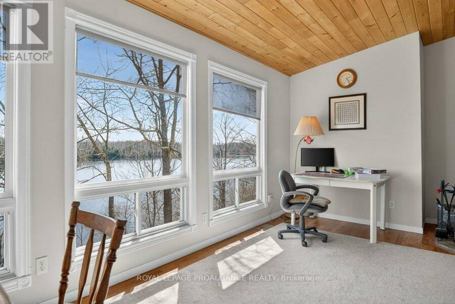
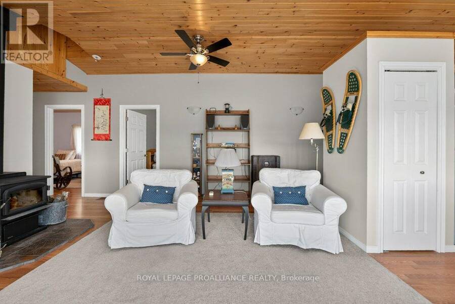
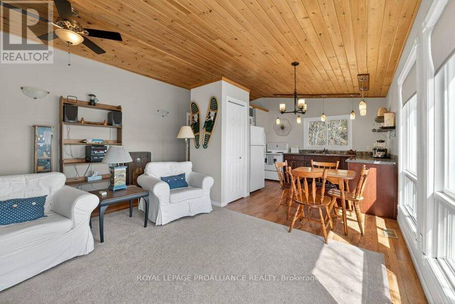
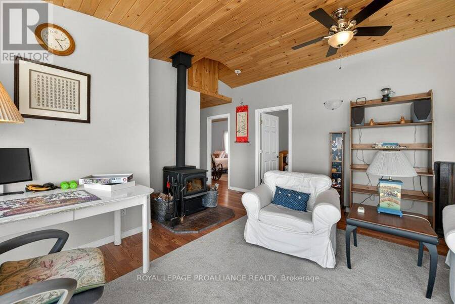
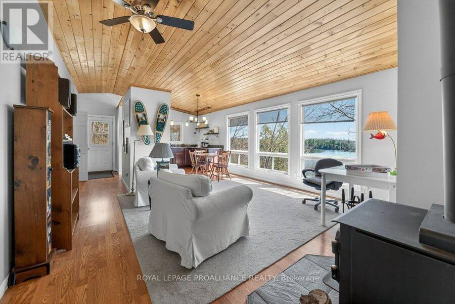
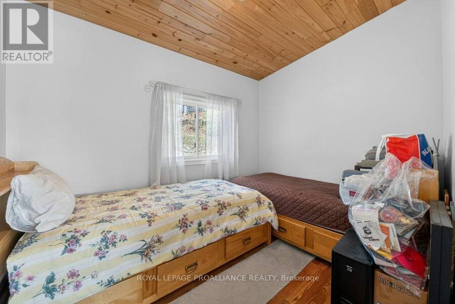
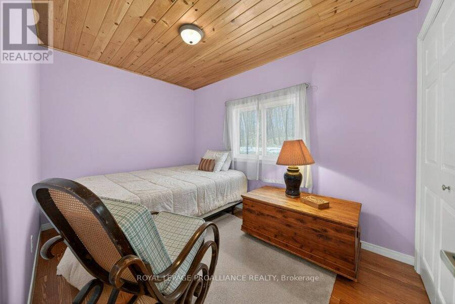
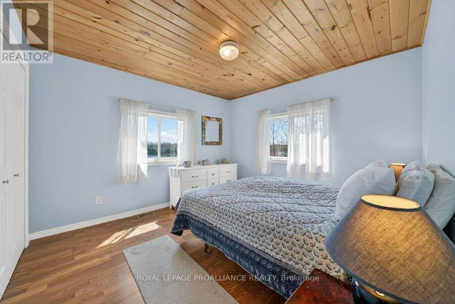
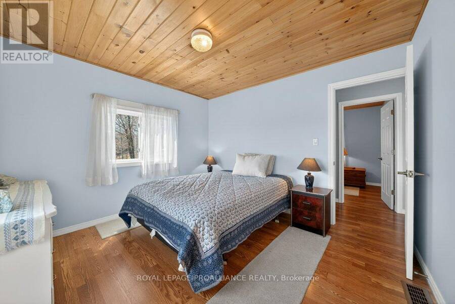
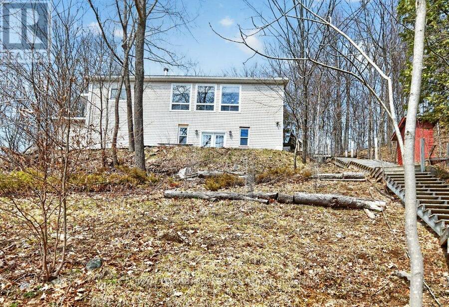
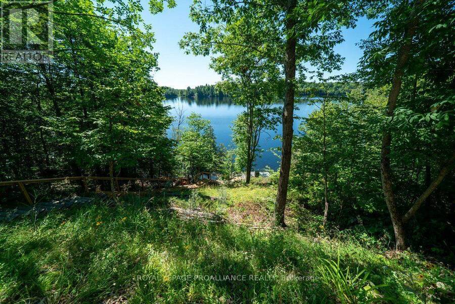
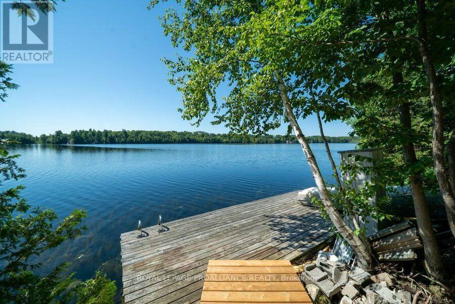
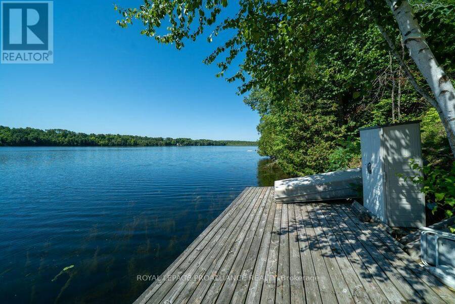
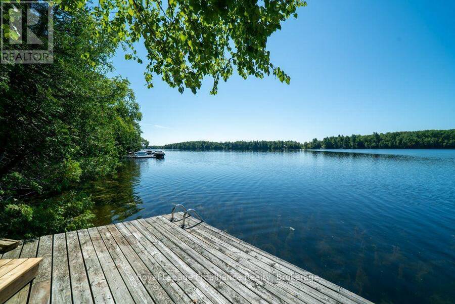
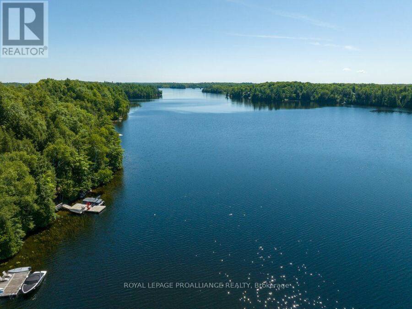
Discover unparalleled 4-season living in this meticulously constructed 3-bedroom recreational home on Sharbot Lake. Designed to maximize both immense lake views and privacy, this residence stands solidly built from the base up with an Insulated Concrete Form (ICF) foundation. Located on .6 of an acre, with 190 ft of waterfront with southern exposure, you will spend your days basking in the sunshine and starry night views in the evening. The main level offers spacious, comfortable living including 3 bedrooms, 1x4pce bathroom, main level laundry room, kitchen, dining and living space with woodstove, perfect for accommodating the whole family. The lower ... read more
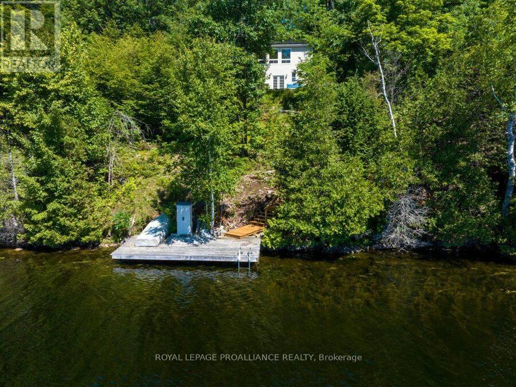
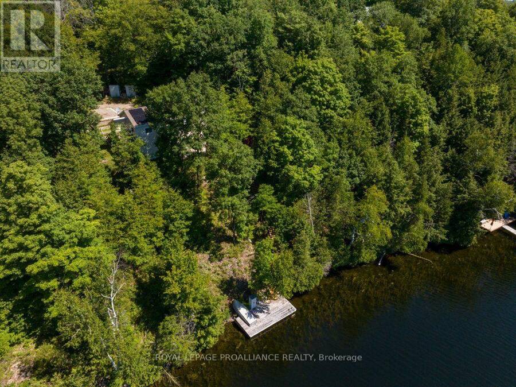
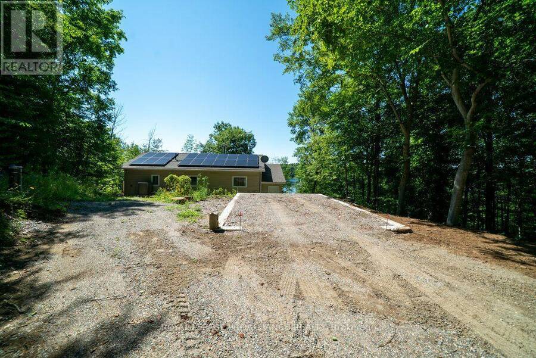
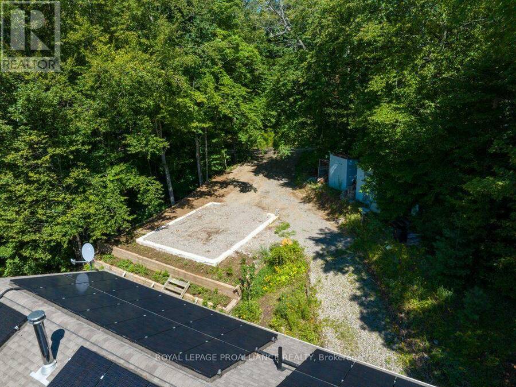
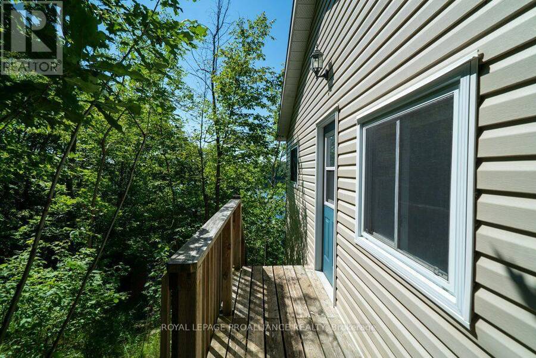
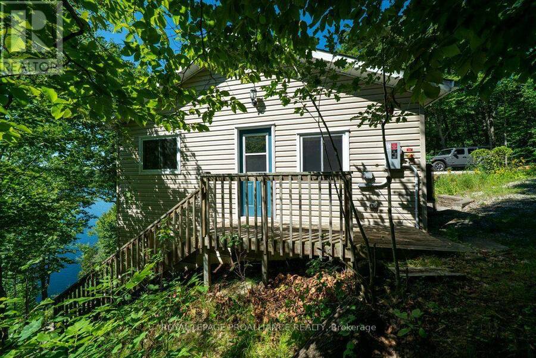
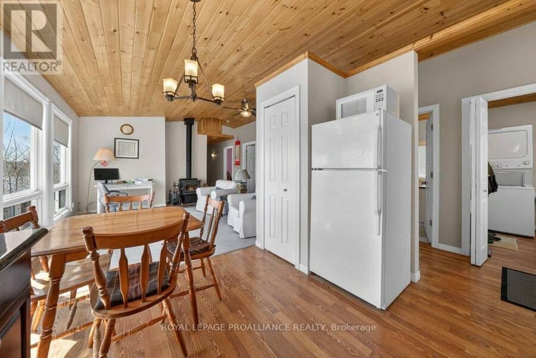
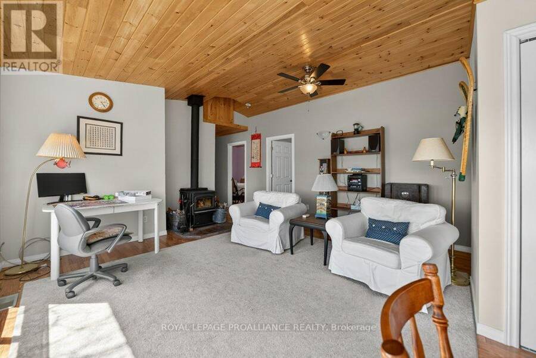
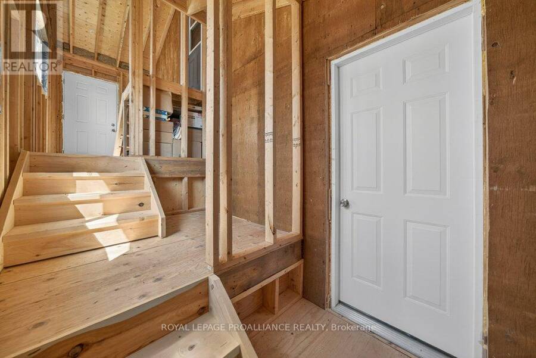
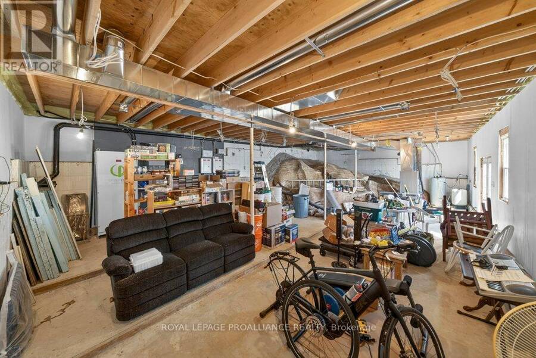
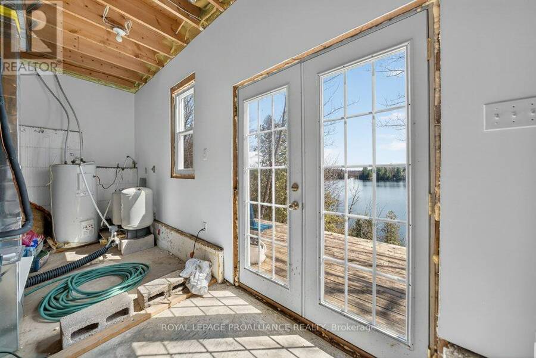
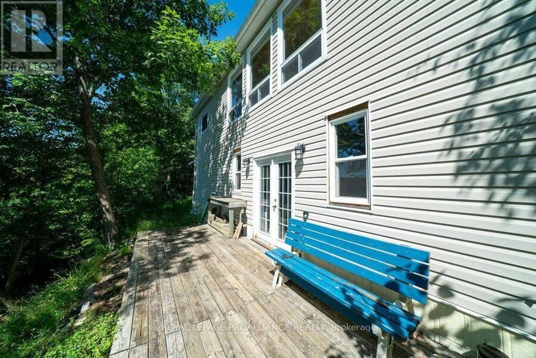
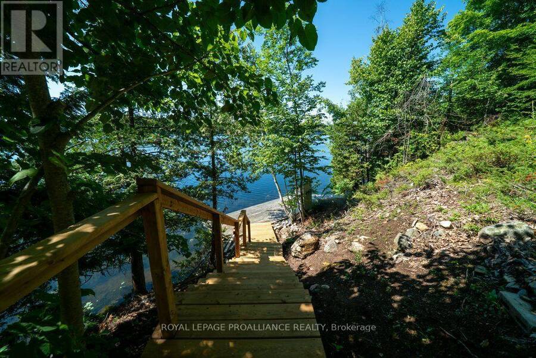
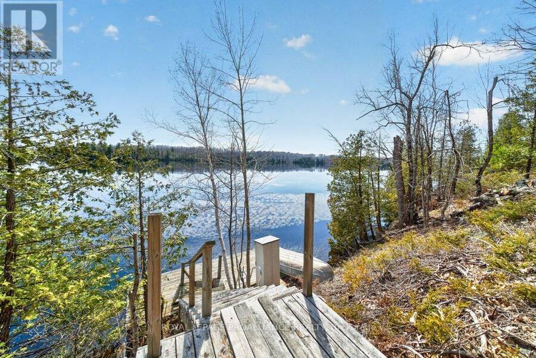
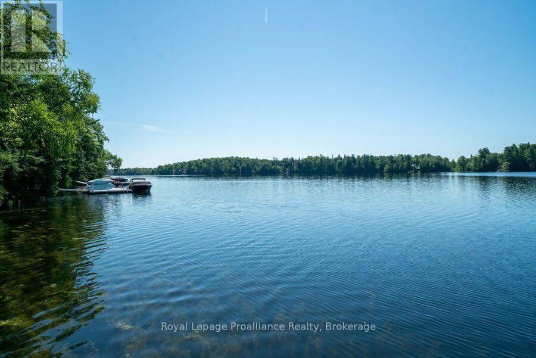
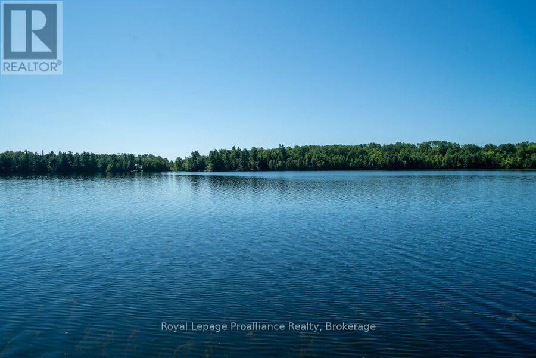
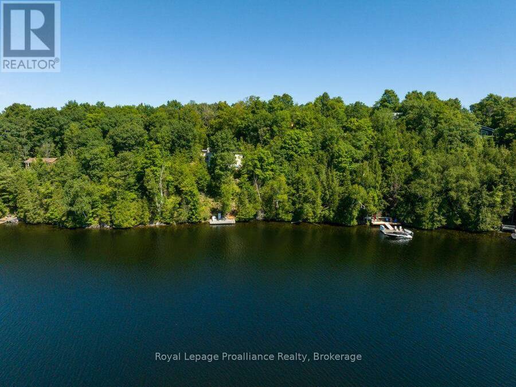
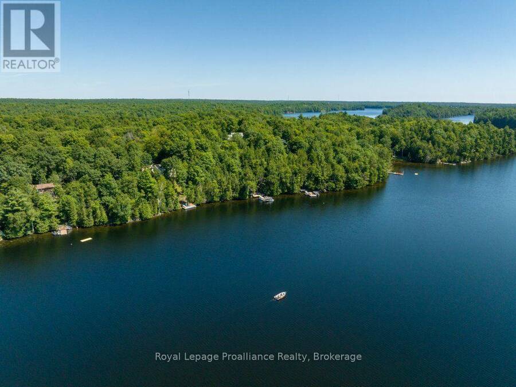
Discover unparalleled 4-season living in this meticulously constructed 3-bedroom recreational home on Sharbot Lake. Designed to maximize both immense lake views and privacy, this residence stands solidly built from the base up with an Insulated Concrete Form (ICF) foundation. Located on .6 of an acre, with 190 ft of waterfront with southern exposure, you will spend your days basking in the sunshine and starry night views in the evening. The main level offers spacious, comfortable living including 3 bedrooms, 1x4pce bathroom, main level laundry room, kitchen, dining and living space with woodstove, perfect for accommodating the whole family. The lower level provides incredible potential for improvement-envision a dedicated family or recreational space, complete with a convenient walk-out directly onto the lakeside deck. The property also includes a guest bunkie for friends or family. The 190' of waterfront provides you with great swimming from the main dock, boating, and fishing adventures to fill your summer days, at your lakeside retreat. Enjoy the reliability of hydro power, complemented by a unique financial benefit: income potential through the existing solar panel feed-back to the grid program. This is more than a home; it's a solidly built, sustainable, and private lake sanctuary. (id:25417)
- Listing ID: X13062870
- Property Type: Single Family
| Property | |
|---|---|
| Style: | Raised Bungalow |
| Ownership: | Freehold |
| Lot Size: | 195 by 173.4 FT|1/2 - 1.99 Acres |
| Parking: | No Garage 4 Spaces |
| Waterfront: | Yes |
| Building | |
|---|---|
| Type: | Single Family House |
| Appliances: | Dryer, Refrigerator, Stove, Washer and Water Heater |
| HVAC: | Central Air Conditioning, Fireplace, Forced Air and Heat Pump Electric |
| Exterior: | Concrete Block and Concrete |
| Basement: | Full (Unfinished) |
| Utilities: | Septic System |
| Location | |
|---|---|
| Township: | Central Frontenac |
| Province: | Ontario |
| Nearby Amenities: | Beach and Schools |
| Rooms | Level | Dimensions |
|---|---|---|
| Other | Basement | 3.03 m x 1.81 m |
| Other | Basement | 3.12 m x 1.78 m |
| Utility room | Basement | 6.88 m x 11.82 m |
| Dining room | Main level | 3.3 m x 1.8 m |
| Kitchen | Main level | 3.36 m x 1.82 m |
| Living room | Main level | 4.56 m x 4.76 m |
| Primary Bedroom | Main level | 3.3 m x 3.45 m |
| Bedroom | Main level | 2.38 m x 3.29 m |
| Bedroom | Main level | 2.41 m x 3.47 m |
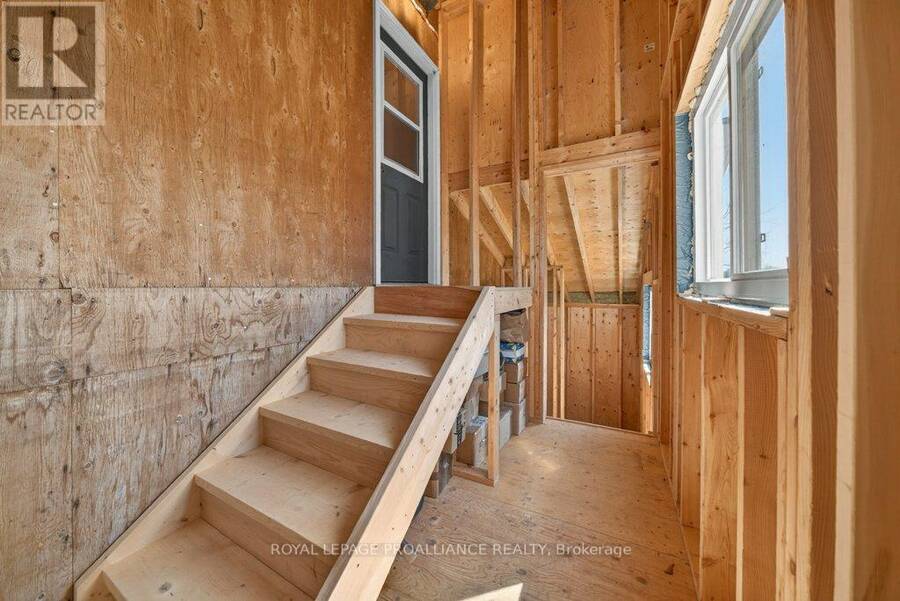
| Foyer | Main level | 1.2 m x 3.61 m |
| Bathroom | Main level | 2.37 m x 2.39 m |
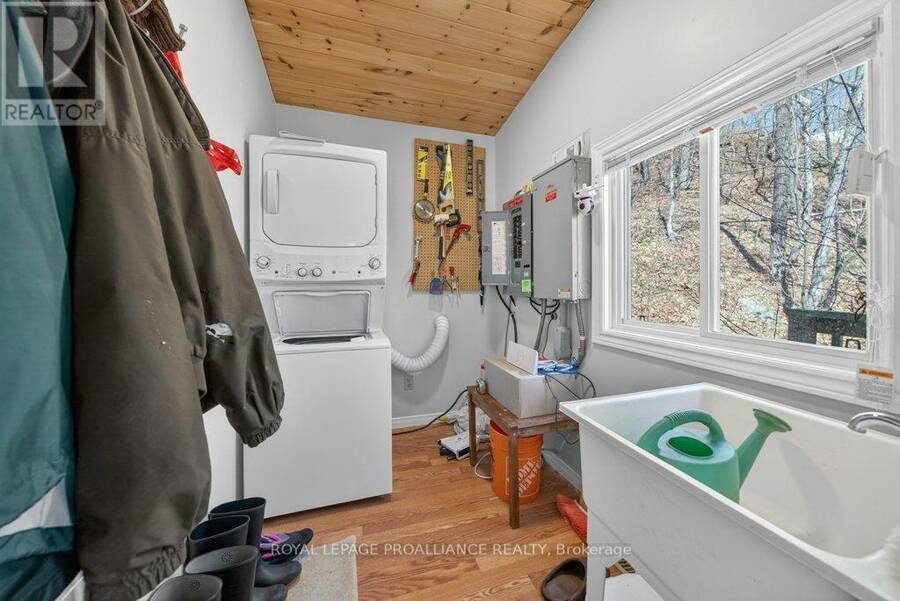
| Laundry room | Main level | 2.38 m x 1.7 m |
Book a showing to see this Valley Lane Home in Central Frontenac
This property has so much to offer. Book a private showing now, as you do not want to miss out on 1076 VALLEY LANE in Central Frontenac, Ontario!
Private Showing Request
Send a request to book a private showing for
.
Please Note: Information you supply in the contact form will be kept fully confidential.
Is this waterfront home the right property for you? Start a conversation to find out.
Get Directions to this Property
Not sure where this property is? Get directions to this Valley Lane Home in Central Frontenac.


Provided by Royal Lepage Proalliance Realty. MLS®, REALTOR®, and the associated logos are trademarks of the Canadian Real Estate Association.

This REALTOR.ca listing content is owned and licensed by REALTOR® members of the Canadian Real Estate Association.
Have questions or need more information about this home? Don't know where to begin? Then, let us connect you with the best real estate agent to guide you.

Inquiries submitted through this website will be responded to by a local sales representative from Royal LePage®.
Start a Conversation by Text
Provide your full name, phone and email to start a conversation by text message.
Please Note: Information you supply in the contact form will be kept fully confidential.
Start a Conversation by Email
Provide your full name and email to start a conversation by email.
Please Note: Information you supply in the contact form will be kept fully confidential.