
1066 MOUNTVALE POINT ROAD, Central Frontenac, Ontario K0H 2P0


$799,000.00
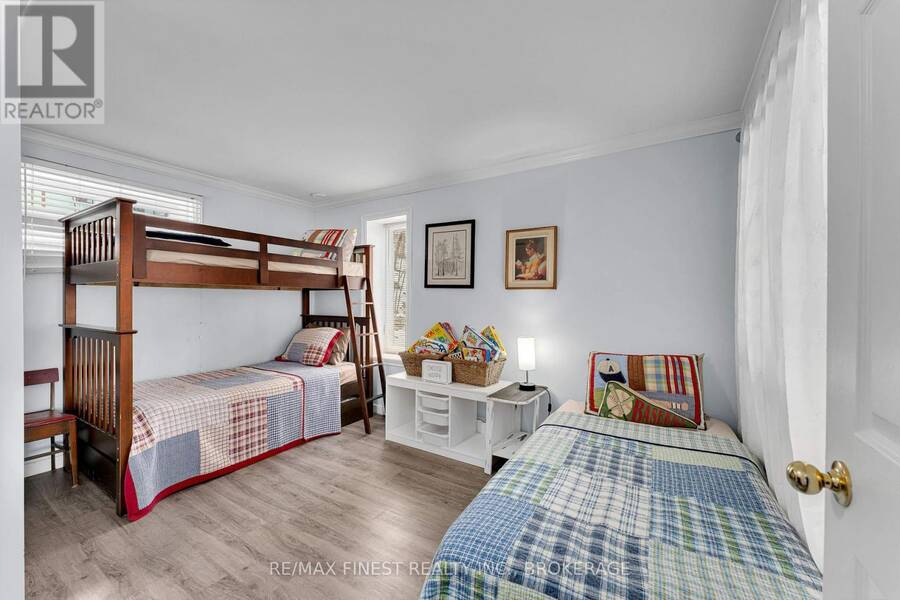
- 4 bedrooms
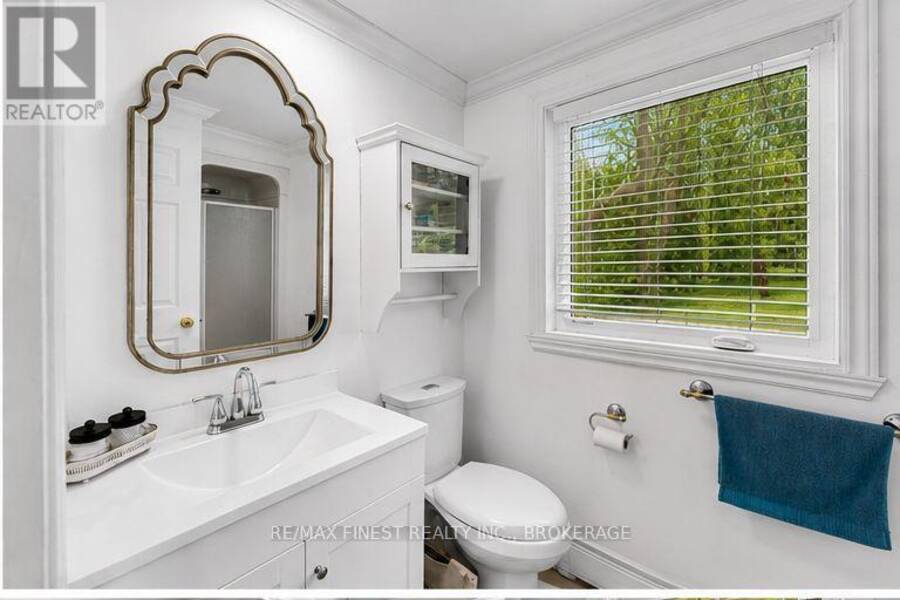
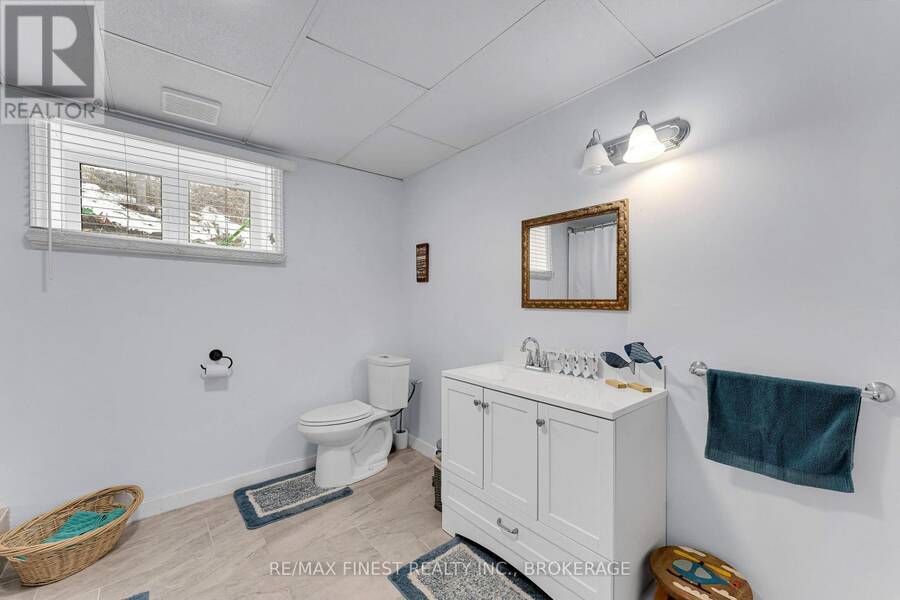
- 2 bathrooms
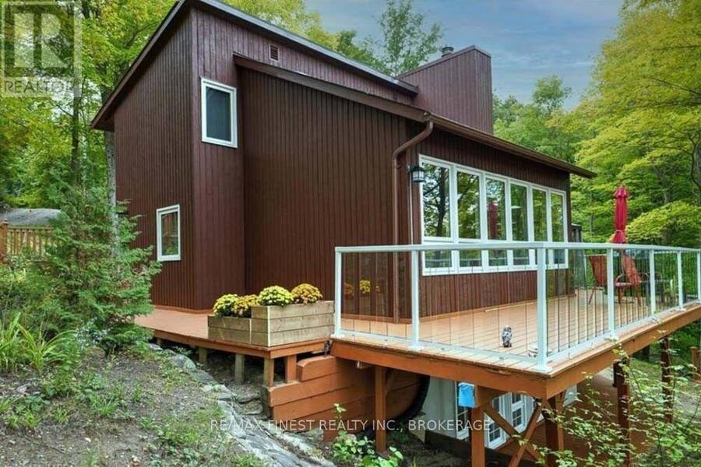
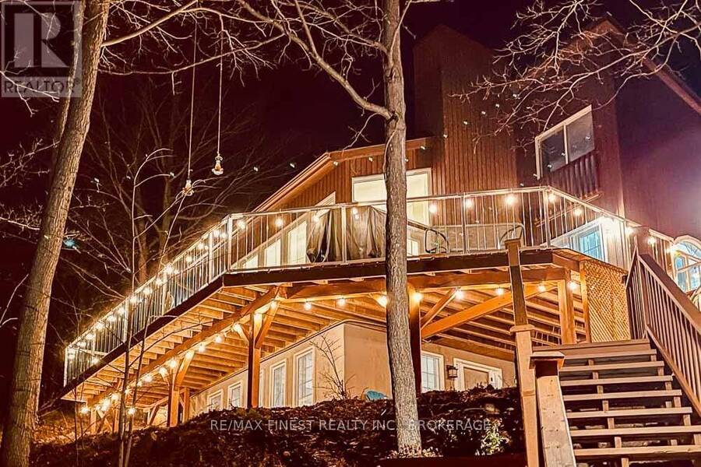
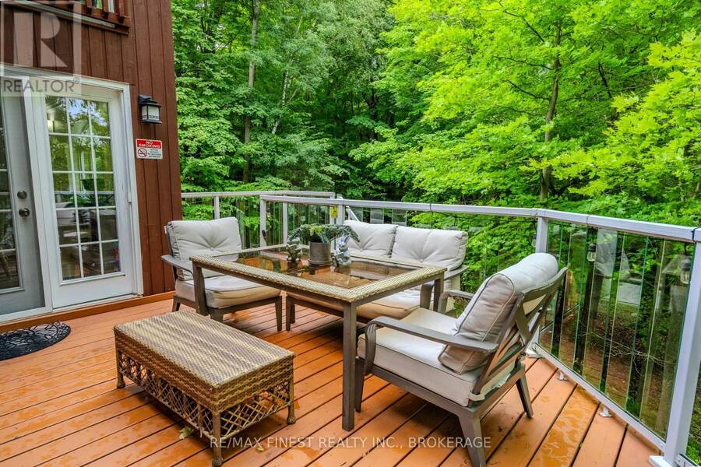
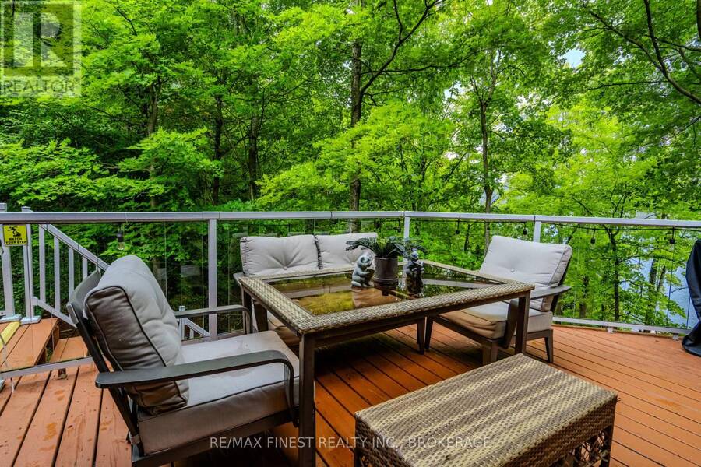
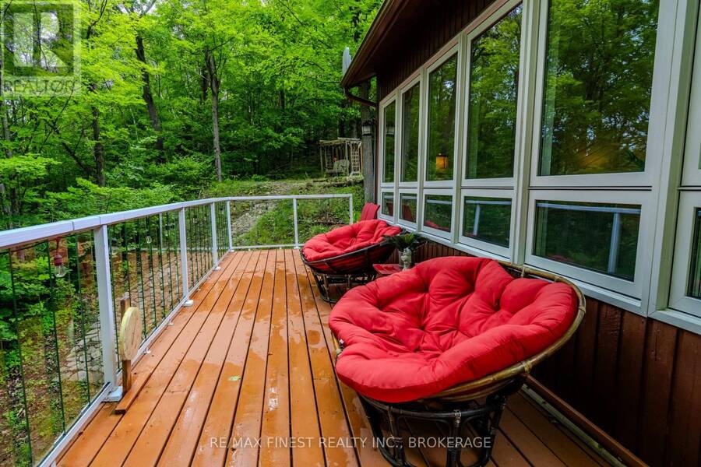
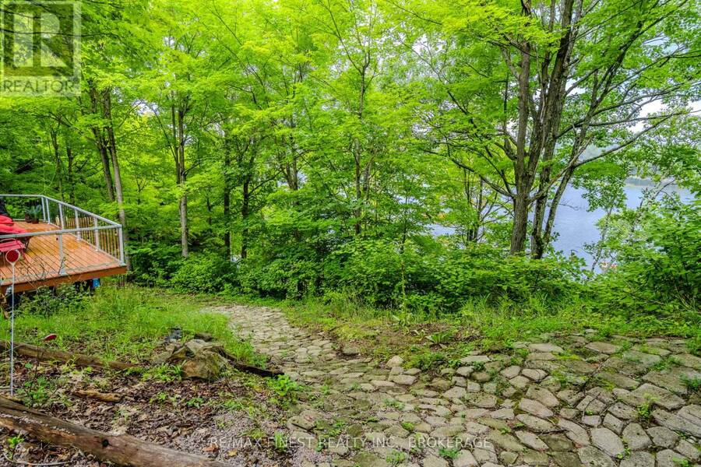
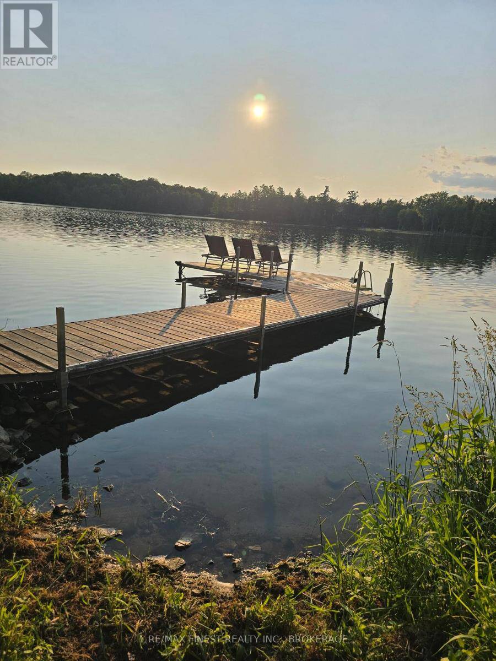
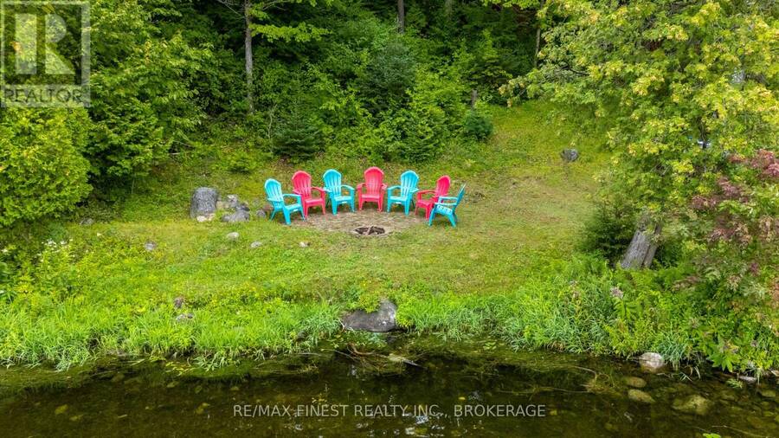
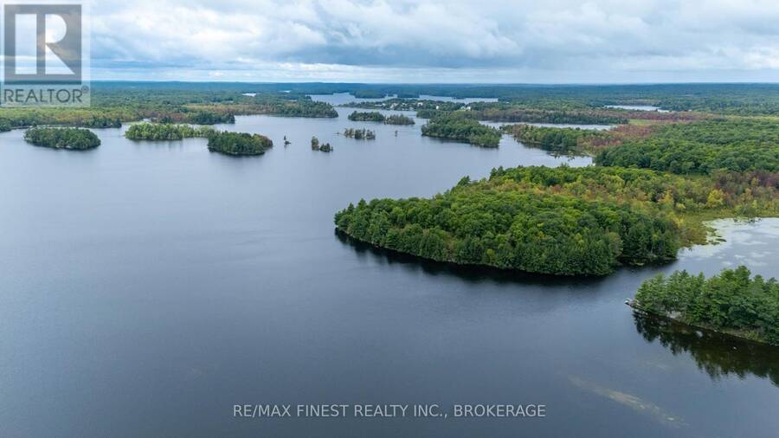
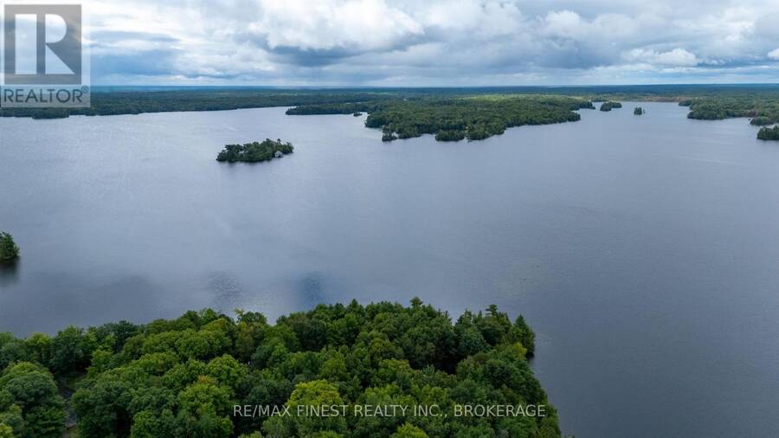
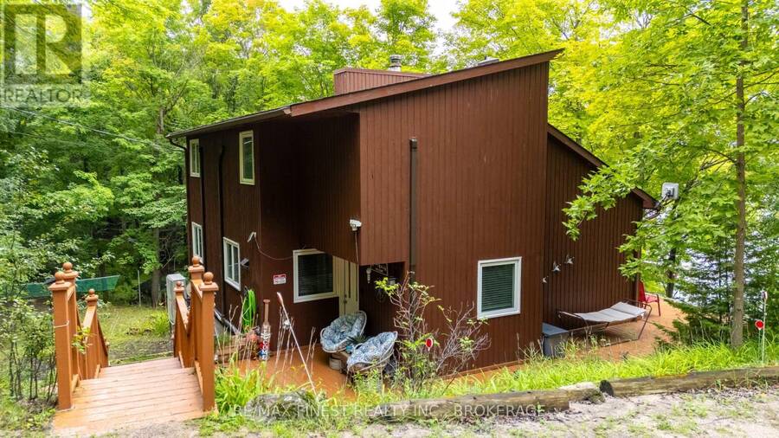
Welcome to life on the lake at 1066 Mountvale Point on sought-after Sharbot Lake. Tucked among mature trees on a beautifully private 1.4-acre lot with over 290 feet of frontage, this fully renovated, turn-key cottage offers the perfect blend of comfort, style, and effortless waterfront living. From the moment you arrive, the pace slows. Sun-filled, west-facing views stretch across the lake, offering unforgettable sunsets from the expansive wraparound deck or down by the water's edge. Inside, the open-concept living space is designed for gathering, with wall-to-wall windows that bring the outdoors in and frame the lake as your everyday backdrop. This ... read more
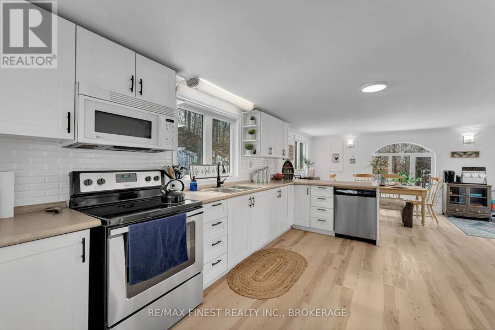
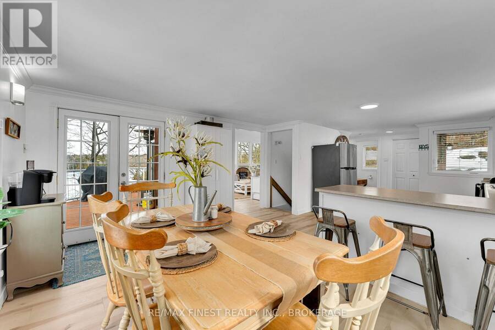
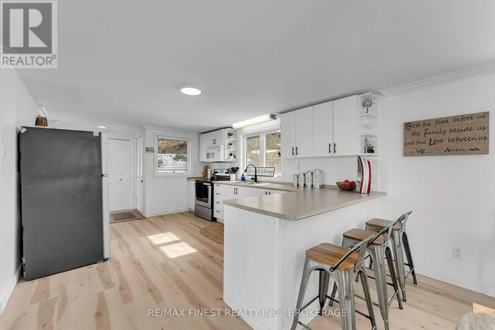
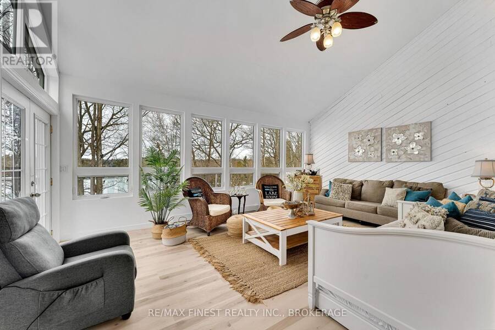
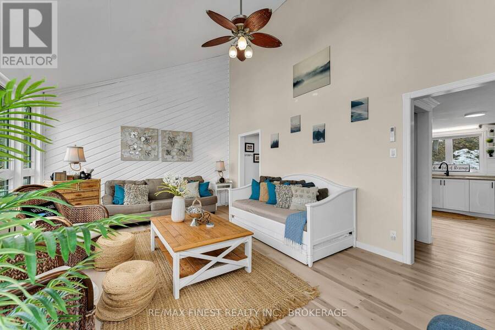
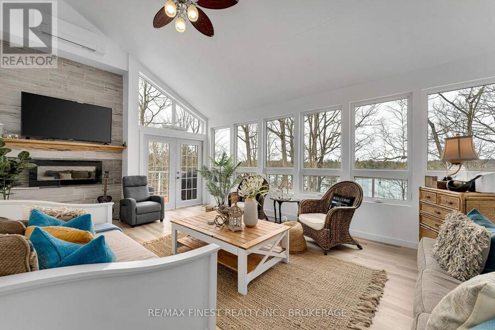
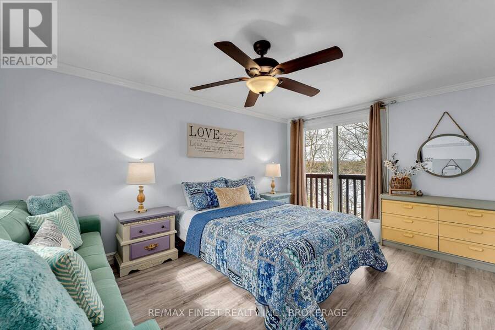
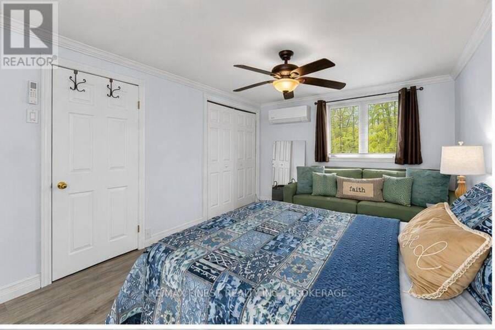
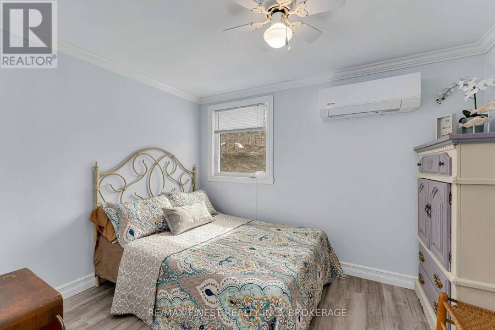
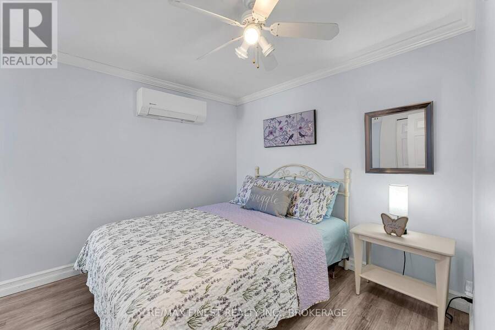
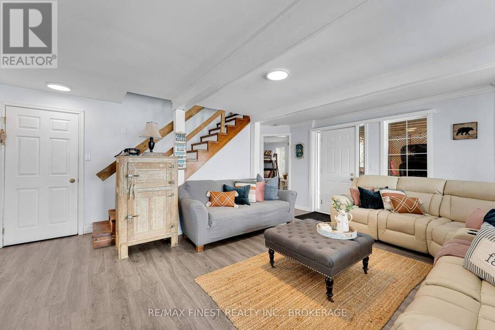
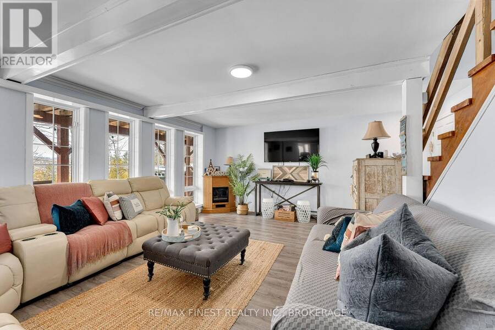
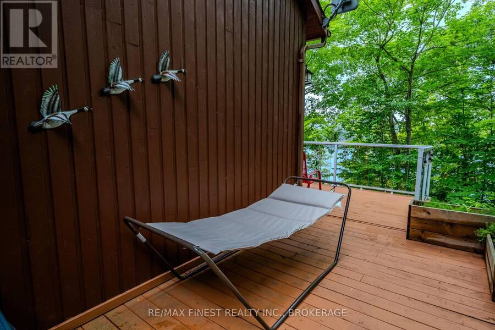
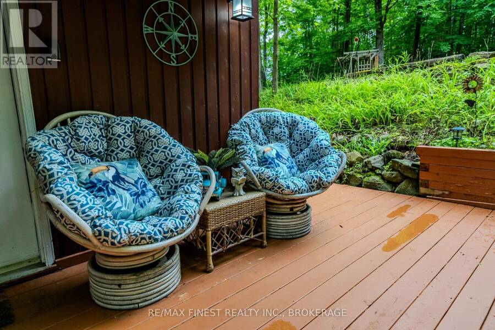
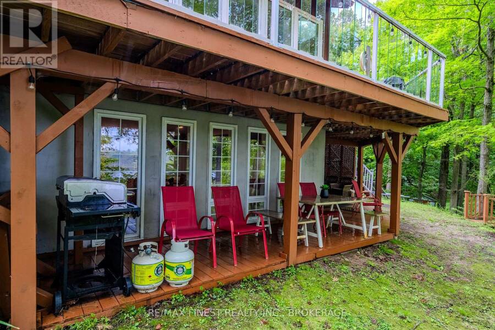
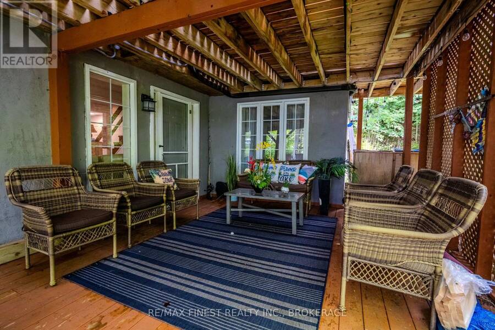
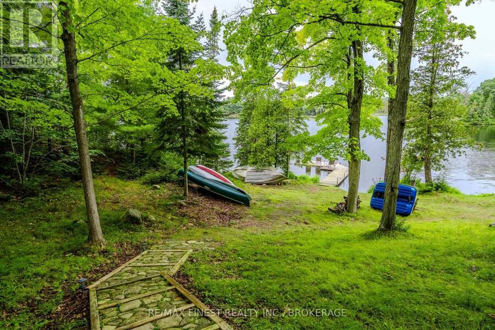
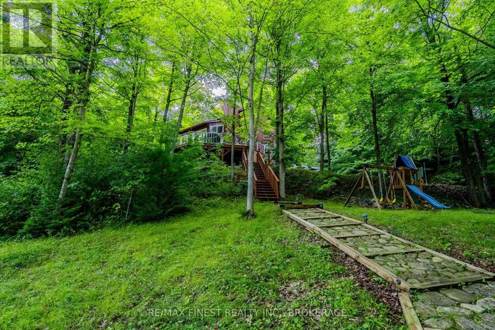
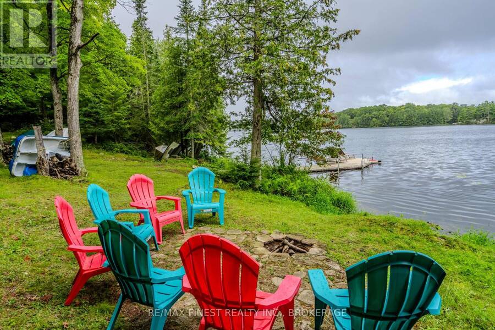
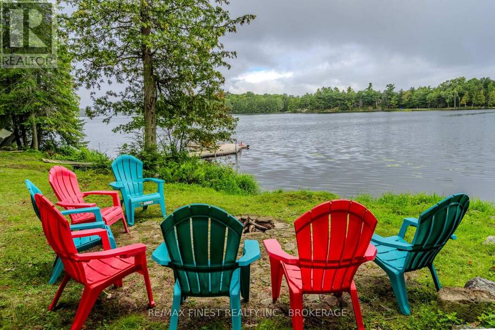
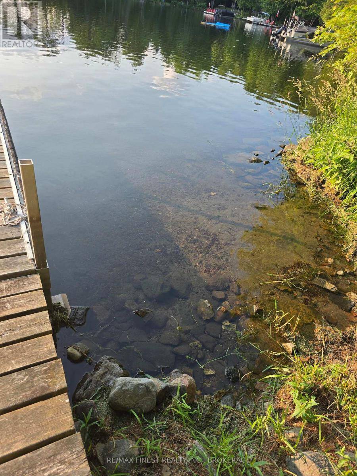
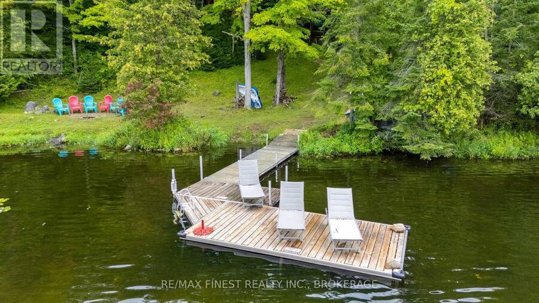
Welcome to life on the lake at 1066 Mountvale Point on sought-after Sharbot Lake. Tucked among mature trees on a beautifully private 1.4-acre lot with over 290 feet of frontage, this fully renovated, turn-key cottage offers the perfect blend of comfort, style, and effortless waterfront living. From the moment you arrive, the pace slows. Sun-filled, west-facing views stretch across the lake, offering unforgettable sunsets from the expansive wraparound deck or down by the water's edge. Inside, the open-concept living space is designed for gathering, with wall-to-wall windows that bring the outdoors in and frame the lake as your everyday backdrop. This thoughtfully updated 4-bedroom, 2-bathroom cottage is being offered fully furnished and equipped, allowing you to step into cottage life immediately. From quality furnishings to linens, kitchen essentials, and a full collection of water toys including kayaks, canoe, paddleboard, and more, everything is in place to enjoy from day one. Spend your days on the water, afternoons lounging on the dock, and evenings around the fire under the stars. Whether you're looking for a personal retreat, a family gathering place, or an income-generating rental, this property offers flexibility and ease in a highly desirable location. With excellent privacy, clean shoreline, and a welcoming sense of arrival, this is more than a cottage-it's a complete lakefront lifestyle. (id:25417)
Price reduced $50,900 (5.99%) from the list price.
- Listing ID: X13721246
- Property Type: Single Family
| Property | |
|---|---|
| Ownership: | Freehold |
| Lot Size: | 293.1 by 205.2 FT|1/2 - 1.99 Acres |
| Parking: | No Garage 7 Spaces |
| Waterfront: | Yes |
| Building | |
|---|---|
| Type: | Single Family House |
| Appliances: | Dryer, Furniture, Microwave, Refrigerator, Stove, Washer, Water Heater and Dishwasher |
| HVAC: | Baseboard Heaters, Fireplace and Heat Pump Electric |
| Exterior: | Concrete and Wood |
| Basement: | Full (Finished) |
| Utilities: | Wireless, Drilled Well and Septic System |
| Location | |
|---|---|
| Township: | Central Frontenac |
| Province: | Ontario |
| Rooms | Level | Dimensions |
|---|---|---|
| Bedroom | Second level | 3.21 m x 4.54 m |
| Bedroom 2 | Second level | 3.18 m x 2.45 m |
| Bedroom 3 | Second level | 2.75 m x 3.77 m |
| Utility room | Basement | 3.15 m x 2.4 m |
| Recreational, Games room | Basement | 5.65 m x 5.02 m |
| Bedroom 4 | Basement | 3.26 m x 4.17 m |
| Bathroom | Basement | 3.27 m x 3.22 m |
| Living room | Main level | 4.2 m x 6.5 m |
| Kitchen | Main level | 4.56 m x 4.53 m |
| Dining room | Main level | 4.53 m x 2.71 m |
| Bathroom | Main level | 2.79 m x 1.56 m |
Book a showing to see this Mountvale Point Road Home in Central Frontenac
This property has so much to offer. Book a private showing now, as you do not want to miss out on 1066 MOUNTVALE POINT ROAD in Central Frontenac, Ontario!
Private Showing Request
Send a request to book a private showing for
.
Please Note: Information you supply in the contact form will be kept fully confidential.
Is this waterfront home the right property for you? Start a conversation to find out.
Get Directions to this Property
Not sure where this property is? Get directions to this Mountvale Point Road Home in Central Frontenac.


Provided by RE/MAX FINEST REALTY INC., BROKERAGE. MLS®, REALTOR®, and the associated logos are trademarks of the Canadian Real Estate Association.

This REALTOR.ca listing content is owned and licensed by REALTOR® members of the Canadian Real Estate Association.
Have questions or need more information about this home? Don't know where to begin? Then, let us connect you with the best real estate agent to guide you.

Inquiries submitted through this website will be responded to by a local sales representative from Royal LePage®.
Start a Conversation by Text
Provide your full name, phone and email to start a conversation by text message.
Please Note: Information you supply in the contact form will be kept fully confidential.
Start a Conversation by Email
Provide your full name and email to start a conversation by email.
Please Note: Information you supply in the contact form will be kept fully confidential.