
1054 YORK ROAD, Central Frontenac, Ontario K0H 2K0


$425,000.00
- 3 bedrooms
- 2 bathrooms
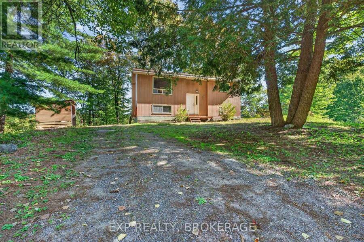
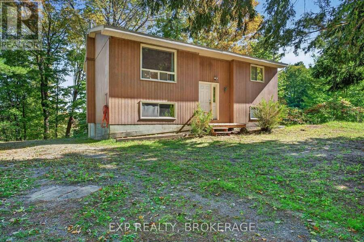
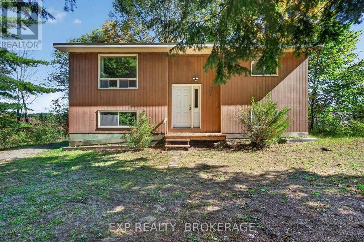
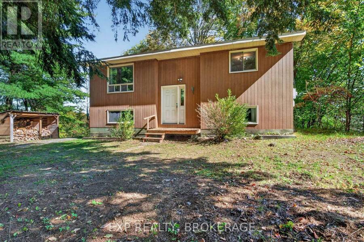
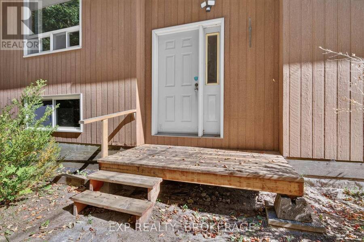
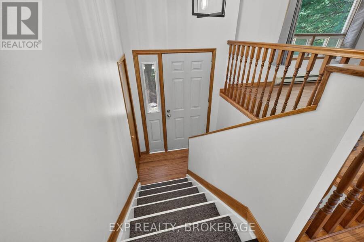
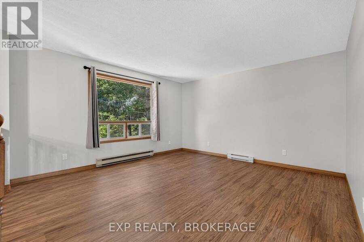
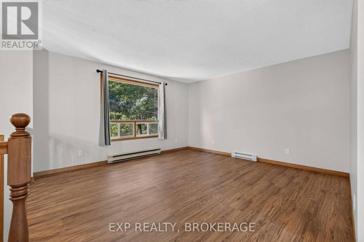
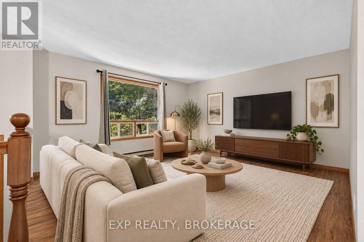
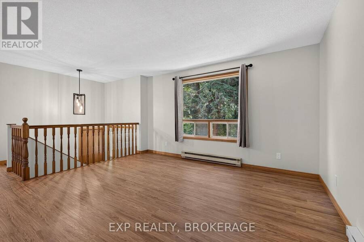
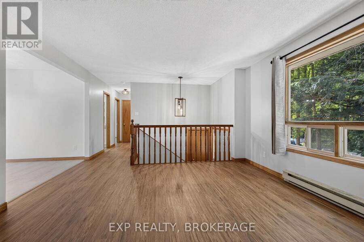
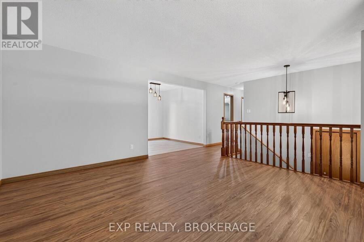
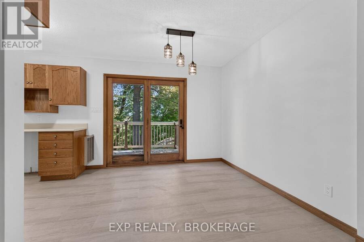
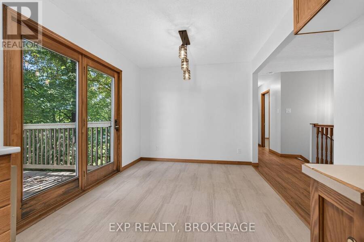
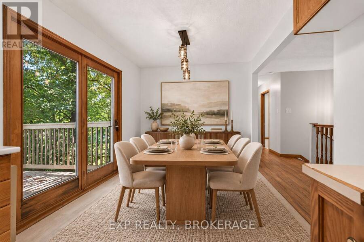
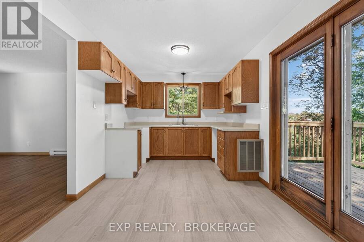
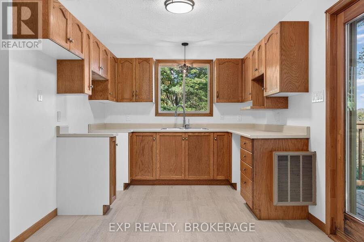
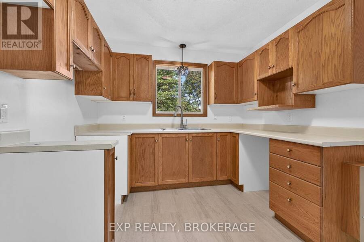
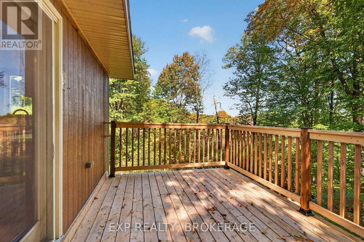
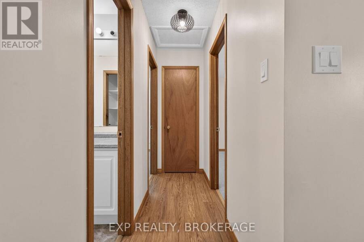
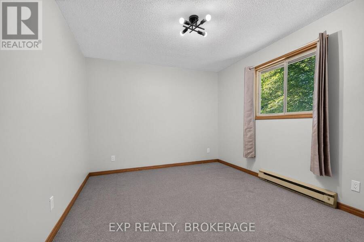
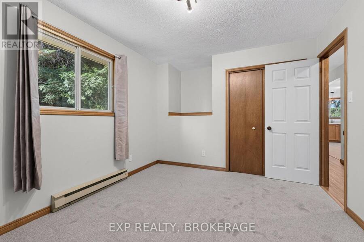
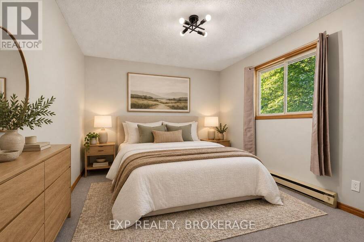
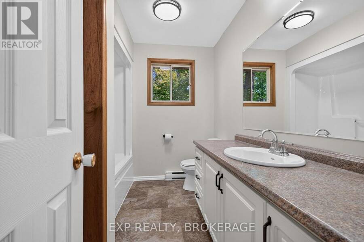
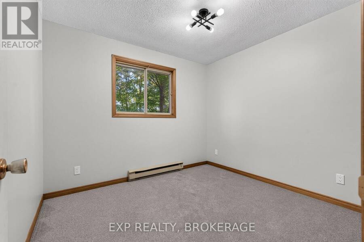
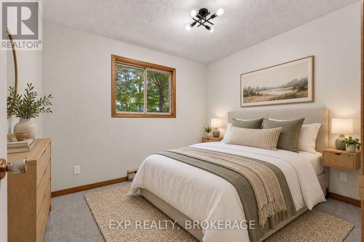
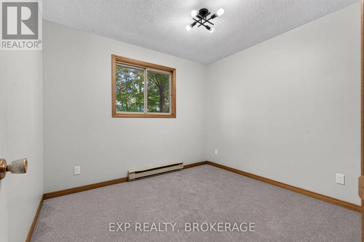
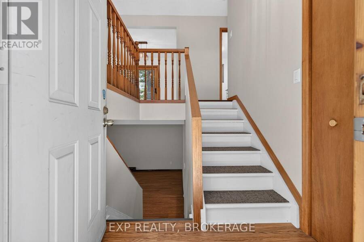
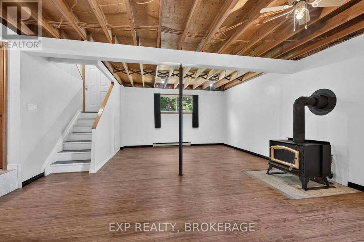
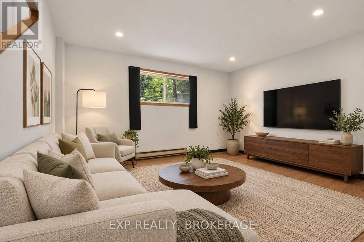
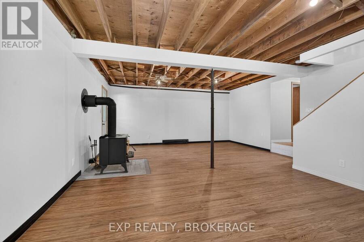
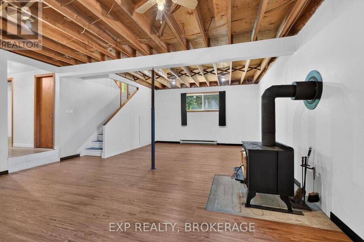
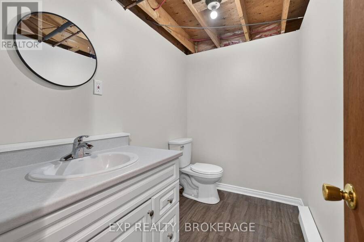
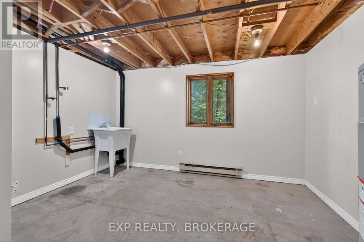
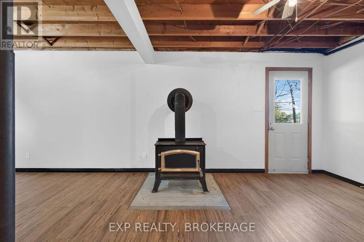
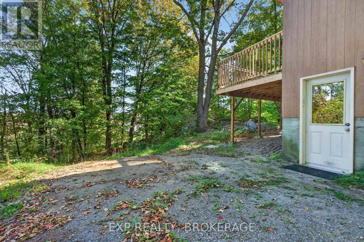
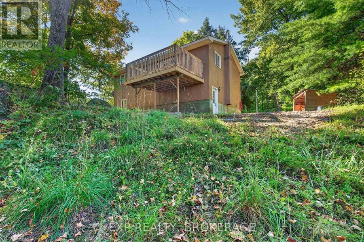
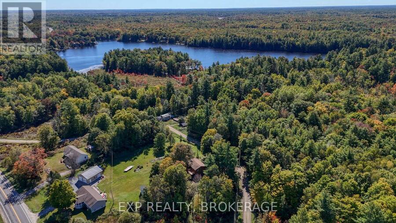
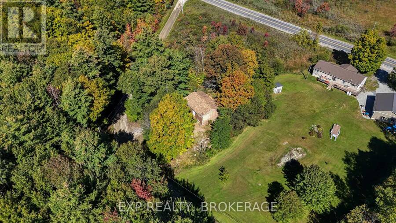
This newly refreshed country home is tucked away less than a minute off highway 38 in a wonderfully private setting.The house boasts a long list of practical updates including new bathrooms, new carpet in both upper level bedrooms, new back deck, new light fixtures, switches and receptacles, new flooring in the foyer, kitchen, dining and living rooms, and new plumbing under the kitchen sink, as well as updated plumbing in the bathrooms and laundry. The lower level rec room has a walkout to the yard and showcases a wood stove with a brand new WETT certified chimney that complements the home's electric baseboard heating, which includes two brand new ... read more
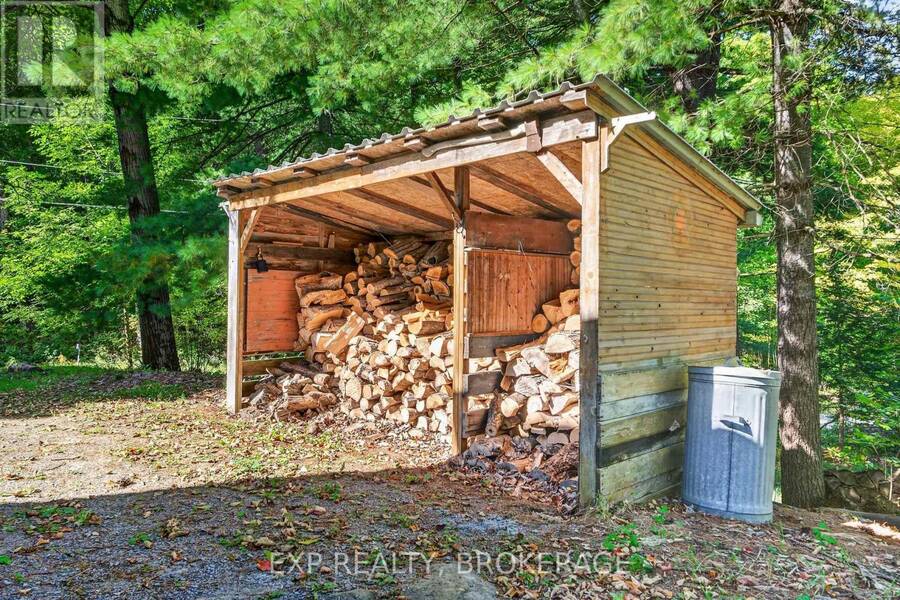
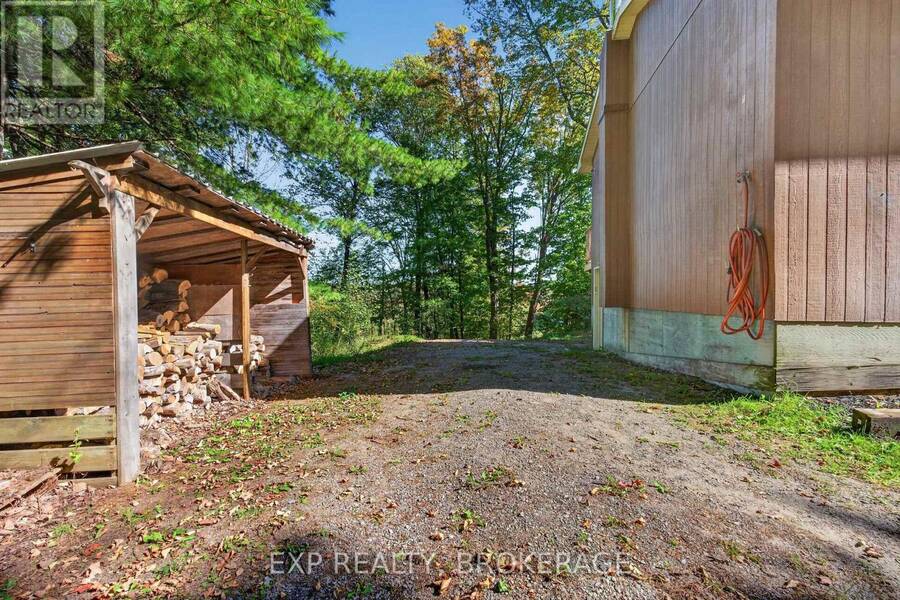
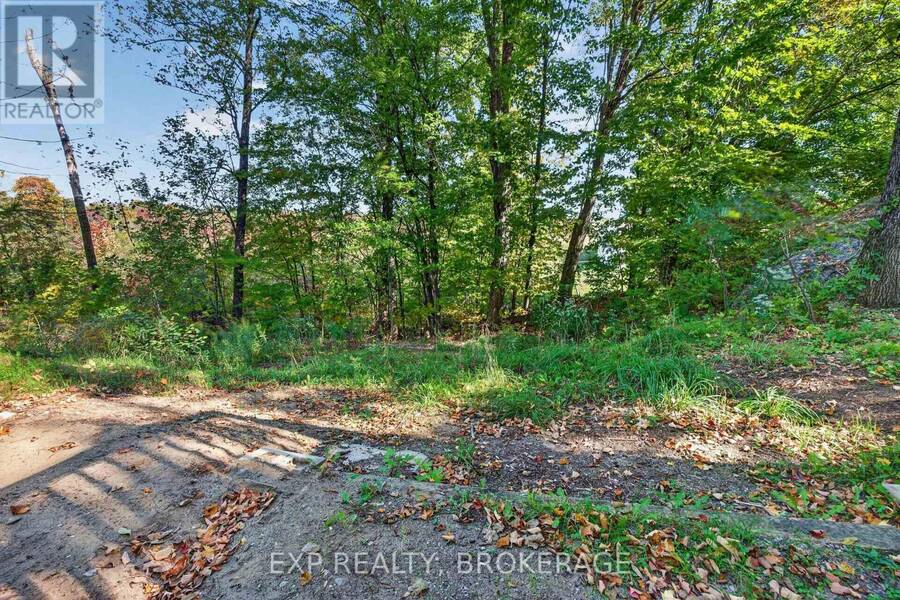
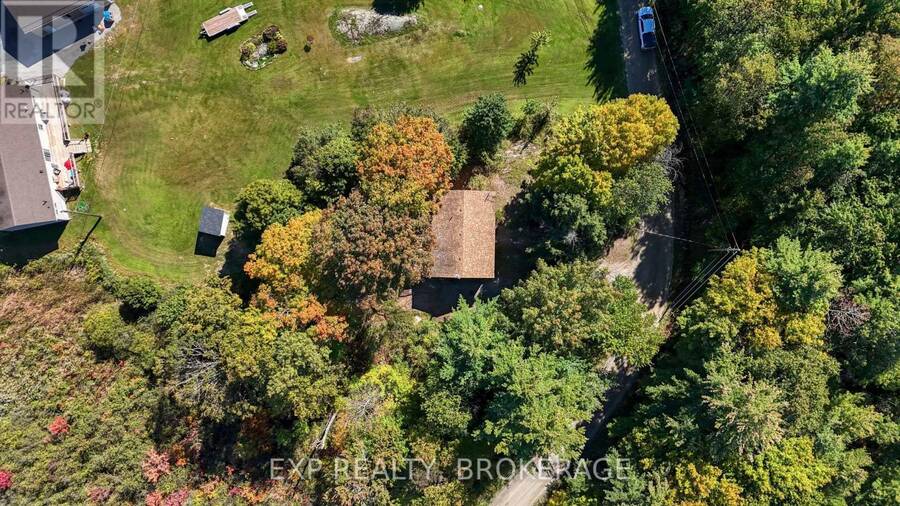
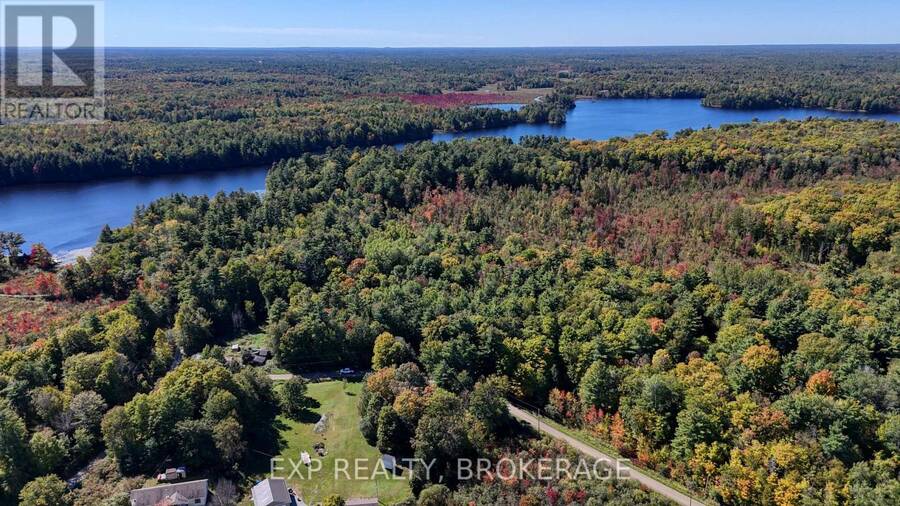
This newly refreshed country home is tucked away less than a minute off highway 38 in a wonderfully private setting.The house boasts a long list of practical updates including new bathrooms, new carpet in both upper level bedrooms, new back deck, new light fixtures, switches and receptacles, new flooring in the foyer, kitchen, dining and living rooms, and new plumbing under the kitchen sink, as well as updated plumbing in the bathrooms and laundry. The lower level rec room has a walkout to the yard and showcases a wood stove with a brand new WETT certified chimney that complements the home's electric baseboard heating, which includes two brand new heaters.This is an ideal central location within 15 minutes of 4 villages, 5 public beaches, 7 boat launches, and the K&P and TransCanada trails. The home is clean and ready for immediate possession. (id:25417)
Open House this Sunday, October 4th, from 11:00 AM to 12:00 PM.
- Listing ID: X13847474
- Property Type: Single Family
| Property | |
|---|---|
| Style: | Raised Bungalow |
| Ownership: | Freehold |
| Lot Size: | 152.9 by 100 FT |
| Parking: | No Garage 4 Spaces |
| Building | |
|---|---|
| Type: | Single Family House |
| Appliances: | Water Heater |
| HVAC: | Baseboard Heaters and Fireplace Electric |
| Exterior: | Wood |
| Basement: | Full (Partially Finished) |
| Utilities: | Septic System |
| Location | |
|---|---|
| Township: | Central Frontenac |
| Province: | Ontario |
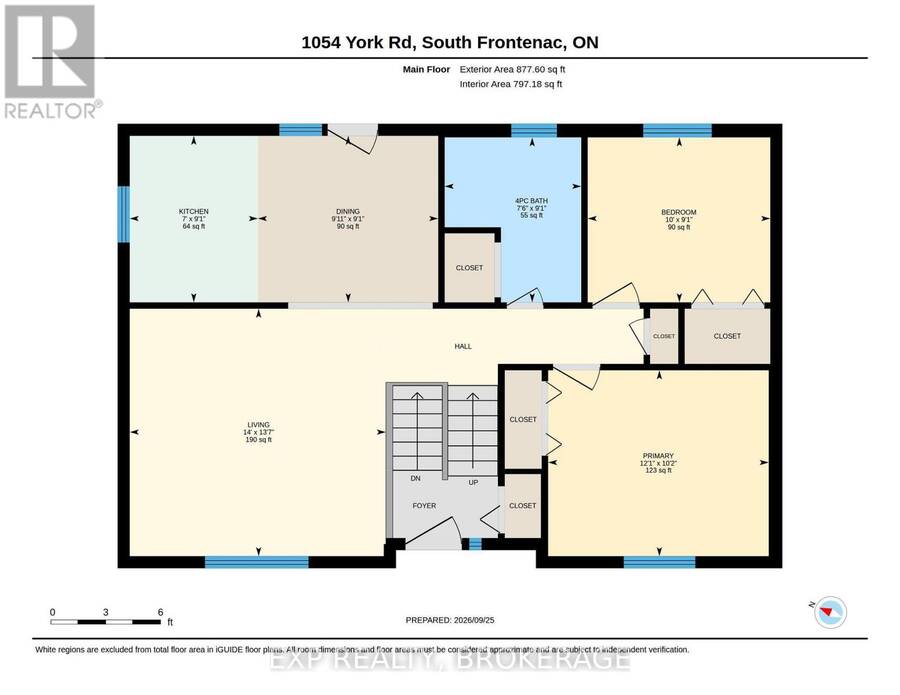
| Rooms | Level | Dimensions |
|---|---|---|
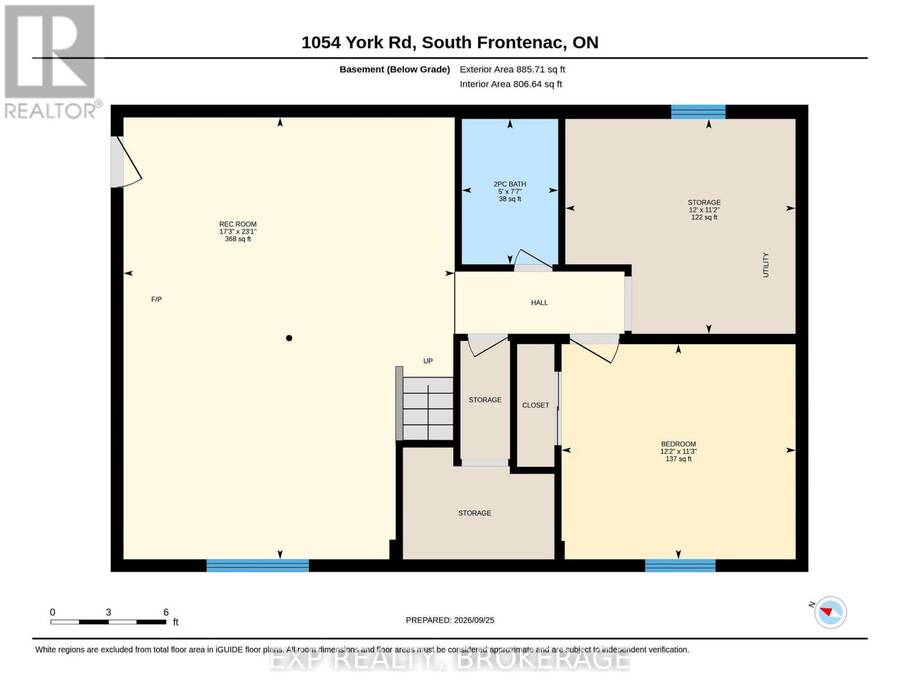
| Recreational, Games room | Basement | 7.04 m x 5.26 m |
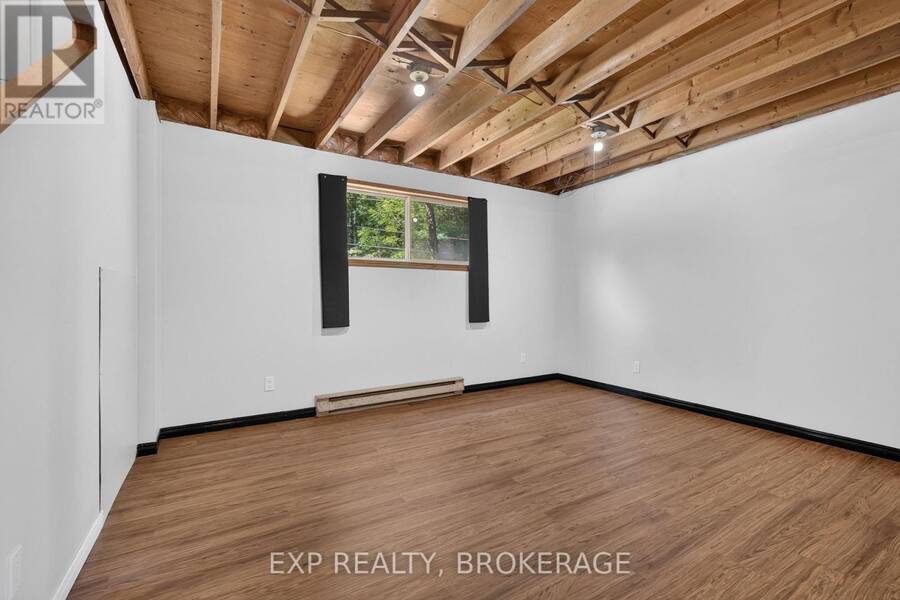
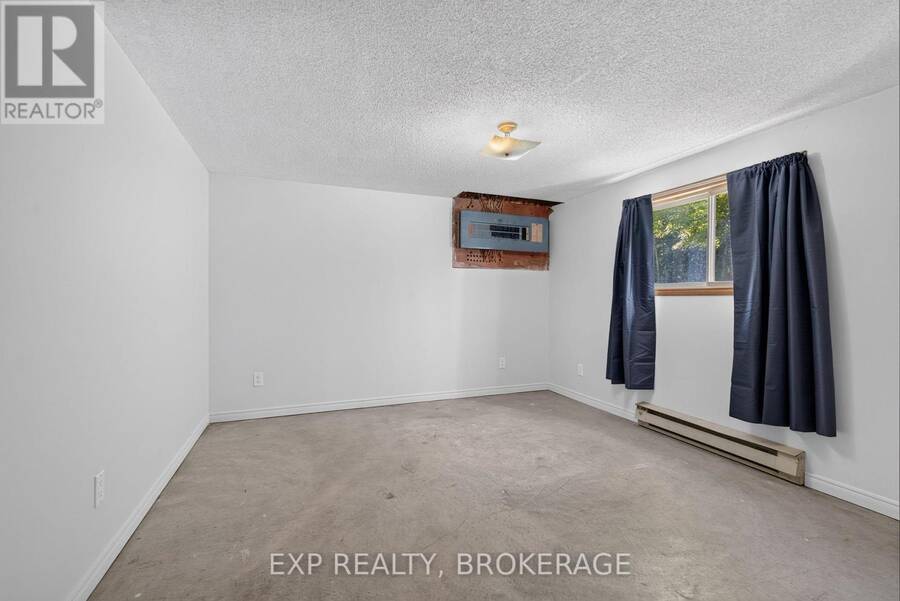
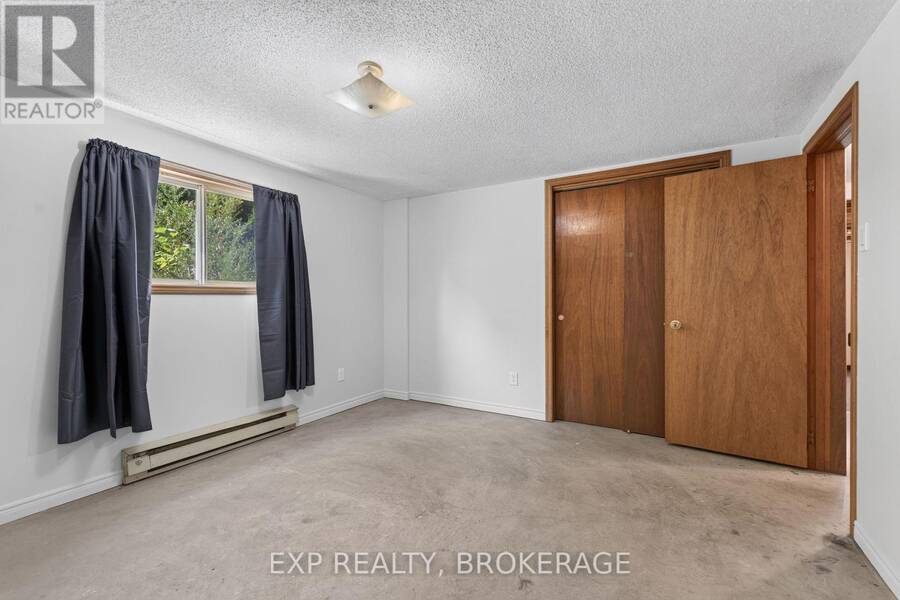
| Bedroom | Basement | 3.43 m x 3.72 m |
| Bathroom | Basement | 2.35 m x 1.52 m |
| Other | Basement | 3.41 m x 3.66 m |
| Living room | Main level | 4.14 m x 4.27 m |
| Kitchen | Main level | 2.77 m x 2.13 m |
| Dining room | Main level | 2.77 m x 3.02 m |
| Primary Bedroom | Main level | 3.11 m x 3.69 m |
| Bedroom | Main level | 2.77 m x 3.05 m |
| Bathroom | Main level | 2.77 m x 2.32 m |
Book a showing to see this York Road Home in Central Frontenac
This property has so much to offer. Book a private showing now, as you do not want to miss out on 1054 YORK ROAD in Central Frontenac, Ontario!
Private Showing Request
Send a request to book a private showing for
.
Please Note: Information you supply in the contact form will be kept fully confidential.
Is this home the right property for you? Start a conversation to find out.
Get Directions to this Property
Not sure where this property is? Get directions to this York Road Home in Central Frontenac.


Provided by EXP REALTY, BROKERAGE. MLS®, REALTOR®, and the associated logos are trademarks of the Canadian Real Estate Association.

This REALTOR.ca listing content is owned and licensed by REALTOR® members of the Canadian Real Estate Association.
Have questions or need more information about this home? Don't know where to begin? Then, let us connect you with the best real estate agent to guide you.

Inquiries submitted through this website will be responded to by a local sales representative from Royal LePage®.
Start a Conversation by Text
Provide your full name, phone and email to start a conversation by text message.
Please Note: Information you supply in the contact form will be kept fully confidential.
Start a Conversation by Email
Provide your full name and email to start a conversation by email.
Please Note: Information you supply in the contact form will be kept fully confidential.