
1041 TRYON ROAD, Central Frontenac, Ontario K0H 2P0


$479,900.00
- 3 bedrooms
- 2 bathrooms
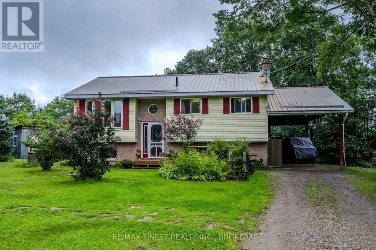
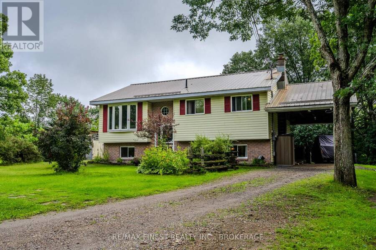
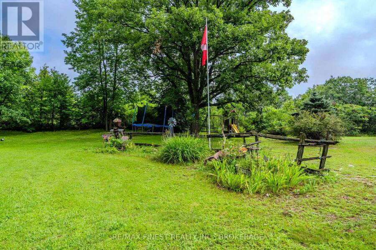
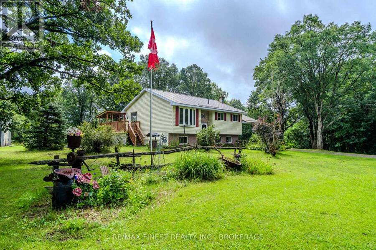
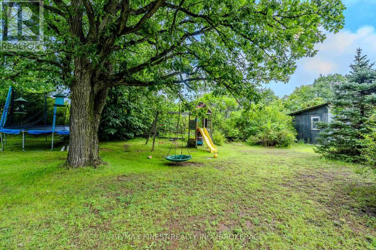
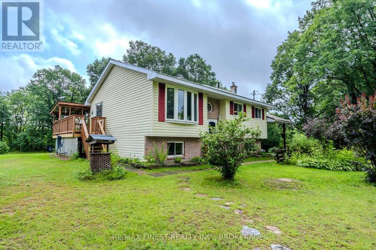
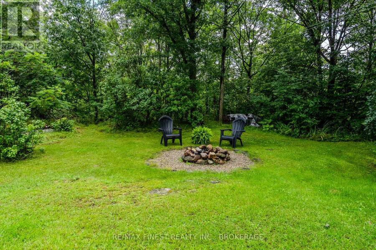
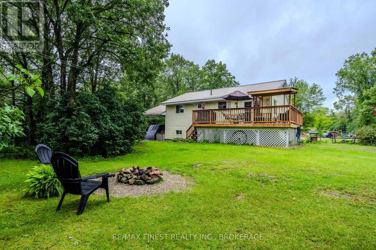
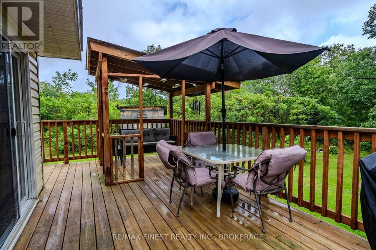
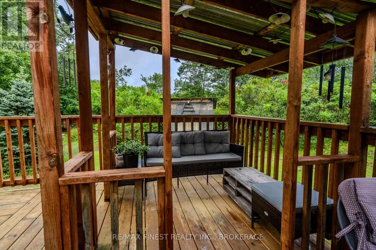
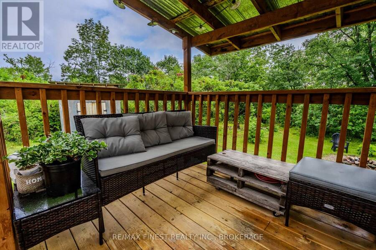
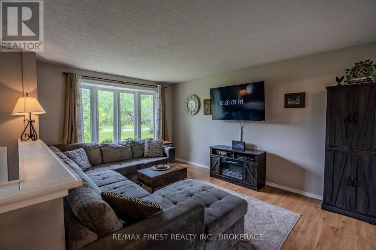
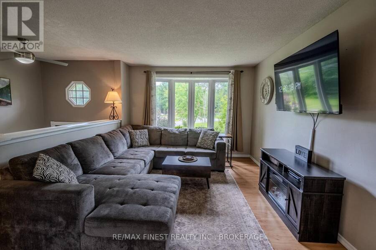
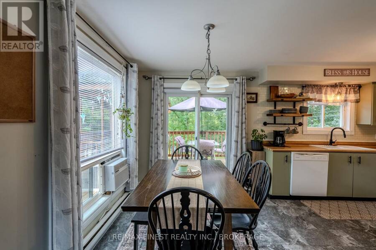
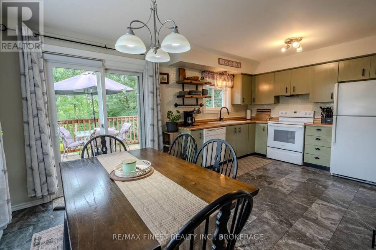
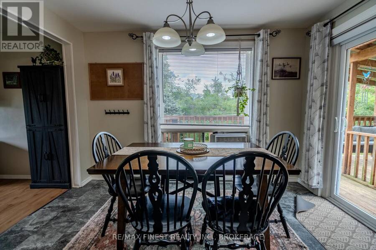
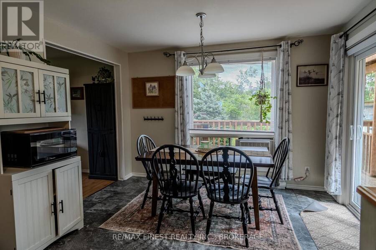
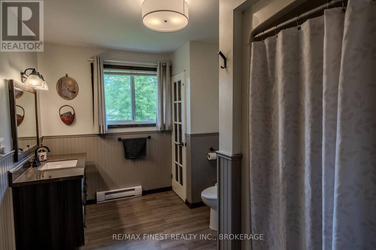
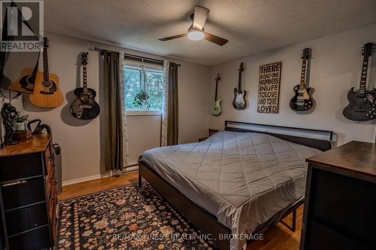
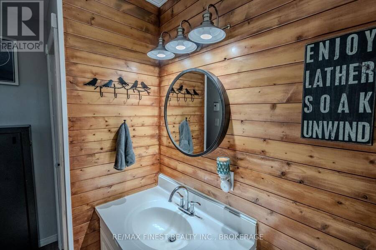
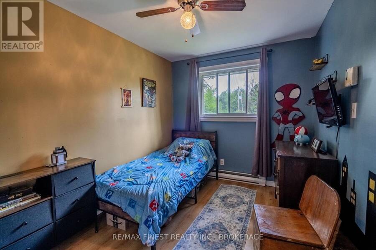
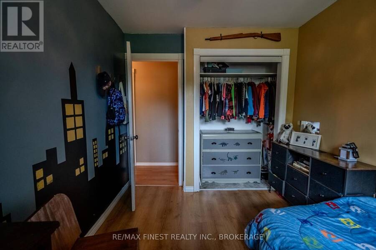
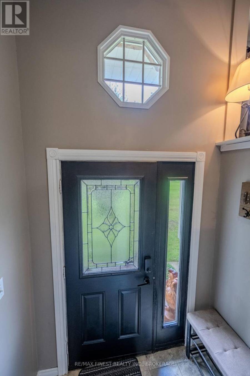
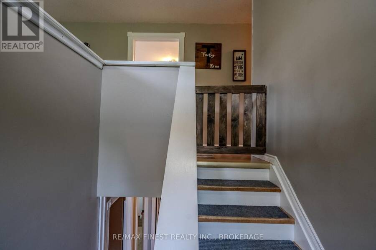
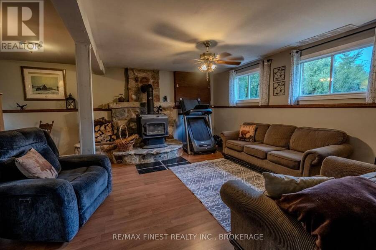
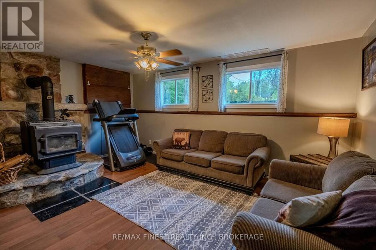
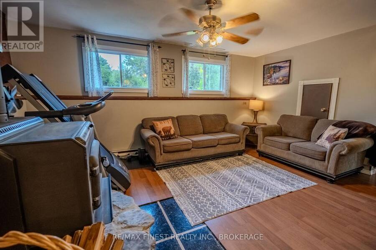
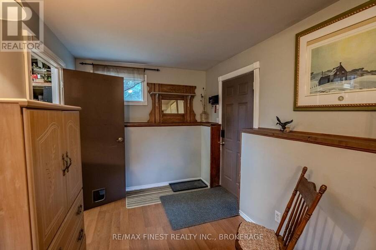
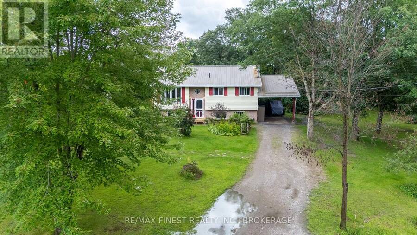
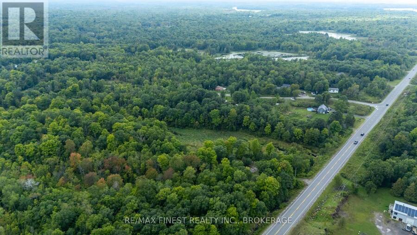
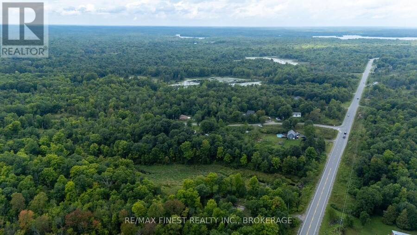
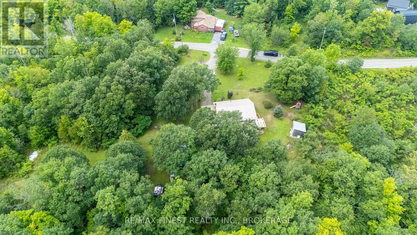
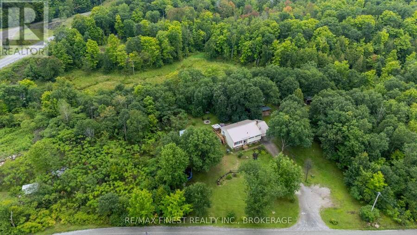
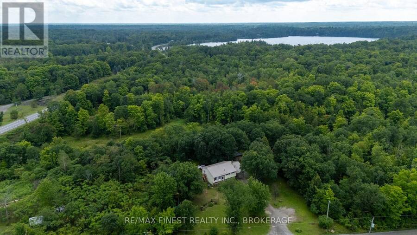
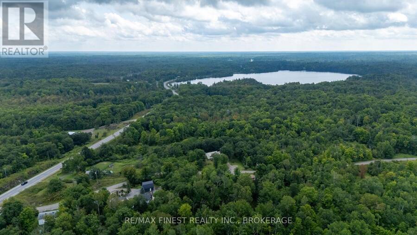
Country living with the convenience of Sharbot Lake just minutes away. Set on 4.5 acres, 1041 Tryon Road offers a comfortable, well-cared-for home surrounded by mature trees, open lawn and plenty of space to enjoy the outdoors, all just 4 km from the village of Sharbot Lake and only 0.2 km from the K&P Trail.Bright and welcoming with a functional layout, the home offers 3 bedrooms, 2 full bathrooms and a finished lower level providing additional living space for family, guests or hobbies. Thoughtful improvements have been made over the years, including a wood stove installed in 2018, steel roof in 2021, new deck in 2023, hot water tank in 2025 and a ... read more
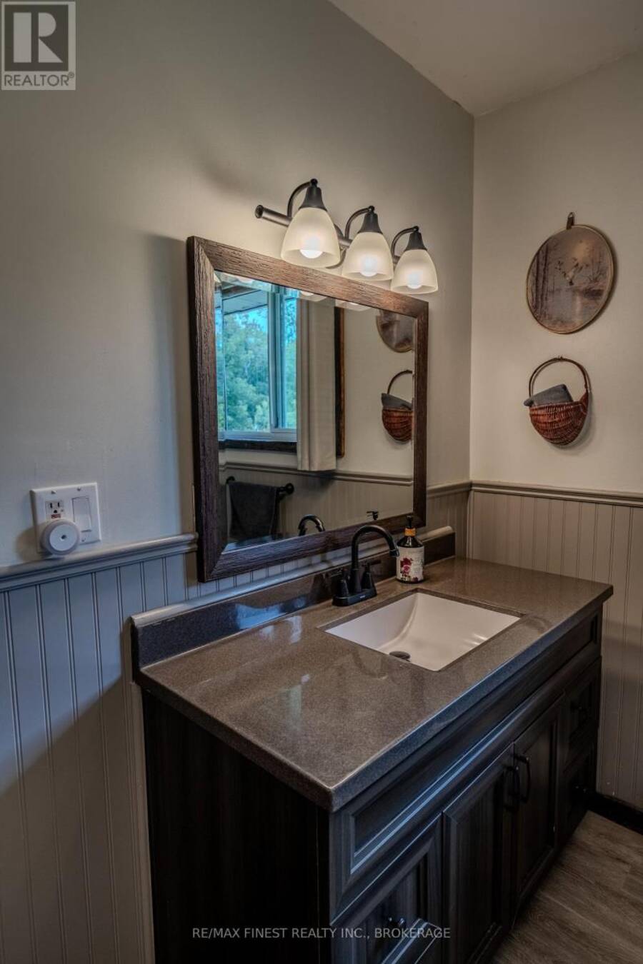
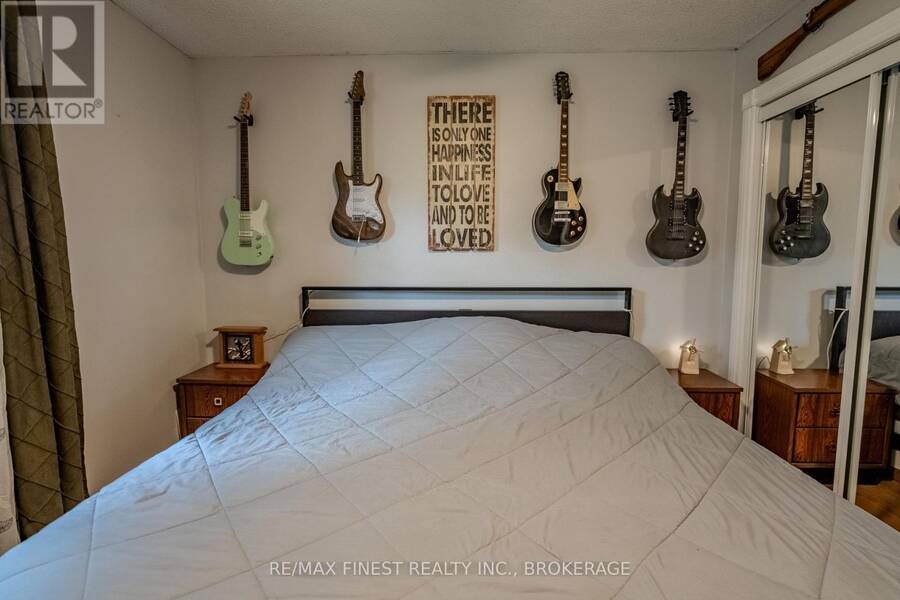
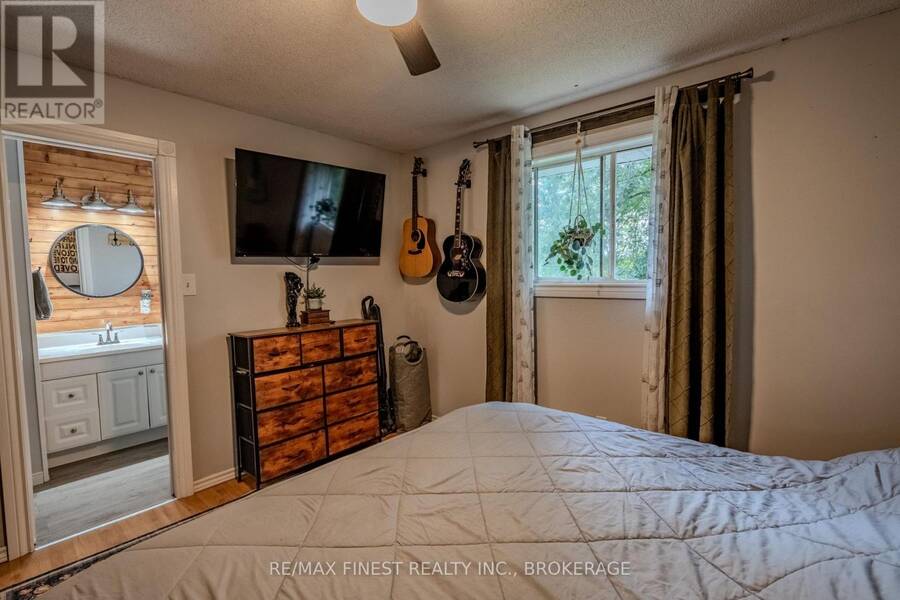
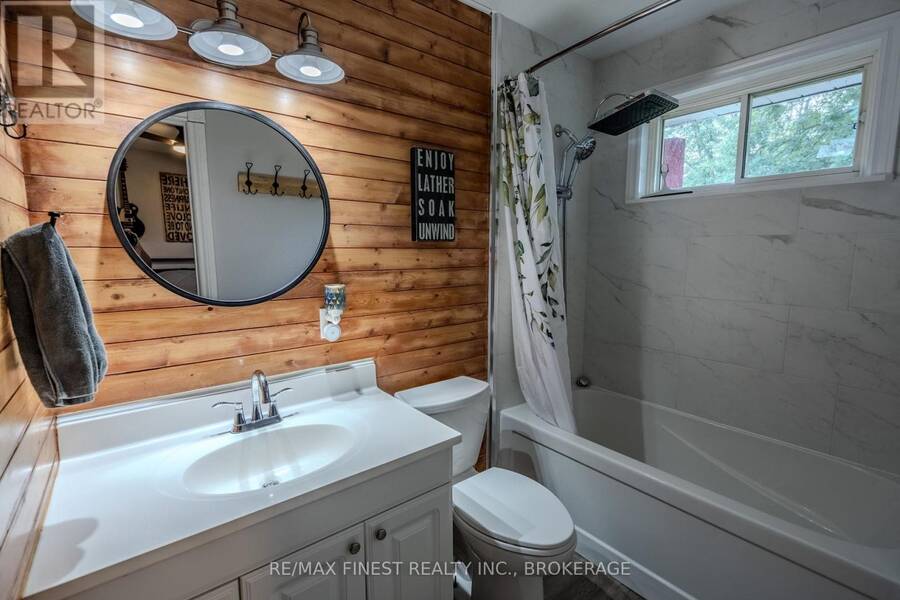
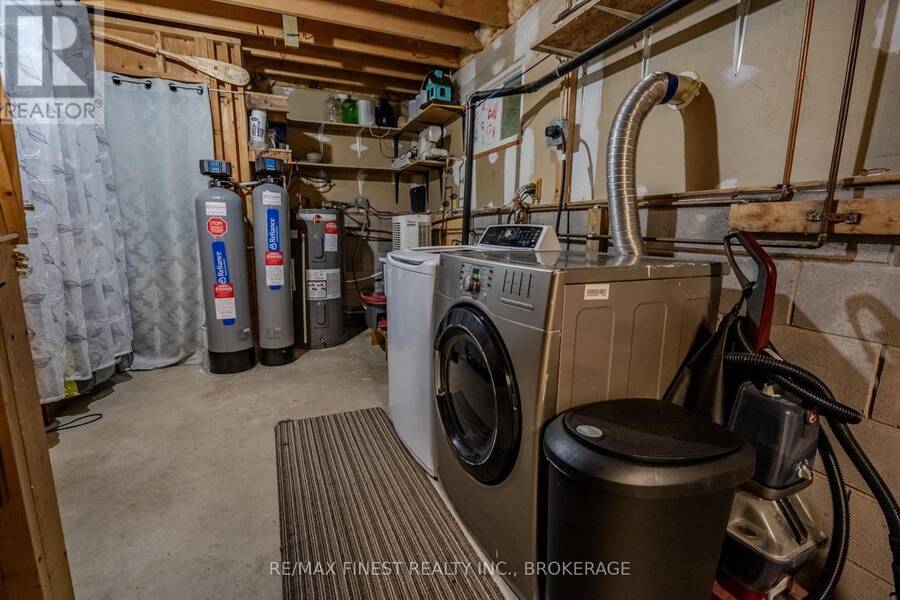
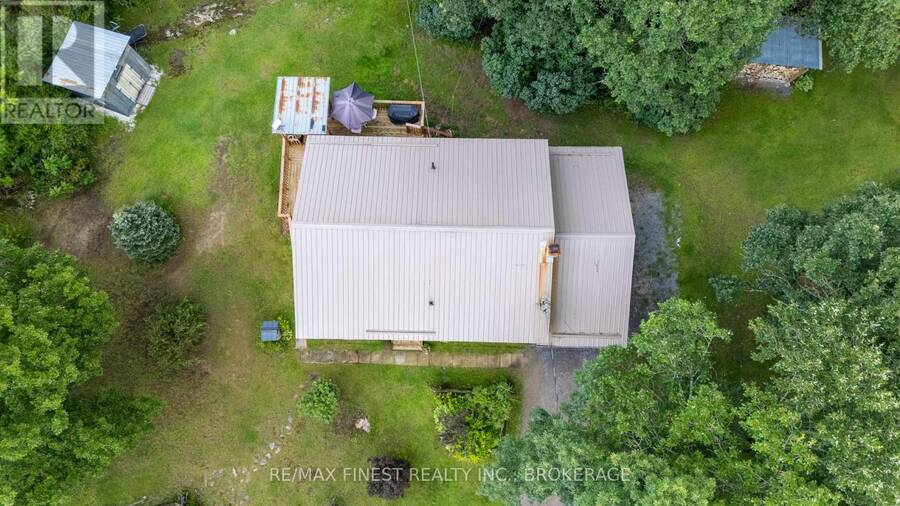
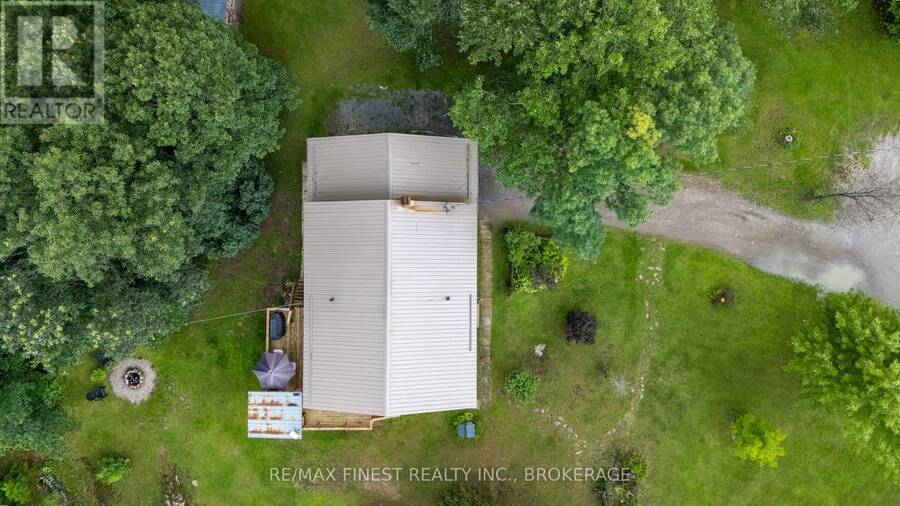
Country living with the convenience of Sharbot Lake just minutes away. Set on 4.5 acres, 1041 Tryon Road offers a comfortable, well-cared-for home surrounded by mature trees, open lawn and plenty of space to enjoy the outdoors, all just 4 km from the village of Sharbot Lake and only 0.2 km from the K&P Trail.Bright and welcoming with a functional layout, the home offers 3 bedrooms, 2 full bathrooms and a finished lower level providing additional living space for family, guests or hobbies. Thoughtful improvements have been made over the years, including a wood stove installed in 2018, steel roof in 2021, new deck in 2023, hot water tank in 2025 and a fully renovated ensuite in July 2026. The outbuildings also feature steel roofing, and a recently built wood shed provides additional storage.The practical details are well covered too, with 200-amp electrical service, a drilled well, septic system and electric baseboard heating supplemented by the wood stove. The well water tested 0/0 in June 2026, and the septic was pumped and inspected in August 2026, with records available. Cable/fibre internet service is available, and Tryon Road is a year-round municipally maintained road. (id:25417)
- Listing ID: X13735712
- Property Type: Single Family
| Property | |
|---|---|
| Style: | Raised Bungalow |
| Ownership: | Freehold |
| Lot Size: | 598 by 330 FT |
| Parking: | Carport 7 Spaces |
| Building | |
|---|---|
| Type: | Single Family House |
| Appliances: | Blinds, Dryer, Microwave, Refrigerator, Stove, Washer, Water Softener and Water Heater |
| HVAC: | Baseboard Heaters, Fireplace and Window Air Conditioner Electric, Wood |
| Exterior: | Brick and Vinyl Siding |
| Basement: | N/A, Full, N/A, N/A (Finished) |
| Utilities: | Drilled Well and Septic System |
| Location | |
|---|---|
| Township: | Central Frontenac |
| Province: | Ontario |
| Nearby Amenities: | Beach and Schools |
| Community Features: | School Bus |
| Rooms | Level | Dimensions |
|---|---|---|
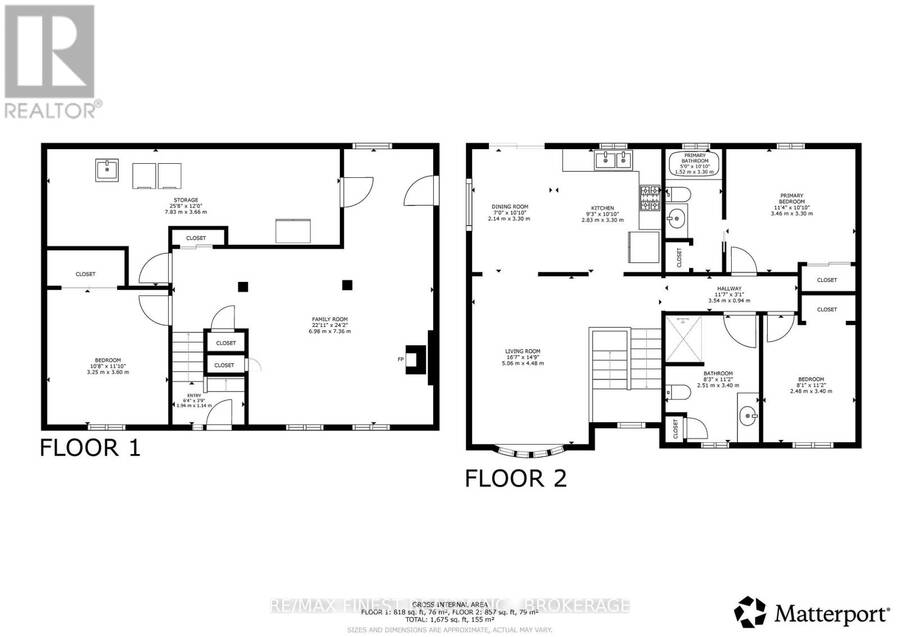
| Family room | Basement | 6.98 m x 7.36 m |
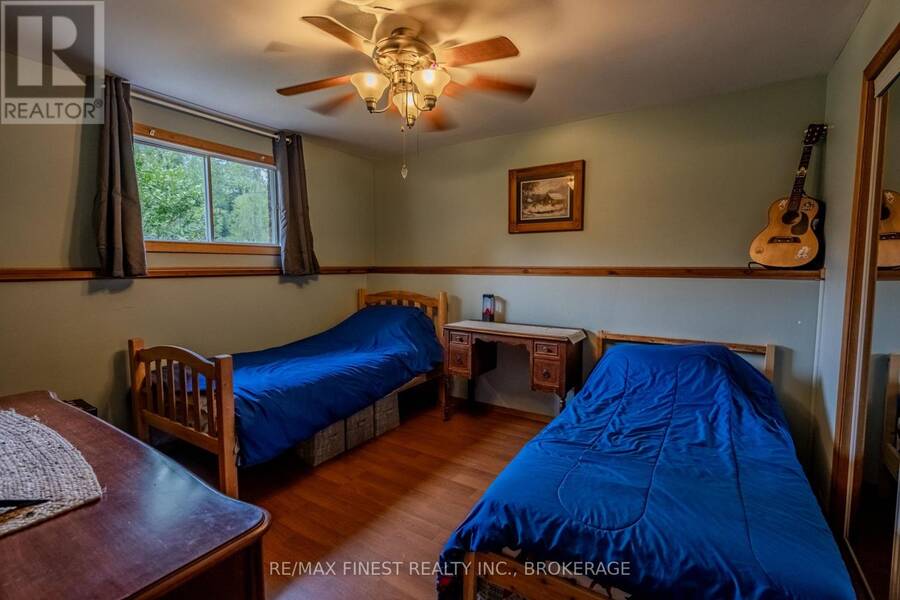
| Bedroom 3 | Basement | 3.25 m x 3.6 m |
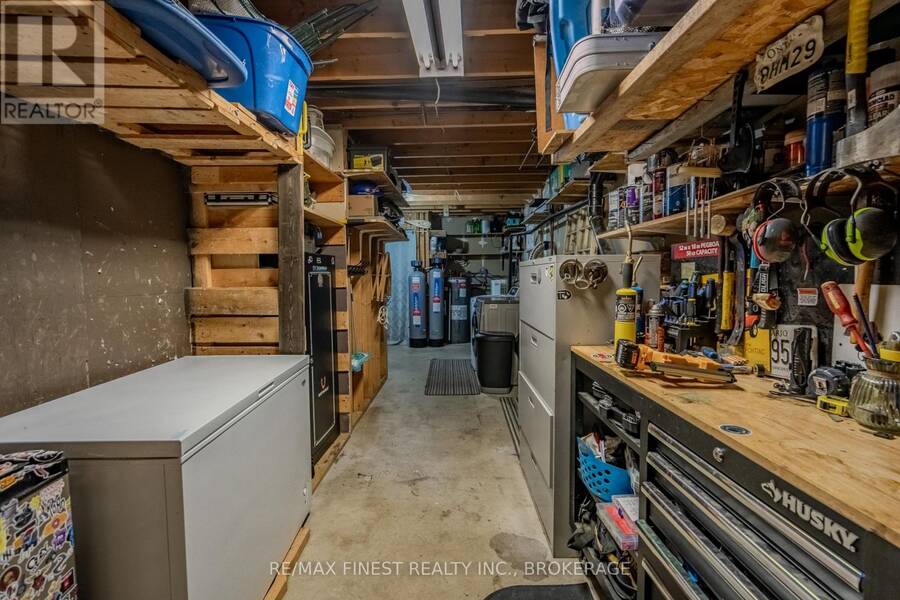
| Utility room | Basement | 7.83 m x 3.66 m |
| Living room | Main level | 5.06 m x 4.48 m |
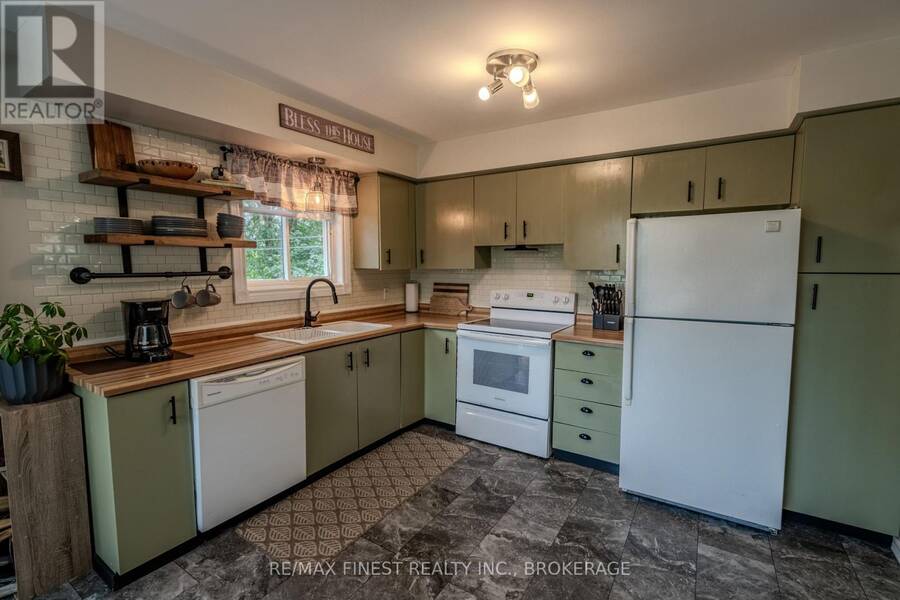
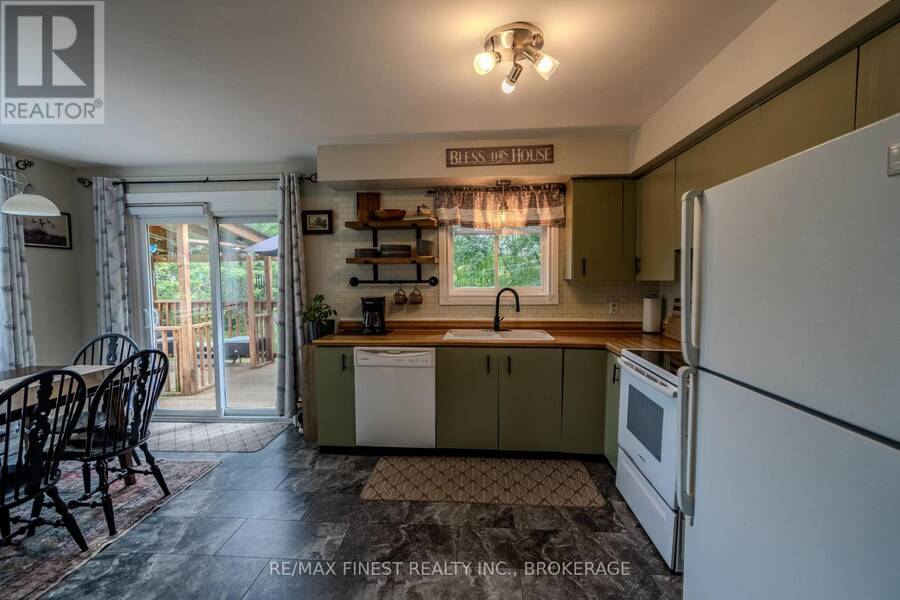
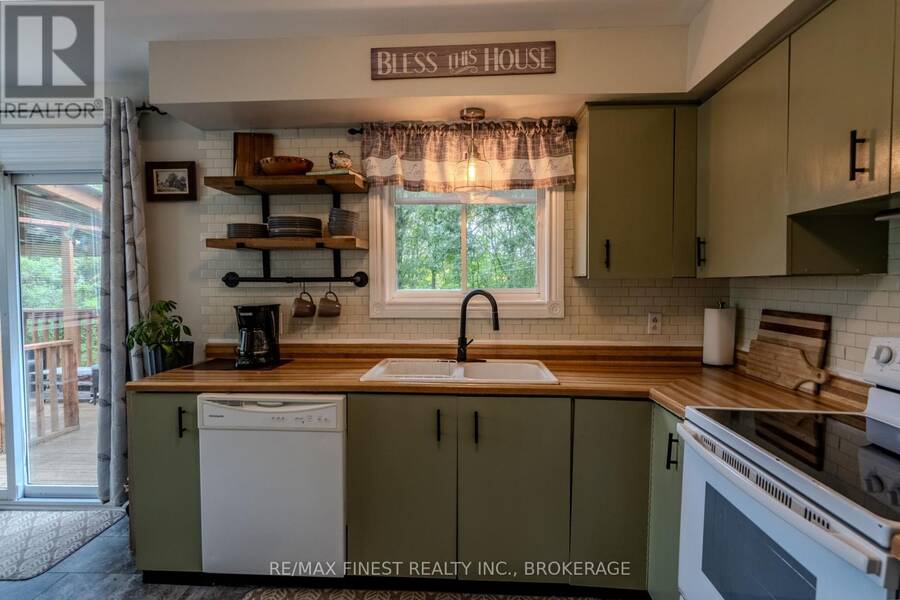
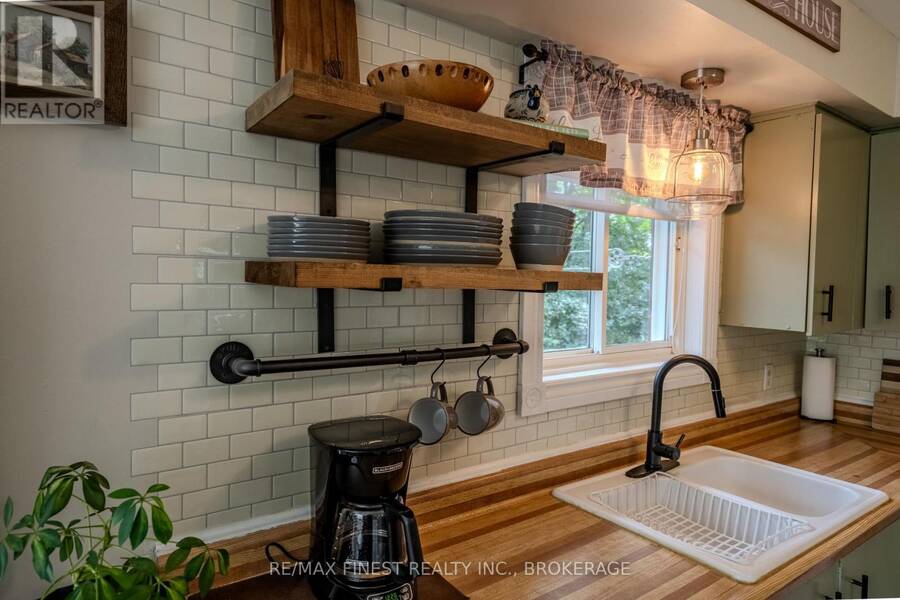
| Kitchen | Main level | 2.83 m x 3.3 m |
| Dining room | Main level | 2.14 m x 3.3 m |
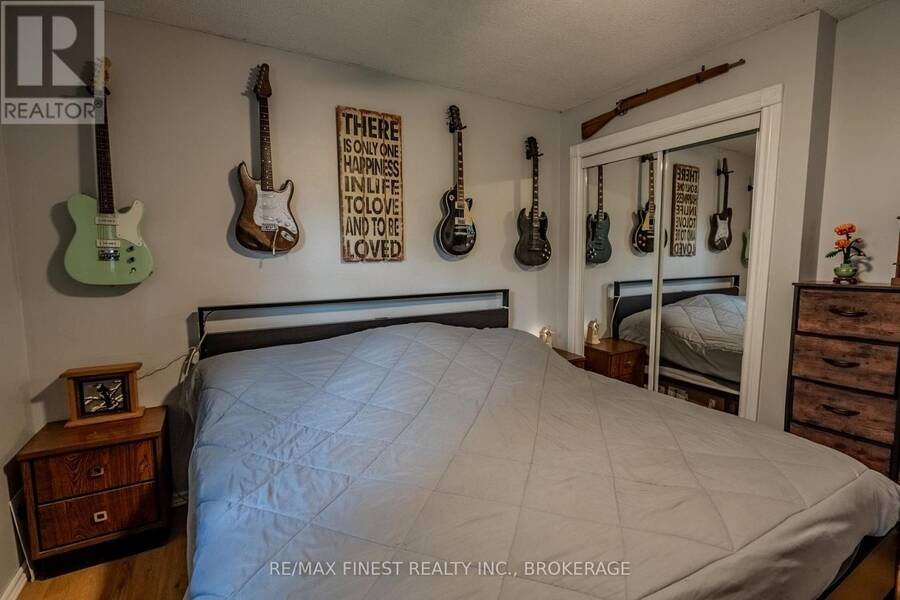
| Primary Bedroom | Main level | 3.46 m x 3.3 m |
| Bathroom | Main level | 2.51 m x 3.4 m |
| Bedroom 2 | Main level | 2.48 m x 3.4 m |
| Bathroom | Main level | 2.51 m x 3.4 m |
Book a showing to see this Tryon Road Home in Central Frontenac
This property has so much to offer. Book a private showing now, as you do not want to miss out on 1041 TRYON ROAD in Central Frontenac, Ontario!
Private Showing Request
Send a request to book a private showing for
.
Please Note: Information you supply in the contact form will be kept fully confidential.
Is this home the right property for you? Start a conversation to find out.
Get Directions to this Property
Not sure where this property is? Get directions to this Tryon Road Home in Central Frontenac.


Provided by RE/MAX FINEST REALTY INC., BROKERAGE. MLS®, REALTOR®, and the associated logos are trademarks of the Canadian Real Estate Association.

This REALTOR.ca listing content is owned and licensed by REALTOR® members of the Canadian Real Estate Association.
Have questions or need more information about this home? Don't know where to begin? Then, let us connect you with the best real estate agent to guide you.

Inquiries submitted through this website will be responded to by a local sales representative from Royal LePage®.
Start a Conversation by Text
Provide your full name, phone and email to start a conversation by text message.
Please Note: Information you supply in the contact form will be kept fully confidential.
Start a Conversation by Email
Provide your full name and email to start a conversation by email.
Please Note: Information you supply in the contact form will be kept fully confidential.