
47094 LYONS LINE, Central Elgin, Ontario N0L 1B0

$1,150,000.00
- 3 bedrooms
- 2 bathrooms
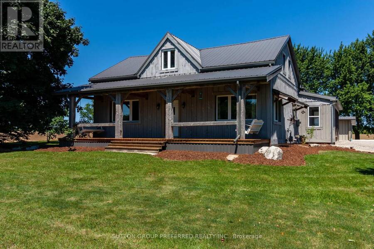
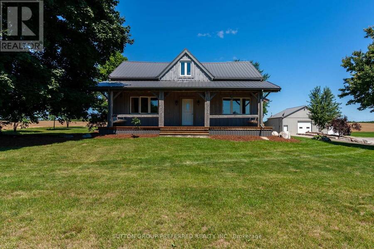
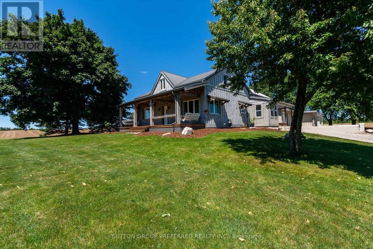
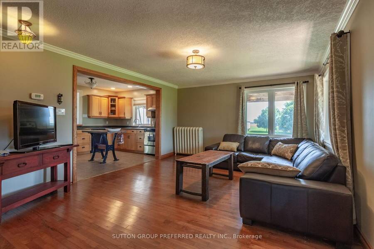

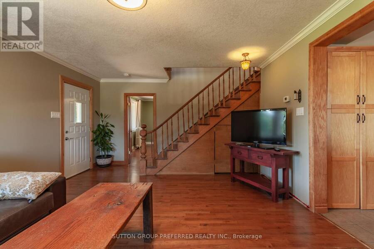
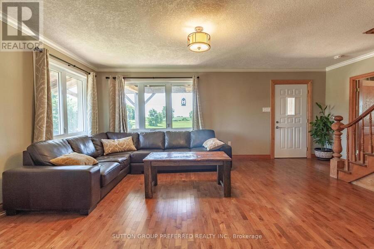
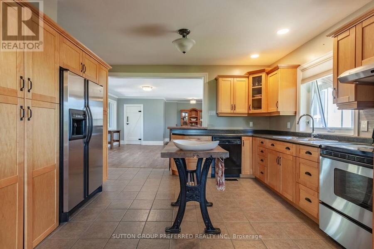
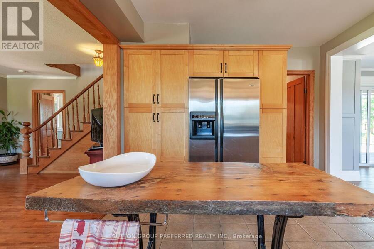
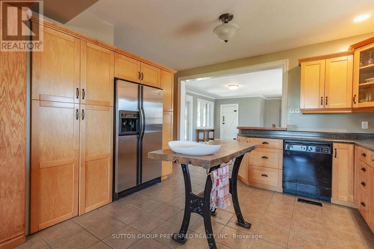
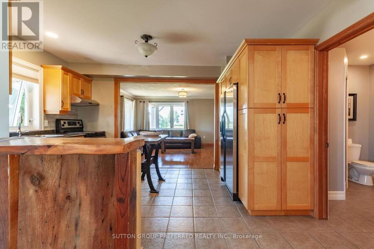
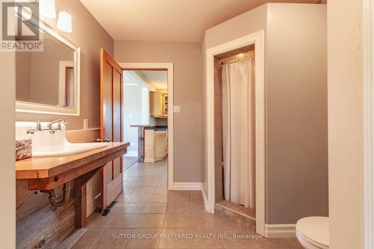
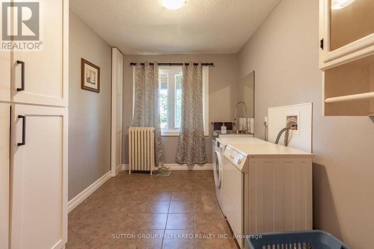
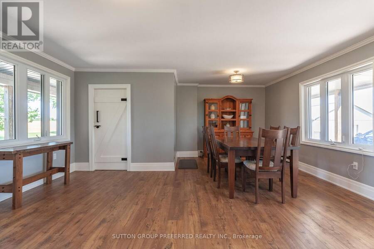
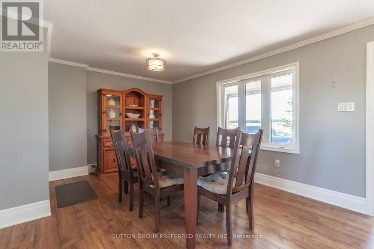
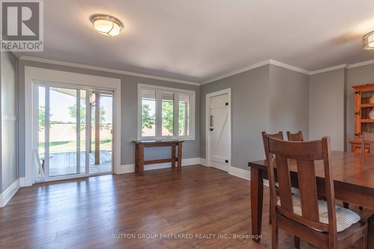
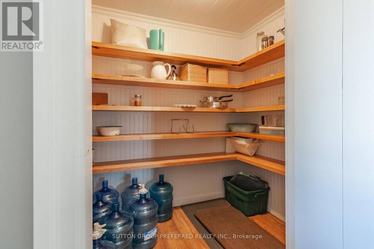
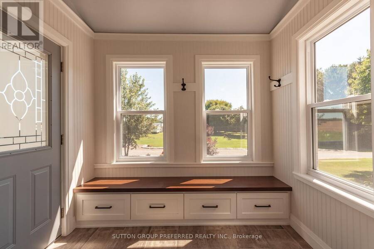
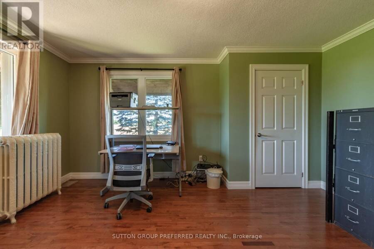
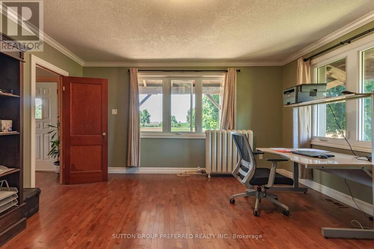
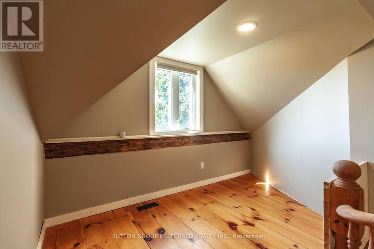
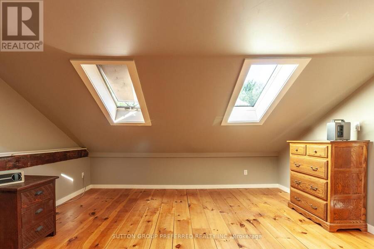
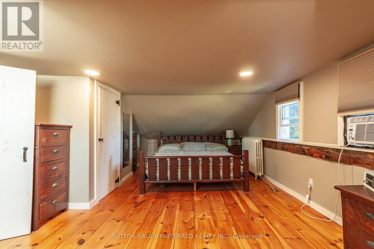
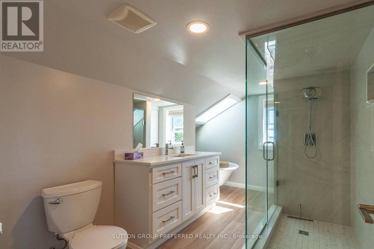
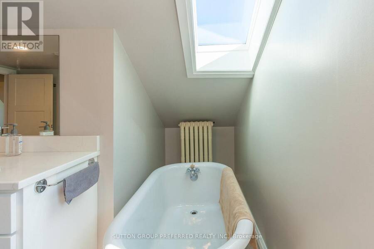
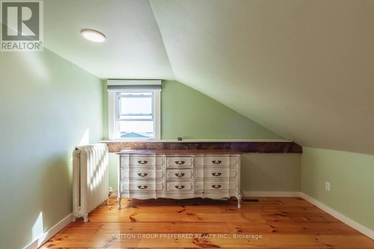
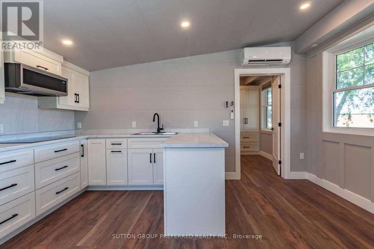
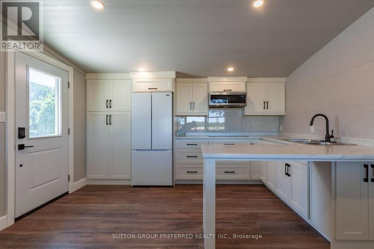
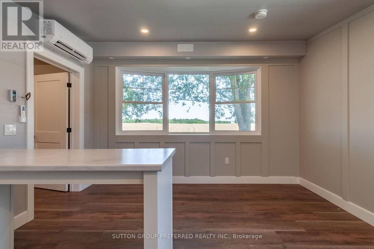
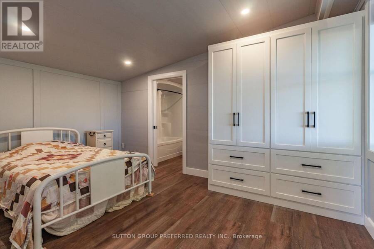
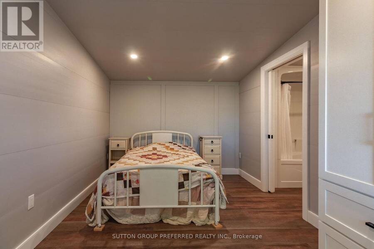
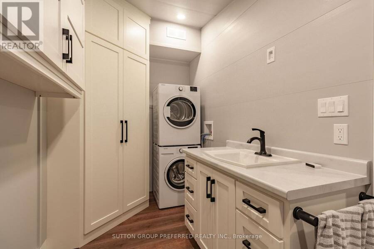
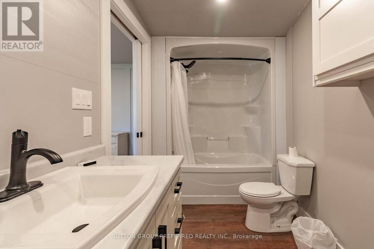
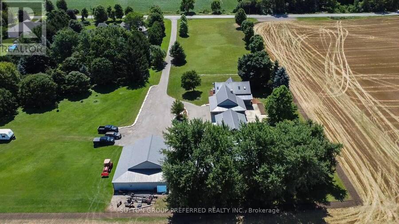
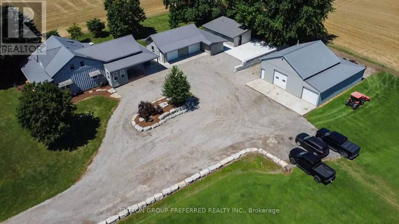
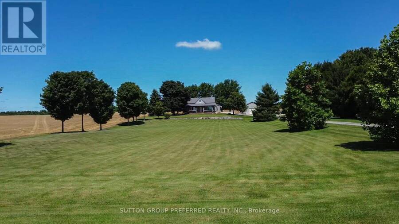
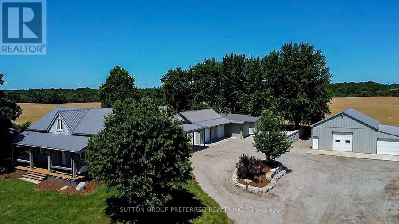
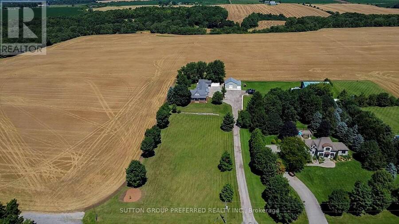
Welcome to your own country retreat on beautiful Lyons Line, where space, privacy, and exceptional versatility come together on approximately 2 acres. This impressive property offers a beautifully renovated 3-bedroom, 2-bathroom home that has been thoughtfully updated from top to bottom, inside and out, creating a move-in-ready home with modern comfort and timeless country charm. The property gets even better with a brand-new 400 sq. ft. tiny home, complete with its own kitchen, bedroom, bathroom, and in-unit laundry. Perfect for extended family, guests, a home-based business, private accommodations, income potential, or simply a peaceful space to ... read more
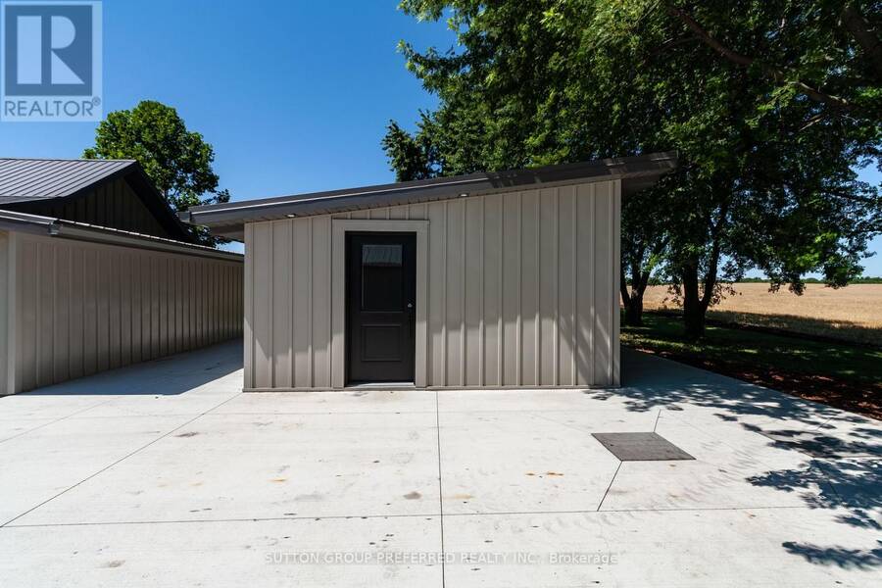
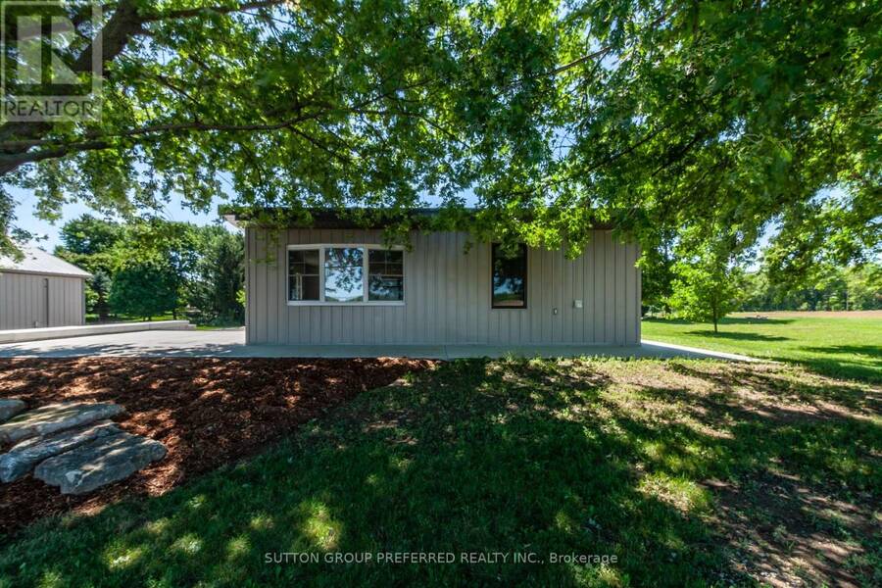
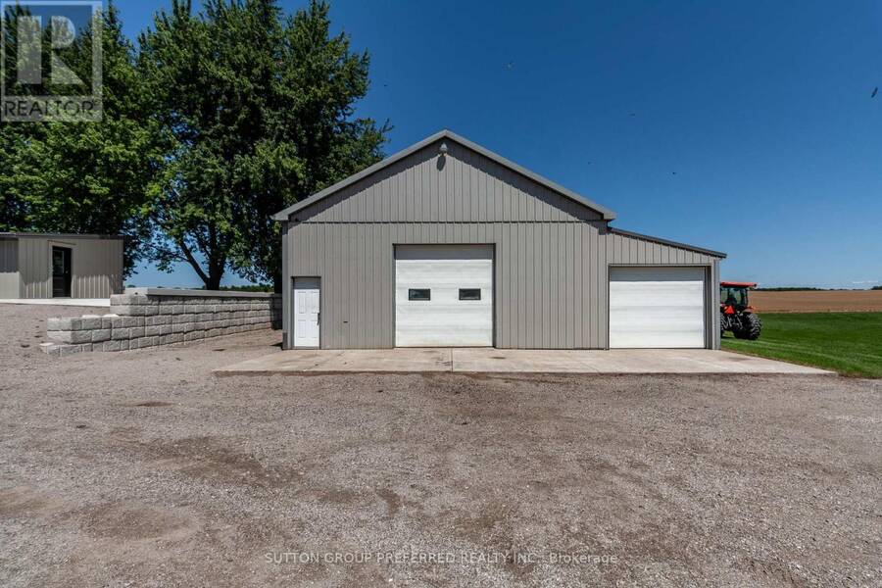
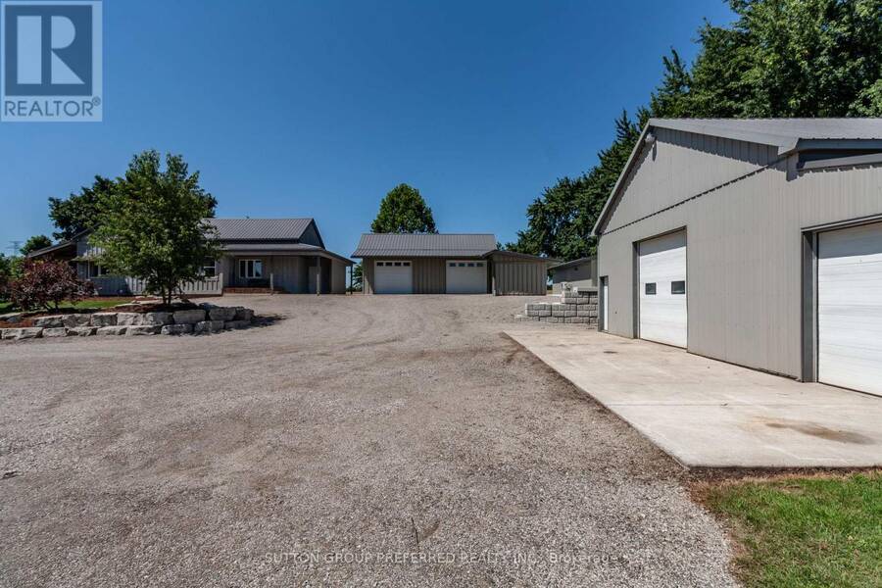
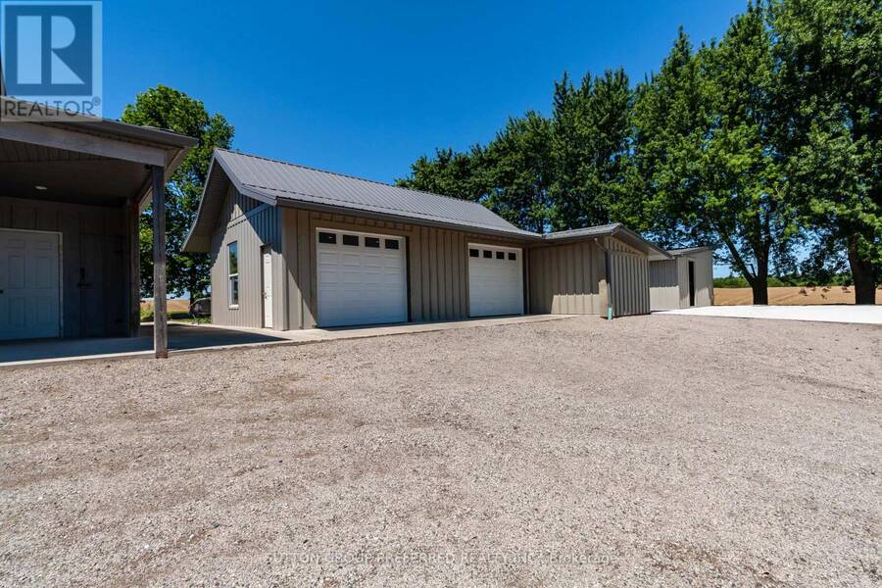
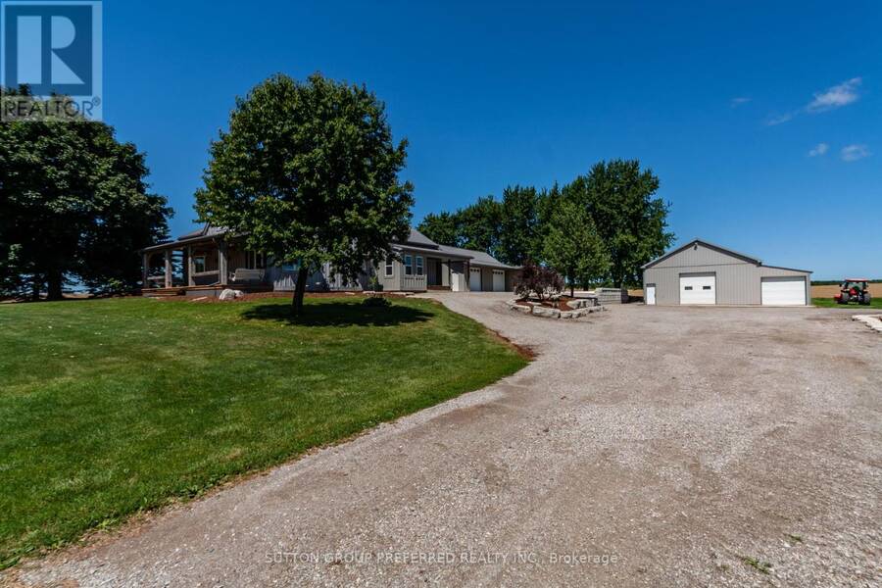
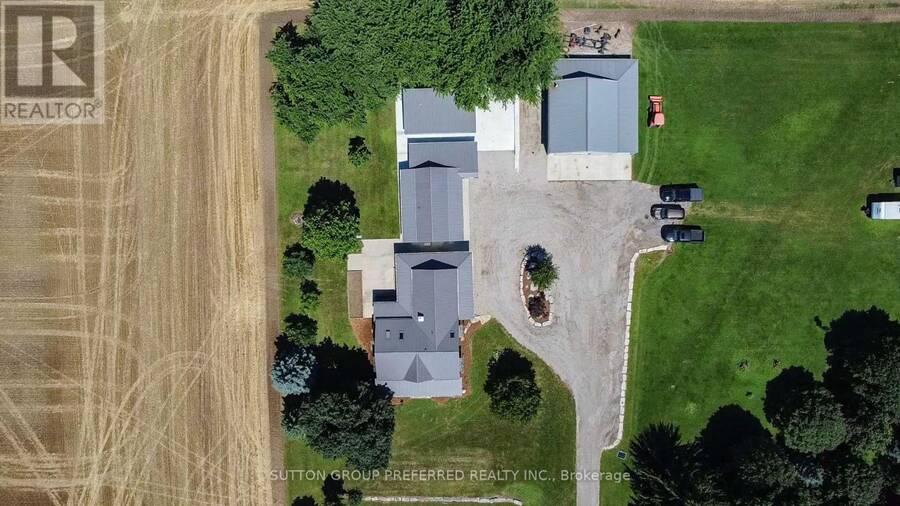
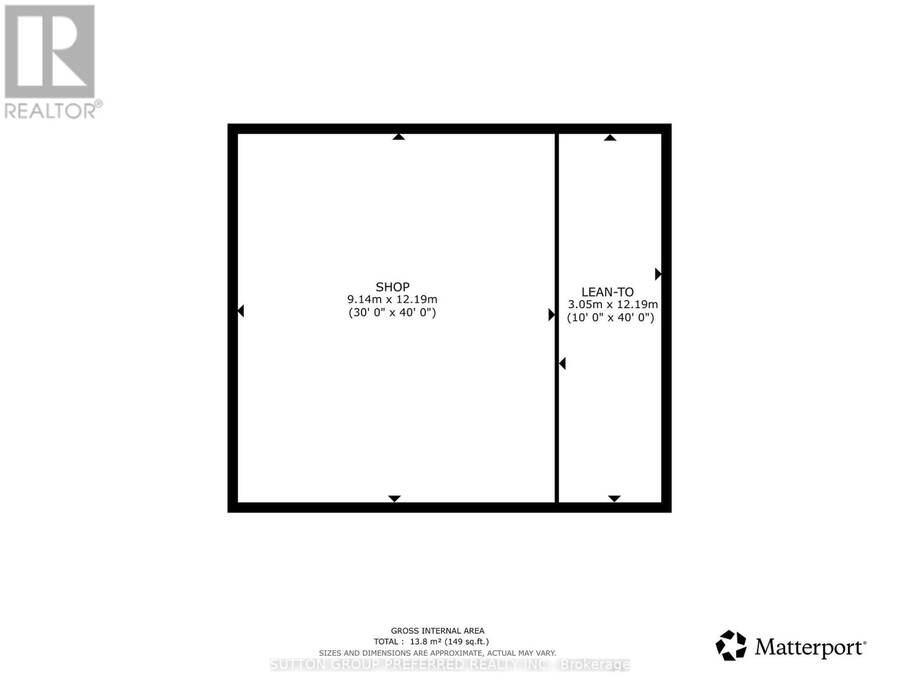
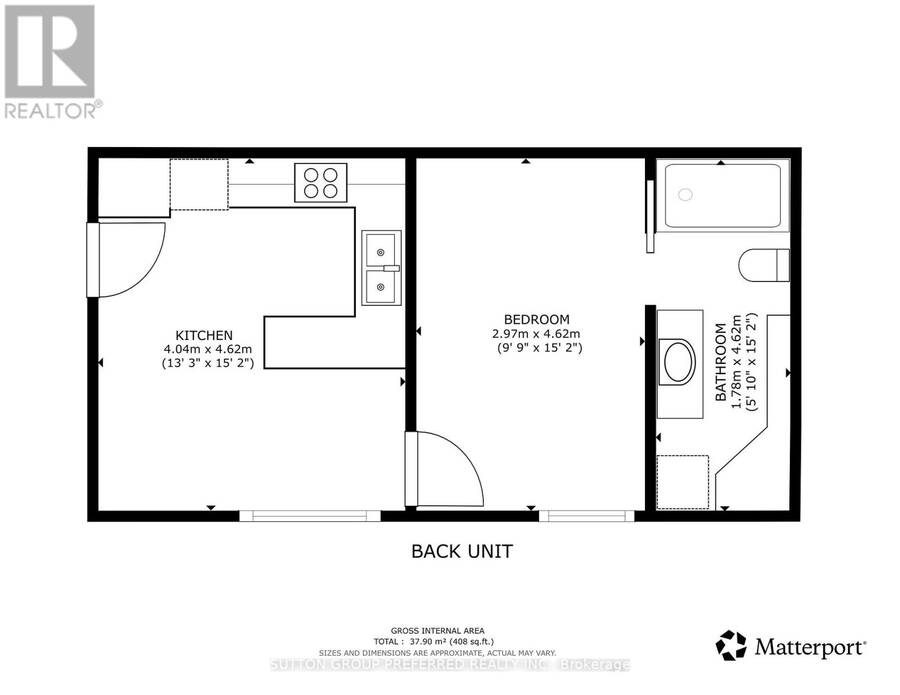
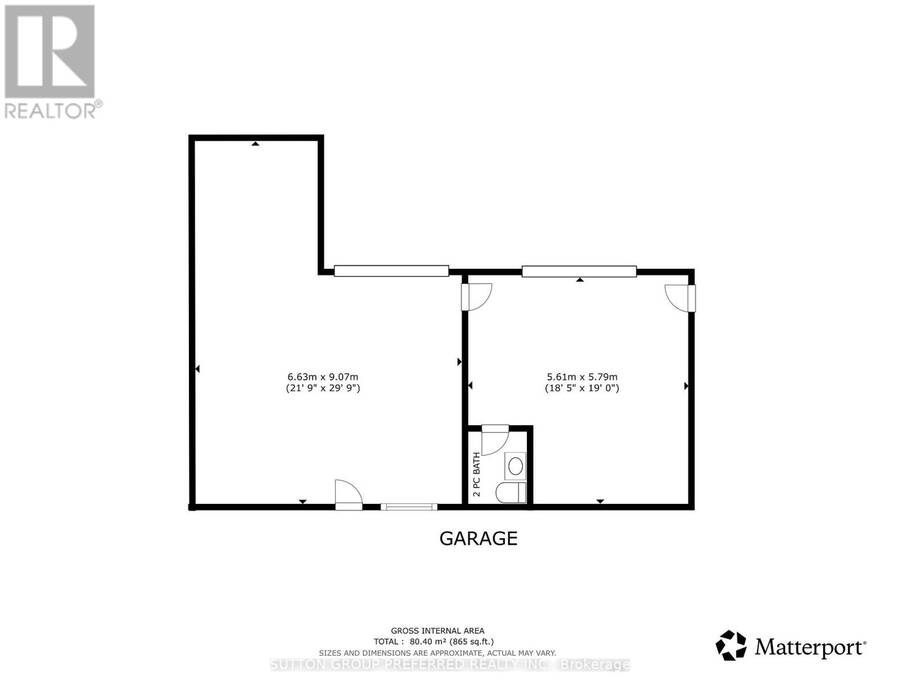
Welcome to your own country retreat on beautiful Lyons Line, where space, privacy, and exceptional versatility come together on approximately 2 acres. This impressive property offers a beautifully renovated 3-bedroom, 2-bathroom home that has been thoughtfully updated from top to bottom, inside and out, creating a move-in-ready home with modern comfort and timeless country charm. The property gets even better with a brand-new 400 sq. ft. tiny home, complete with its own kitchen, bedroom, bathroom, and in-unit laundry. Perfect for extended family, guests, a home-based business, private accommodations, income potential, or simply a peaceful space to escape to, this additional dwelling adds incredible flexibility to the property. For the hobbyist, entrepreneur, or serious storage enthusiast, the outbuildings are truly exceptional. A 2-car detached garage includes its own bathroom, while the impressive 30' x 40' heated and air-conditioned shop provides a year-round workspace for projects, equipment, vehicles, or a home-based business. A 10' x 40' lean-to along the side of the shop adds even more covered storage for trailers, toys, equipment, or seasonal items. Outside, the approximately 2-acre setting provides room to breathe, relax, work, and enjoy the best of country living. Whether you're looking for a private family property, a multi-generational setup, or simply a beautifully updated home with exceptional outbuildings, this property offers possibilities that are hard to find. Beautifully renovated. Exceptionally equipped. Truly versatile. Come experience everything this special Lyons Line country property has to offer. (id:25417)
Price reduced $50,000 (4.17%) from the list price.
- Listing ID: X13666890
- Property Type: Single Family
| Property | |
|---|---|
| Land Size: | 170.6 by 516.4 FT|2 - 4.99 Acres Landscaped |
| Parking: | Detached Garage 22 Spaces |
| Building | |
|---|---|
| Type: | Single Family House |
| Appliances: | Dryer, Microwave, Refrigerator, Stove, Washer and Dishwasher |
| HVAC: | Fireplace and Window Air Conditioner Natural Gas |
| Exterior: | Wood |
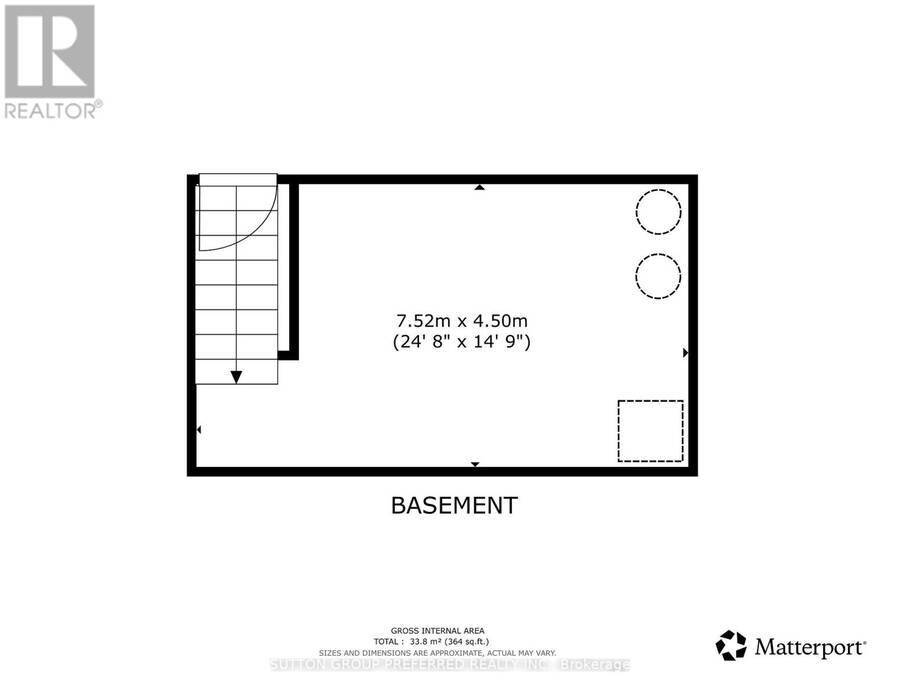
| Basement: | N/A (Unfinished) |
| Utilities: | Cable, Wireless, Natural Gas Available, Drilled Well and Septic System |
| Location | |
|---|---|
| Municipality: | Central Elgin |
| Province: | Ontario |
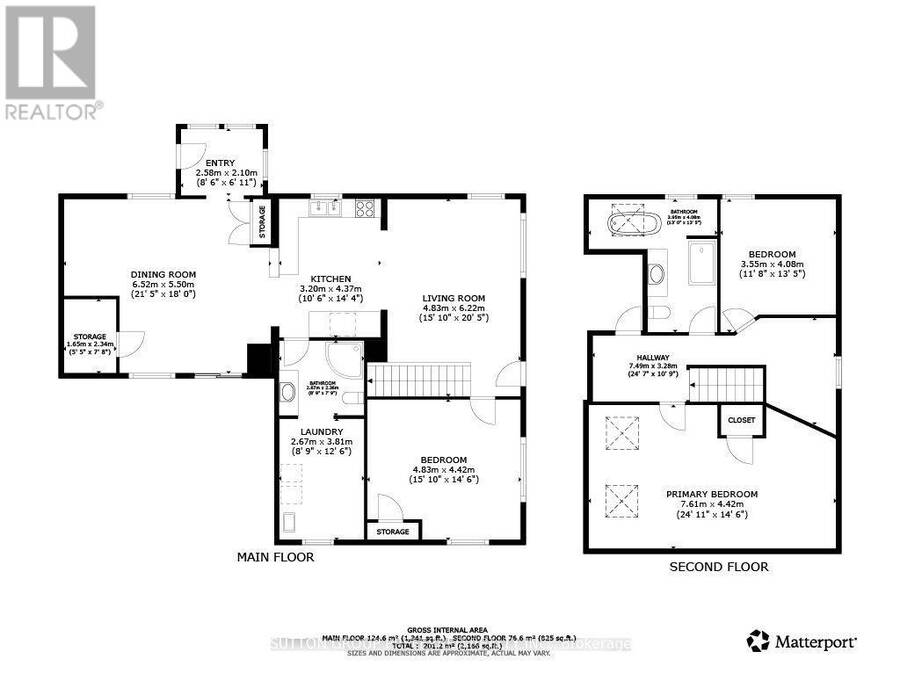
| Rooms | Level | Dimensions |
|---|---|---|
| Primary Bedroom | Second level | 7.61 m x 4 m |
| Bedroom 3 | Second level | 3.55 m x 4.08 m |
| Bathroom | Second level | 3.95 m x 4.08 m |
| Dining room | Main level | 6.52 m x 5.5 m |
| Kitchen | Main level | 3.2 m x 4.37 m |
| Living room | Main level | 4.83 m x 6.22 m |
| Bedroom 2 | Main level | 4.83 m x 4.42 m |
| Bathroom | Main level | 2.67 m x 2.36 m |
Book a showing to see this Lyons Line Home in Central Elgin
This property has so much to offer. Book a private showing now, as you do not want to miss out on 47094 LYONS LINE in Central Elgin, Ontario!
Private Showing Request
Send a request to book a private showing for
.
Please Note: Information you supply in the contact form will be kept fully confidential.
Is this home the right property for you? Start a conversation to find out.
Get Directions to this Property
Not sure where this property is? Get directions to this Lyons Line Home in Central Elgin.


Provided by SUTTON GROUP PREFERRED REALTY INC.. MLS®, REALTOR®, and the associated logos are trademarks of the Canadian Real Estate Association.

This REALTOR.ca listing content is owned and licensed by REALTOR® members of the Canadian Real Estate Association.
Have questions or need more information about this home? Don't know where to begin? Then, let us connect you with the best real estate agent to guide you.

Inquiries submitted through this website will be responded to by a local sales representative from Royal LePage®.
Start a Conversation by Text
Provide your full name, phone and email to start a conversation by text message.
Please Note: Information you supply in the contact form will be kept fully confidential.
Start a Conversation by Email
Provide your full name and email to start a conversation by email.
Please Note: Information you supply in the contact form will be kept fully confidential.