
219 BRENTWOOD CRESCENT, Central Elgin, Ontario N0L 1B0

$629,900.00
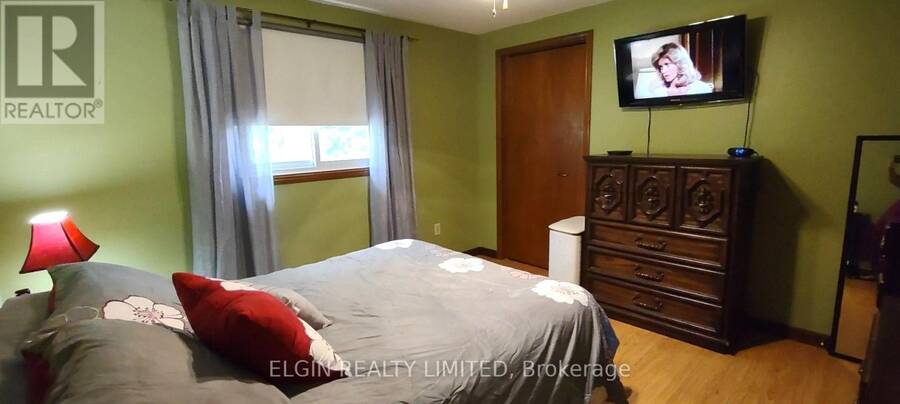
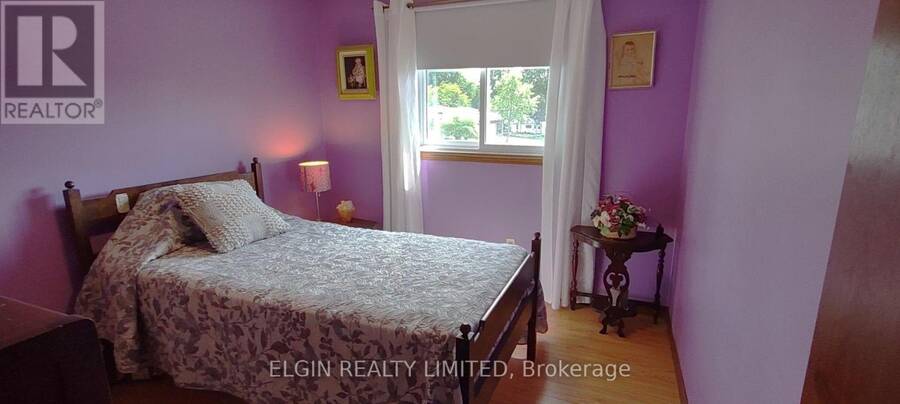
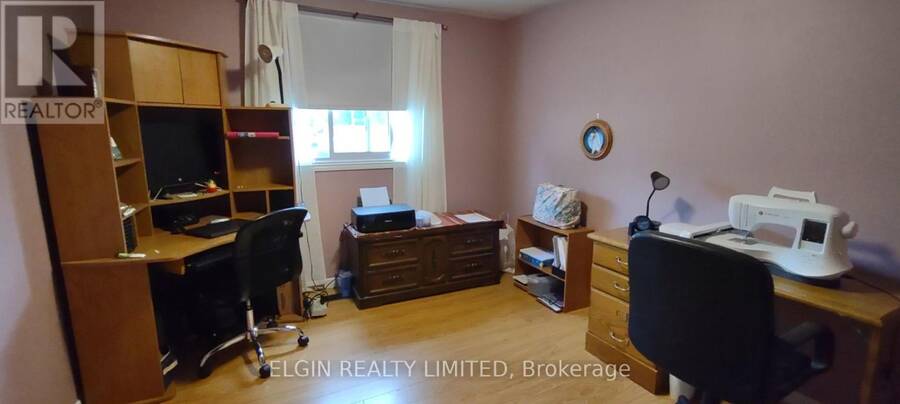
- 3 bedrooms
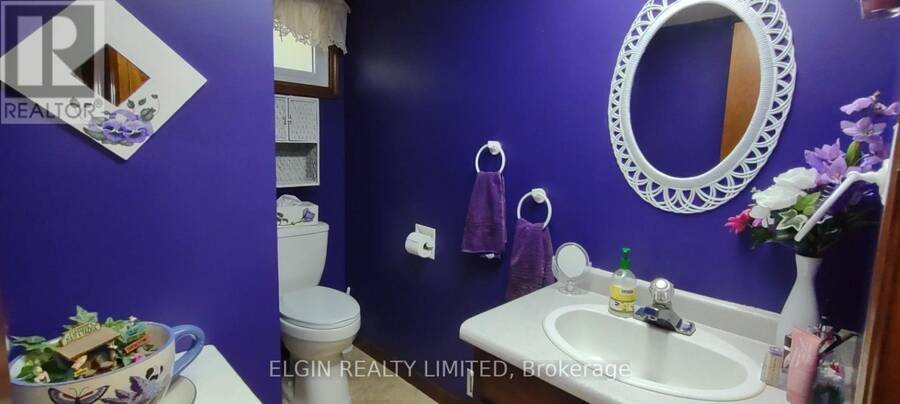
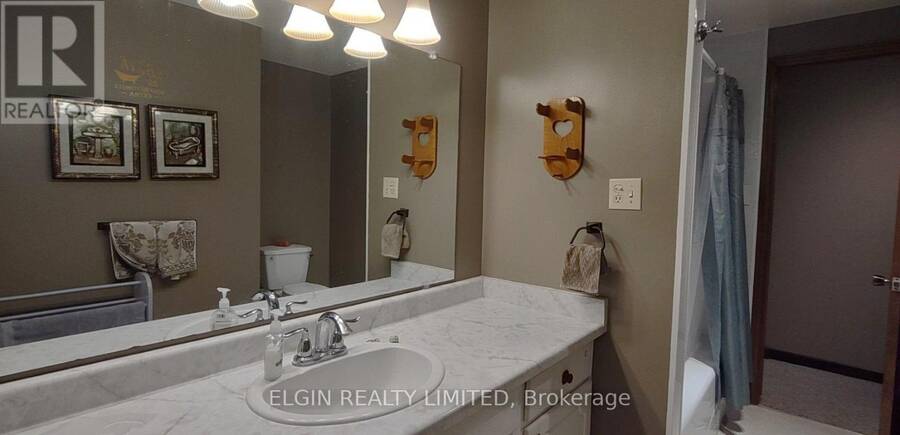
- 2 bathrooms
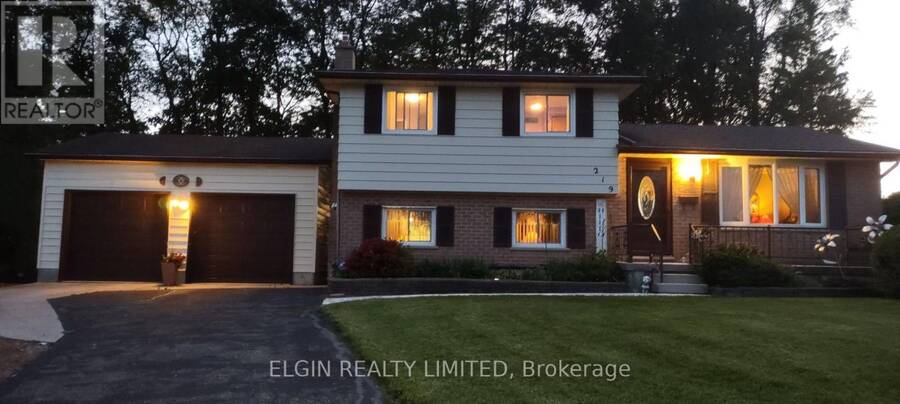
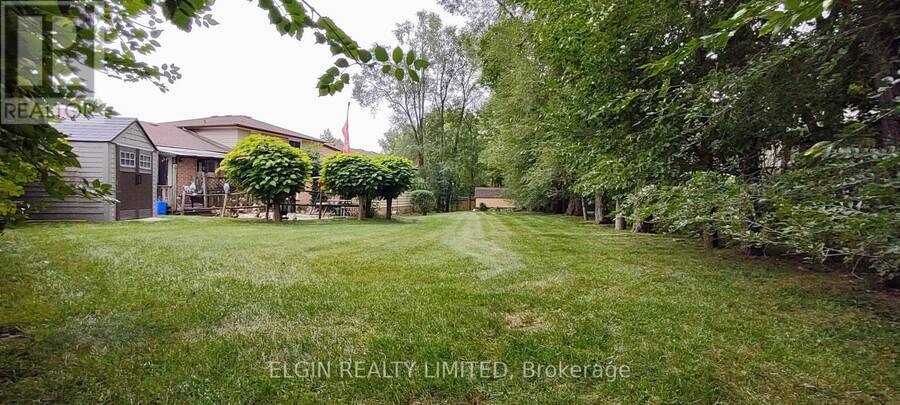
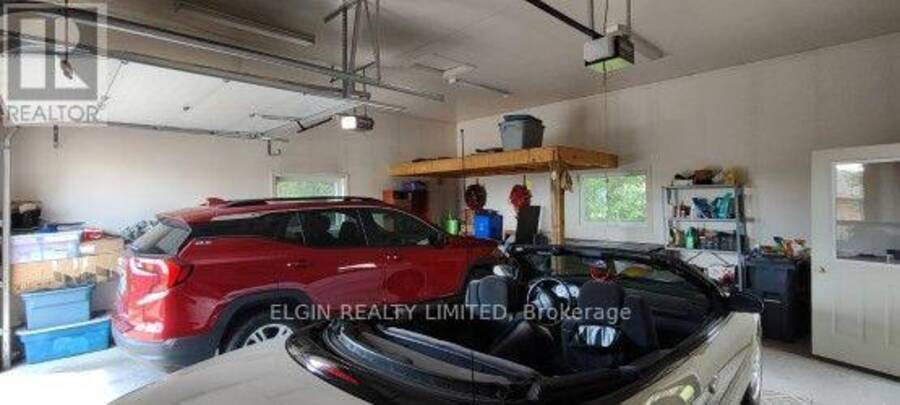
Looking for a large lot at the end of a cul-de-sac, dreaming of a shop, having your children attend a brand new elementary school? (opening Jan. 2027). Take a look here--just minutes off the 401, first exit east of London in beautiful, family friendly Belmont! This unique sidesplit layout offers walk out from kitchen/eating area to a covered 18'x12' deck plus the on ground 3rd level familyroom has direct access to the wide pie shaped backyard and gives close access to the Willsie built oversized detached insulated 24'x24' double car garage/SHOP with 11' high ceiling, loft, 9' wide x 8' high garage doors-each with their own openers, mandoor and ... read more
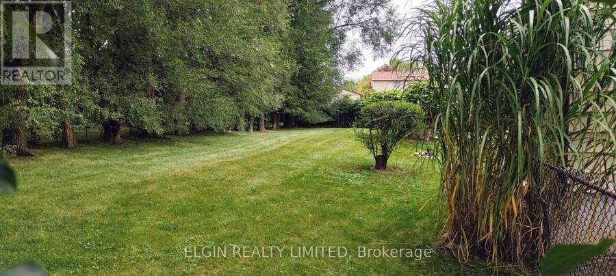
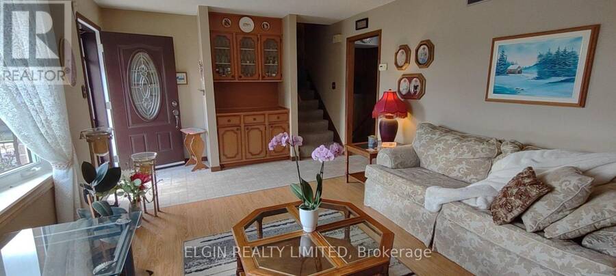
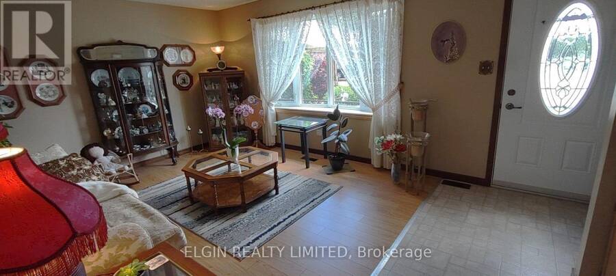
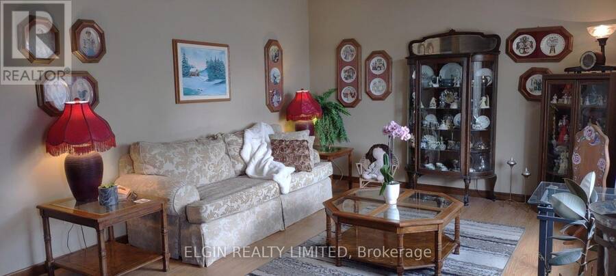
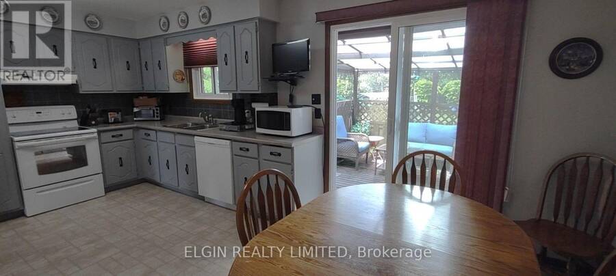
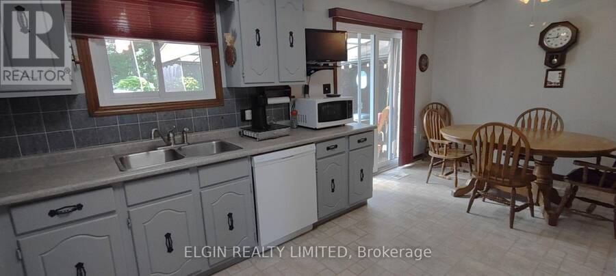
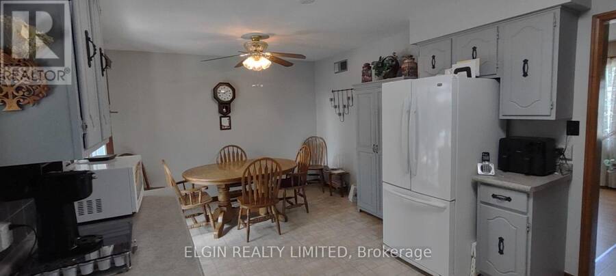
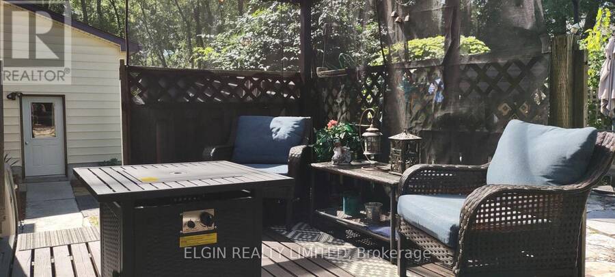
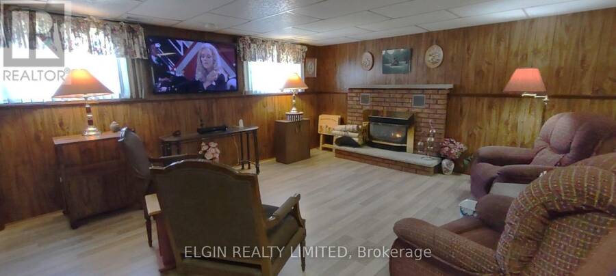
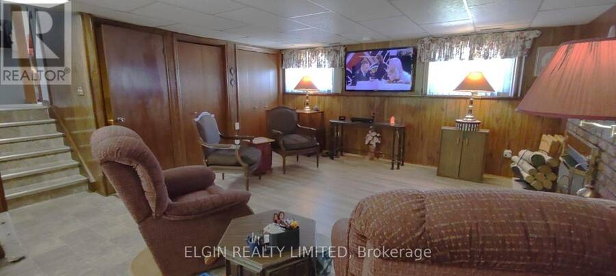
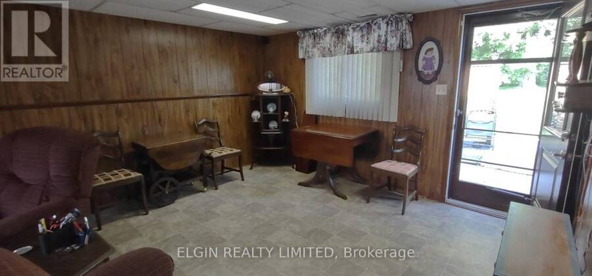
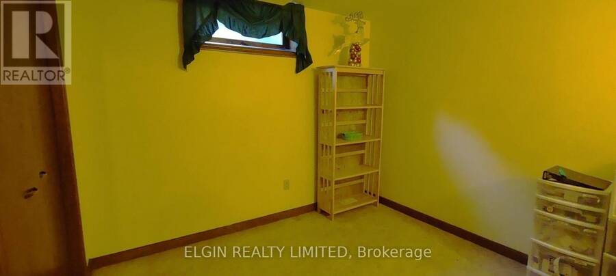
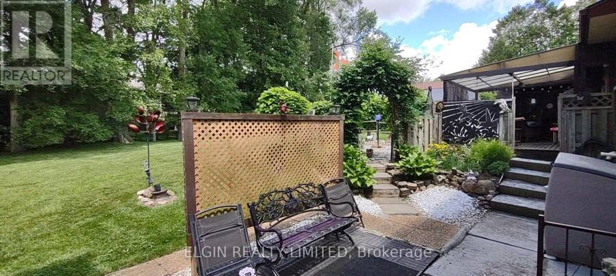
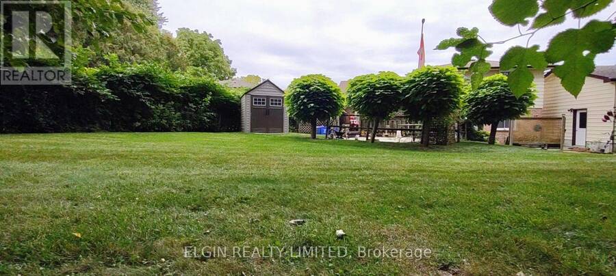
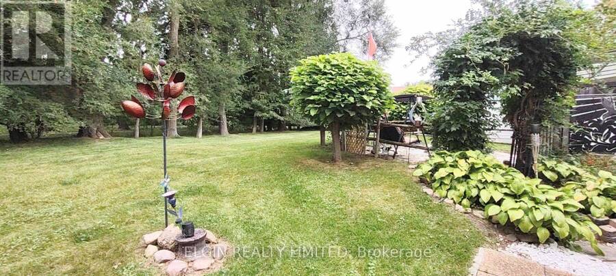
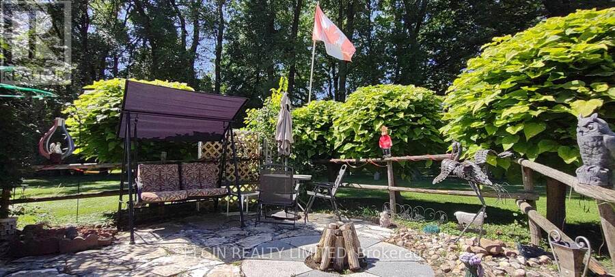
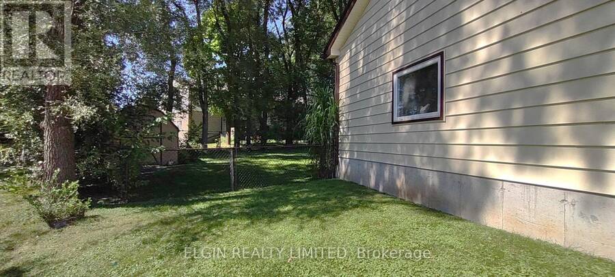
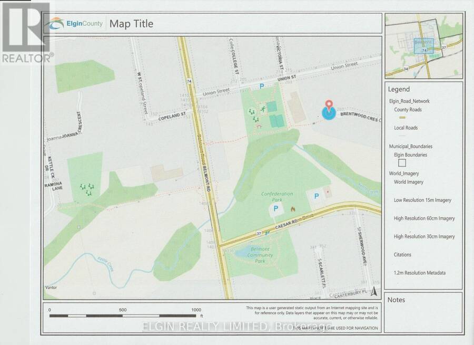
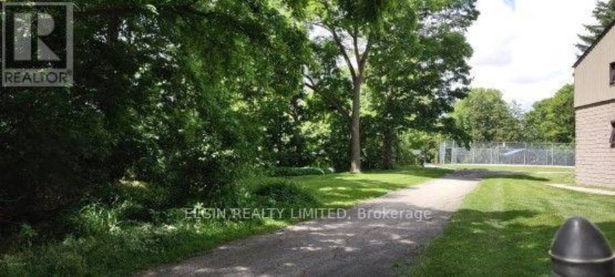
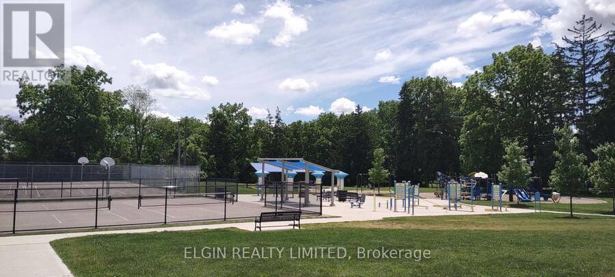
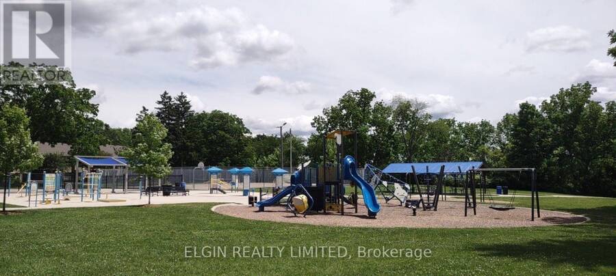
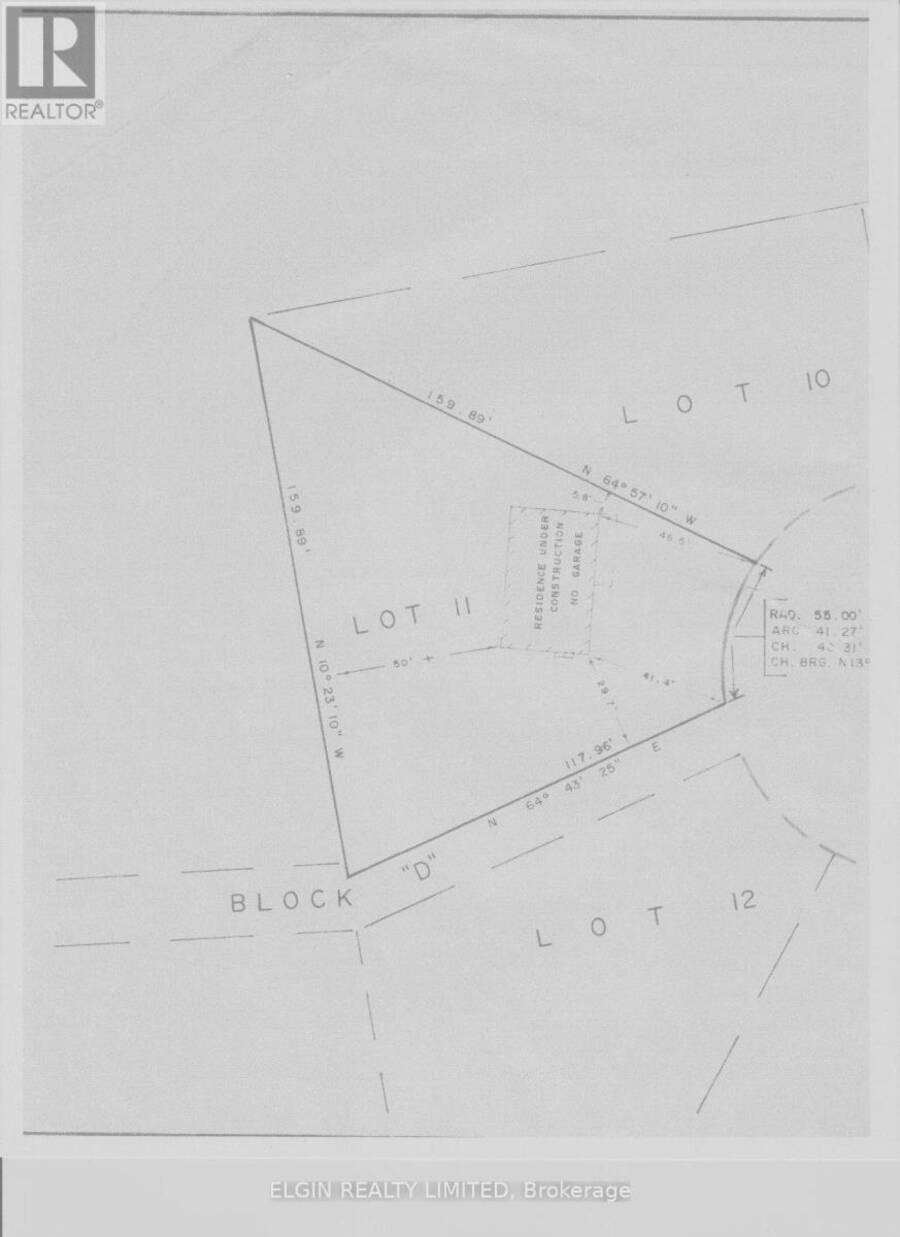
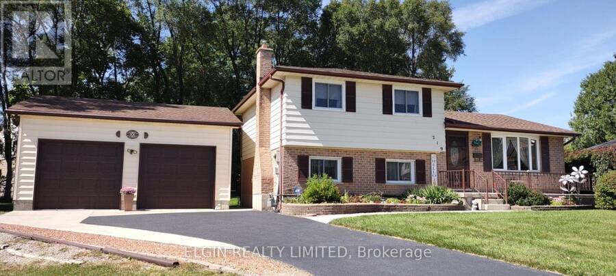
Looking for a large lot at the end of a cul-de-sac, dreaming of a shop, having your children attend a brand new elementary school? (opening Jan. 2027). Take a look here--just minutes off the 401, first exit east of London in beautiful, family friendly Belmont! This unique sidesplit layout offers walk out from kitchen/eating area to a covered 18'x12' deck plus the on ground 3rd level familyroom has direct access to the wide pie shaped backyard and gives close access to the Willsie built oversized detached insulated 24'x24' double car garage/SHOP with 11' high ceiling, loft, 9' wide x 8' high garage doors-each with their own openers, mandoor and rough-in for gas line. This great shaped lot also provides vehicle access to the backyard. The quality built Snyder home has been lovingly cared for by the original owners from the inception of the subdivision. You'll appreciate the many efficient and easy care features like Leaf Filter on both the house and shop, replaced exterior doors and windows, roll down screens in storm doors, enclosed blinds in the back door plus fully fenced backyard for a pet friendly home and property, replaced tub by Bath Fitters, central vac, great closet and storage space, huge cold room storage as well and very little carpet. There's also 200 amp hydro, RUDD gas furnace, central air, gas fireplace, 2 garden sheds and lots of parking. A wonderful walkway right beside this premium lot connects you to the Union Street Park, (with Pickle Ball courts and children's play ground), Conservation land and right to the main street as well with trails under the bridge over to the Kettle Creek subdivision and the new public school. The Arena complex has baseball and soccer fields, playground, splash pad and skate park. What a great place to raise a family! (id:25417)
- Listing ID: X13842650
- Property Type: Single Family
| Property | |
|---|---|
| Ownership: | Freehold |
| Lot Size: | 41.3 by 159.9 FT Fully Fenced, Fenced Yard and Landscaped |
| Parking: | Detached Garage 6 Spaces |
| Building | |
|---|---|
| Type: | Single Family House |
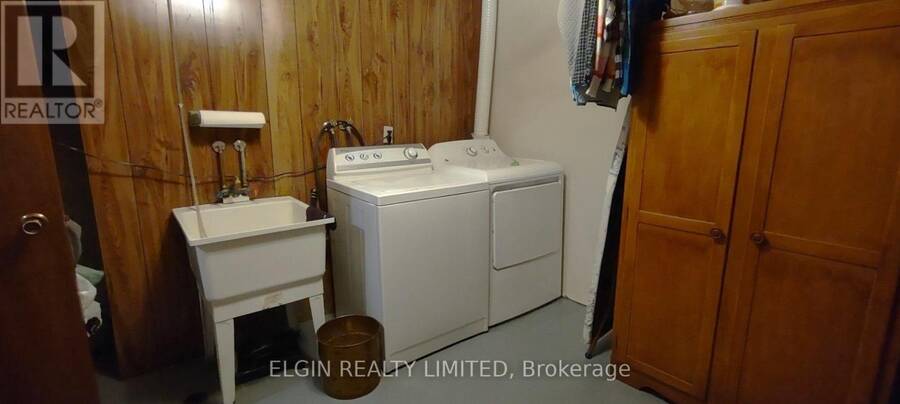
| Appliances: | Central Vacuum, Dishwasher, Dryer, Garage Door Opener, Refrigerator, Stove, Washer, Water Meter and Garage Door Opener Remote(s) |
| HVAC: | Central Air Conditioning, Fireplace and Forced Air Natural Gas |
| Exterior: | Aluminum Siding and Brick Veneer |
| Basement: | N/A (Partially Finished), N/A (Finished) |
| Utilities: | Sanitary Sewer |
| Location | |
|---|---|
| Municipality: | Central Elgin |
| Province: | Ontario |
| Nearby Amenities: | Park and Place Of Worship |
| Rooms | Level | Dimensions |
|---|---|---|
| Office | Basement | 4.1 m x 4.1 m |
| Utility room | Basement | 5.5 m x 2.9 m |
| Furnace | Basement | 3.2 m x 1.2 m |
| Cold room | Basement | 5.5 m x 1.8 m |
| Living room | Main level | 5.6 m x 3.7 m |
| Kitchen | Main level | 5.6 m x 3.4 m |
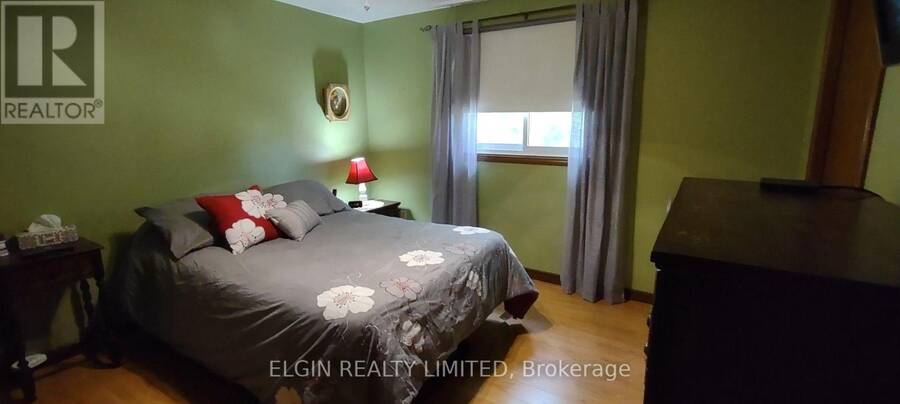
| Bedroom | Upper Level | 3.7 m x 3.1 m |
| Bedroom 2 | Upper Level | 3.4 m x 3.1 m |
| Bedroom 3 | Upper Level | 3.4 m x 2.5 m |
| Family room | Ground level | 7.1 m x 5.7 m |
Book a showing to see this Brentwood Crescent Home in Central Elgin
This property has so much to offer. Book a private showing now, as you do not want to miss out on 219 BRENTWOOD CRESCENT in Central Elgin, Ontario!
Private Showing Request
Send a request to book a private showing for
.
Please Note: Information you supply in the contact form will be kept fully confidential.
Is this home the right property for you? Start a conversation to find out.
Get Directions to this Property
Not sure where this property is? Get directions to this Brentwood Crescent Home in Central Elgin.


Provided by ELGIN REALTY LIMITED. MLS®, REALTOR®, and the associated logos are trademarks of the Canadian Real Estate Association.

This REALTOR.ca listing content is owned and licensed by REALTOR® members of the Canadian Real Estate Association.
Have questions or need more information about this home? Don't know where to begin? Then, let us connect you with the best real estate agent to guide you.

Inquiries submitted through this website will be responded to by a local sales representative from Royal LePage®.
Start a Conversation by Text
Provide your full name, phone and email to start a conversation by text message.
Please Note: Information you supply in the contact form will be kept fully confidential.
Start a Conversation by Email
Provide your full name and email to start a conversation by email.
Please Note: Information you supply in the contact form will be kept fully confidential.