
156 WINTERMUTE COURT E, Central Elgin, Ontario N0L 1B0


$739,999.00
- 4 bedrooms
- 3 bathrooms
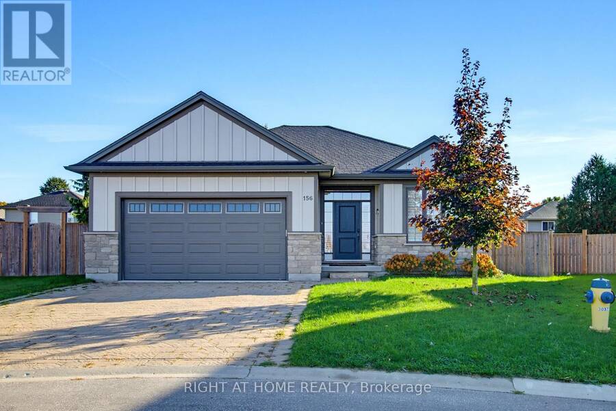
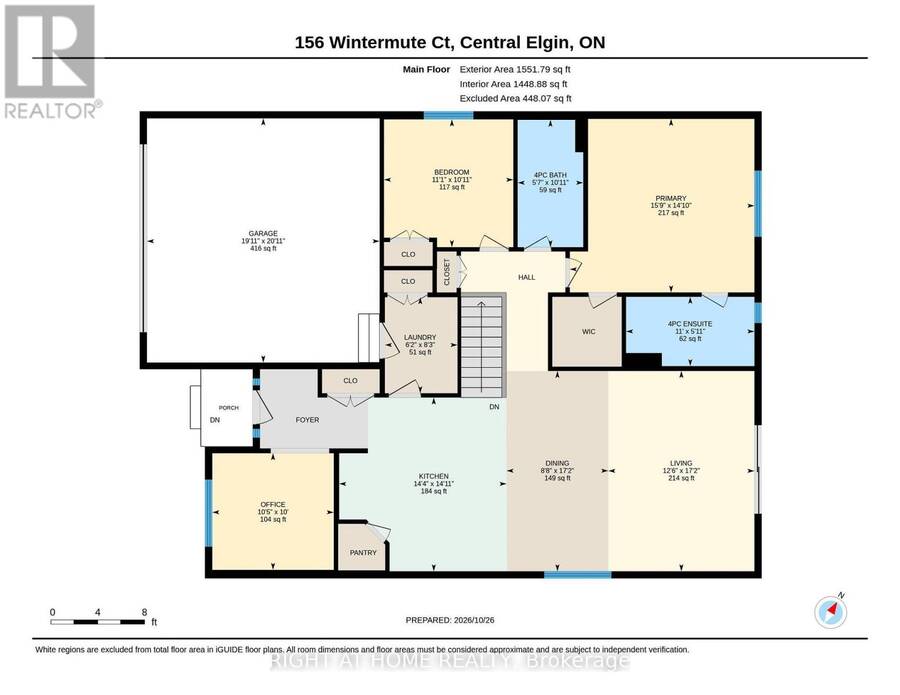
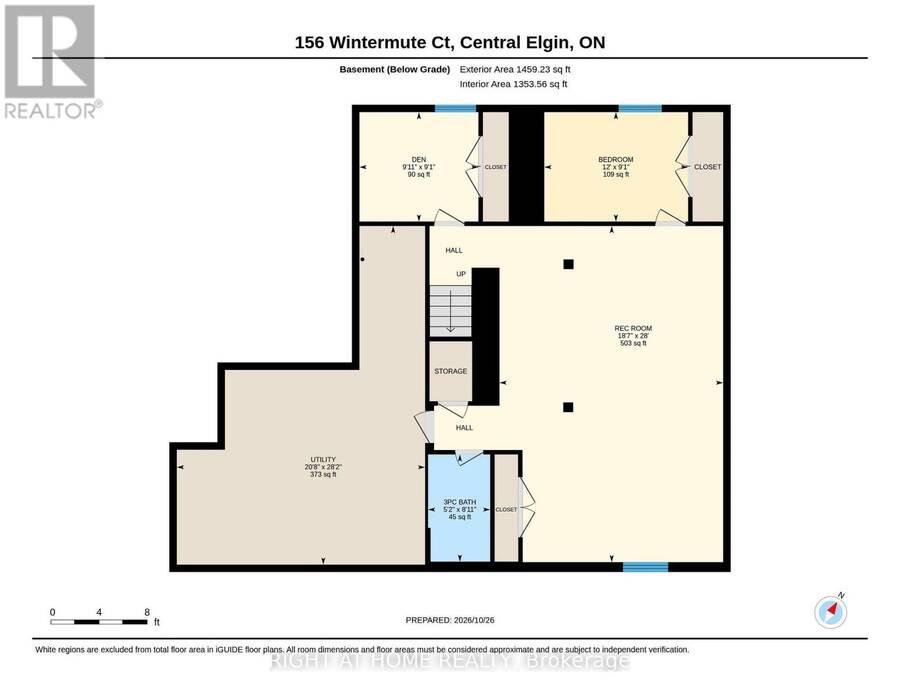
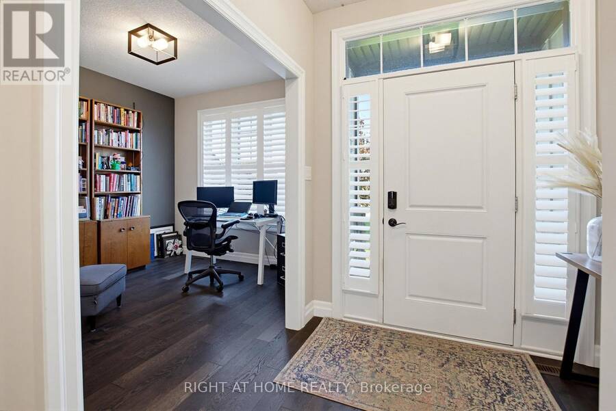
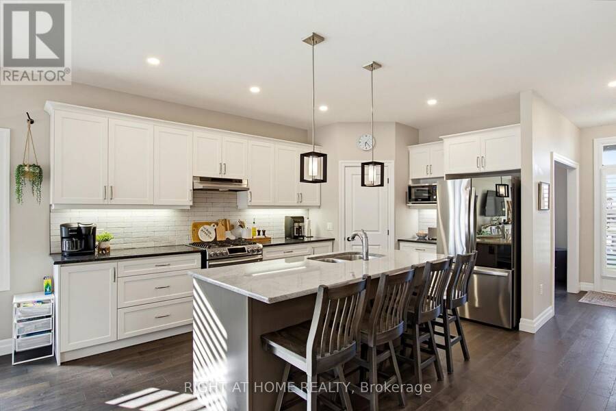
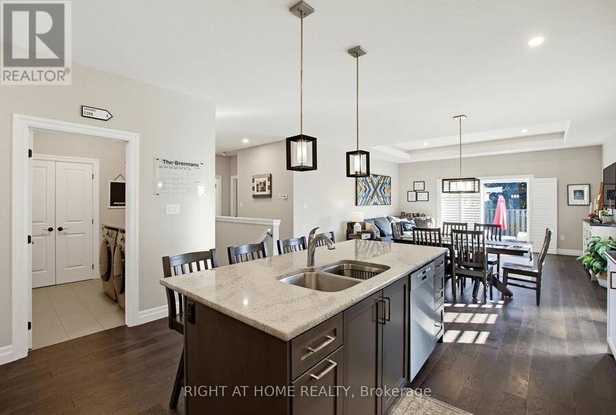
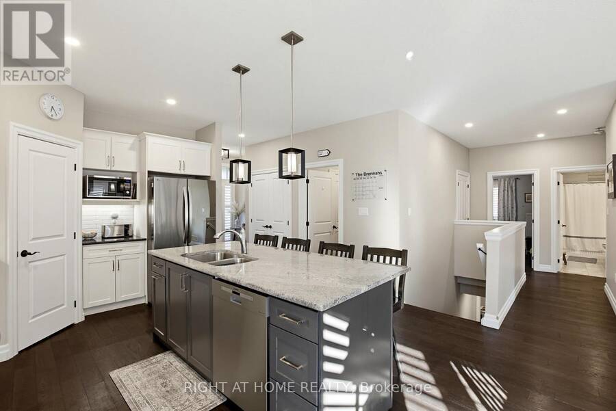
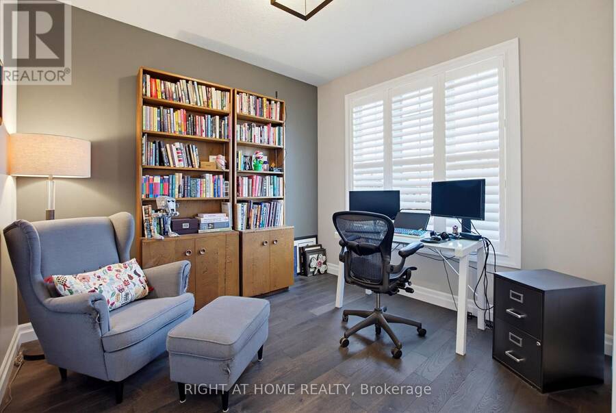
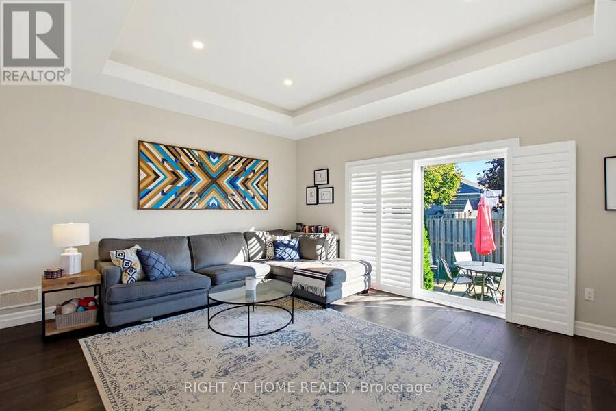
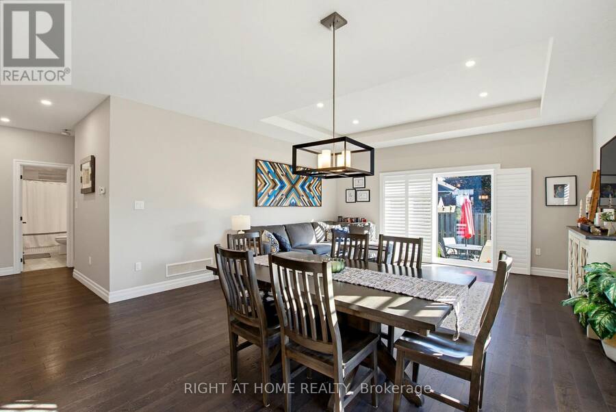
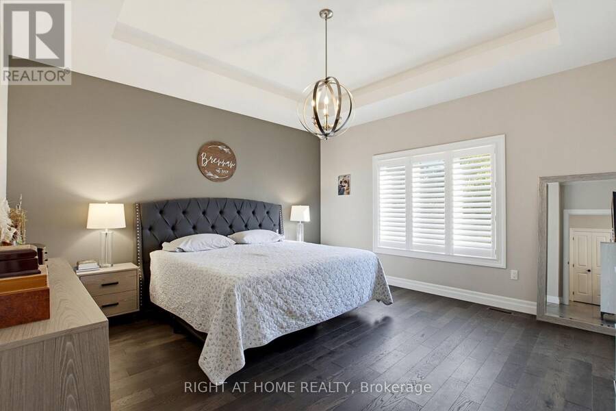
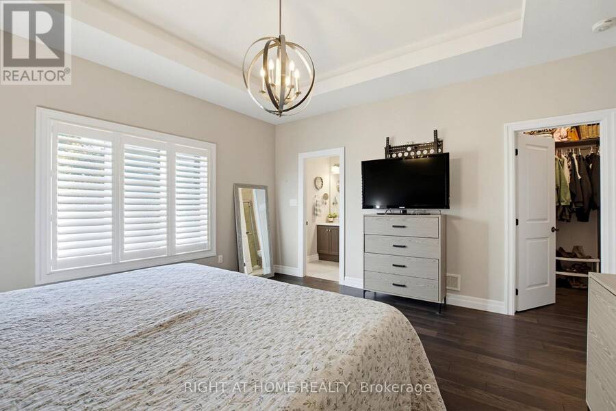
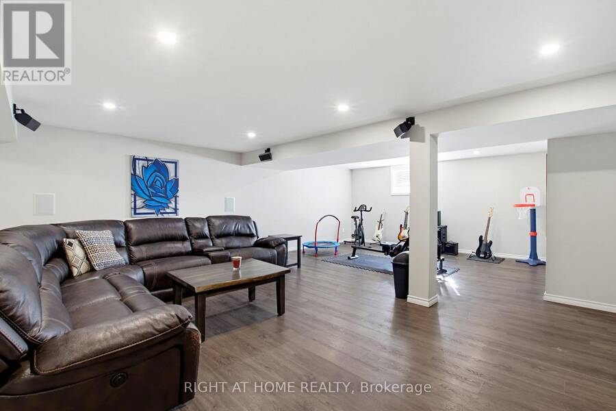
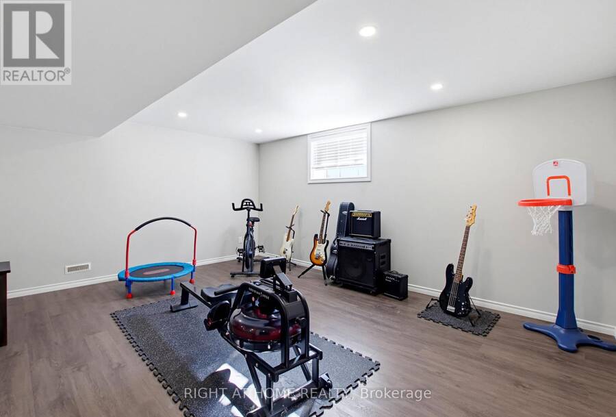
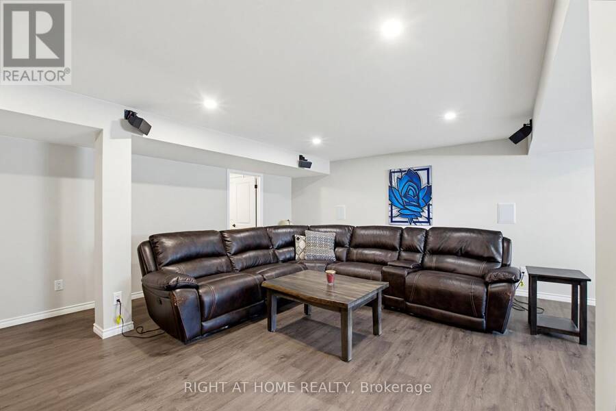
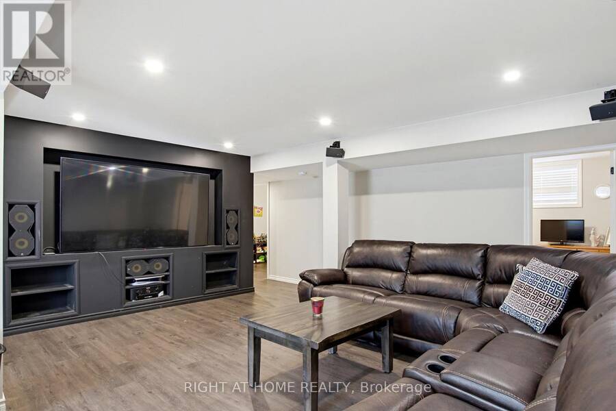
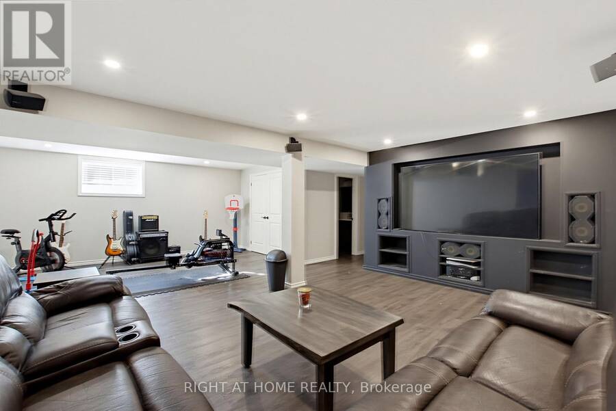
Welcome to 156 Wintermute Court - Luxury One-Floor Living in BelmontTucked away on a quiet court in Belmont, this gorgeous custom-designed bungalow offers the perfect blend of luxury, comfort, and country charm. With an open-concept main floor, premium finishes throughout, and a fully finished lower level, this home is ideal for families, entertainers, and anyone seeking peaceful living without compromise.The bright main level features beautiful hardwood flooring, custom California shutters, and a seamless flow from the designer eat-in kitchen to the oversized great room. The kitchen is a true showpiece, complete with granite countertops, a ... read more
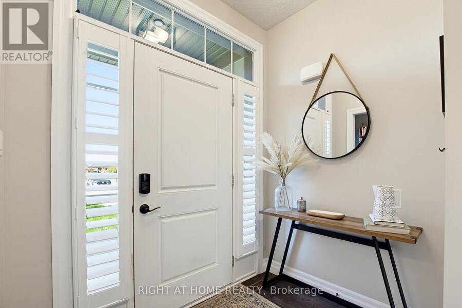
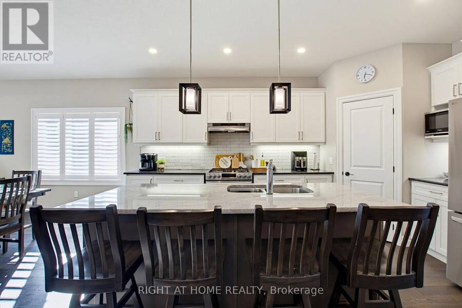
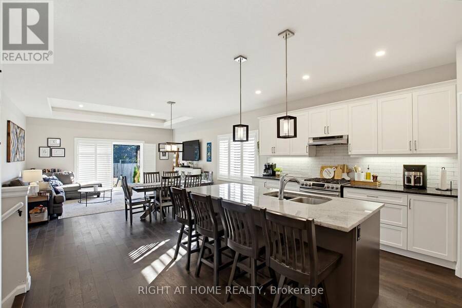
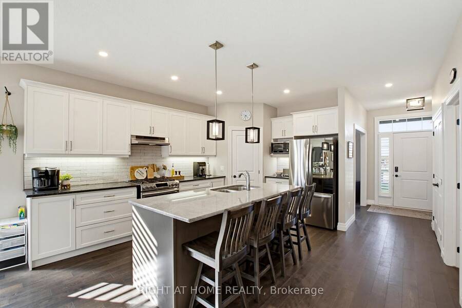
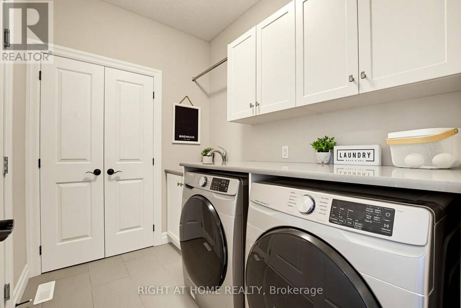
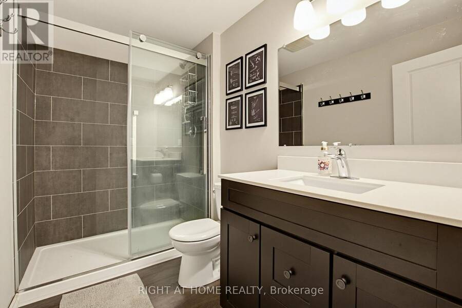
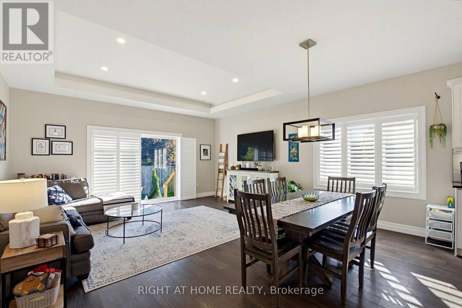
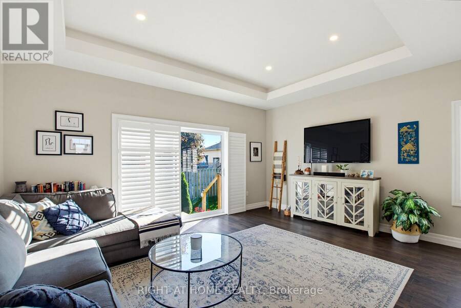
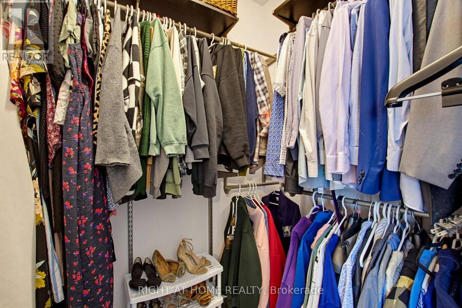
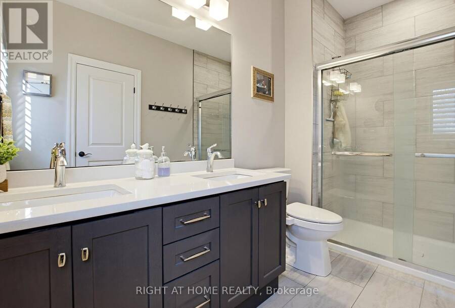
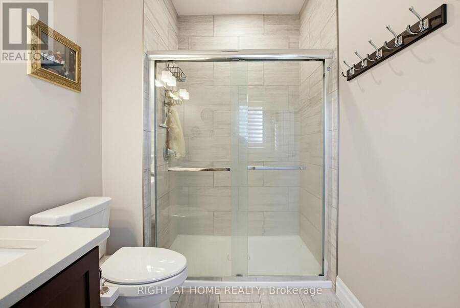
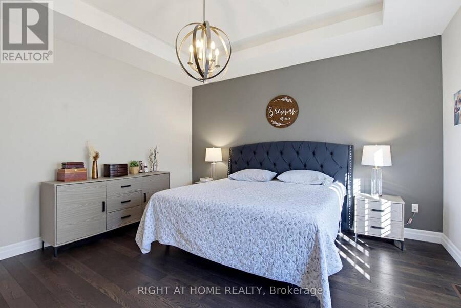
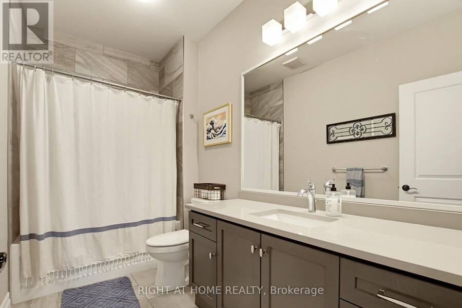
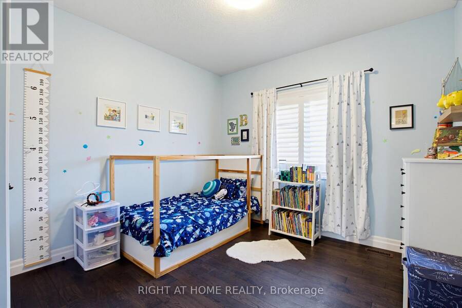
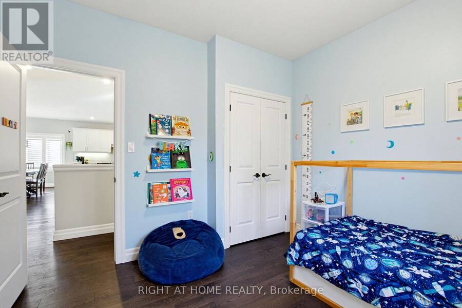
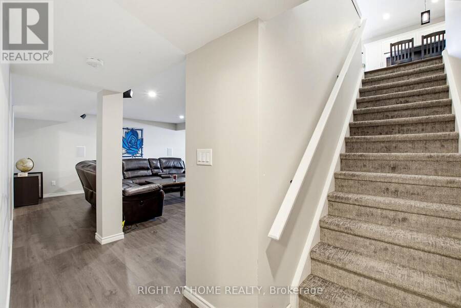
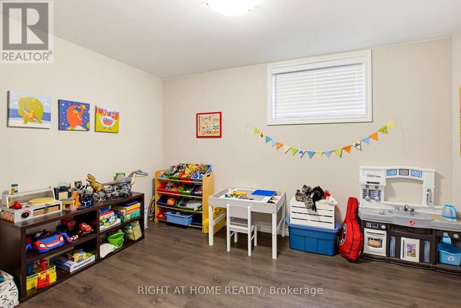
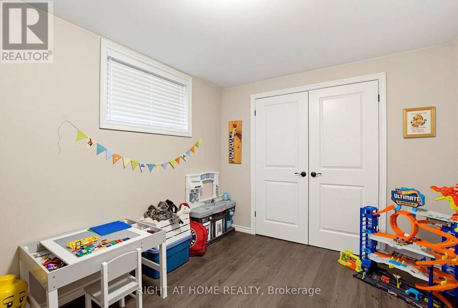
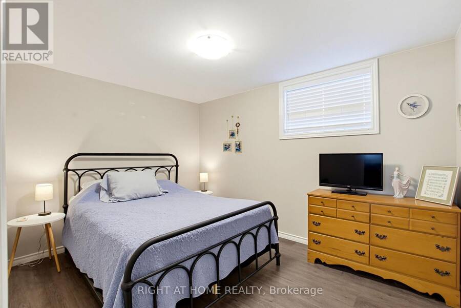
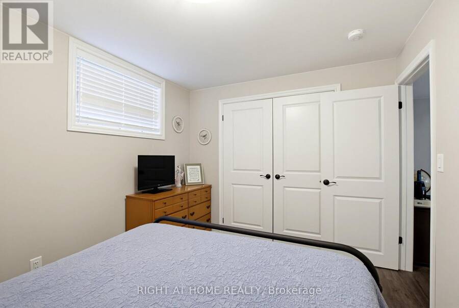
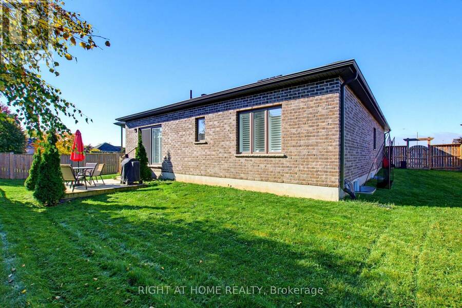
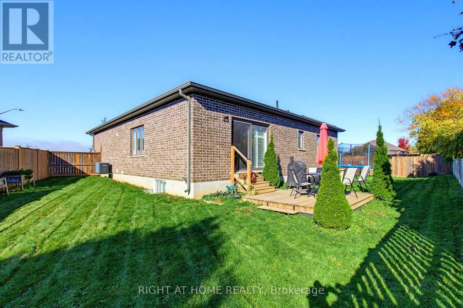
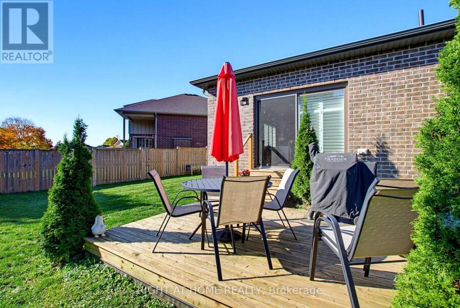
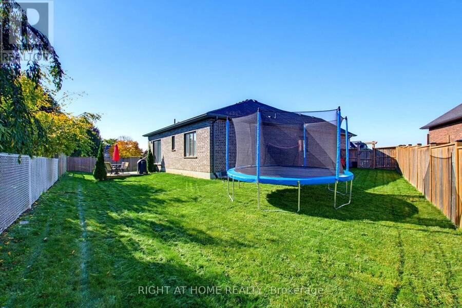
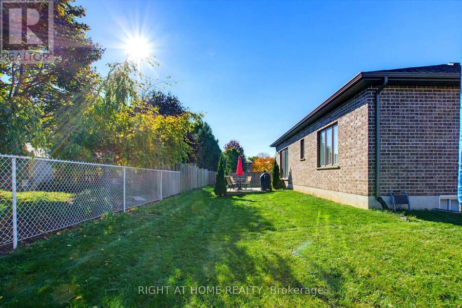
Welcome to 156 Wintermute Court - Luxury One-Floor Living in BelmontTucked away on a quiet court in Belmont, this gorgeous custom-designed bungalow offers the perfect blend of luxury, comfort, and country charm. With an open-concept main floor, premium finishes throughout, and a fully finished lower level, this home is ideal for families, entertainers, and anyone seeking peaceful living without compromise.The bright main level features beautiful hardwood flooring, custom California shutters, and a seamless flow from the designer eat-in kitchen to the oversized great room. The kitchen is a true showpiece, complete with granite countertops, a breakfast-bar island, walk-in pantry, stylish backsplash, valance lighting, and views over the living space. A custom ceiling treatment adds warmth and character to the great room, which opens directly to the fenced backyard.The primary suite is a private retreat with a tray ceiling, generous walk-in closet, and a spa-inspired four-piece ensuite featuring a large tiled shower with glass doors. A second spacious bedroom, main-floor den, and convenient laundry room with built-in cabinets and granite counters complete the main level. The attached two-car garage includes inside entry for everyday ease.Downstairs, the fully finished lower level expands the living space with two additional bedrooms, a full bathroom, a games room area, and a fantastic theatre room equipped with full surround-sound speakers-perfect for movie nights, family gatherings, or entertaining guests.Outside, the fully fenced yard offers a safe space for children and pets, with plenty of room to add a hot tub for relaxed evenings under the stars.156 Wintermute Court is country living at its finest-custom quality, thoughtful design, and room for everyone to enjoy. (id:25417)
Open House this Sunday, November 1st, from 12:00 PM to 2:00 PM.
- Listing ID: X14115912
- Property Type: Single Family
| Property | |
|---|---|
| Style: | Bungalow |
| Ownership: | Freehold |
| Lot Size: | 43.5 by 103.5 FT |
| Parking: | Attached Garage 6 Spaces |
| Building | |
|---|---|
| Type: | Single Family House |
| Appliances: | Dishwasher, Dryer, Refrigerator, Stove, Washer, Water Meter and Water Heater - Tankless |
| HVAC: | Central Air Conditioning, Fireplace and Forced Air Natural Gas |
| Exterior: | Brick and Vinyl Siding |
| Basement: | Full (Finished) |
| Utilities: | Sanitary Sewer |
| Location | |
|---|---|
| Municipality: | Central Elgin |
| Province: | Ontario |
Book a showing to see this Wintermute Court East Home in Central Elgin
This property has so much to offer. Book a private showing now, as you do not want to miss out on 156 WINTERMUTE COURT E in Central Elgin, Ontario!
Private Showing Request
Send a request to book a private showing for
.
Please Note: Information you supply in the contact form will be kept fully confidential.
Is this home the right property for you? Start a conversation to find out.
Get Directions to this Property
Not sure where this property is? Get directions to this Wintermute Court East Home in Central Elgin.


Provided by RIGHT AT HOME REALTY. MLS®, REALTOR®, and the associated logos are trademarks of the Canadian Real Estate Association.

This REALTOR.ca listing content is owned and licensed by REALTOR® members of the Canadian Real Estate Association.
Have questions or need more information about this home? Don't know where to begin? Then, let us connect you with the best real estate agent to guide you.

Inquiries submitted through this website will be responded to by a local sales representative from Royal LePage®.
Start a Conversation by Text
Provide your full name, phone and email to start a conversation by text message.
Please Note: Information you supply in the contact form will be kept fully confidential.
Start a Conversation by Email
Provide your full name and email to start a conversation by email.
Please Note: Information you supply in the contact form will be kept fully confidential.