
151 ROBIN RIDGE DRIVE, Central Elgin, Ontario N0L 1B0

$1,099,000.00
- 6 bedrooms
- 3 bathrooms
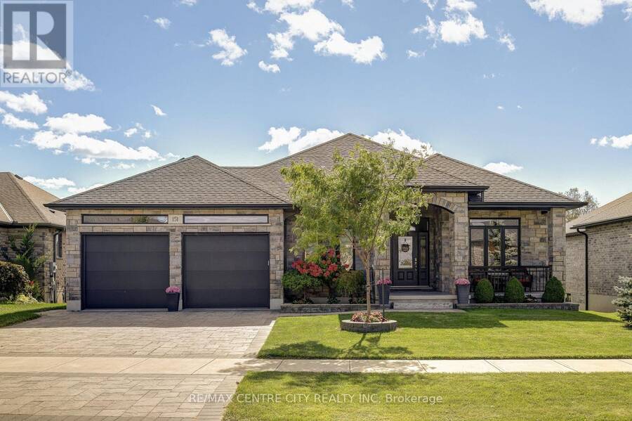
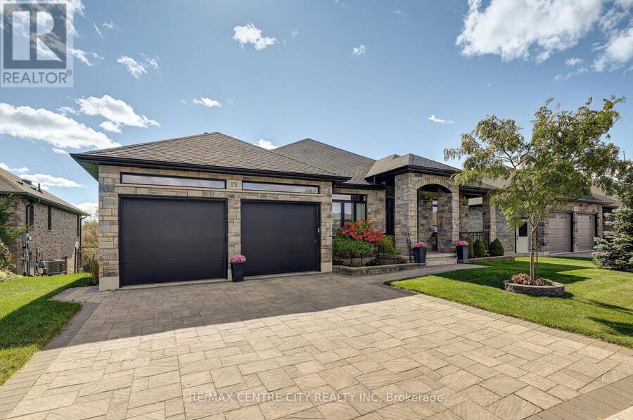
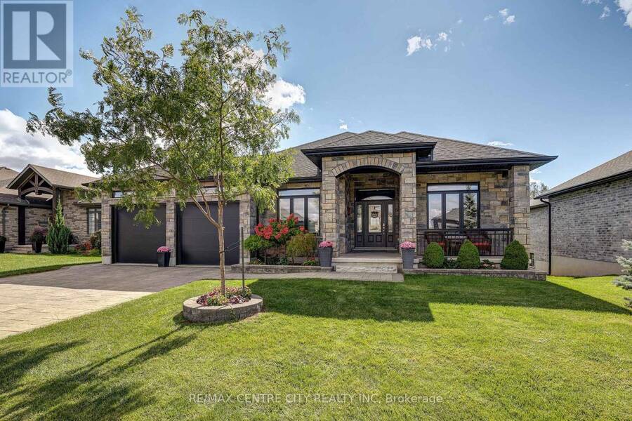
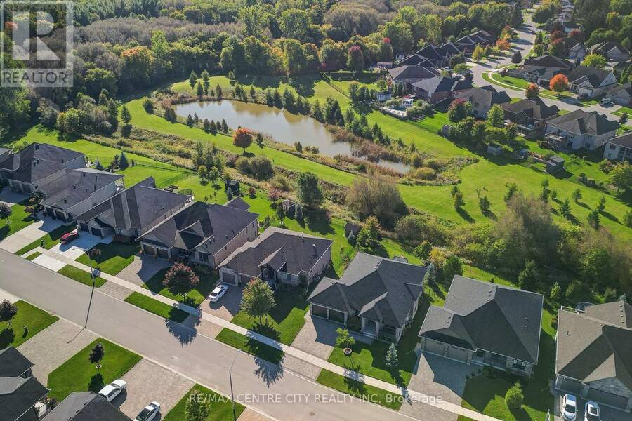
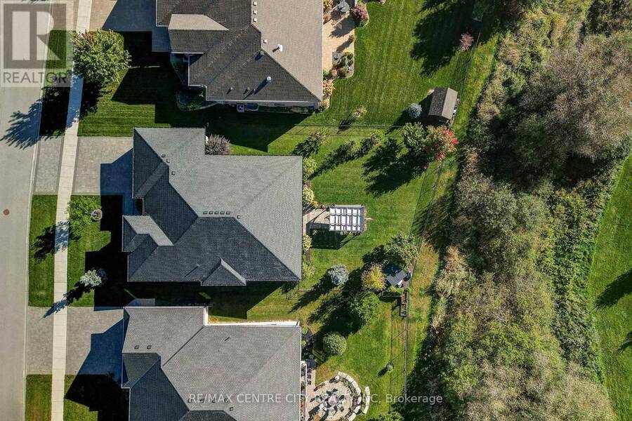
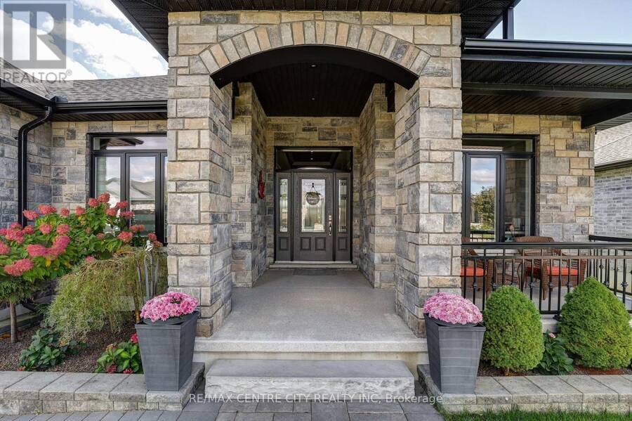
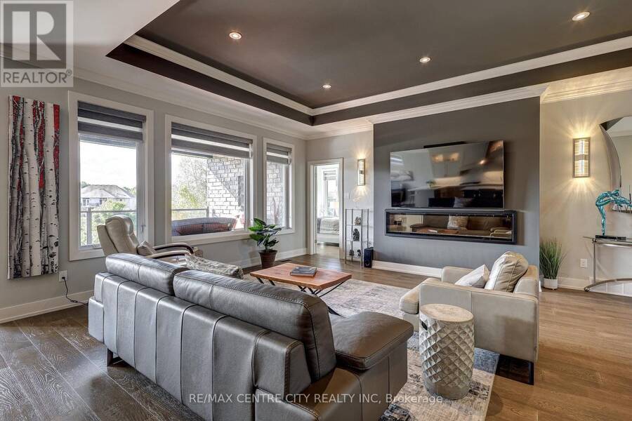
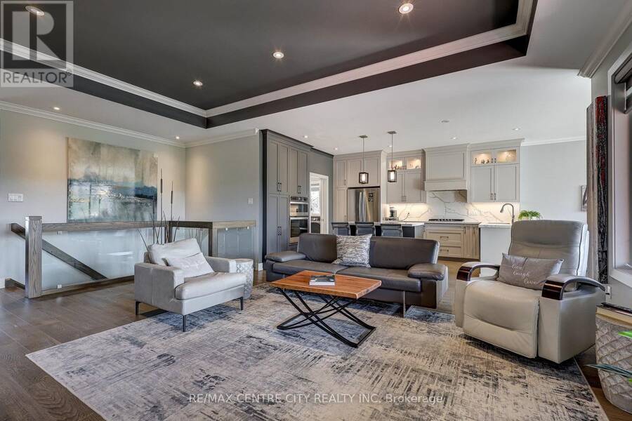
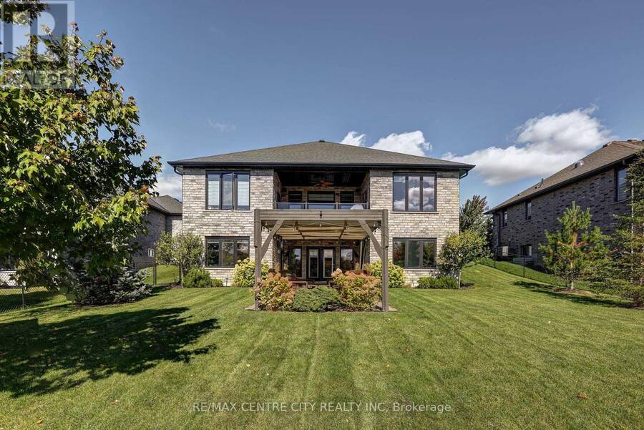
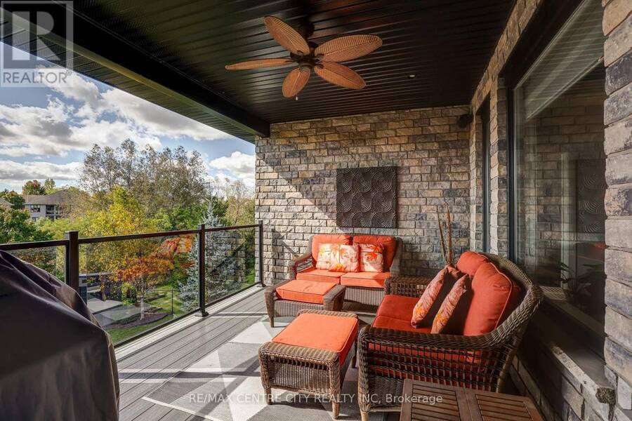
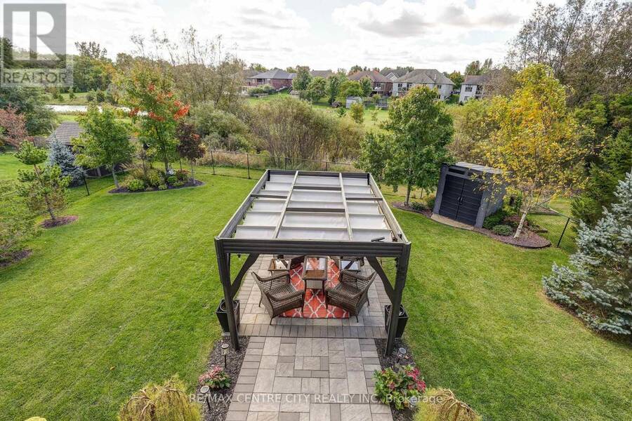
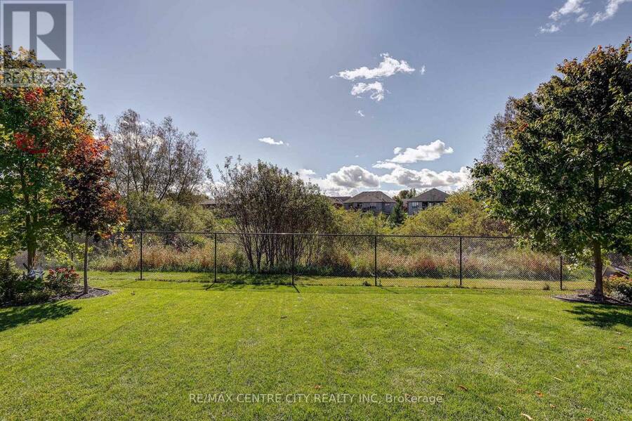
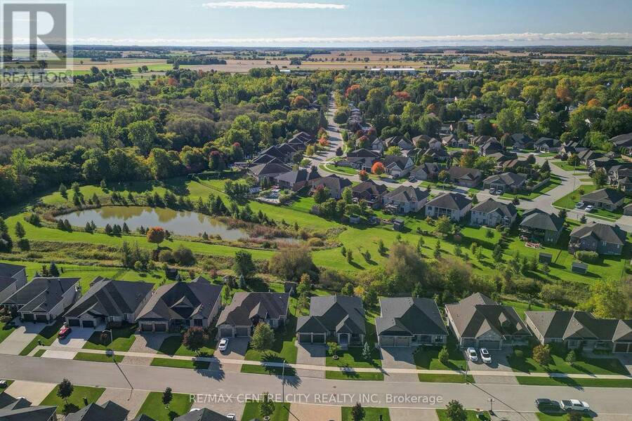
Welcome to this stunning custom-built home in the quiet, sought-after community of Belmont. Ideally located with easy access to Highway 401 and in the Belmont Meadows public school district, opening in Jan. 2027. This beautifully finished 3+3 bedroom, 3 bathroom home offers exceptional curb appeal with its stone exterior and thoughtful design. Set on a picturesque lot backing onto green space, this home creates a peaceful and private backdrop. The covered rear deck and lower-level walkout offer multiple ways to enjoy the outdoors and beautiful natural surroundings. Inside, the main floor features soaring 10-foot ceilings, engineered hardwood flooring, ... read more
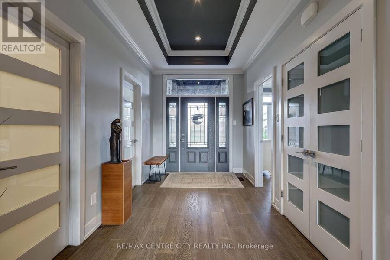
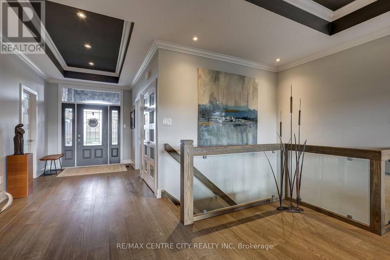
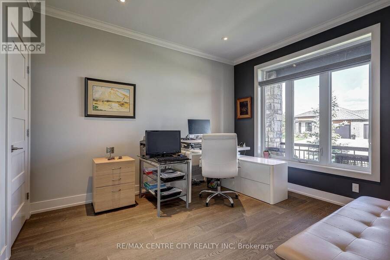
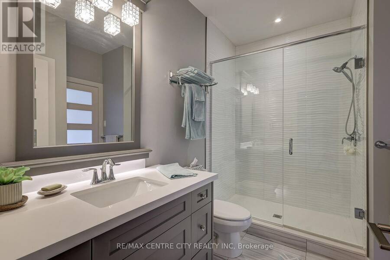
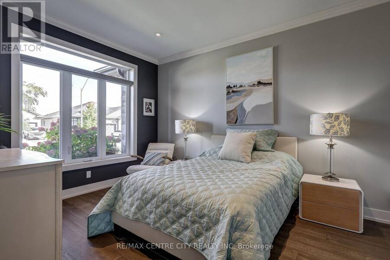
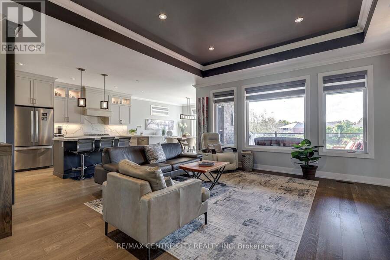
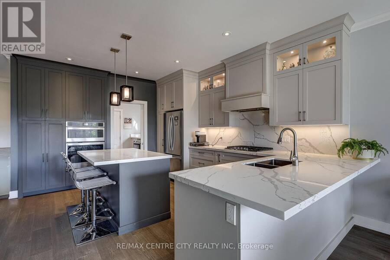
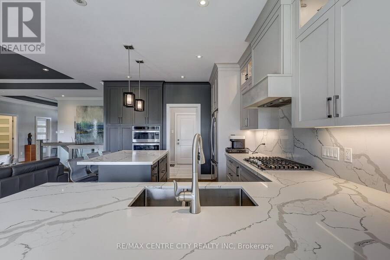
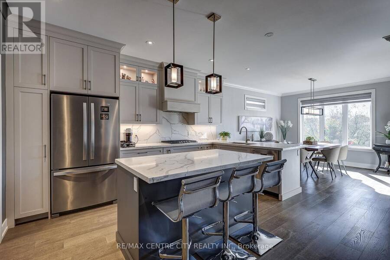
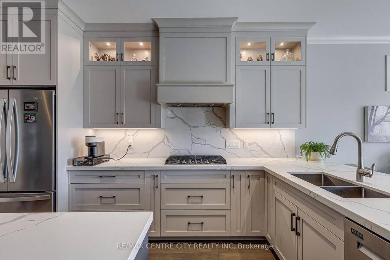
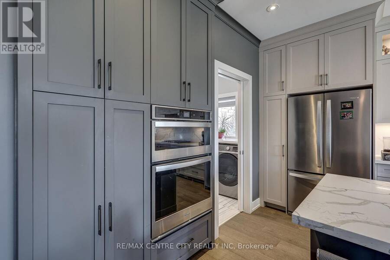
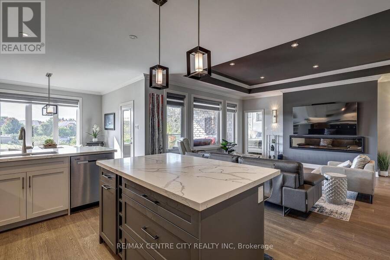
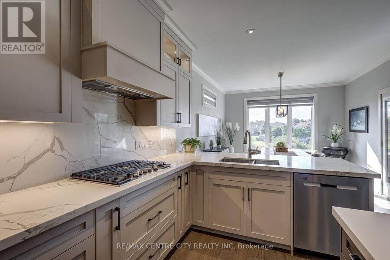
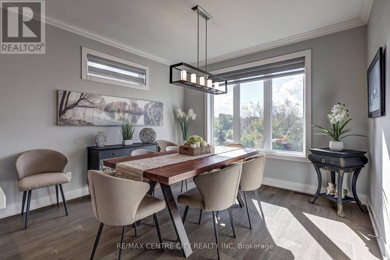
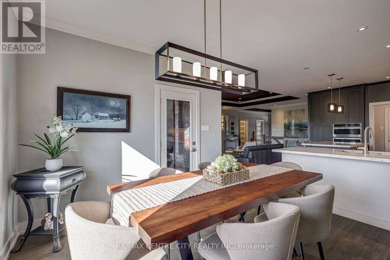
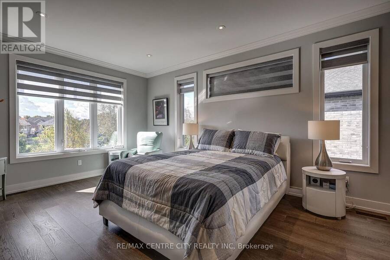
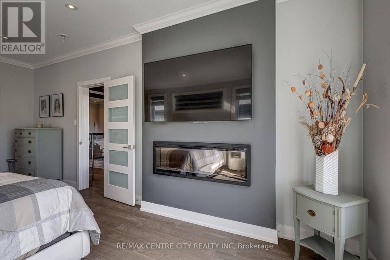
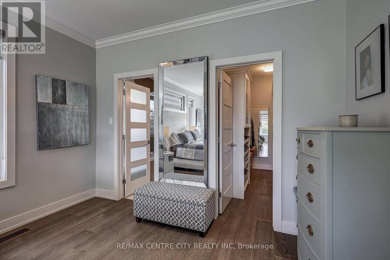
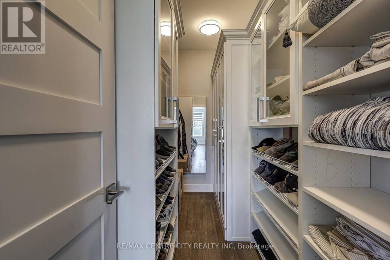
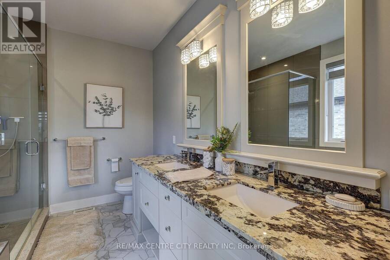
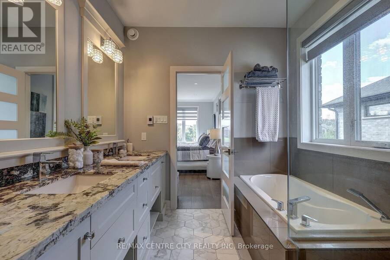
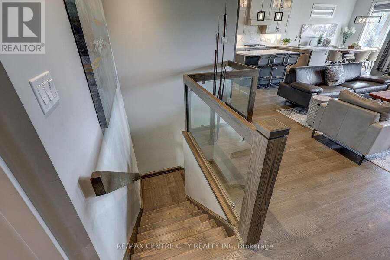
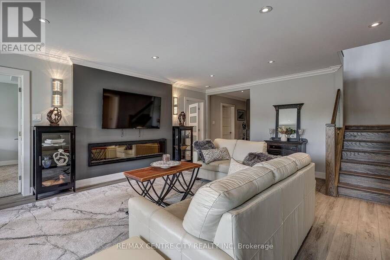
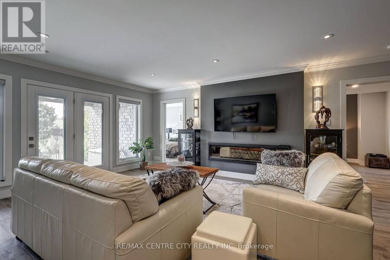
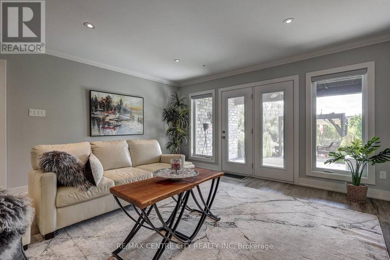
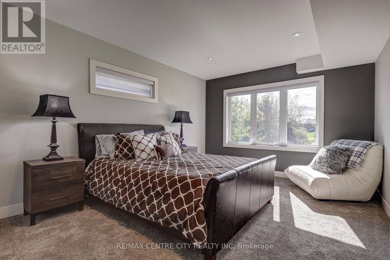
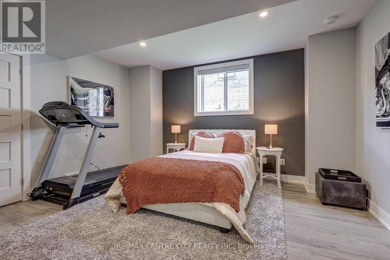
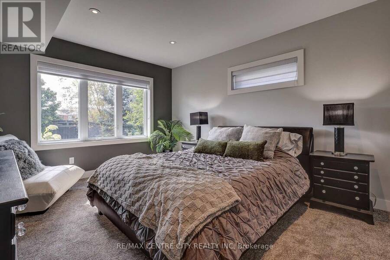
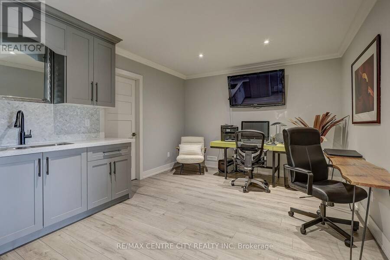
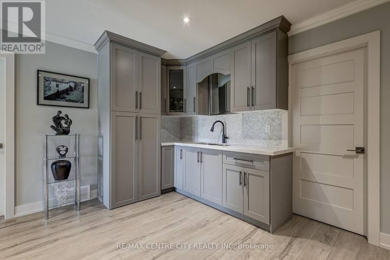
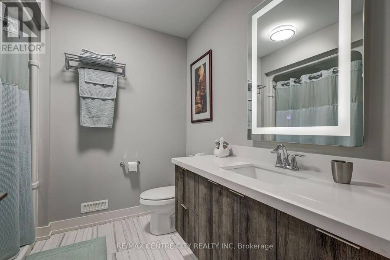
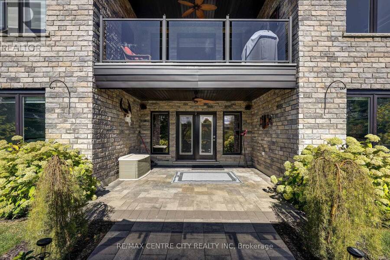
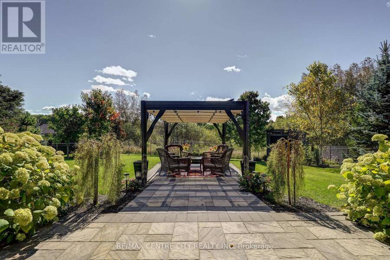
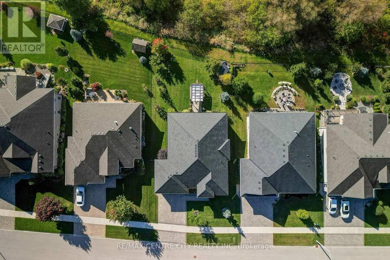
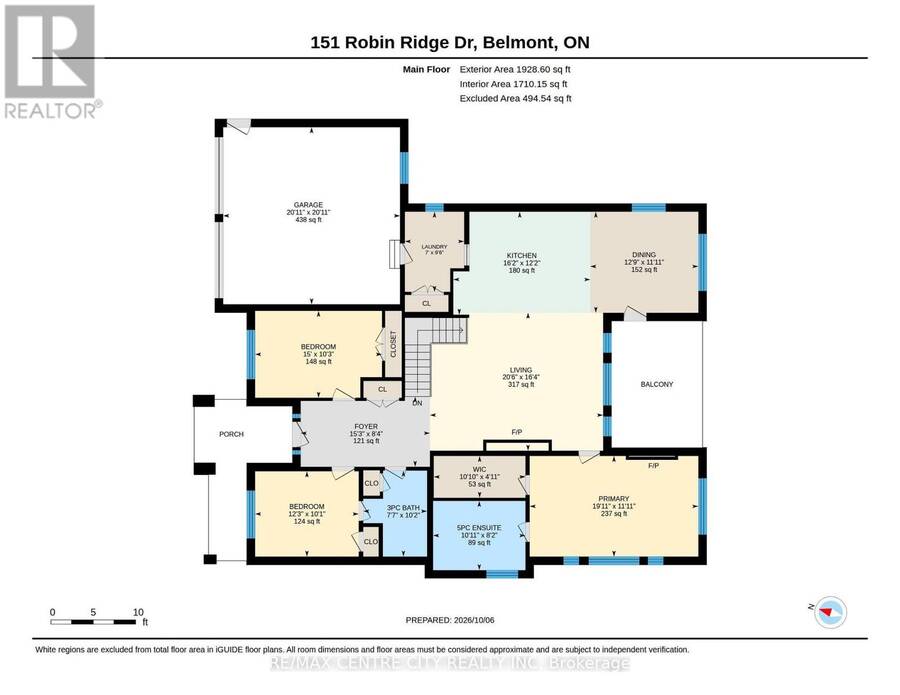
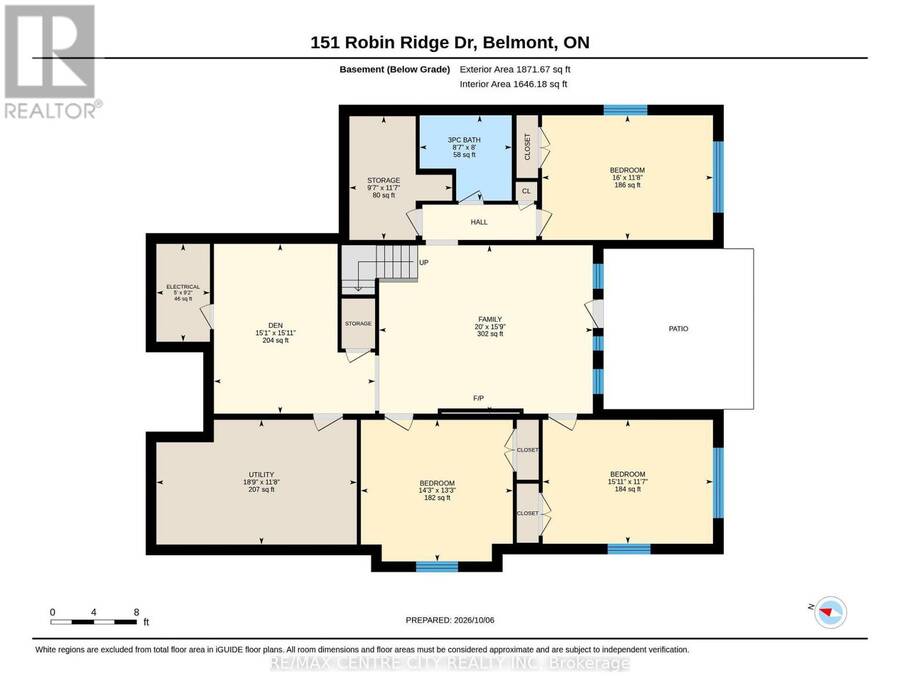
Welcome to this stunning custom-built home in the quiet, sought-after community of Belmont. Ideally located with easy access to Highway 401 and in the Belmont Meadows public school district, opening in Jan. 2027. This beautifully finished 3+3 bedroom, 3 bathroom home offers exceptional curb appeal with its stone exterior and thoughtful design. Set on a picturesque lot backing onto green space, this home creates a peaceful and private backdrop. The covered rear deck and lower-level walkout offer multiple ways to enjoy the outdoors and beautiful natural surroundings. Inside, the main floor features soaring 10-foot ceilings, engineered hardwood flooring, crown moulding, and upgraded stone finishes throughout. With approximately 3800 sq ft of finished living space, the spacious open-concept layout is designed for both everyday living and entertaining. The stunning kitchen features an oversized island, granite countertops, extended backsplash, built-in microwave and oven, gas range and generous dining area overlooking the rear yard. The primary suite is a true retreat, complete with a spacious walk-in closet with built-in organizers and a luxurious 5-piece ensuite featuring heated flooring and a cozy electric fireplace. Two additional well-appointed bedrooms and a convenient full bathroom complete the main level. The fully finished lower level offers incredible versatility with three additional bedrooms, a 3-piece bathroom, large recreation/playroom or office area, dedicated lower-level office, cold cellar and walkout access to the rear green space. With its generous layout, separate access and extensive finished living space and kitchen area, the lower level offers excellent potential for granny-flat or multi-generational living, providing flexibility for extended family, guests, or a home-based workspace. Additional highlights include heated floors, upgraded doors, an interlocking brick driveway and walkways, low-maintenance landscaping, and an owned water softener. (id:25417)
- Listing ID: X13868596
- Property Type: Single Family
| Property | |
|---|---|
| Style: | Bungalow |
| Ownership: | Freehold |
| Lot Size: | 65.8 by 133.9 FT|under 1/2 Acre Fully Fenced, Fenced Yard and Landscaped |
| Parking: | Attached Garage 6 Spaces |
| Building | |
|---|---|
| Type: | Single Family House |
| Appliances: | Dishwasher, Dryer, Oven - Built-In, Range, Refrigerator, Stove, Washer, Water Softener and Garage Door Opener Remote(s) |
| HVAC: | Air Exchanger, Central Air Conditioning, Fireplace and Forced Air Electric |
| Exterior: | Stone |
| Basement: | N/A |
| Utilities: | Sanitary Sewer |
| Location | |
|---|---|
| Municipality: | Central Elgin |
| Province: | Ontario |
| Nearby Amenities: | Golf Nearby, Park and Place Of Worship |
| Community Features: | Community Centre |
| Rooms | Level | Dimensions |
|---|---|---|
| Bedroom | Basement | 4.85 m x 3.53 m |
| Bedroom | Basement | 4.33 m x 4.04 m |
| Bedroom | Basement | 4.87 m x 3.55 m |
| Den | Basement | 4.59 m x 4.84 m |
| Family room | Basement | 6.09 m x 4.8 m |
| Utility room | Basement | 5.71 m x 3.56 m |
| Bathroom | Main level | 2.3 m x 3.1 m |
| Bathroom | Main level | 3.33 m x 2.5 m |
| Bedroom | Main level | 3.73 m x 3.07 m |
| Bedroom | Main level | 4.57 m x 3.13 m |
| Dining room | Main level | 3.89 m x 3.64 m |
| Foyer | Main level | 4.66 m x 2.53 m |
| Kitchen | Main level | 4.93 m x 3.71 m |
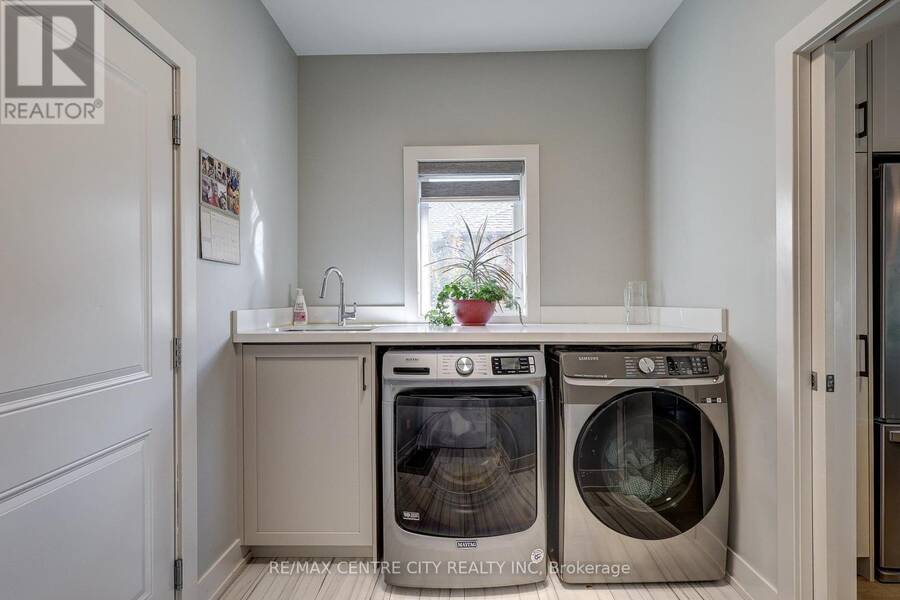
| Laundry room | Main level | 2.13 m x 2.88 m |
| Living room | Main level | 6.24 m x 4.98 m |
| Primary Bedroom | Main level | 6.08 m x 3.63 m |
Book a showing to see this Robin Ridge Drive Home in Central Elgin
This property has so much to offer. Book a private showing now, as you do not want to miss out on 151 ROBIN RIDGE DRIVE in Central Elgin, Ontario!
Private Showing Request
Send a request to book a private showing for
.
Please Note: Information you supply in the contact form will be kept fully confidential.
Is this home the right property for you? Start a conversation to find out.
Get Directions to this Property
Not sure where this property is? Get directions to this Robin Ridge Drive Home in Central Elgin.


Provided by RE/MAX CENTRE CITY REALTY INC. MLS®, REALTOR®, and the associated logos are trademarks of the Canadian Real Estate Association.

This REALTOR.ca listing content is owned and licensed by REALTOR® members of the Canadian Real Estate Association.
Have questions or need more information about this home? Don't know where to begin? Then, let us connect you with the best real estate agent to guide you.

Inquiries submitted through this website will be responded to by a local sales representative from Royal LePage®.
Start a Conversation by Text
Provide your full name, phone and email to start a conversation by text message.
Please Note: Information you supply in the contact form will be kept fully confidential.
Start a Conversation by Email
Provide your full name and email to start a conversation by email.
Please Note: Information you supply in the contact form will be kept fully confidential.