
85 PIKE CREEK DRIVE, Cayuga, Ontario N0A 1E0




$925,000.00
- 4 bedrooms
- 4 bathrooms
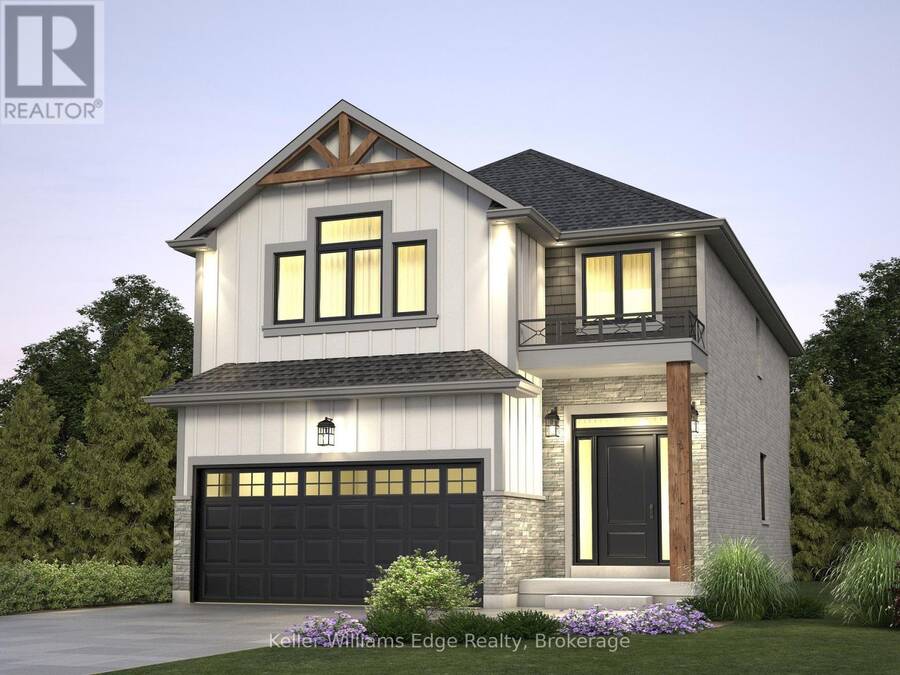
Imagine Coming Home to Practical Luxury in High Valley Estates Welcome to your brand-new sanctuary in Cayuga - where modern comfort meets small-town charm. Step through the front door and feel the difference of a home designed around how your family actually lives. Every square foot of this brand-new 2-storey residence has been carefully considered: from the warm, light-filled principal rooms where you'll relax with a quiet glass of wine after a long day, to the spacious, functional kitchen where weekend mornings begin with family laughter and easy conversations. It just feels like home! Nestled in the peaceful, family-friendly enclave of High Valley ... read more
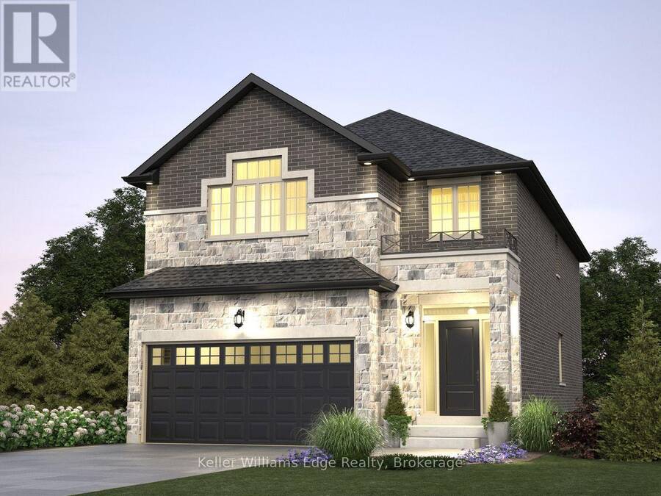
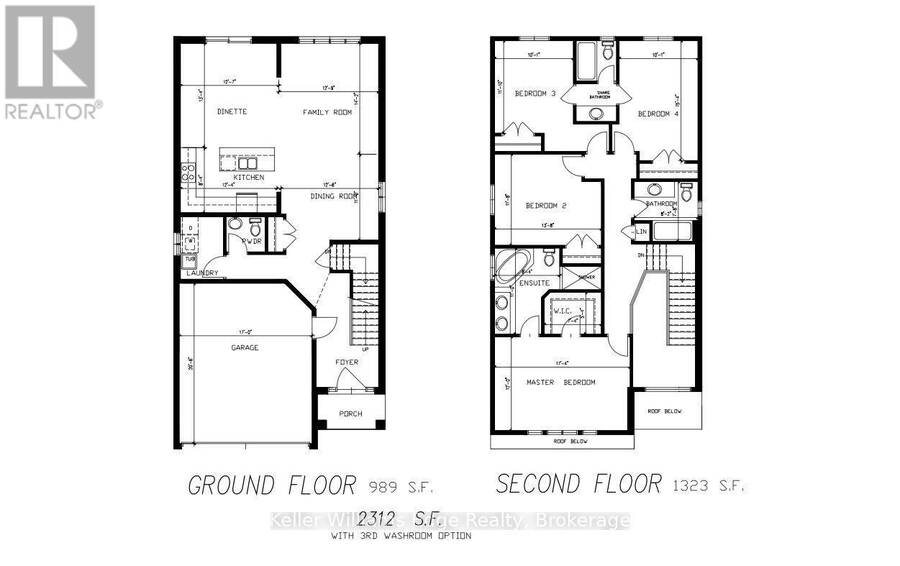
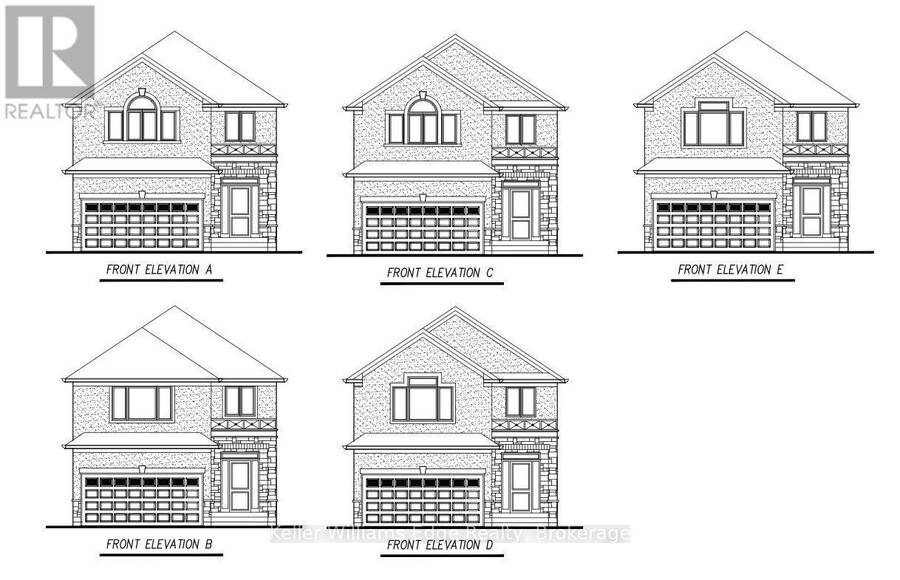
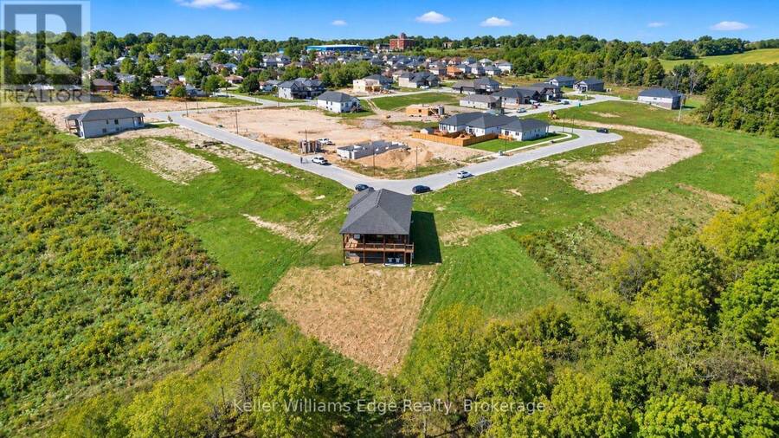
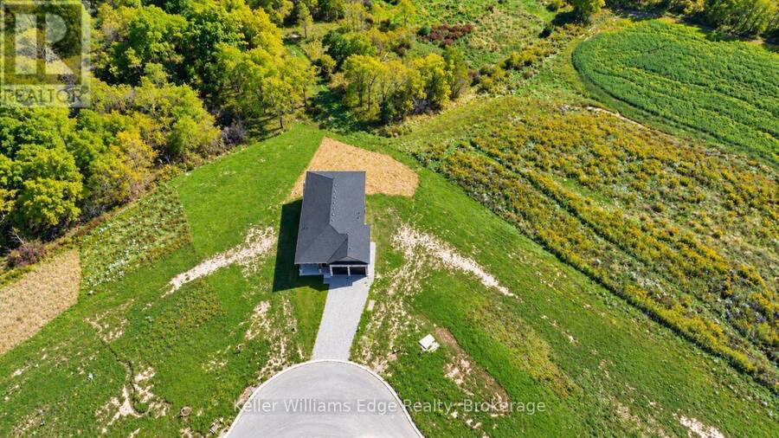
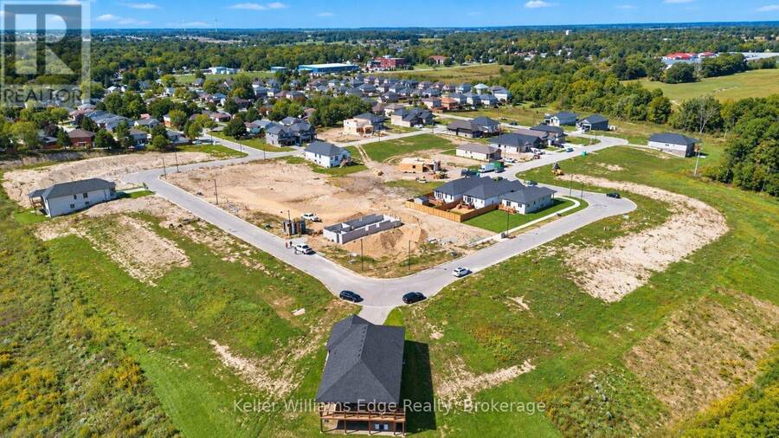
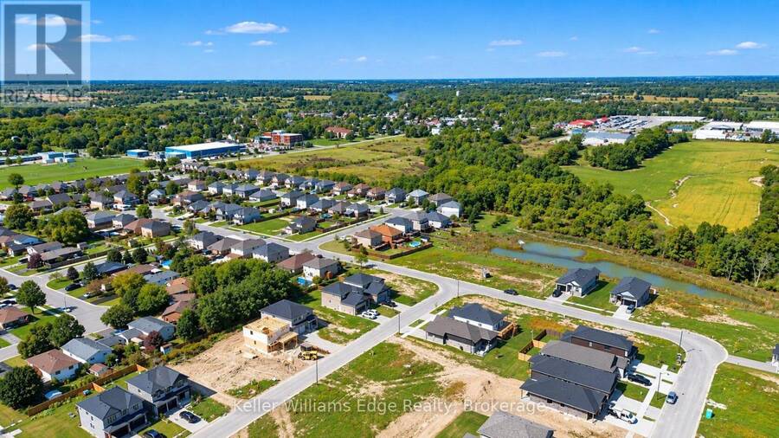
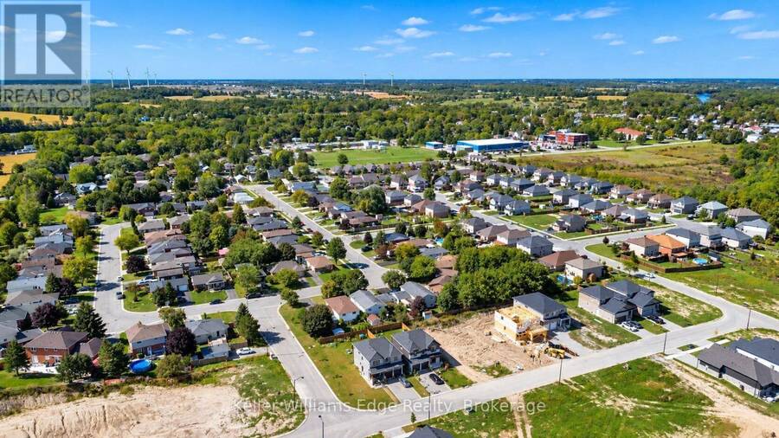
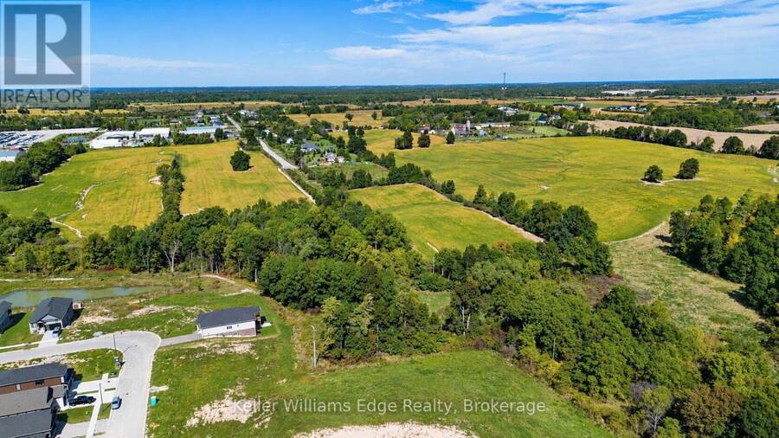
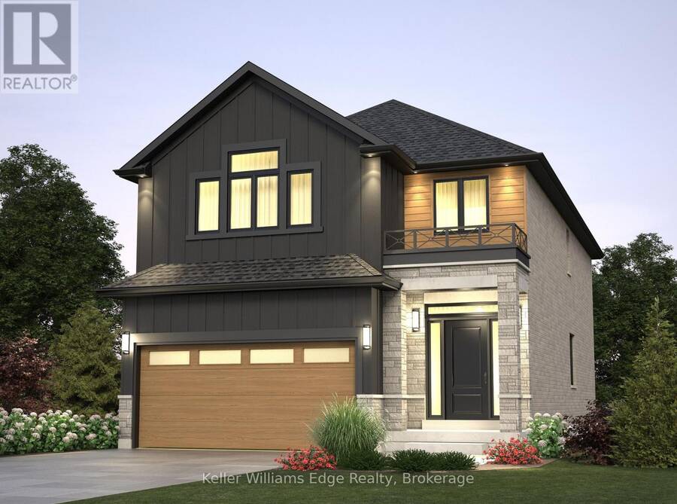
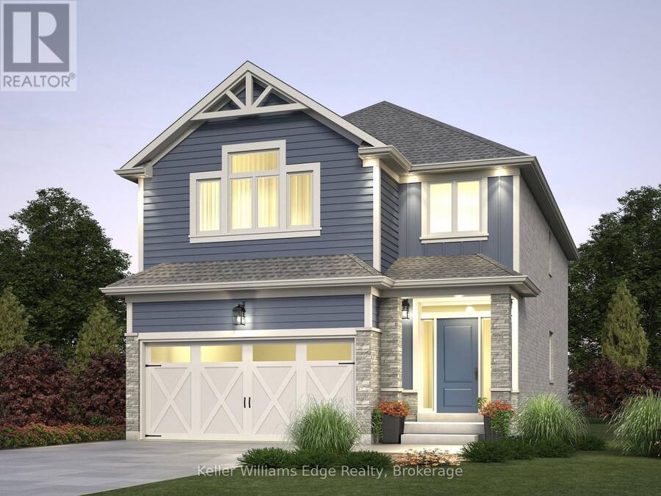
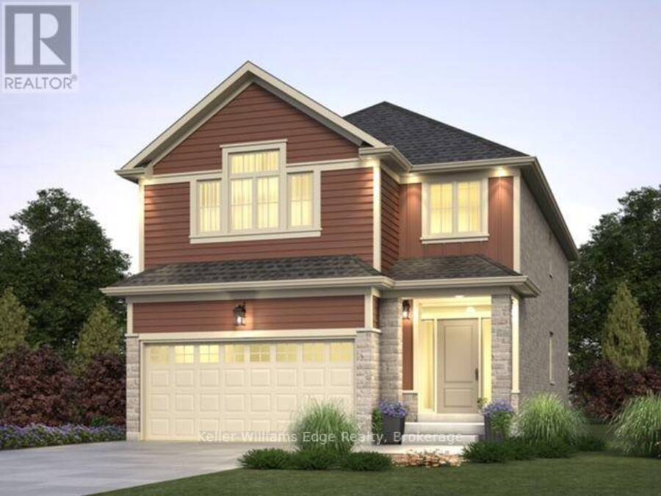
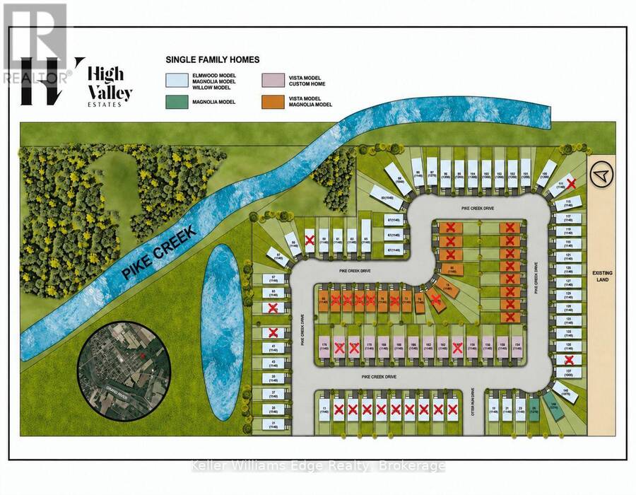
Imagine Coming Home to Practical Luxury in High Valley Estates Welcome to your brand-new sanctuary in Cayuga - where modern comfort meets small-town charm. Step through the front door and feel the difference of a home designed around how your family actually lives. Every square foot of this brand-new 2-storey residence has been carefully considered: from the warm, light-filled principal rooms where you'll relax with a quiet glass of wine after a long day, to the spacious, functional kitchen where weekend mornings begin with family laughter and easy conversations. It just feels like home! Nestled in the peaceful, family-friendly enclave of High Valley Estates, this home offers a rare blend of safety, community, and sophisticated design. What You'll Love About Living Here: 4 Generously Sized Bedrooms: Your primary suite becomes a peaceful retreat, while the additional bedrooms offer your family or guests their own beautiful, private spaces to grow. 3 Full Bathrooms: Designed to eliminate morning rushes-enjoy seamless access across all living and sleeping levels. Purpose-Built Living Spaces: Thoughtfully proportioned layouts that maximize room sizes, high 9' ceilings, storage, and natural light without an inch of wasted space. Smart Financial Advantage: Qualify under the new build program with No Tax applicable, giving you significant upfront savings to invest into your family's future. A Neighborhood to Put Down Roots: Located in a quiet, tight-knit community steps from schools, parks, and scenic walks along the Grand River-the kind of place where neighbors know your name and kids play safely outside. Get instant access to floor plans, elevation and size options, site details and finish choices. Reserve a time for a site visit that fits your schedule to begin creating your brand-new home in High Valley Estates! THIS IS HOUSE IS TO BE BUILT. OPTIONS TO MAKE CHANGES EXIST PRIOR TO BUILD. (id:25417)
- Listing ID: X13855656
- Property Type: Single Family
| Property | |
|---|---|
| Ownership: | Freehold |
| Lot Size: | 40.4 by 116.6 FT |
| Parking: | Attached Garage 4 Spaces |
| Building | |
|---|---|
| Type: | Single Family House |
| Appliances: | Water Heater, Water Heater - Tankless and Garage Door Opener Remote(s) |
| HVAC: | Air Exchanger, Fireplace, Forced Air, None and Ventilation System Natural Gas |
| Exterior: | Brick and Vinyl Siding |
| Basement: | Full (Unfinished) |
| Utilities: | Sanitary Sewer |
| Location | |
|---|---|
| Village: | Cayuga |
| Province: | Ontario |
| Nearby Amenities: | Park and Schools |
| Community Features: | Community Centre |
| Rooms | Level | Dimensions |
|---|---|---|
| Bedroom 3 | Second level | 4.66 m x 3.08 m |
| Bedroom 4 | Second level | 3.61 m x 3.08 m |
| Bathroom | Second level | 2.5 m x 2.38 m |
| Bathroom | Second level | 2.44 m x 1.68 m |
| Bathroom | Second level | 3.35 m x 2.53 m |
| Primary Bedroom | Second level | 5.27 m x 3.66 m |
| Bedroom 2 | Second level | 4.19 m x 3.58 m |
| Partial bathroom | Ground level | 2.5 m x 2.38 m |
| Family room | Ground level | 4.32 m x 3.81 m |
| Kitchen | Ground level | 6.63 m x 3.75 m |
| Laundry room | Ground level | 2.5 m x 2.5 m |
| Dining room | Ground level | 3.81 m x 3.6 m |
Book a showing to see this Pike Creek Drive Home in Cayuga
This property has so much to offer. Book a private showing now, as you do not want to miss out on 85 PIKE CREEK DRIVE in Cayuga, Ontario!
Private Showing Request
Send a request to book a private showing for
.
Please Note: Information you supply in the contact form will be kept fully confidential.
Is this home the right property for you? Start a conversation to find out.
Get Directions to this Property
Not sure where this property is? Get directions to this Pike Creek Drive Home in Cayuga.


Provided by Keller Williams Edge Realty. MLS®, REALTOR®, and the associated logos are trademarks of the Canadian Real Estate Association.

This REALTOR.ca listing content is owned and licensed by REALTOR® members of the Canadian Real Estate Association.
Have questions or need more information about this home? Don't know where to begin? Then, let us connect you with the best real estate agent to guide you.

Inquiries submitted through this website will be responded to by a local sales representative from Royal LePage®.
Start a Conversation by Text
Provide your full name, phone and email to start a conversation by text message.
Please Note: Information you supply in the contact form will be kept fully confidential.
Start a Conversation by Email
Provide your full name and email to start a conversation by email.
Please Note: Information you supply in the contact form will be kept fully confidential.