
6 TALBOT Street W, Cayuga, Ontario N0A 1E0

$849,000.00
- 6 bedrooms
- 3 bathrooms
- 2,332 Square Feet
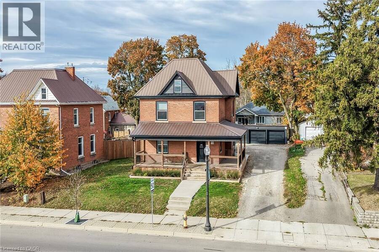
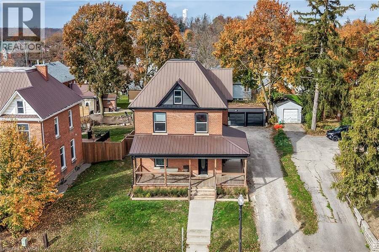
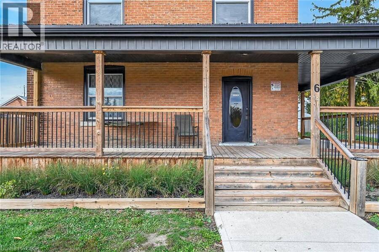
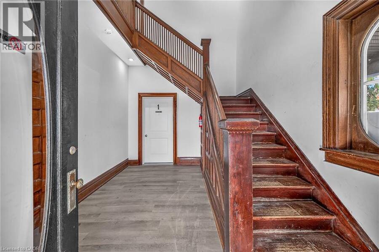
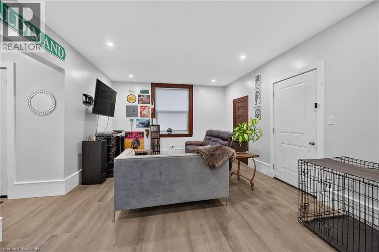
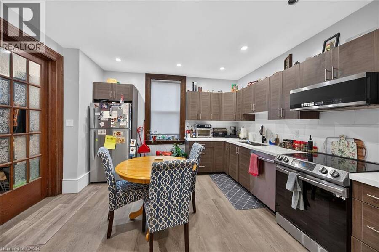
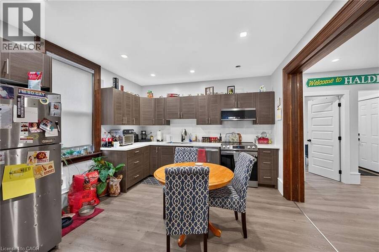
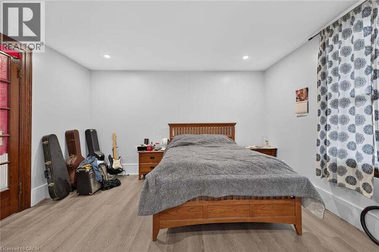
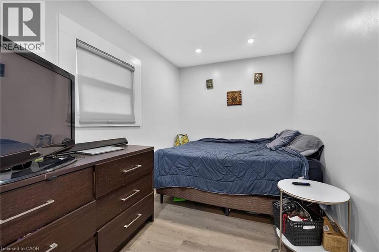
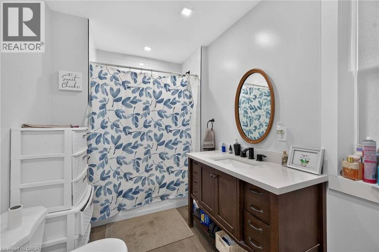
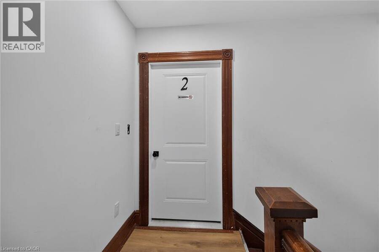
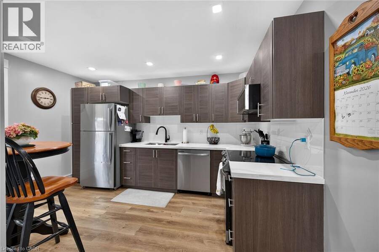
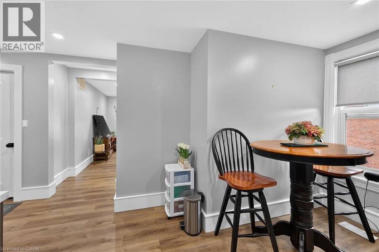
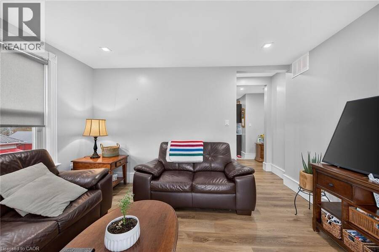
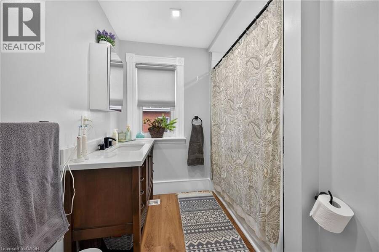
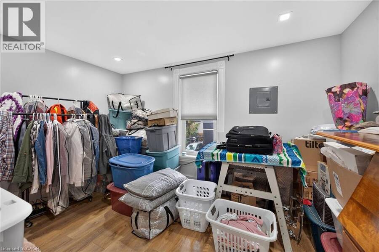
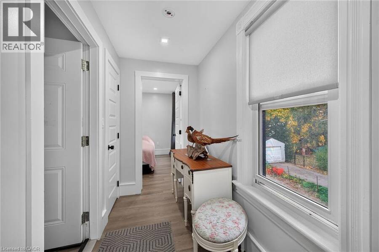
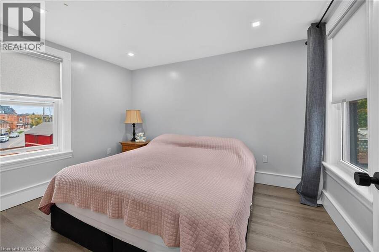
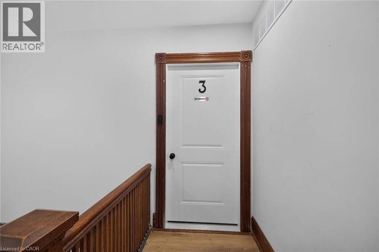
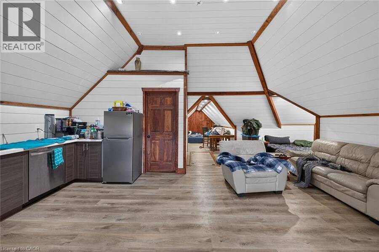
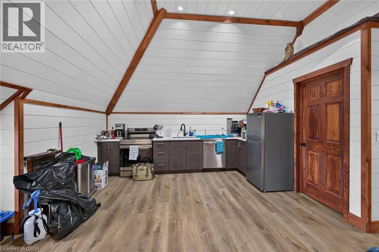
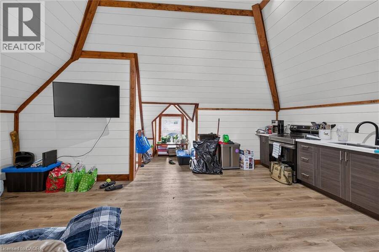
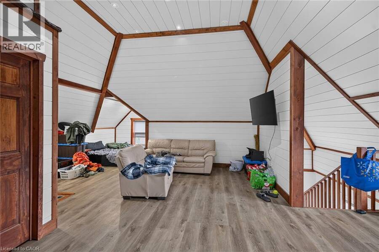
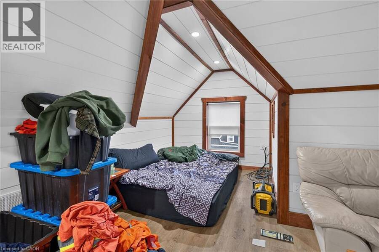
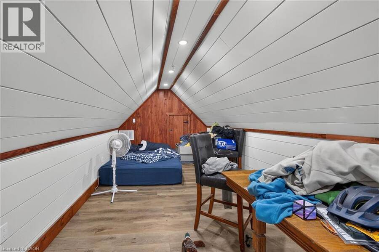
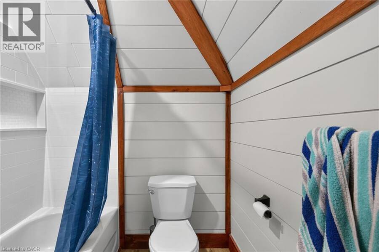
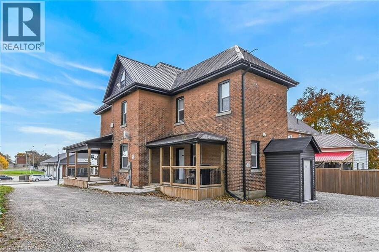
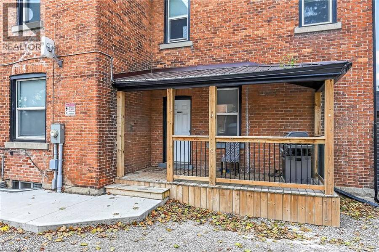
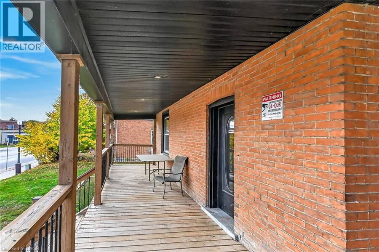
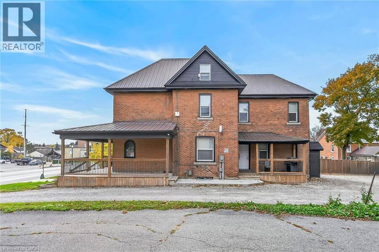
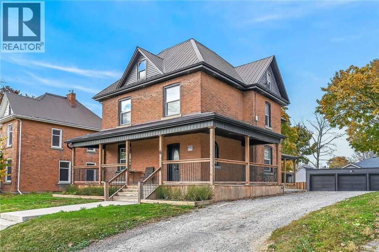
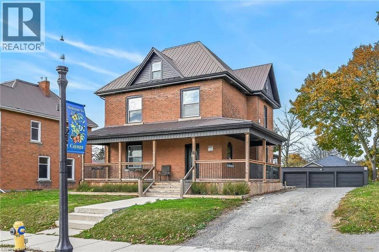
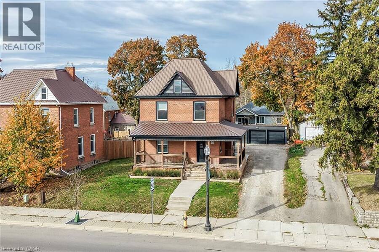
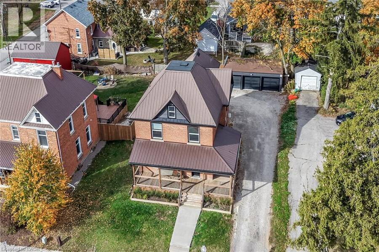
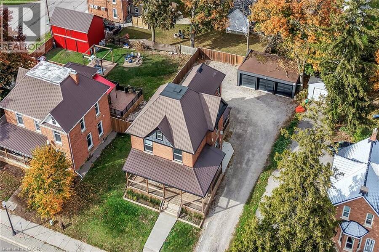
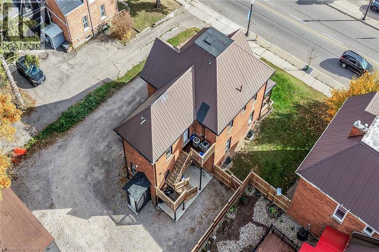
INCREDIBLE CAYUGA INVESTMENT OPPORTUNITY! Completely renovated brick 2.5-storey, 3-unit property ideally located in the heart of Cayuga, offering exceptional versatility, income & pride of ownership. A gorgeous 392sf wrap-around covered porch welcomes you into a beautifully updated property featuring 3 self-contained residential units, each offering aprx. 1000sf of distinctive appeal. Prepare to be wowed as you enter the 20ft high grand common foyer providing access to 2 bedroom main floor unit ftrs custom kitchen w/quartz countertops, large living room, stylish 4pc bath, dramatic 8.6’ ceilings, deck walk-out & heated w/efficient n/g boiler. The ... read more
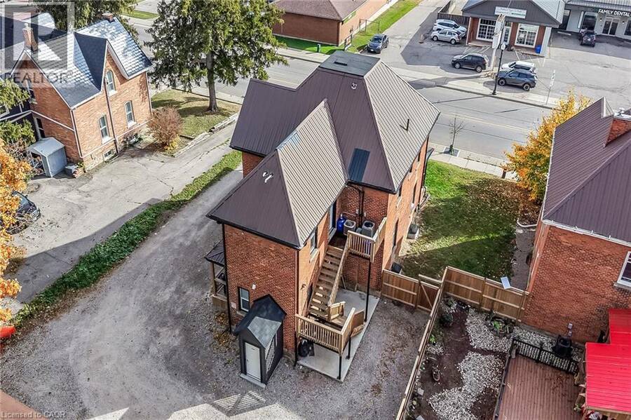
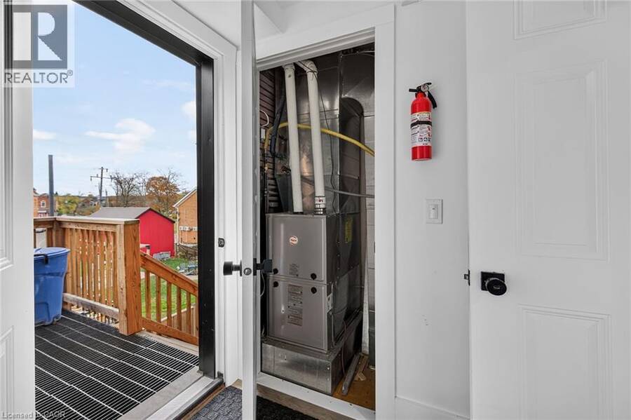
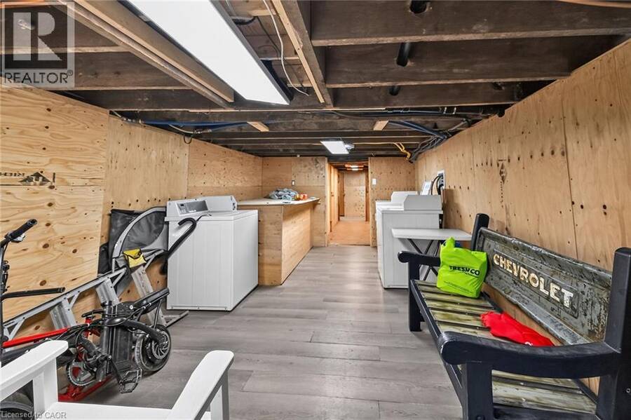
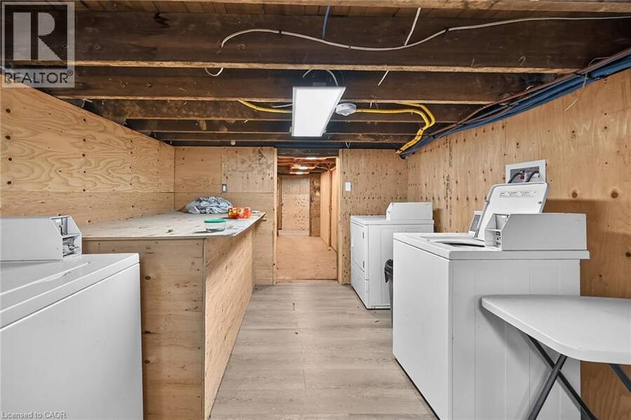
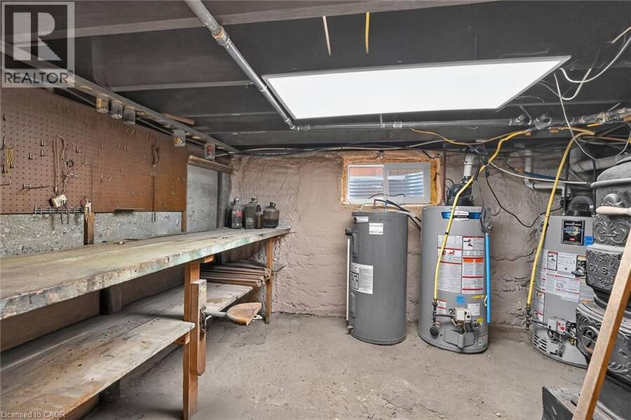
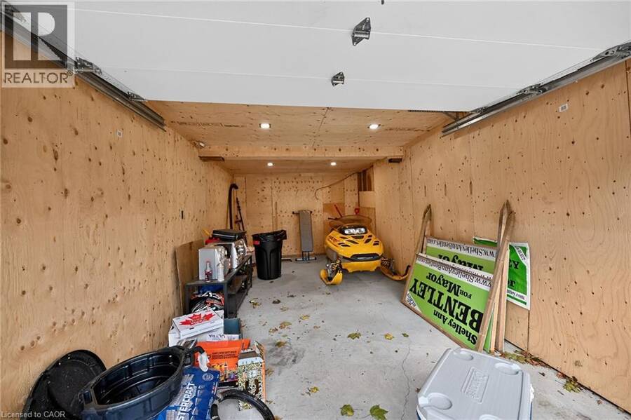
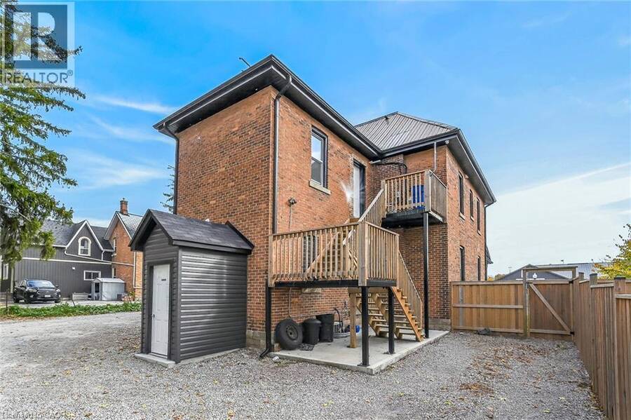
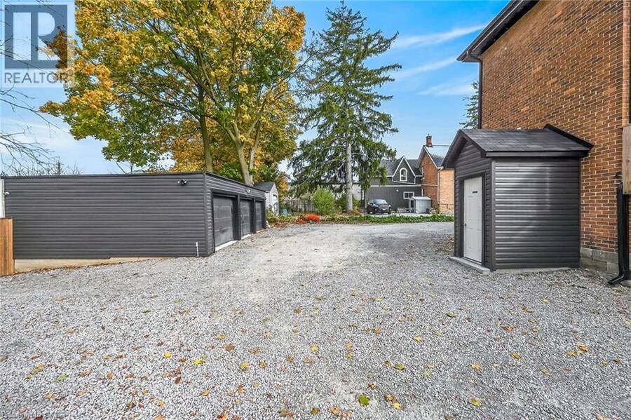
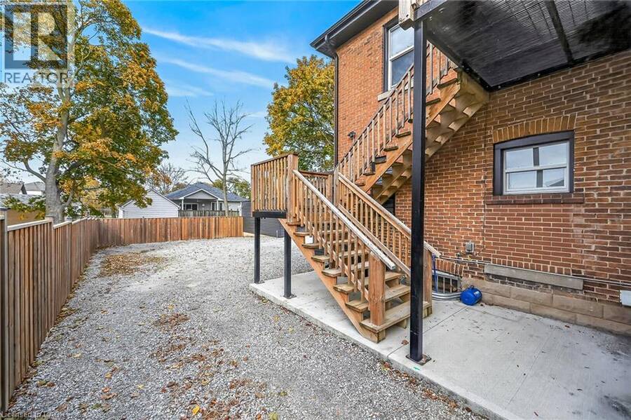
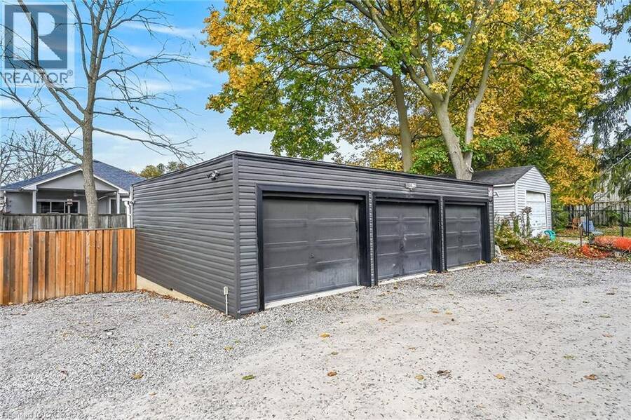
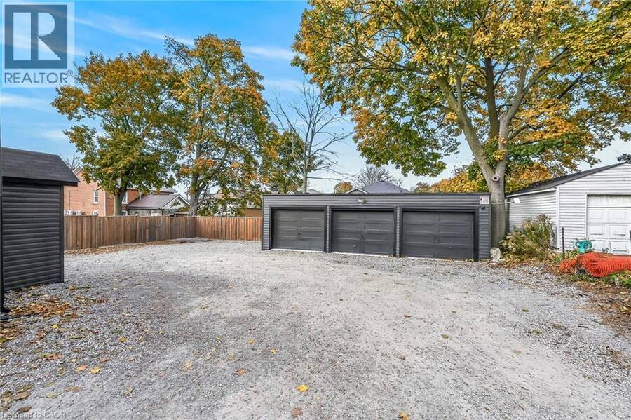
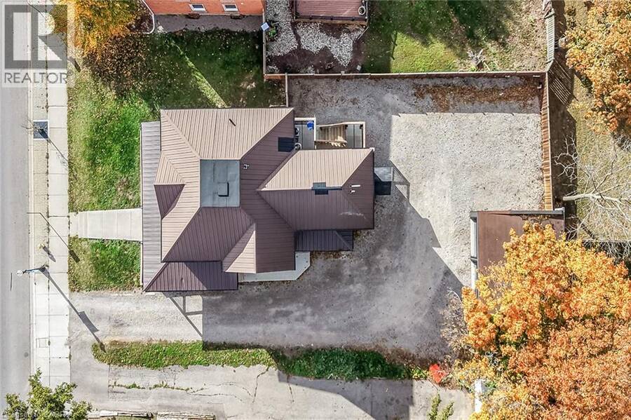
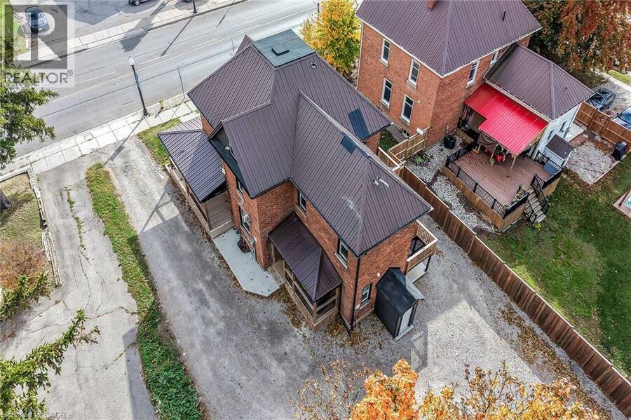
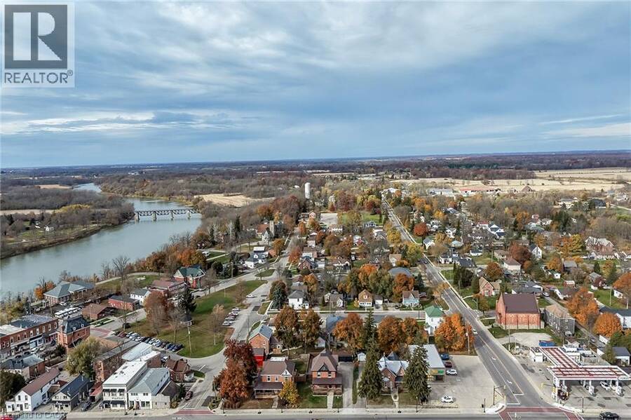
INCREDIBLE CAYUGA INVESTMENT OPPORTUNITY! Completely renovated brick 2.5-storey, 3-unit property ideally located in the heart of Cayuga, offering exceptional versatility, income & pride of ownership. A gorgeous 392sf wrap-around covered porch welcomes you into a beautifully updated property featuring 3 self-contained residential units, each offering aprx. 1000sf of distinctive appeal. Prepare to be wowed as you enter the 20ft high grand common foyer providing access to 2 bedroom main floor unit ftrs custom kitchen w/quartz countertops, large living room, stylish 4pc bath, dramatic 8.6’ ceilings, deck walk-out & heated w/efficient n/g boiler. The 2nd-floor 2-bedroom apartment offers another custom kitchen with quartz counters, spacious living room, modern 4pc bath, mudroom, access to a private metal balcony & heated w/separate n/g furnace equipped w/AC. Bougie loft-style finished attic is equally impressive boasting beautiful kitchen with quartz counters, 2 bedrooms, chic 4pc bath, floor hatch fire escape & heated w/2nd n/g furnace incs AC. Adding even more value is the impressive 22x23 insulated detached garage incorporates 3 separate 10x21 bays, incs one heated bay w/automatic garage door opener. Convenient outside doorway leads to beautifully presented basement sporting clean/crisp ply-wood clad walls & ceilings incs coin-operated laundry facilities & additional tenant lockers. 2023 updates inc metal roof, quality windows, exterior/interior doors, spray foam insulated from basement to attic, new 200 amp electric, new plumbing/drywall, light/kitchen/bath fixtures, low maintenance flooring, paved double drive extending to rear yard & fibre internet. Fantastic annual GROSS income of $74,400 / aprx $64,000 NET annual income. Near schools, churches, downtown shops & Grand River parks - 30 min commute to Hamilton, Brantford & 403 Caring, respectful tenants are all in place & would like to stay—making this an exceptional turnkey investment in the heart of Cayuga! (id:25417)
- Listing ID: 40876782
- Property Type: Multi-family
- Year Built: 1903
| Property | |
|---|---|
| Ownership: | Freehold |
| Lot Size: | 0.25 Ac (Under 1/2 Acre) |
| Parking: | Detached Garage 11 Spaces |
| Building | |
|---|---|
| Type: | Multi-family Triplex |
| Appliances: | Window Coverings |
| HVAC: | Central Air Conditioning, Fireplace, Forced Air and Other Natural Gas |
| Exterior: | Brick and Vinyl Siding |
| Basement: | Full (Partially Finished) |
| Utilities: | Municipal Sewage System |
| Location | |
|---|---|
| Village: | Cayuga |
| Province: | Ontario |
| Nearby Amenities: | Park, Place Of Worship, Schools and Shopping |
| Community Features: | Community Centre |
Book a showing to see this TALBOT Street West Home in Cayuga
This property has so much to offer. Book a private showing now, as you do not want to miss out on 6 TALBOT Street W in Cayuga, Ontario!
Private Showing Request
Send a request to book a private showing for
.
Please Note: Information you supply in the contact form will be kept fully confidential.
Is this multi-family home the right property for you? Start a conversation to find out.
Get Directions to this Property
Not sure where this property is? Get directions to this TALBOT Street West Home in Cayuga.


Provided by RE/MAX Escarpment Realty Inc.. MLS®, REALTOR®, and the associated logos are trademarks of the Canadian Real Estate Association.

This REALTOR.ca listing content is owned and licensed by REALTOR® members of the Canadian Real Estate Association.
Have questions or need more information about this home? Don't know where to begin? Then, let us connect you with the best real estate agent to guide you.

Inquiries submitted through this website will be responded to by a local sales representative from Royal LePage®.
Start a Conversation by Text
Provide your full name, phone and email to start a conversation by text message.
Please Note: Information you supply in the contact form will be kept fully confidential.
Start a Conversation by Email
Provide your full name and email to start a conversation by email.
Please Note: Information you supply in the contact form will be kept fully confidential.