
542 HALDIMAND 50 ROAD, Cayuga, Ontario N0A 1E0

$735,000.00
- 4 bedrooms
- 1 bathrooms
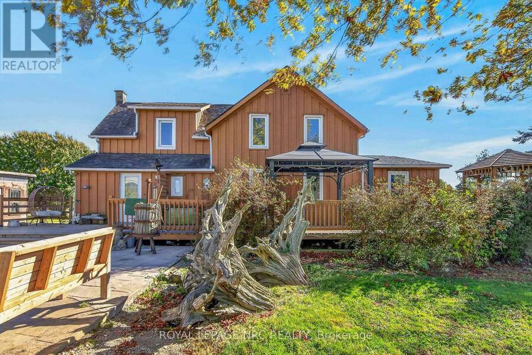
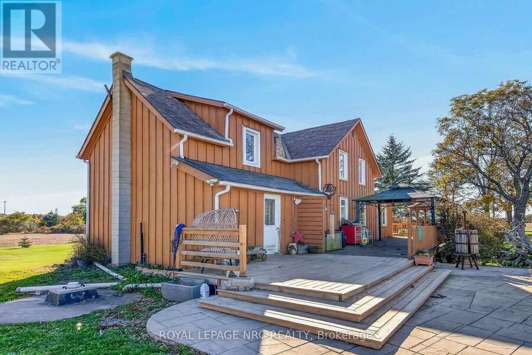
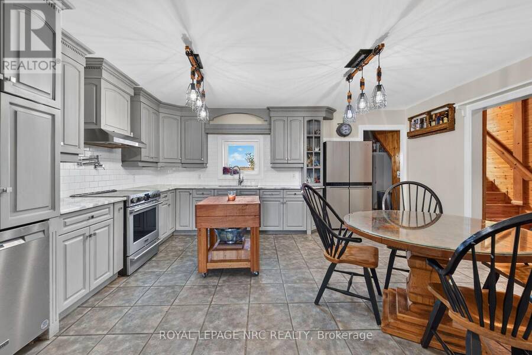
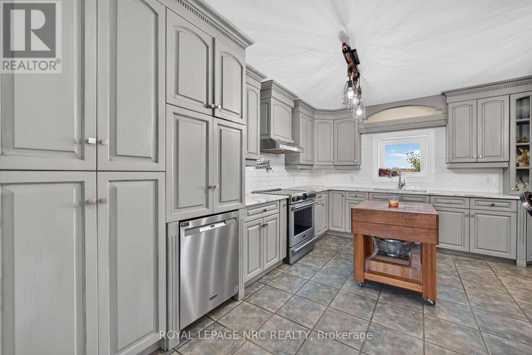
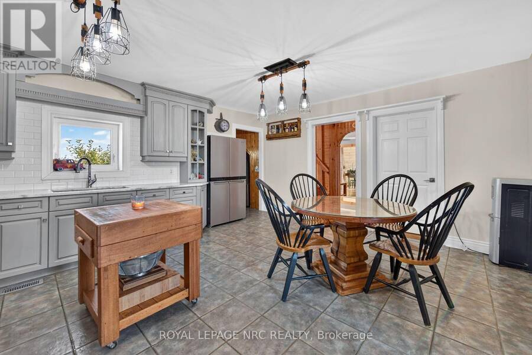
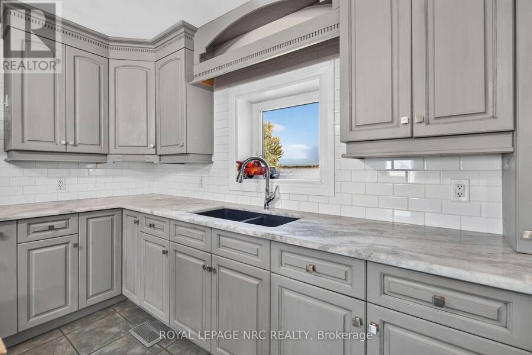
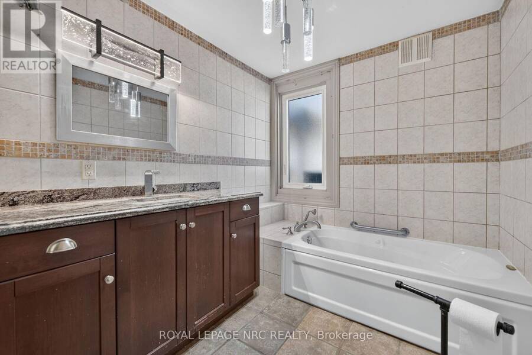
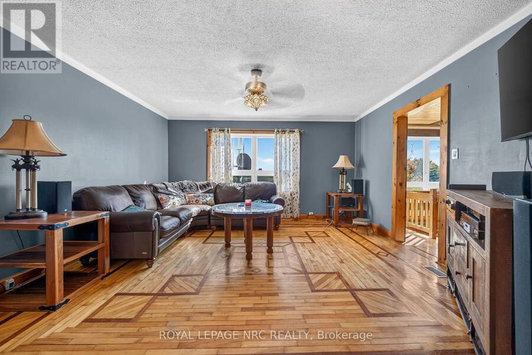
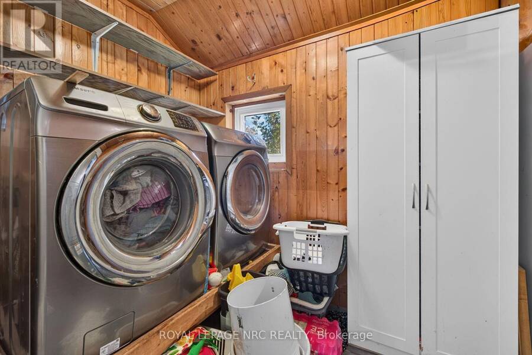
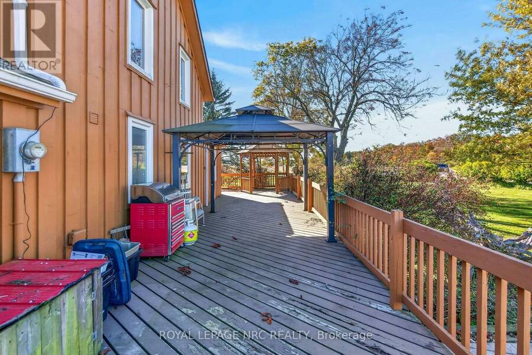
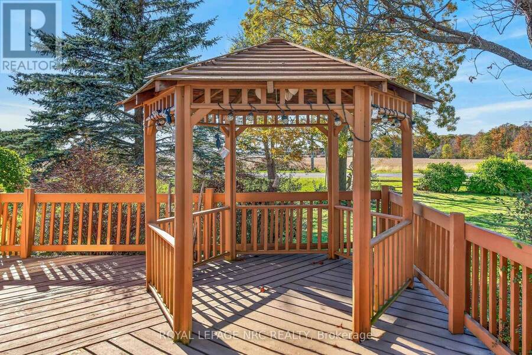
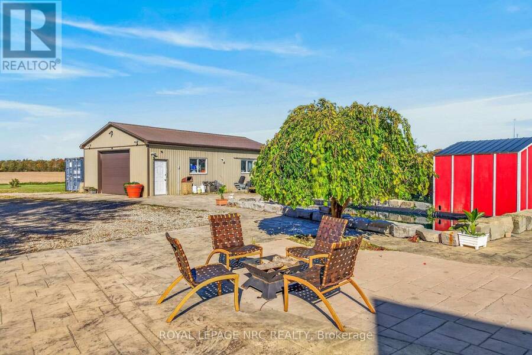
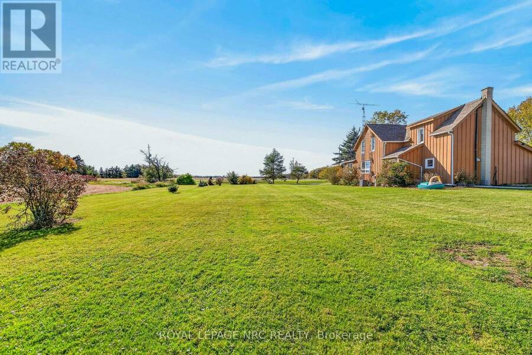
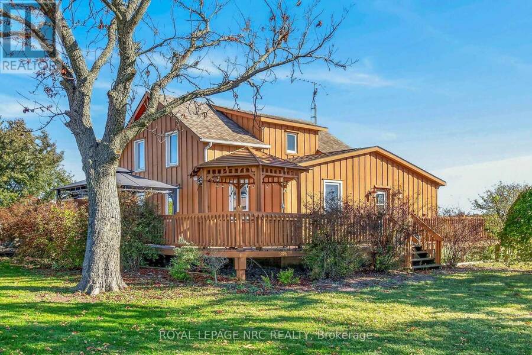
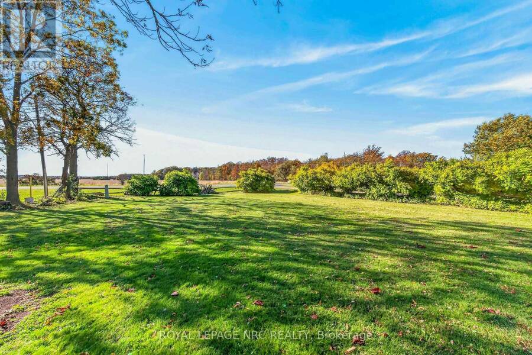
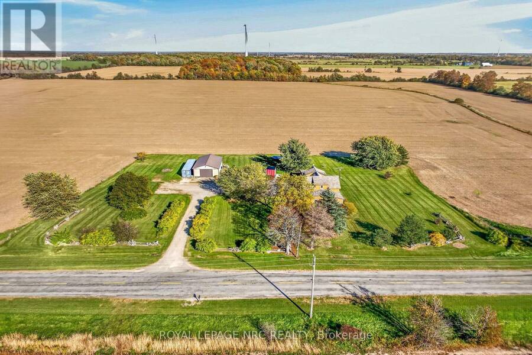
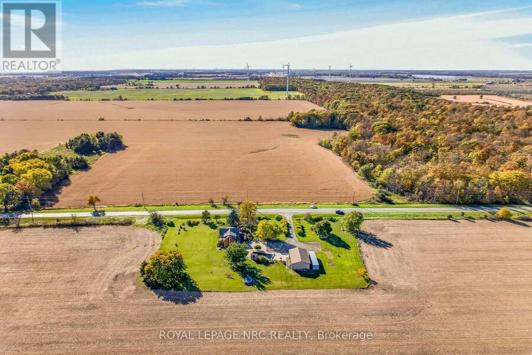
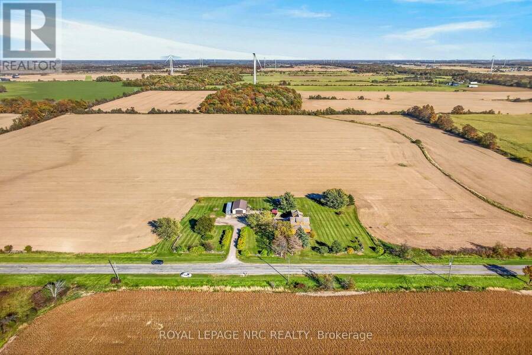
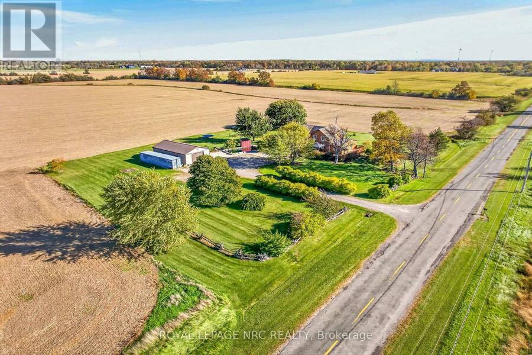
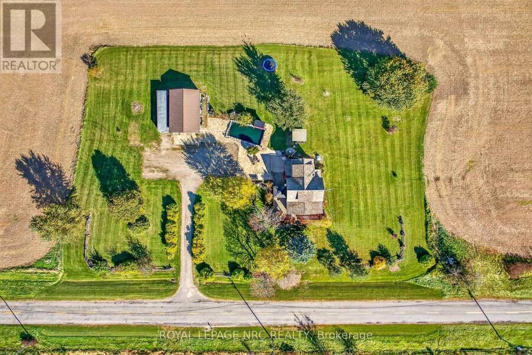
Escape the city to this private, 1.3-acre country retreat, surrounded by sweeping farm-field views and no immediate neighbours. The charming circa-1880, century-style home offers approximately 2,200 sq. ft. of updated living space, 4 bedrooms, and a full basement. On the main floor, a welcoming foyer leads to a spacious eat-in kitchen with ceramic tile flooring, refreshed cabinetry and hardware, granite countertops, a tile backsplash, and a new sink. An adjacent walk-in pantry doubles as a laundry room. The 4-piece bathroom features ceramic tile, a whirlpool tub, a separate shower, and modern vanity and toilet fixtures. The open-concept formal living ... read more
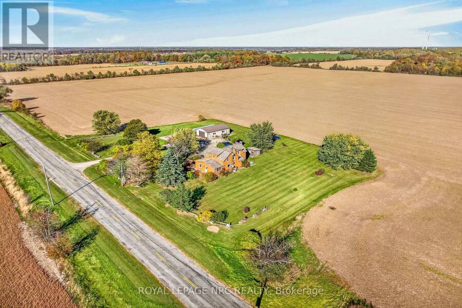
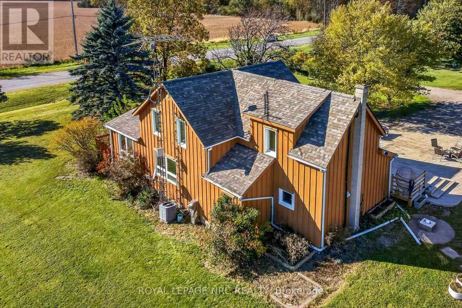
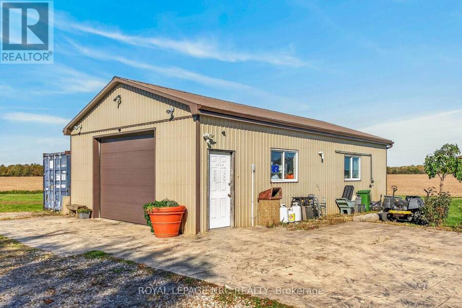
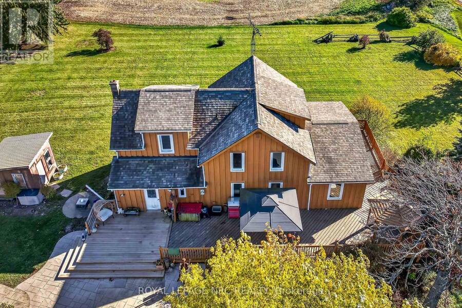
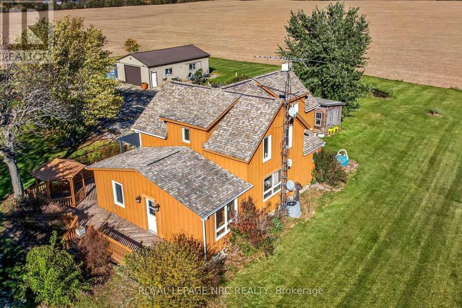
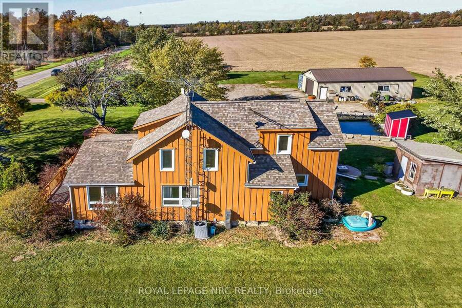
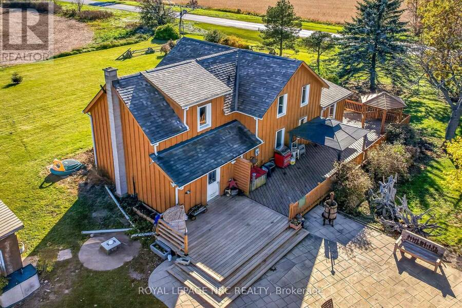
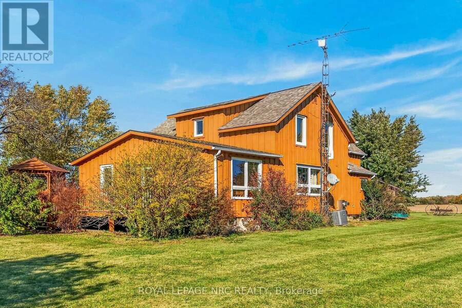
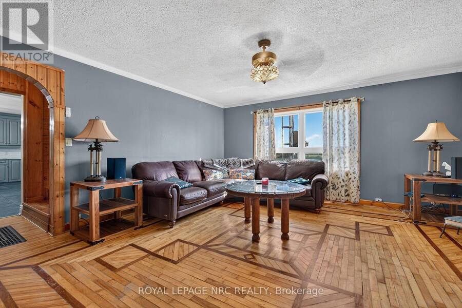
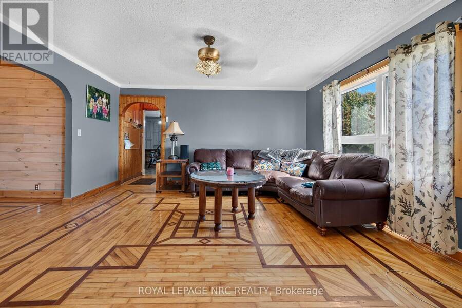
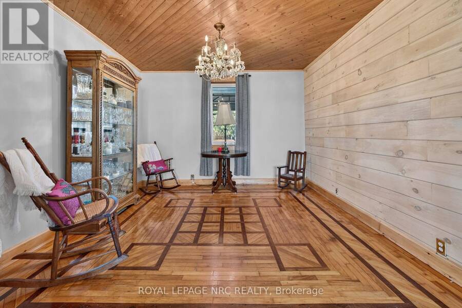
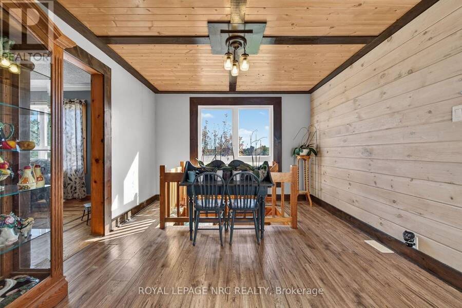
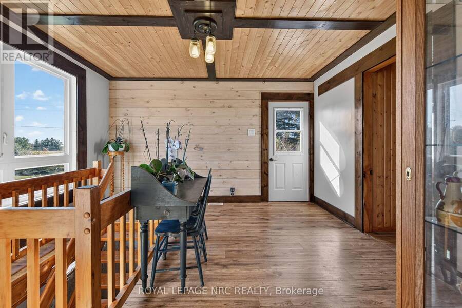
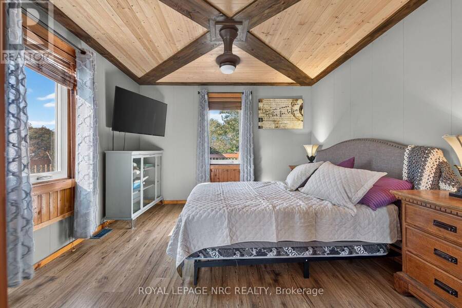
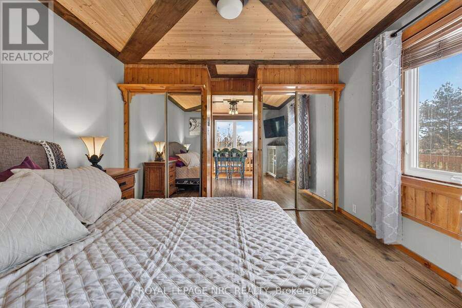
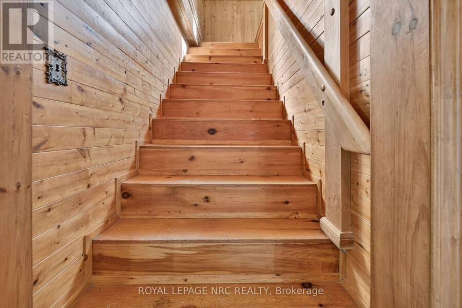
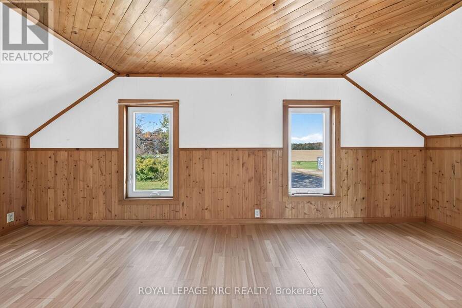
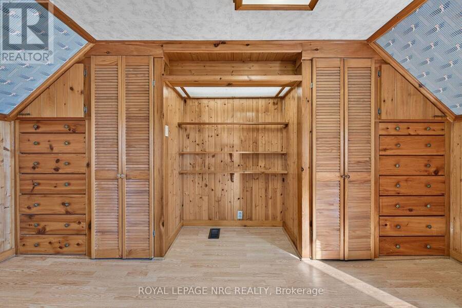
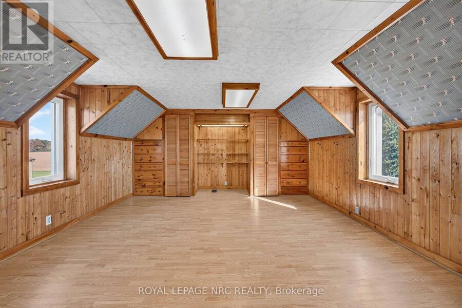
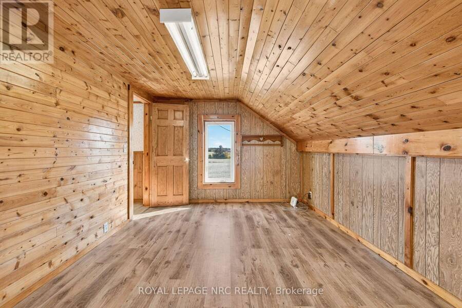
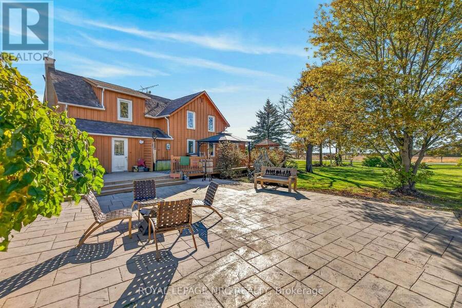
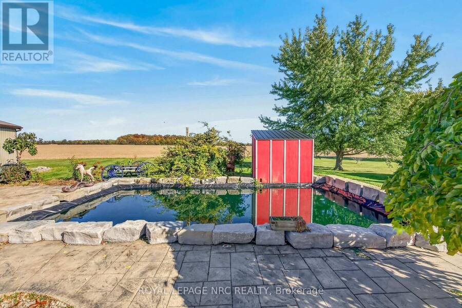
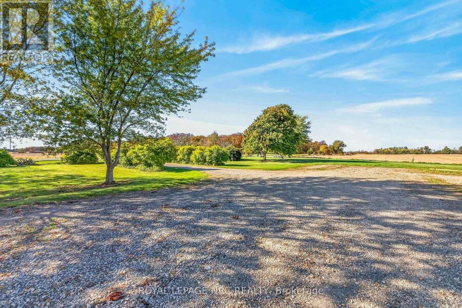
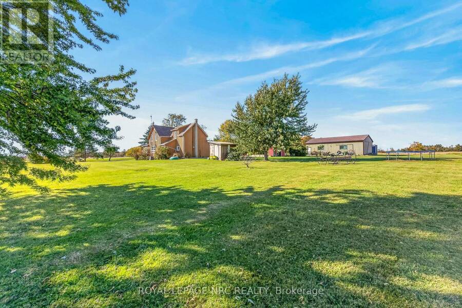
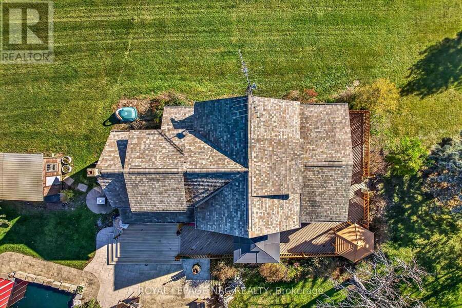
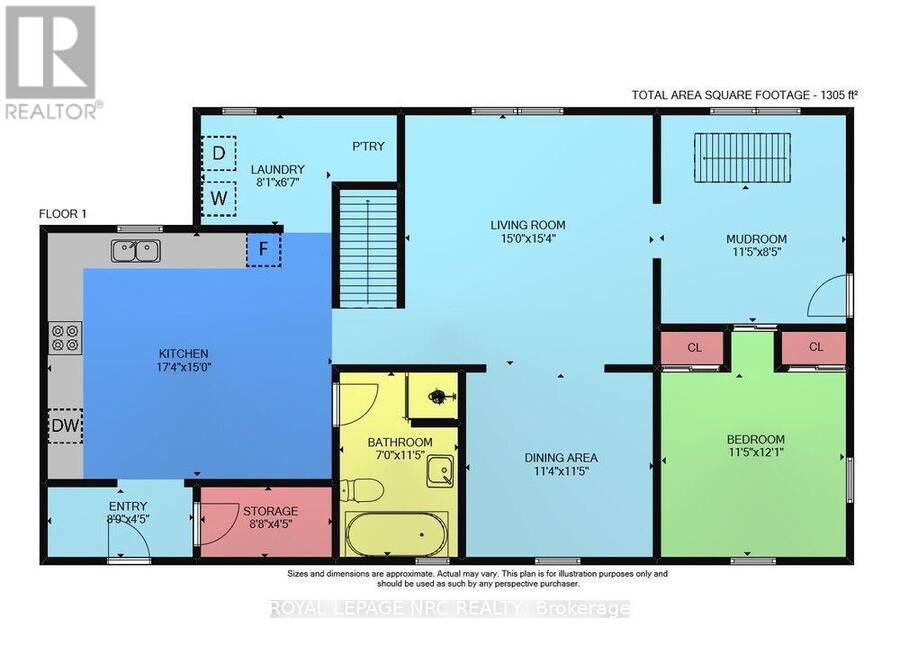
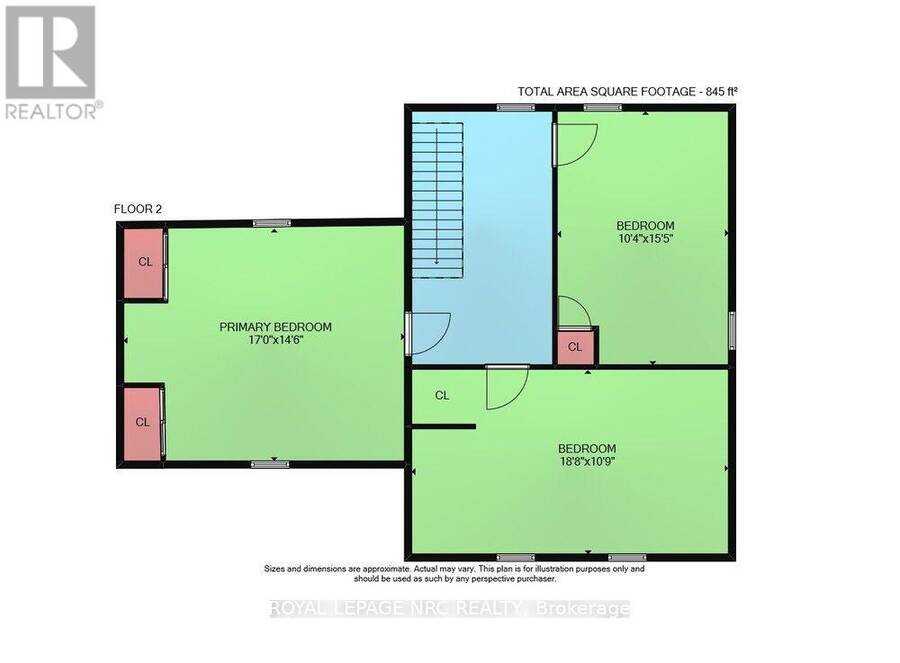
Escape the city to this private, 1.3-acre country retreat, surrounded by sweeping farm-field views and no immediate neighbours. The charming circa-1880, century-style home offers approximately 2,200 sq. ft. of updated living space, 4 bedrooms, and a full basement. On the main floor, a welcoming foyer leads to a spacious eat-in kitchen with ceramic tile flooring, refreshed cabinetry and hardware, granite countertops, a tile backsplash, and a new sink. An adjacent walk-in pantry doubles as a laundry room. The 4-piece bathroom features ceramic tile, a whirlpool tub, a separate shower, and modern vanity and toilet fixtures. The open-concept formal living and dining areas showcase brilliant hardwood floors. A main-floor addition provides a primary bedroom suite with dual closets and a rear mudroom with stairs to a partial basement that could be finished for extra living space. Upstairs are 3 generously sized bedrooms with pine accents, built-in cabinetry, and laminate flooring. Outdoor highlights include a 24x40-foot detached workshop with hydro, an ornamental pond, a wraparound deck with gazebo, a stamped-concrete patio, and 2 sheds. Mature trees, perennial gardens, manicured lawns, and ample parking for several vehicles, a boat, or an RV complete the park-like setting. Updates include a high-efficiency oil furnace, central air conditioning, 50-year-rated roof shingles, updated windows, board-and-batten wood siding, an owned water heater, a pressure pump and tank, a 1,500-gallon cistern, a septic system, and 100-amp hydro with copper wiring. Located on a paved secondary road near the Grand River, the property is approximately 45 minutes south of Hamilton, 10 minutes from Dunnville and Cayuga, and 15 minutes from Lake Erie beaches. Deer, wild turkeys, rabbits, and many bird species frequent this peaceful, private setting. An ideal choice for country enthusiasts, homesteaders, home-based businesses, hobby farmers, and nature lovers. A fantastic country package! (id:25417)
- Listing ID: X14128834
- Property Type: Single Family
| Property | |
|---|---|
| Ownership: | Freehold |
| Lot Size: | 273.2 by 207.3 FT |
| Parking: | Detached Garage 14 Spaces |
| Building | |
|---|---|
| Type: | Single Family House |
| Appliances: | Dishwasher, Dryer, Hood Fan, Refrigerator, Stove, Washer, Window Coverings and Water Heater |
| HVAC: | Central Air Conditioning, Fireplace and Forced Air Oil |
| Exterior: | Wood |
| Basement: | Full (Unfinished) |
| Utilities: | Septic System |
| Location | |
|---|---|
| Village: | Cayuga |
| Province: | Ontario |
| Rooms | Level | Dimensions |
|---|---|---|
| Bedroom 2 | Second level | 4.7 m x 3.15 m |
| Primary Bedroom | Second level | 5.18 m x 4.42 m |
| Bedroom | Second level | 5.69 m x 3.28 m |
| Kitchen | Main level | 5.28 m x 4.57 m |
| Laundry room | Main level | 2.46 m x 2.01 m |
| Foyer | Main level | 2.67 m x 1.35 m |
| Living room | Main level | 4.67 m x 4.57 m |
| Dining room | Main level | 3.48 m x 3.45 m |
| Mud room | Main level | 3.48 m x 2.57 m |
| Primary Bedroom | Main level | 3.68 m x 3.48 m |
| Bathroom | Main level | 3.48 m x 2.13 m |
Book a showing to see this Haldimand 50 Road Home in Cayuga
This property has so much to offer. Book a private showing now, as you do not want to miss out on 542 HALDIMAND 50 ROAD in Cayuga, Ontario!
Private Showing Request
Send a request to book a private showing for
.
Please Note: Information you supply in the contact form will be kept fully confidential.
Is this home the right property for you? Start a conversation to find out.
Get Directions to this Property
Not sure where this property is? Get directions to this Haldimand 50 Road Home in Cayuga.


Provided by ROYAL LEPAGE NRC REALTY. MLS®, REALTOR®, and the associated logos are trademarks of the Canadian Real Estate Association.

This REALTOR.ca listing content is owned and licensed by REALTOR® members of the Canadian Real Estate Association.
Have questions or need more information about this home? Don't know where to begin? Then, let us connect you with the best real estate agent to guide you.

Inquiries submitted through this website will be responded to by a local sales representative from Royal LePage®.
Start a Conversation by Text
Provide your full name, phone and email to start a conversation by text message.
Please Note: Information you supply in the contact form will be kept fully confidential.
Start a Conversation by Email
Provide your full name and email to start a conversation by email.
Please Note: Information you supply in the contact form will be kept fully confidential.