
3 BAIRD Street, Cayuga, Ontario N0A 1E0

$649,900.00
- 5 bedrooms
- 2 bathrooms
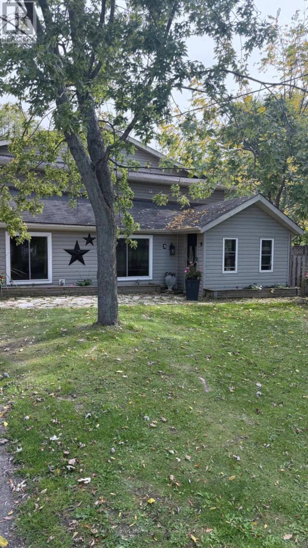
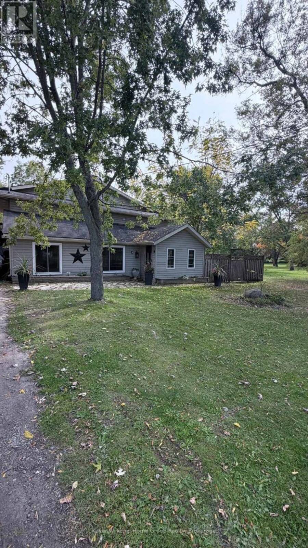
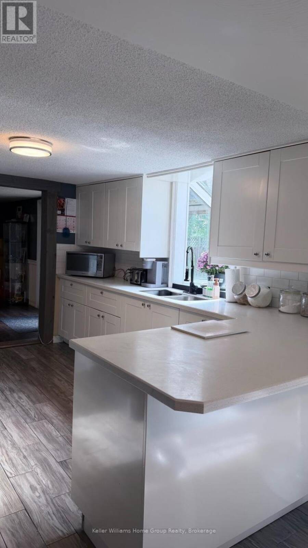
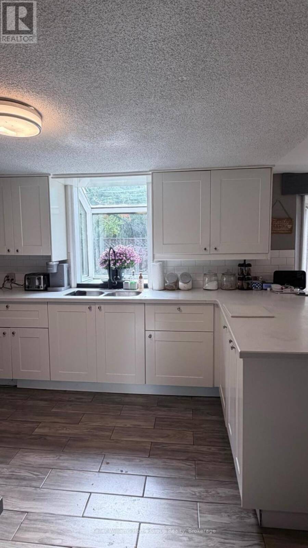
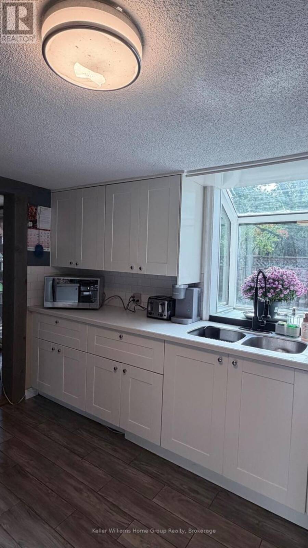
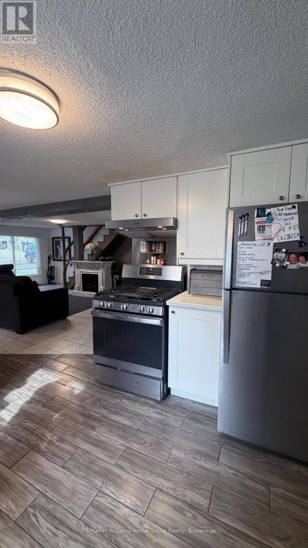
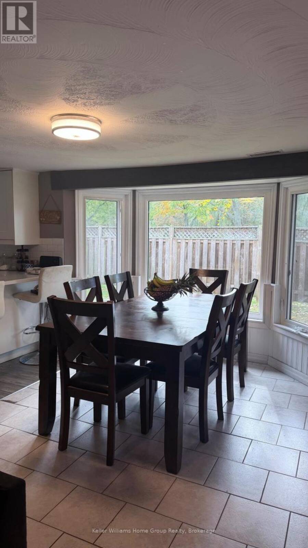
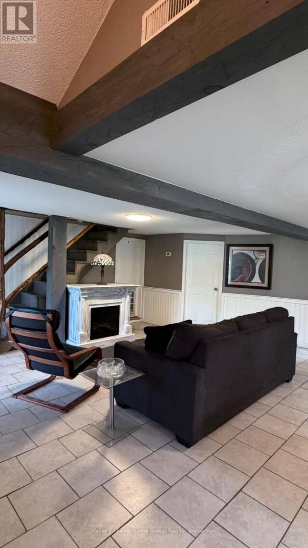
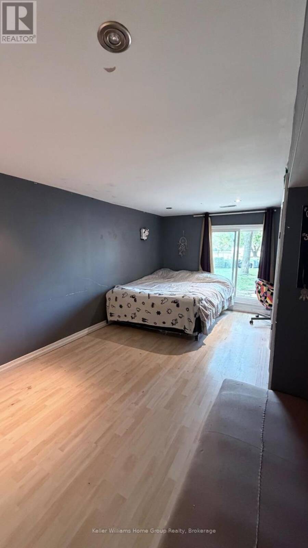
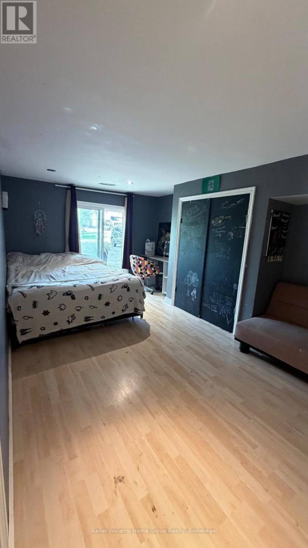
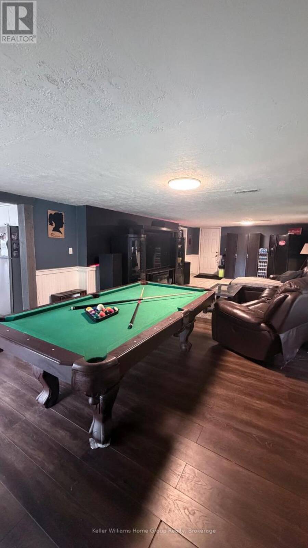
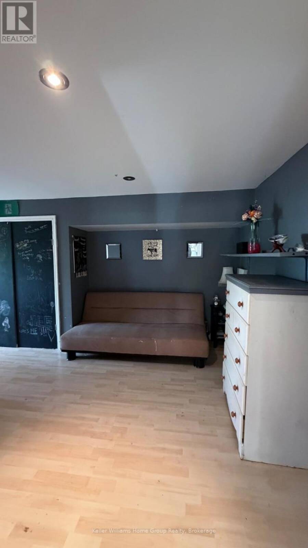
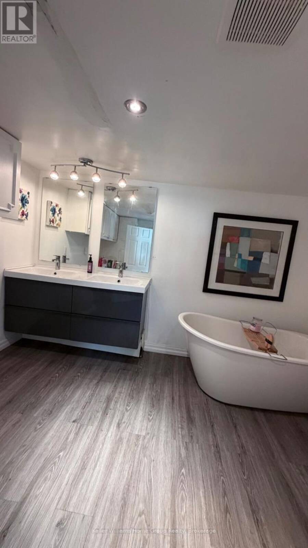
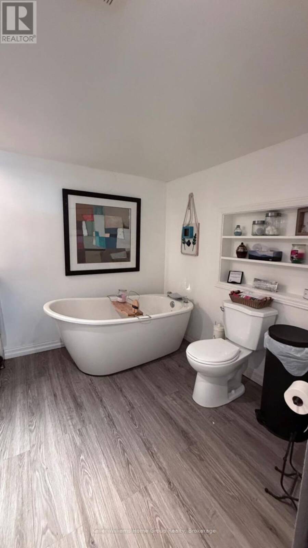
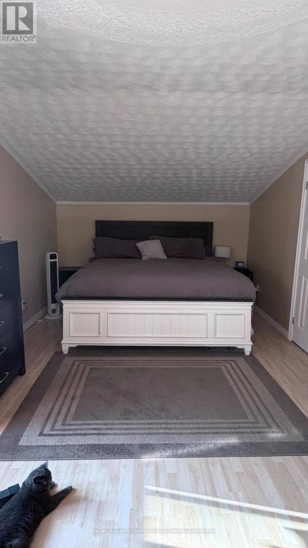
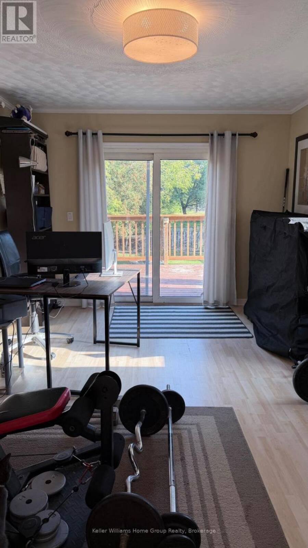
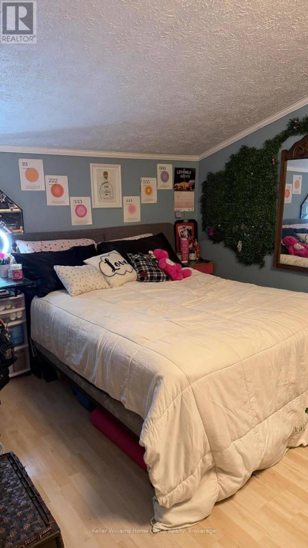
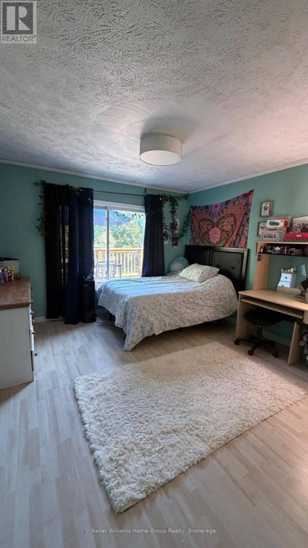
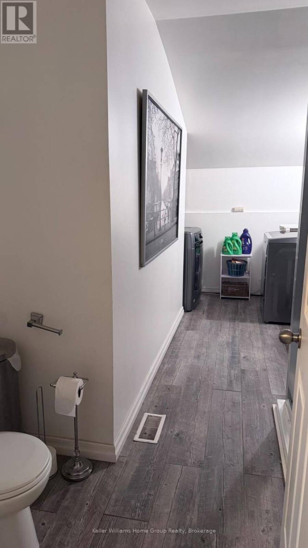
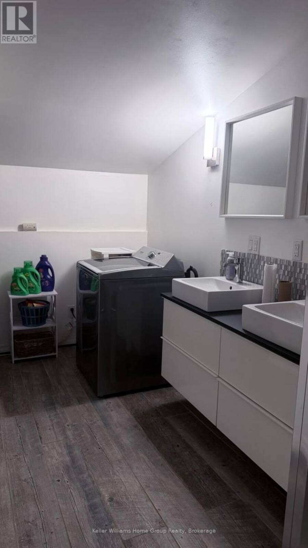
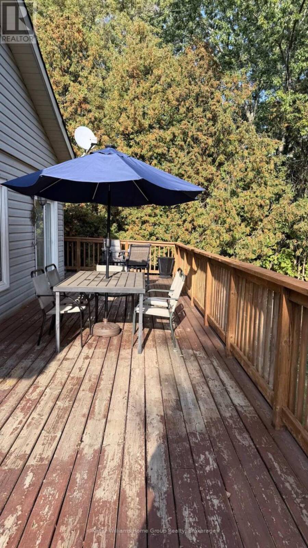
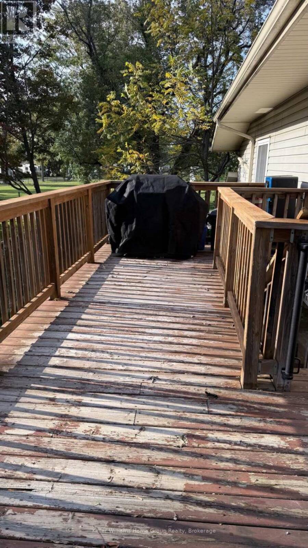
Enjoy the best of both worlds with this spacious 2,793 sq. ft. home offering exceptional privacy while remaining close to town. Surrounded by mature trees and parkland, this unique property offers a peaceful setting with beautiful views of the Grand River from the expansive upper-level deck. The main floor features an open-concept kitchen, dining and living area, a generous family room, an additional bedroom and a three-piece bathroom. Upstairs, you'll find four more bedrooms and a second three-piece bathroom, with two bedrooms offering walkouts to the upper-level deck. Stretching across the back of the home with a partial wraparound on either side, ... read more
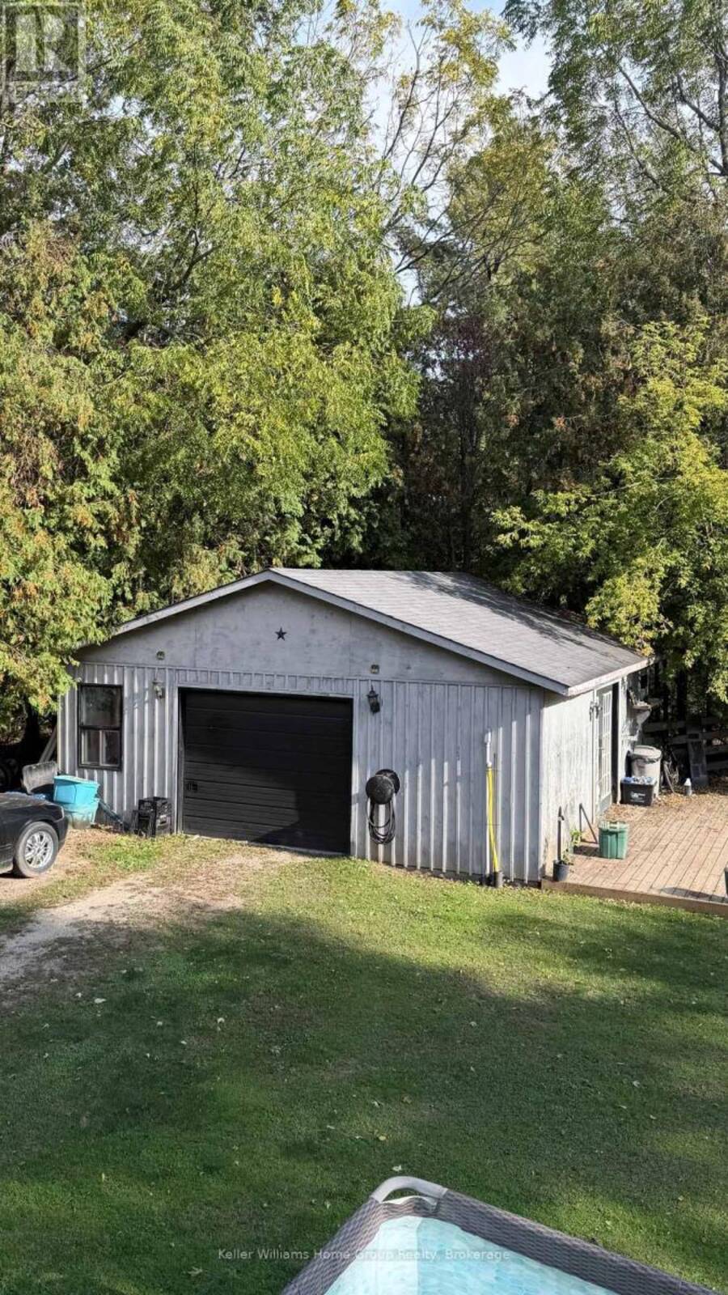
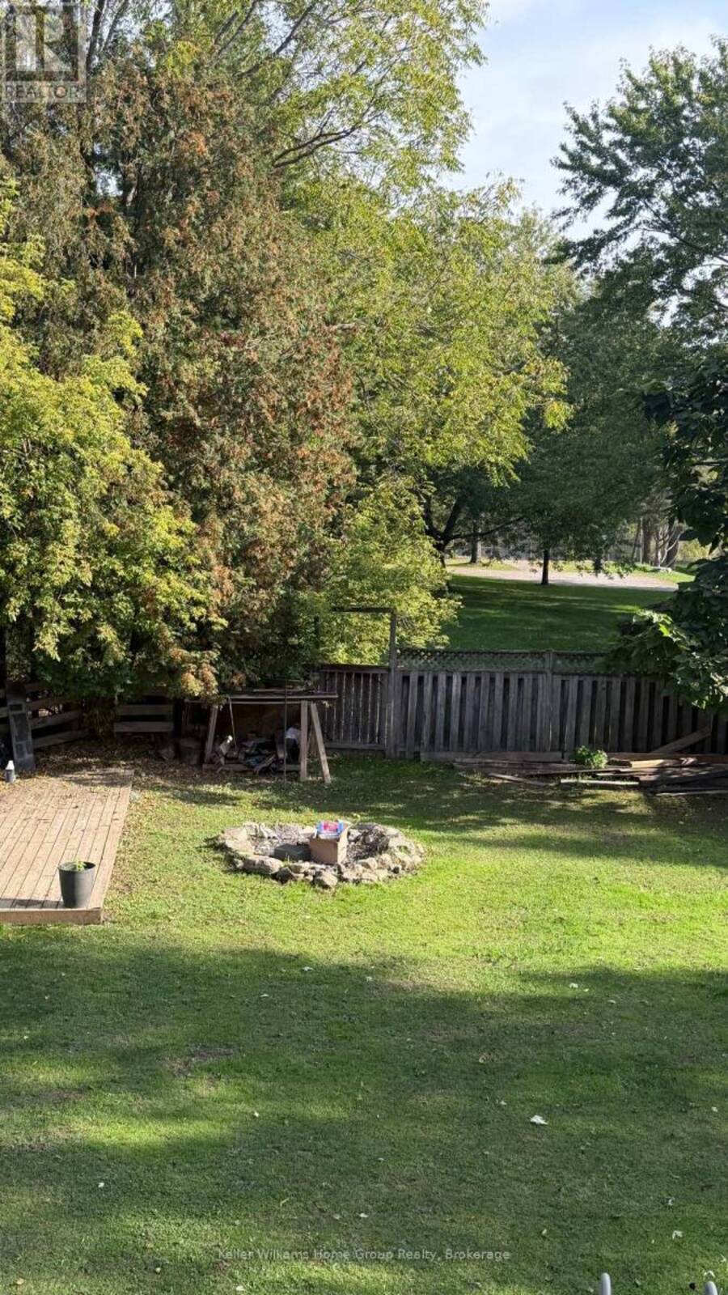
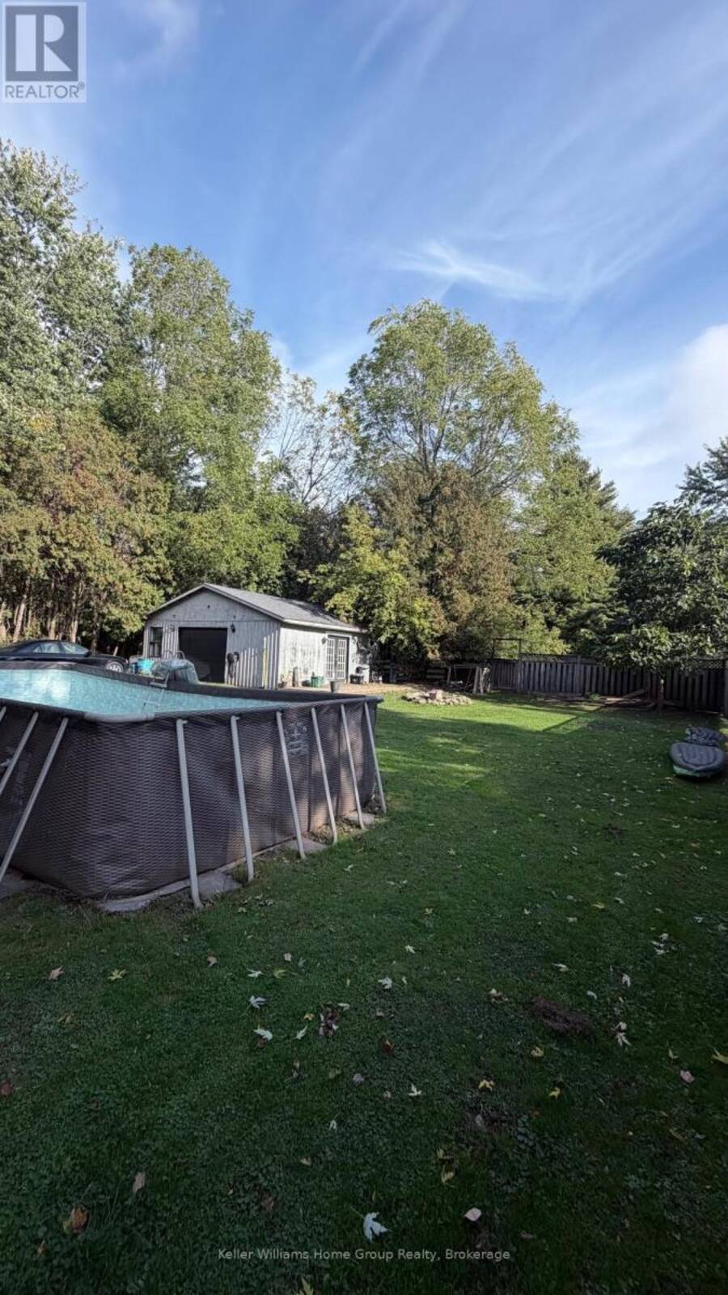
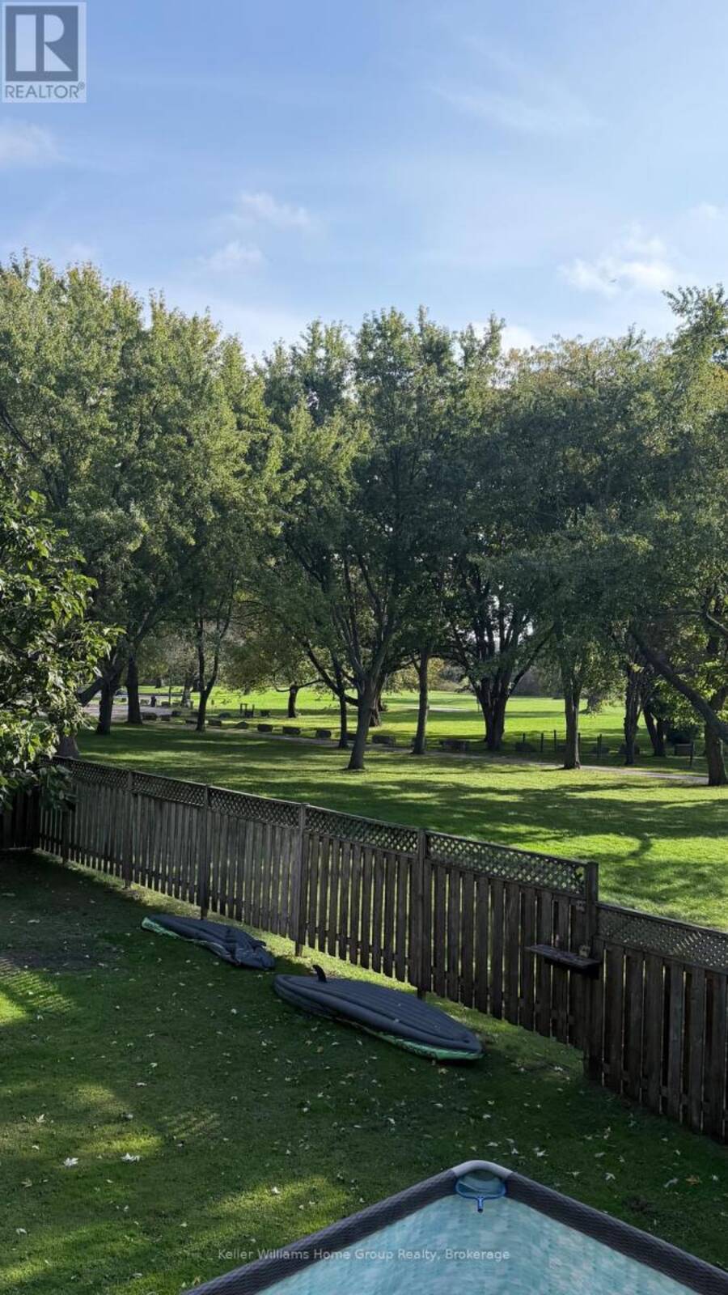
Enjoy the best of both worlds with this spacious 2,793 sq. ft. home offering exceptional privacy while remaining close to town. Surrounded by mature trees and parkland, this unique property offers a peaceful setting with beautiful views of the Grand River from the expansive upper-level deck. The main floor features an open-concept kitchen, dining and living area, a generous family room, an additional bedroom and a three-piece bathroom. Upstairs, you'll find four more bedrooms and a second three-piece bathroom, with two bedrooms offering walkouts to the upper-level deck. Stretching across the back of the home with a partial wraparound on either side, the deck is the perfect place to relax and take in the river views. The fully fenced backyard, complete with an 8-foot privacy fence and above-ground pool, offers a private outdoor retreat for relaxing and entertaining. A detached 25' x 25' garage/workshop with concrete flooring and hydro provides excellent space for hobbies, projects or additional storage. With generous living space, a flexible five-bedroom layout and a beautiful natural setting, this property offers a rare opportunity to enjoy privacy, space and scenic river views just minutes from town. Note: Water is currently supplied by a cistern, and the property is connected to municipal sewer. Connection to metered municipal water may be possible. (id:25417)
- Listing ID: X14137060
- Property Type: Single Family
| Property | |
|---|---|
| Ownership: | Freehold |
| Lot Size: | 72.2 by 138.8 FT |
| Parking: | Detached Garage 6 Spaces |
| Pool: | Above Ground Pool |
| Building | |
|---|---|
| Type: | Single Family House |
| Appliances: | Refrigerator, Stove, Washer and Dryer |
| HVAC: | Central Air Conditioning, Fireplace and Forced Air Natural Gas |
| Exterior: | Wood and Vinyl Siding |
| Basement: | None |
| Utilities: | Sanitary Sewer |
| Location | |
|---|---|
| Village: | Cayuga |
| Province: | Ontario |
Book a showing to see this Baird St Street Home in Cayuga
This property has so much to offer. Book a private showing now, as you do not want to miss out on 3 BAIRD Street in Cayuga, Ontario!
Private Showing Request
Send a request to book a private showing for
.
Please Note: Information you supply in the contact form will be kept fully confidential.
Is this home the right property for you? Start a conversation to find out.
Get Directions to this Property
Not sure where this property is? Get directions to this Baird St Street Home in Cayuga.


Provided by Keller Williams Home Group Realty. MLS®, REALTOR®, and the associated logos are trademarks of the Canadian Real Estate Association.

This REALTOR.ca listing content is owned and licensed by REALTOR® members of the Canadian Real Estate Association.
Have questions or need more information about this home? Don't know where to begin? Then, let us connect you with the best real estate agent to guide you.

Inquiries submitted through this website will be responded to by a local sales representative from Royal LePage®.
Start a Conversation by Text
Provide your full name, phone and email to start a conversation by text message.
Please Note: Information you supply in the contact form will be kept fully confidential.
Start a Conversation by Email
Provide your full name and email to start a conversation by email.
Please Note: Information you supply in the contact form will be kept fully confidential.