
88 KING STREET E, Cavan-Monaghan, Ontario L0A 1G0

$678,000.00
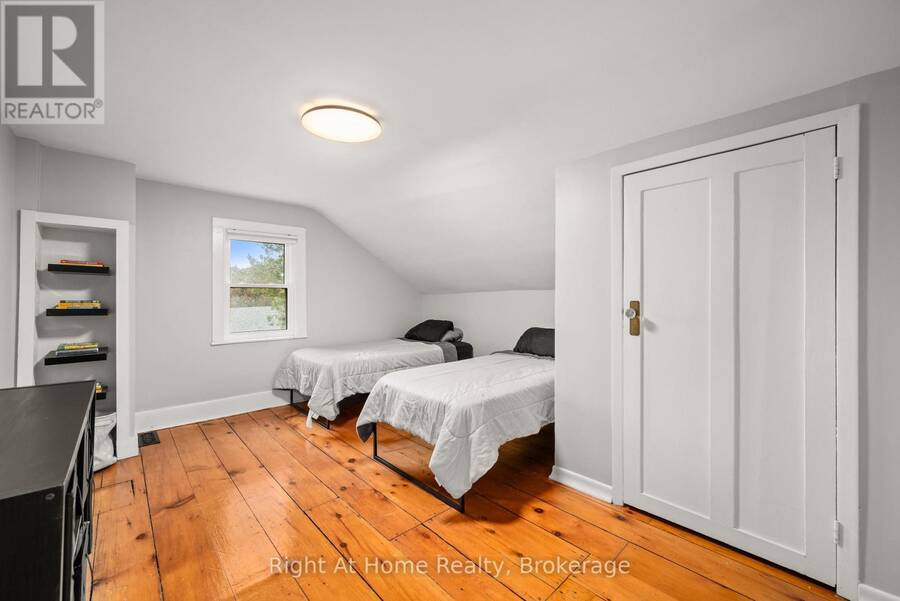
- 3 bedrooms
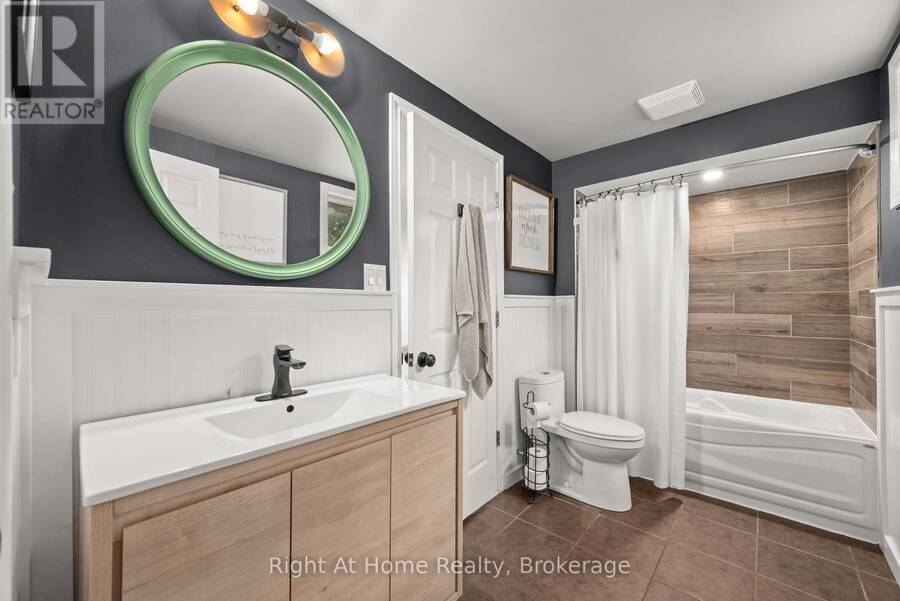
- 1 bathrooms
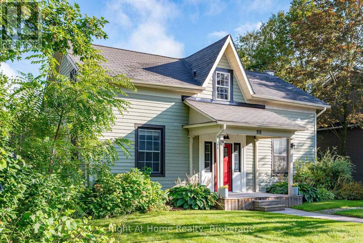
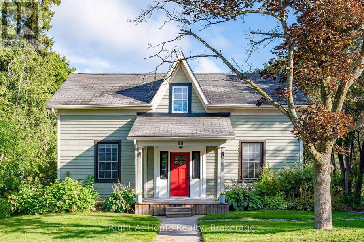
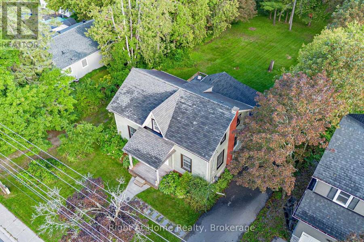
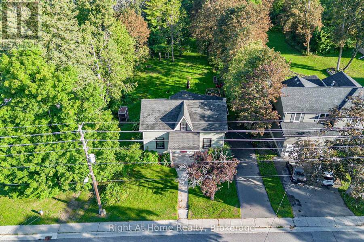
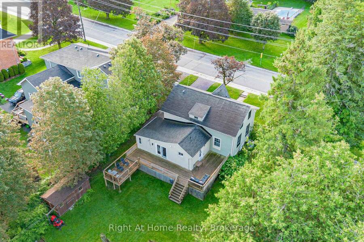
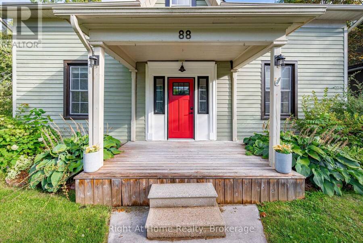
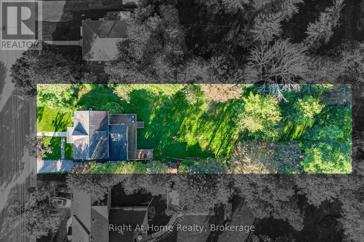
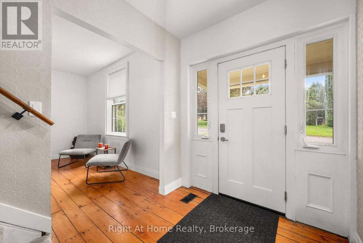
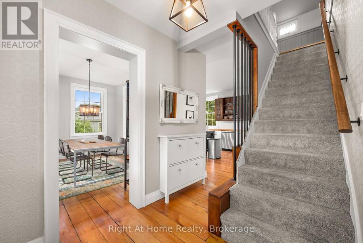
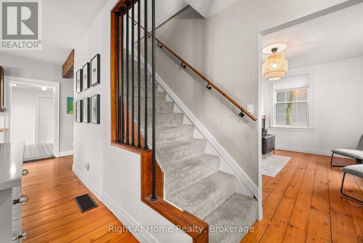
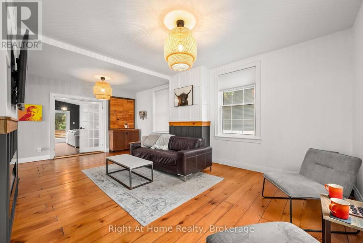
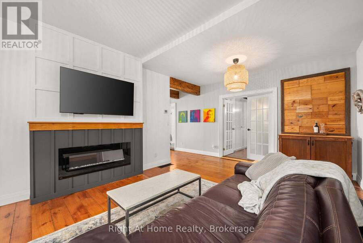
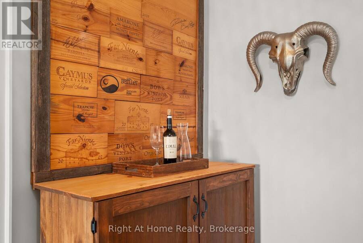
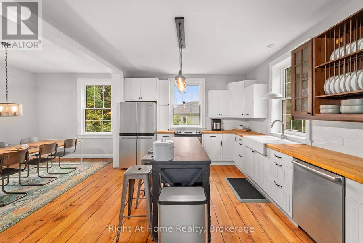
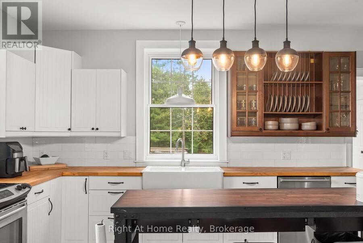
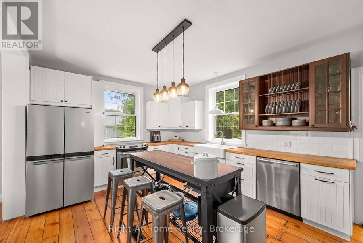
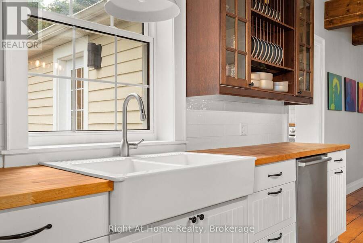
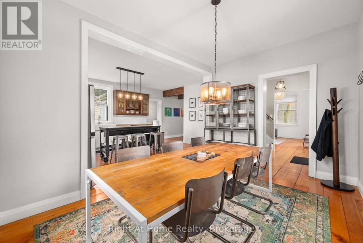
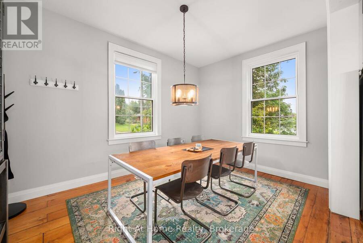
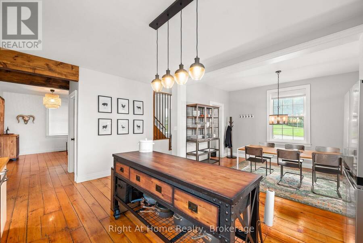
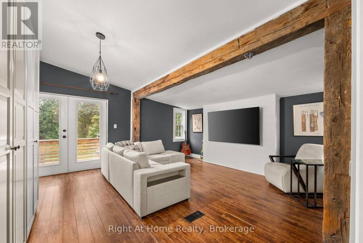
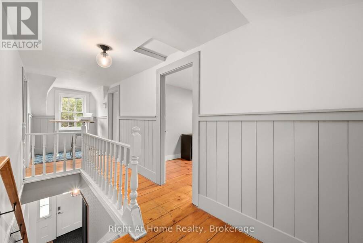
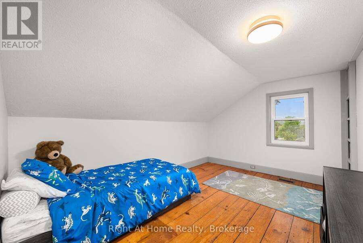
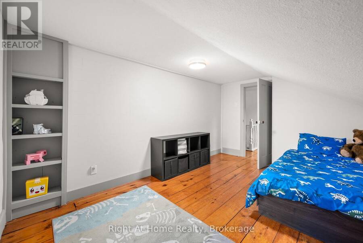
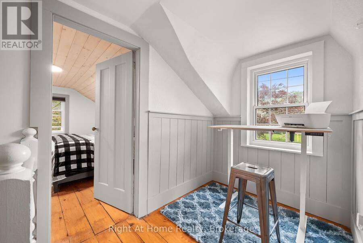
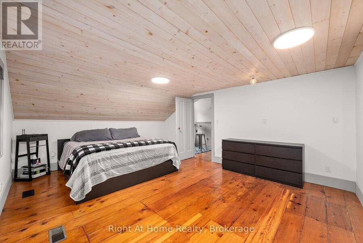
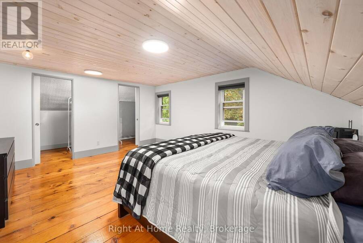
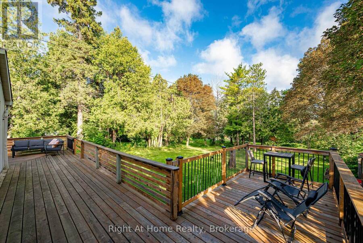
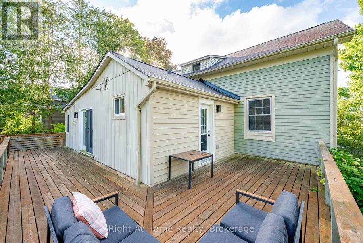
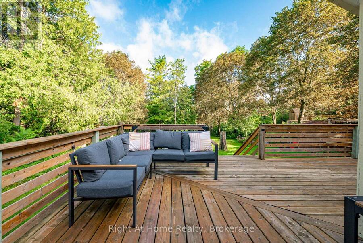
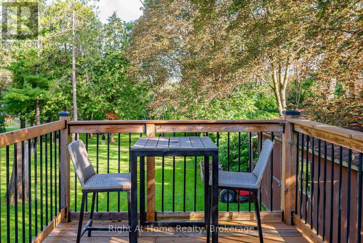
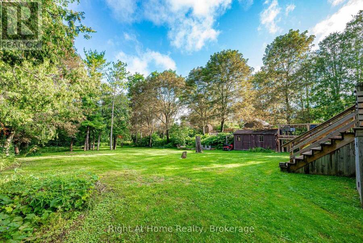
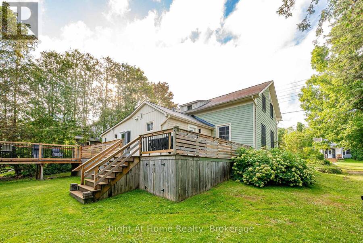
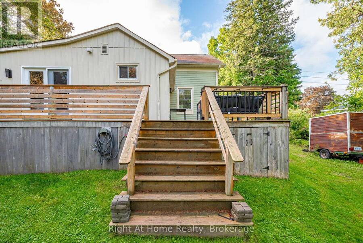
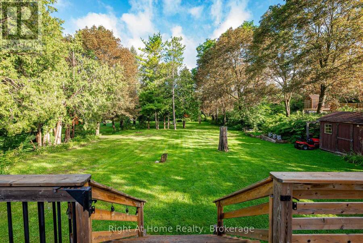
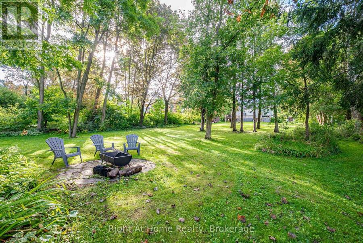
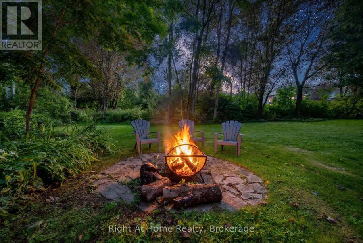
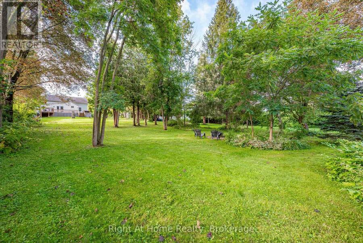
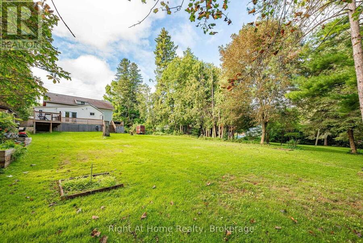
Some homes simply feel different. A rare blend of village charm, country space and inspired design, this distinctive Millbrook home sits on a park-like 1/2 acre+ lot with open green space and forested/farm land beyond. Inside, thoughtful design brings many of your favourite ideas to life, blending character with original wide-plank floors, large windows, inviting principal rooms and a country kitchen. Step outside to a private tree lined yard with expansive gardens and a deck, with room to relax, play games, entertain, or create your own vision. The Historic Village of Millbrook is approximately 500 metres away, with its storybook shops, cafs, dining ... read more
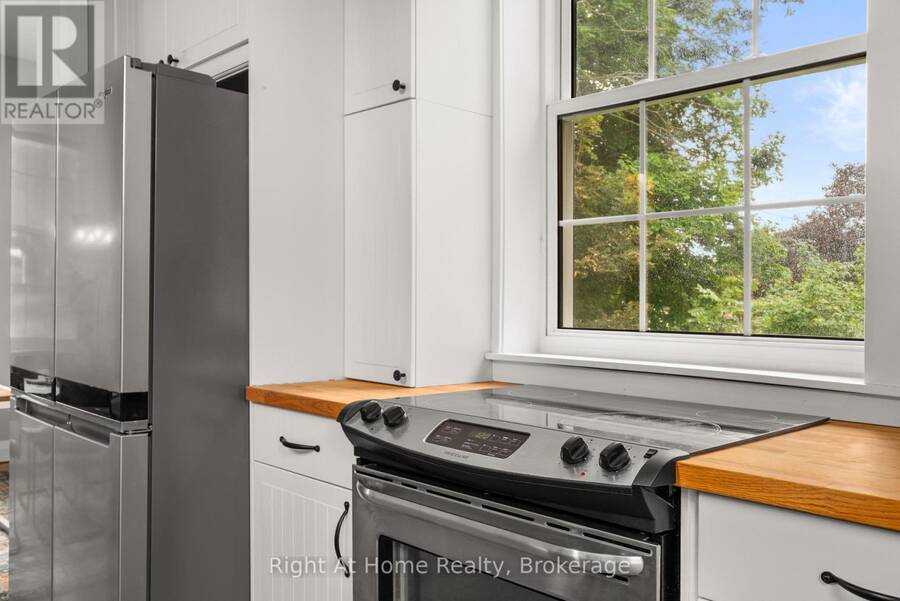
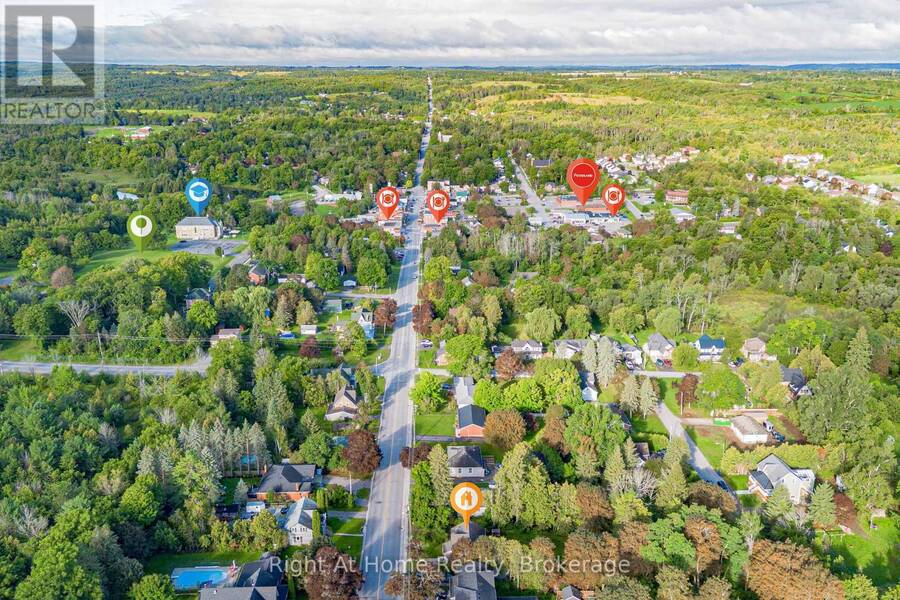
Some homes simply feel different. A rare blend of village charm, country space and inspired design, this distinctive Millbrook home sits on a park-like 1/2 acre+ lot with open green space and forested/farm land beyond. Inside, thoughtful design brings many of your favourite ideas to life, blending character with original wide-plank floors, large windows, inviting principal rooms and a country kitchen. Step outside to a private tree lined yard with expansive gardens and a deck, with room to relax, play games, entertain, or create your own vision. The Historic Village of Millbrook is approximately 500 metres away, with its storybook shops, cafs, dining and services. The local school, community centre and new green-space park (in-development) are also within walking distance. For those seeking more space, personality and a connected village lifestyle, not another cookie-cutter subdivision. Recent Upgrades Include: New Furnace (2022), New A/C (2022), New Upper Windows (2022), CrawlSpace Encapsulation/Dehumidifier/Sump Pump (2022), New Fridge (2025). Township Water/Sewer (not septic). (id:25417)
Price reduced $17,000 (2.45%) from the list price.
- Listing ID: X13711736
- Property Type: Single Family
| Property | |
|---|---|
| Ownership: | Freehold |
| Lot Size: | 86 by 264 FT|1/2 - 1.99 Acres |
| Parking: | No Garage 6 Spaces |
| Building | |
|---|---|
| Type: | Single Family House |
| Appliances: | All, Dishwasher, Dryer, Refrigerator, Stove, Washer, Window Coverings and Water Heater |
| HVAC: | Central Air Conditioning, Fireplace and Forced Air Natural Gas |
| Exterior: | Wood and Aluminum Siding |
| Basement: | Full (Unfinished) |
| Utilities: | Sanitary Sewer |
| Location | |
|---|---|
| Township: | Cavan-Monaghan |
| Province: | Ontario |
| Rooms | Level | Dimensions |
|---|---|---|
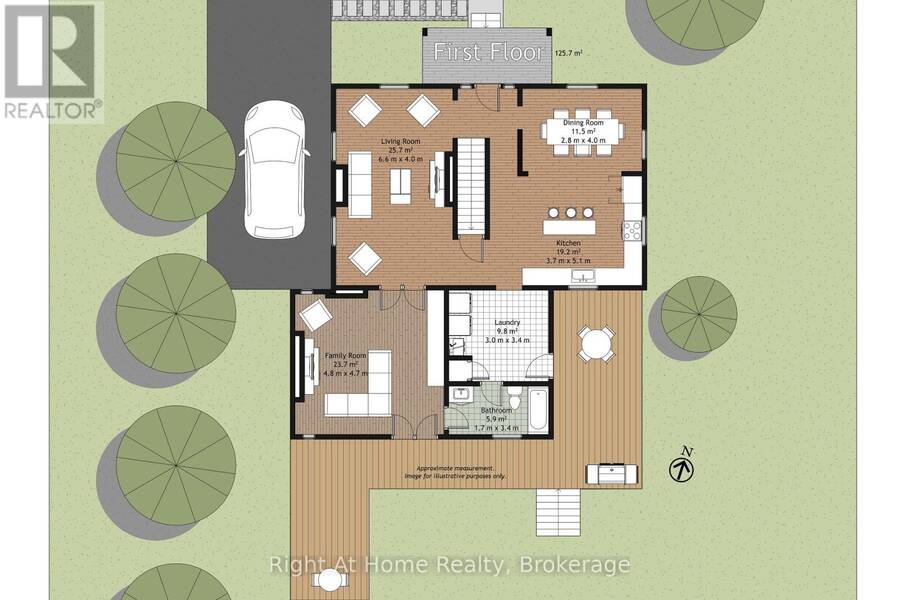
| Living room | Main level | 6.6 m x 4.4 m |
| Dining room | Main level | 2.8 m x 4 m |
| Kitchen | Main level | 3.7 m x 5.1 m |
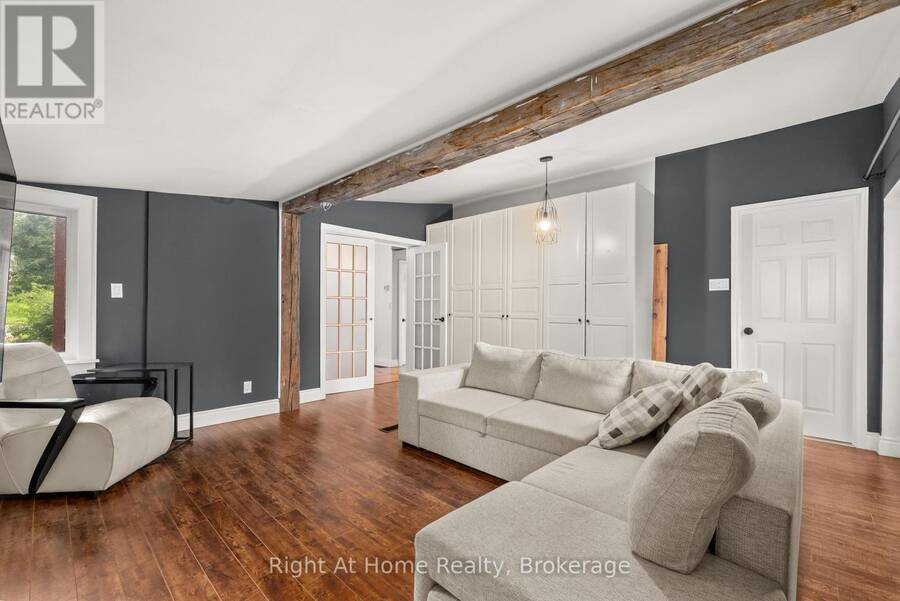
| Family room | Main level | 4.8 m x 4.7 m |
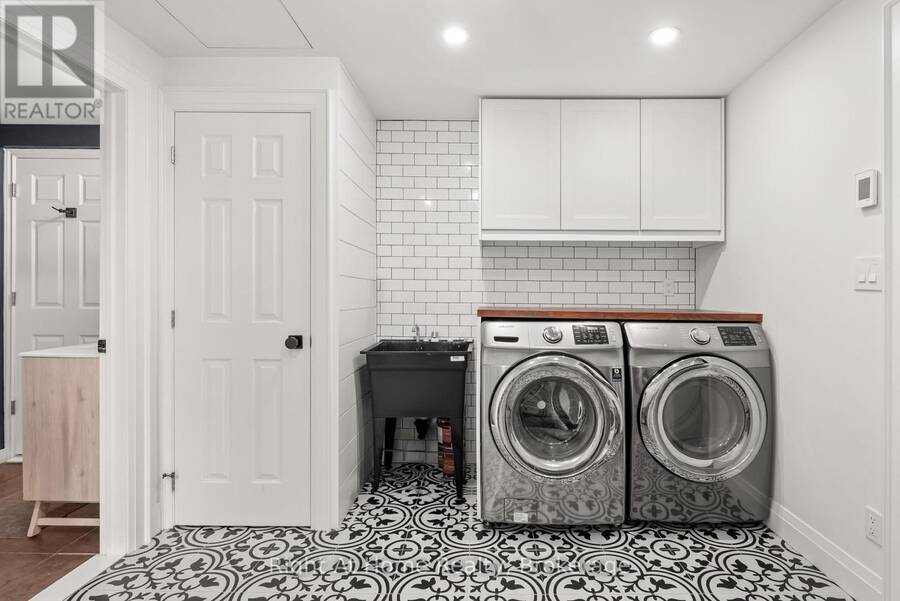
| Laundry room | Main level | 3 m x 3.4 m |
| Bathroom | Main level | 1.7 m x 3.4 m |
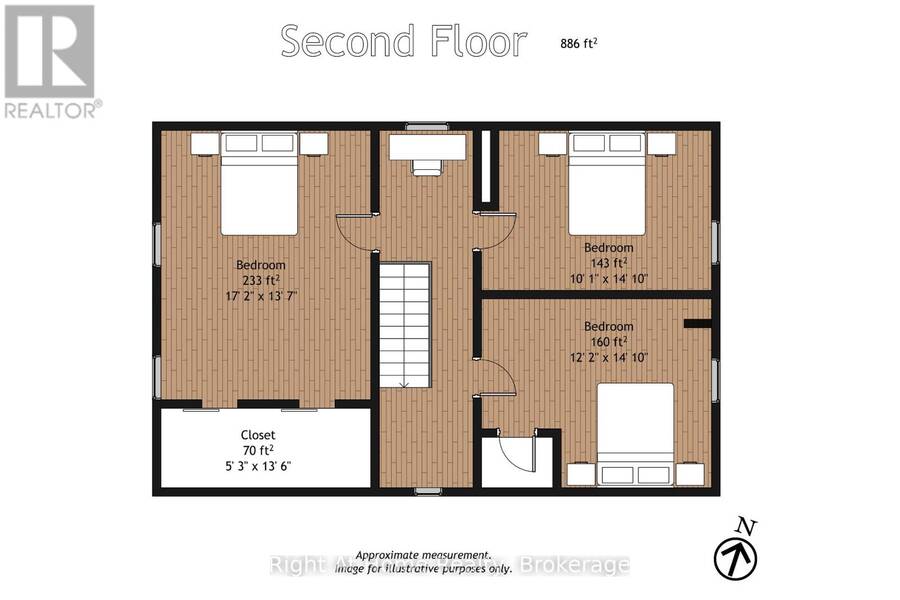
| Primary Bedroom | Upper Level | 5.2 m x 4.1 m |
| Bedroom 2 | Upper Level | 3 m x 4.5 m |
| Bedroom 3 | Upper Level | 3.7 m x 4.5 m |
Book a showing to see this King Street East Home in Cavan-Monaghan
This property has so much to offer. Book a private showing now, as you do not want to miss out on 88 KING STREET E in Cavan-Monaghan, Ontario!
Private Showing Request
Send a request to book a private showing for
.
Please Note: Information you supply in the contact form will be kept fully confidential.
Is this home the right property for you? Start a conversation to find out.
Get Directions to this Property
Not sure where this property is? Get directions to this King Street East Home in Cavan-Monaghan.


Provided by Right At Home Realty. MLS®, REALTOR®, and the associated logos are trademarks of the Canadian Real Estate Association.

This REALTOR.ca listing content is owned and licensed by REALTOR® members of the Canadian Real Estate Association.
Have questions or need more information about this home? Don't know where to begin? Then, let us connect you with the best real estate agent to guide you.

Inquiries submitted through this website will be responded to by a local sales representative from Royal LePage®.
Start a Conversation by Text
Provide your full name, phone and email to start a conversation by text message.
Please Note: Information you supply in the contact form will be kept fully confidential.
Start a Conversation by Email
Provide your full name and email to start a conversation by email.
Please Note: Information you supply in the contact form will be kept fully confidential.