
7 MAPLEHILL DRIVE, Cavan-Monaghan, Ontario K9J 0E5

$2,599,900.00
- 4 bedrooms
- 5 bathrooms
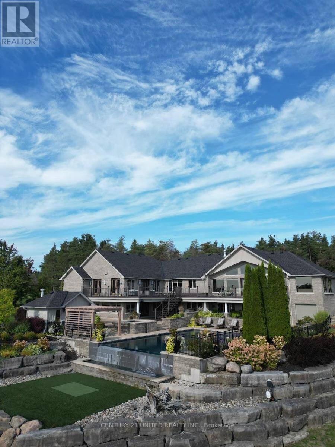
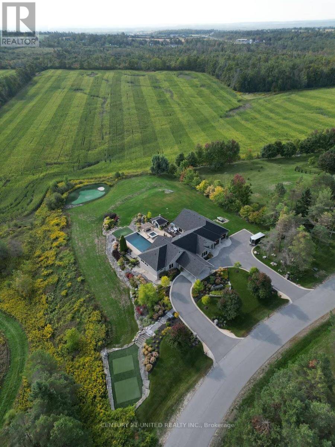
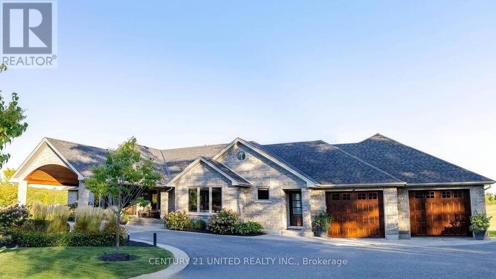
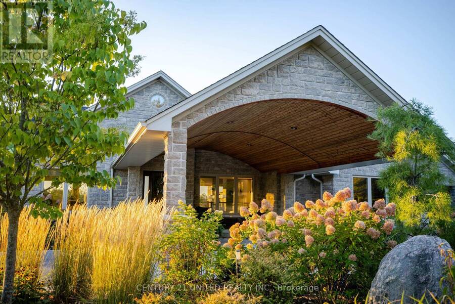
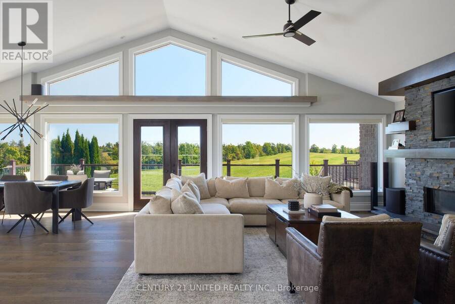
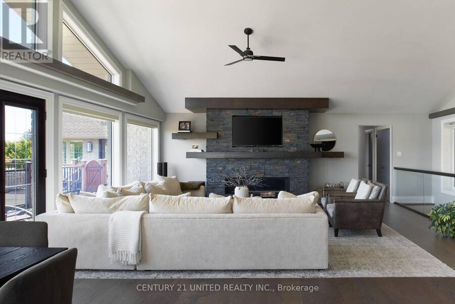
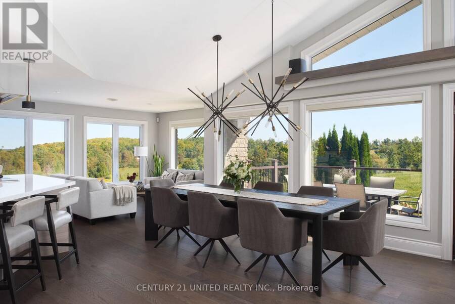
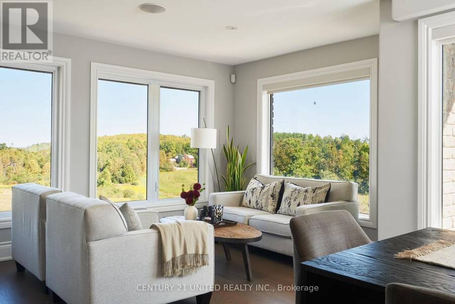
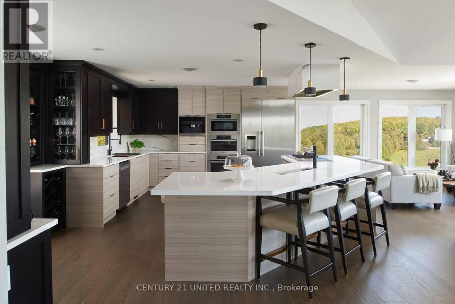
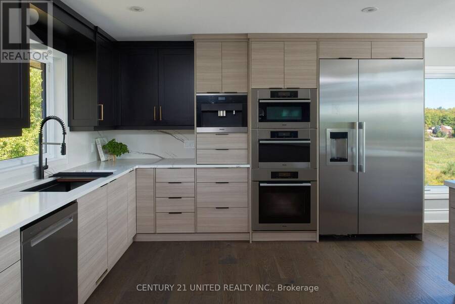
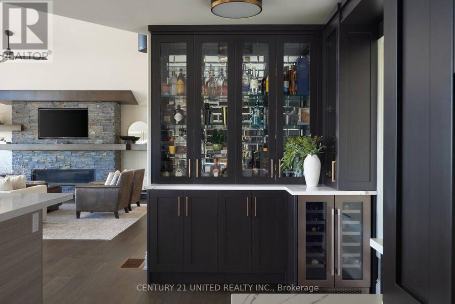
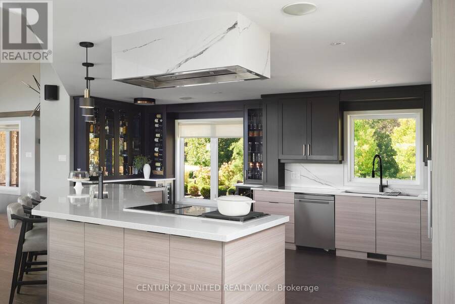
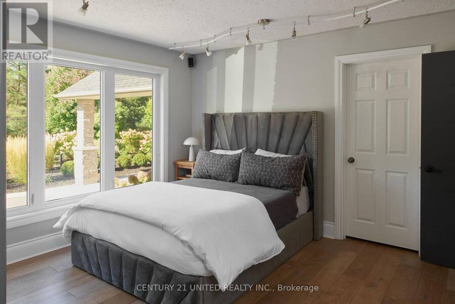
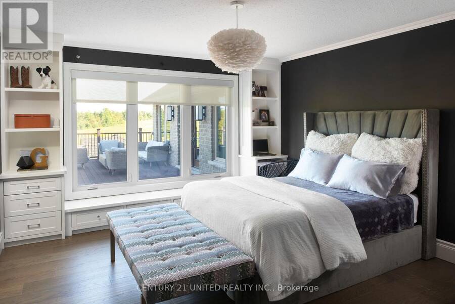
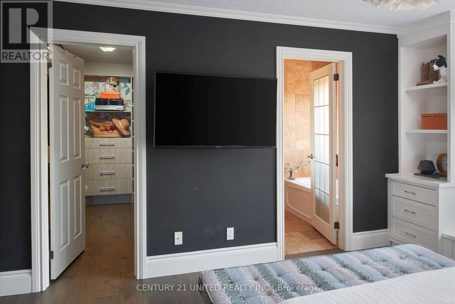
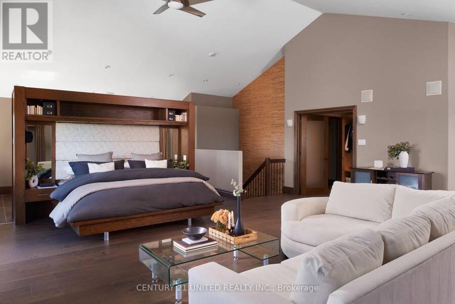
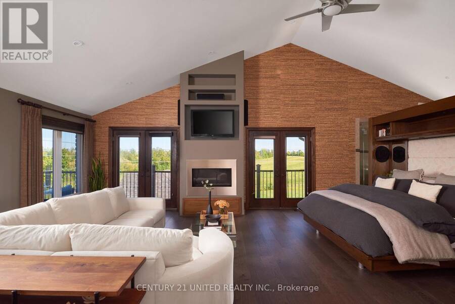
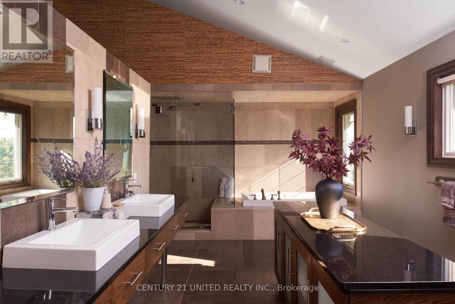
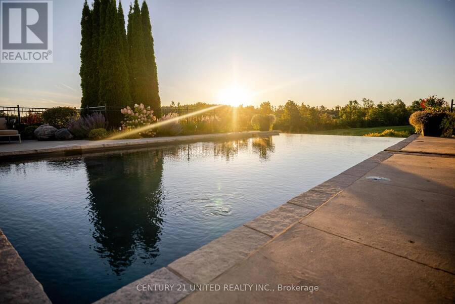
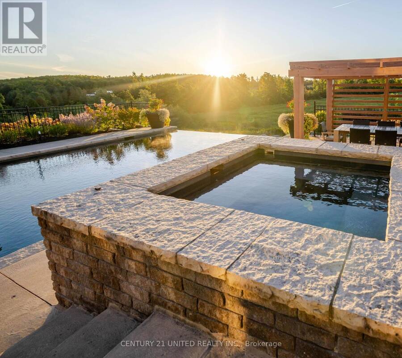
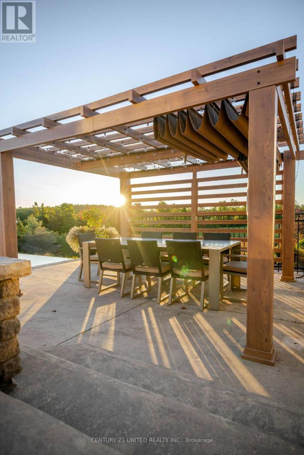
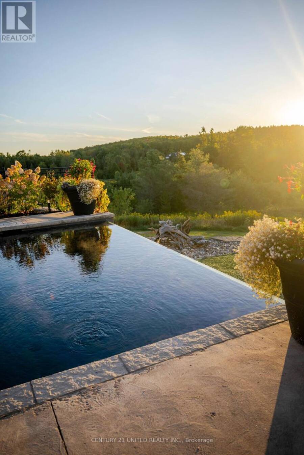
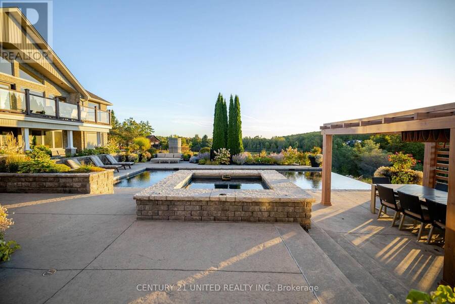
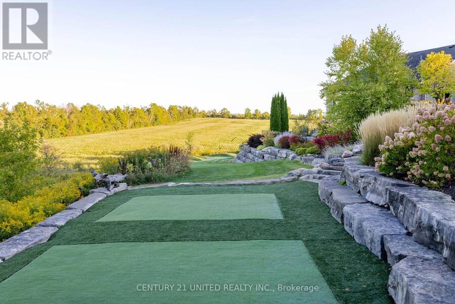
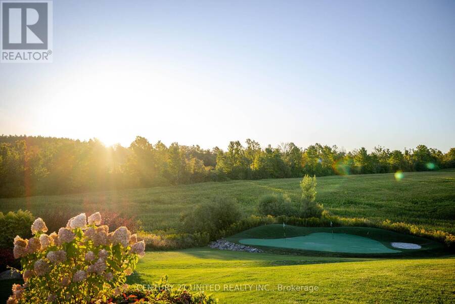
Perched atop a hill with sweeping views, this 4-bedroom home blends luxury and comfort with resort-style amenities. The grand primary retreat includes a lounge, gas fireplace, walk-in closet with laundry, spa-like ensuite, and walkout to the deck, while a junior primary suite features its own walk-in closet and 5-piece ensuite. The open-concept main floor boasts vaulted ceilings, expansive windows, and a newly renovated chefs kitchen with premium Miele appliances and a brand-new Wolf cooktopan ideal space for both everyday living and entertaining. Endless recreation awaits with three golf decks including a putting green and sand trap, a movie theatre, ... read more
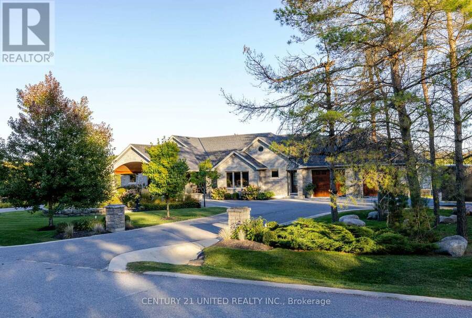
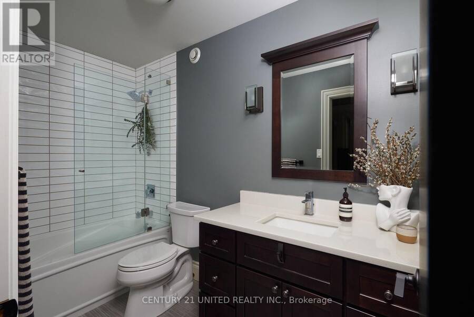
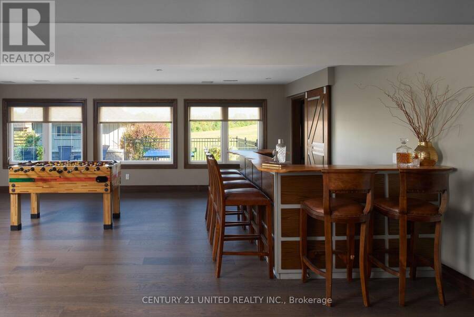
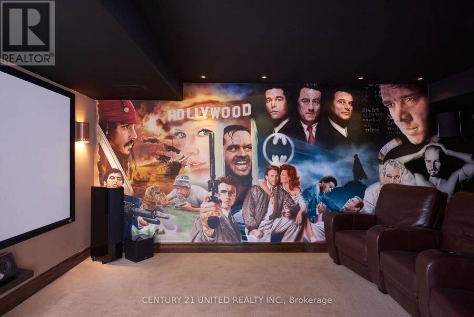
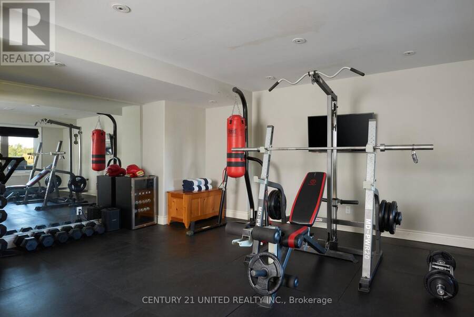
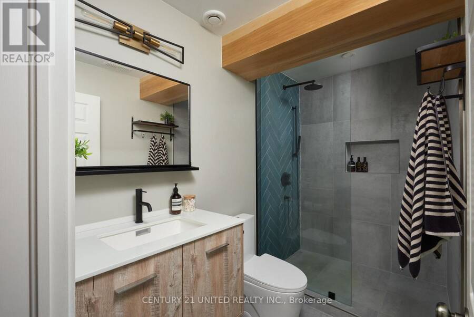
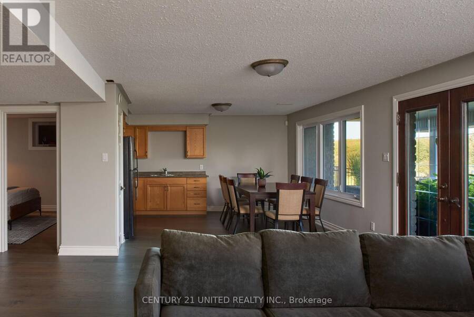
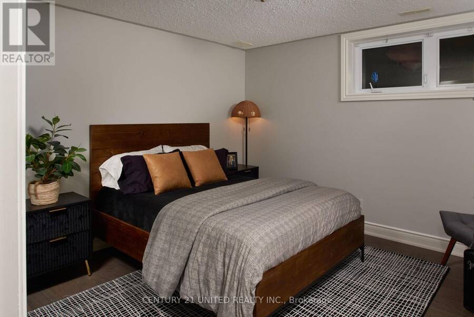
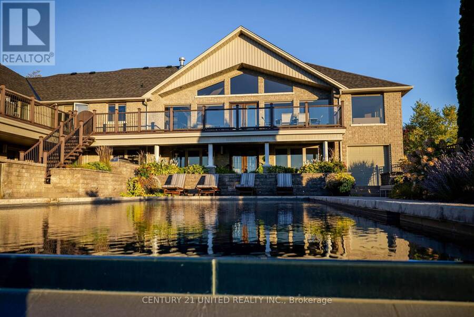
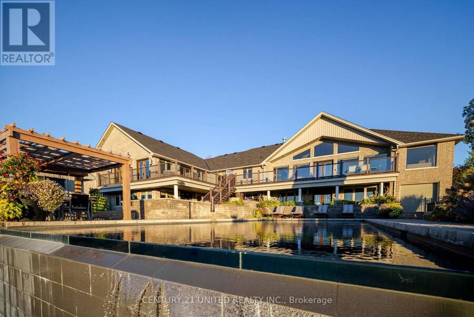
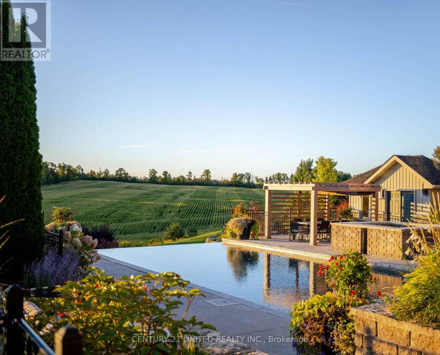
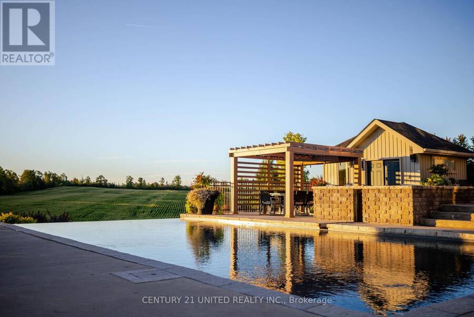
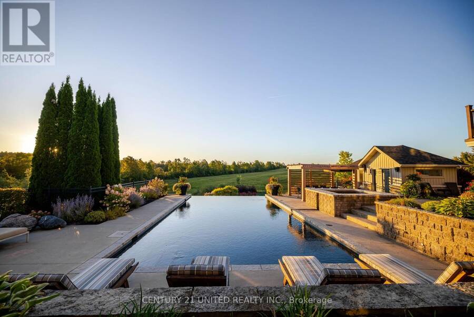
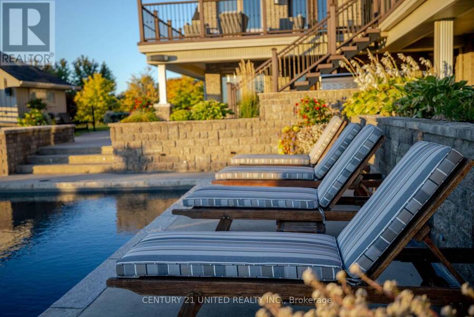
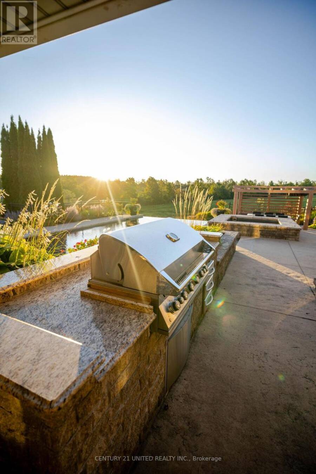
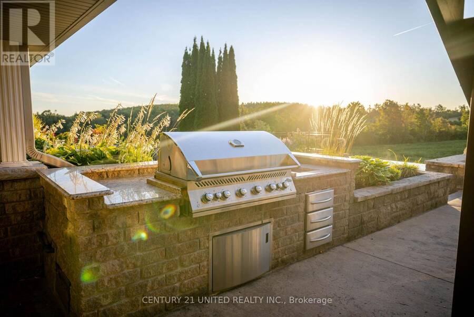
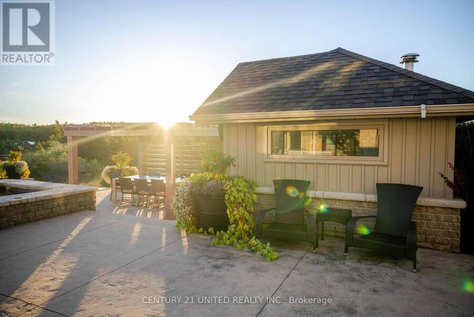
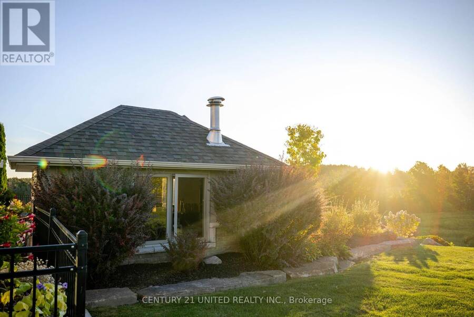
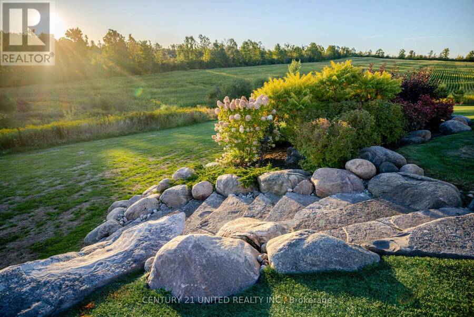
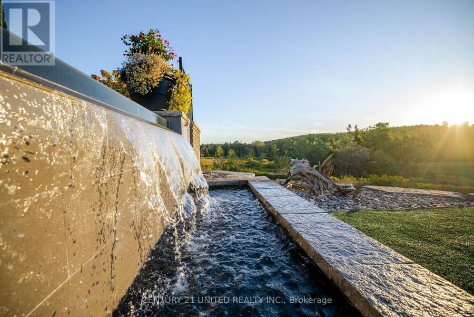
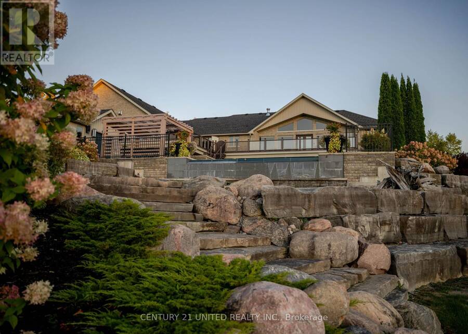
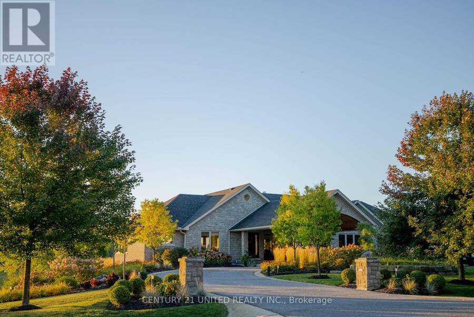
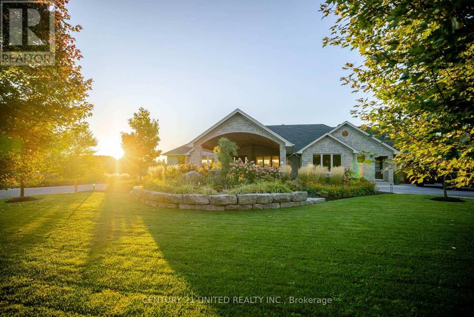
Perched atop a hill with sweeping views, this 4-bedroom home blends luxury and comfort with resort-style amenities. The grand primary retreat includes a lounge, gas fireplace, walk-in closet with laundry, spa-like ensuite, and walkout to the deck, while a junior primary suite features its own walk-in closet and 5-piece ensuite. The open-concept main floor boasts vaulted ceilings, expansive windows, and a newly renovated chefs kitchen with premium Miele appliances and a brand-new Wolf cooktopan ideal space for both everyday living and entertaining. Endless recreation awaits with three golf decks including a putting green and sand trap, a movie theatre, gym, and recreation room. The lower level offers in-law potential with a bedroom, renovated bathroom, and second kitchen. Outdoors, enjoy the infinity-edge pool with spill-over hot tub, upgraded with new tile and a Bluetooth operating system, built in BBQ and pergola. Recent mechanical updates include; a new whole-home generator, boiler, furnace, and more. Ideally located just outside city limits in the west end, seconds from Hwy 7 and close proximity to schools and PRHC, this home offers both convenience and privacy. Homes like this rarely come available, experience the luxury lifestyle at 7 Maplehill. (id:25417)
- Listing ID: X13589798
- Property Type: Single Family
| Property | |
|---|---|
| Style: | Bungalow |
| Ownership: | Freehold |
| Land Size: | 261.1 by 350.1 FT|2 - 4.99 Acres Landscaped, Lawn sprinkler |
| Parking: | Attached Garage 12 Spaces |
| Pool: | Inground Pool |
| Building | |
|---|---|
| Type: | Single Family House |
| Appliances: | Central Vacuum, Dishwasher, Dryer, Furniture, Hot Tub, Microwave, Oven, Oven - Built-In, Refrigerator, Stove, Washer, Water Heater, Water Treatment, Window Coverings and Barbeque |
| HVAC: | Air Exchanger, Central Air Conditioning, Fireplace and Forced Air Propane |
| Exterior: | Brick |
| Basement: | N/A (Finished), N/A |
| Utilities: | Septic System |
| Location | |
|---|---|
| Township: | Cavan-Monaghan |
| Province: | Ontario |
| Nearby Amenities: | Golf Nearby, Hospital, School Bus and Schools |
| Rooms | Level | Dimensions |
|---|---|---|
| Den | Basement | 6.2 m x 5.9 m |
| Media | Basement | 6.4 m x 3.6 m |
| Exercise room | Basement | 5.3 m x 6.7 m |
| Bedroom 4 | Basement | 3.4 m x 3.6 m |
| Family room | Basement | 7.5 m x 6.5 m |
| Kitchen | Basement | 3.6 m x 4 m |
| Living room | Main level | 5.2 m x 5.2 m |
| Kitchen | Main level | 6.3 m x 4.6 m |
| Primary Bedroom | Main level | 7.6 m x 10.3 m |
| Bedroom 2 | Main level | 4.5 m x 3.9 m |
| Bedroom 3 | Main level | 4.1 m x 5.9 m |
| Dining room | Main level | 4.7 m x 2.5 m |
Book a showing to see this Maplehill Drive Home in Cavan-Monaghan
This property has so much to offer. Book a private showing now, as you do not want to miss out on 7 MAPLEHILL DRIVE in Cavan-Monaghan, Ontario!
Private Showing Request
Send a request to book a private showing for
.
Please Note: Information you supply in the contact form will be kept fully confidential.
Is this home the right property for you? Start a conversation to find out.
Get Directions to this Property
Not sure where this property is? Get directions to this Maplehill Drive Home in Cavan-Monaghan.


Provided by Century 21 United Realty Inc.. MLS®, REALTOR®, and the associated logos are trademarks of the Canadian Real Estate Association.

This REALTOR.ca listing content is owned and licensed by REALTOR® members of the Canadian Real Estate Association.
Have questions or need more information about this home? Don't know where to begin? Then, let us connect you with the best real estate agent to guide you.

Inquiries submitted through this website will be responded to by a local sales representative from Royal LePage®.
Start a Conversation by Text
Provide your full name, phone and email to start a conversation by text message.
Please Note: Information you supply in the contact form will be kept fully confidential.
Start a Conversation by Email
Provide your full name and email to start a conversation by email.
Please Note: Information you supply in the contact form will be kept fully confidential.