
4592 10TH LINE, Cavan-Monaghan, Ontario L0A 1G0

$749,000.00
- 5 bedrooms
- 3 bathrooms
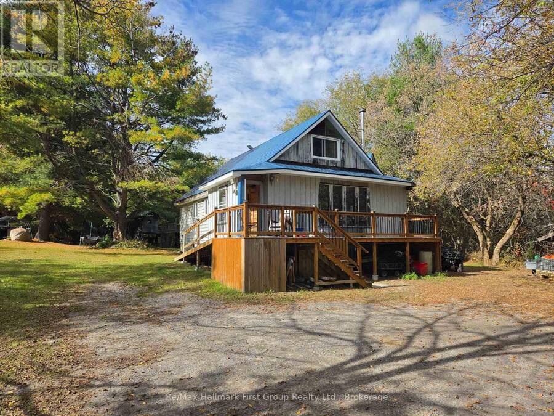
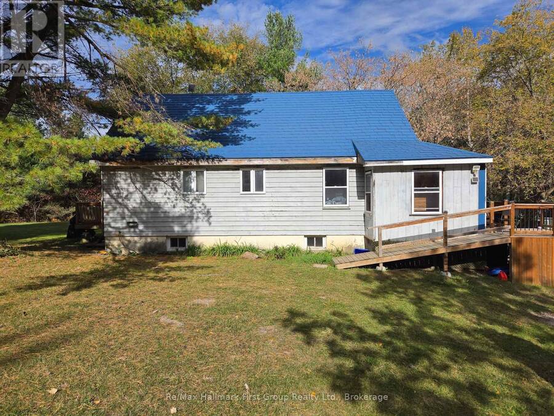
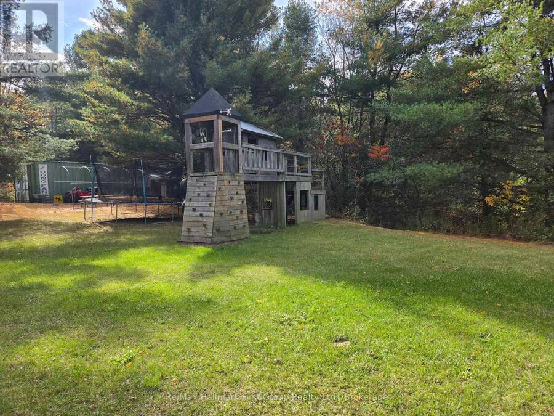
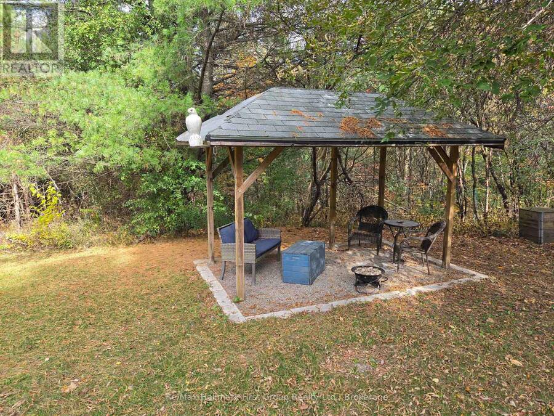
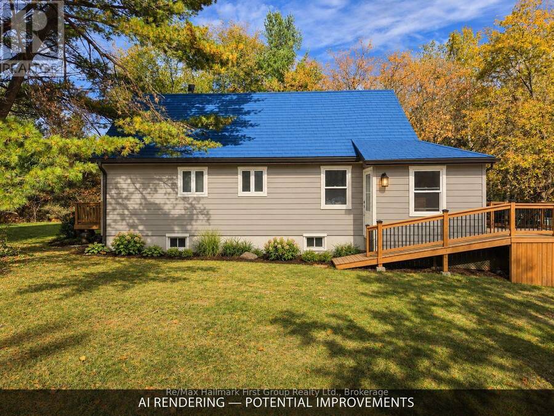
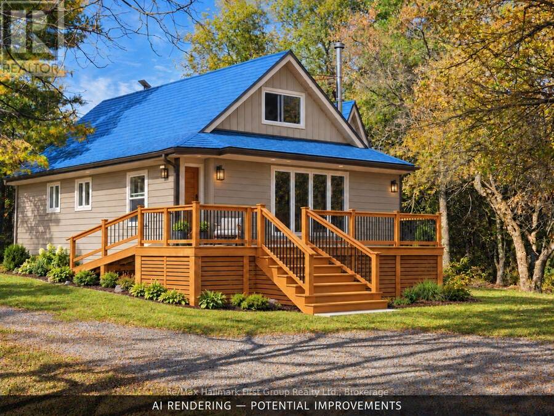
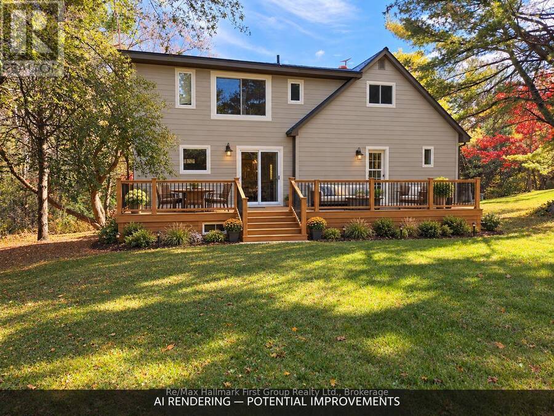
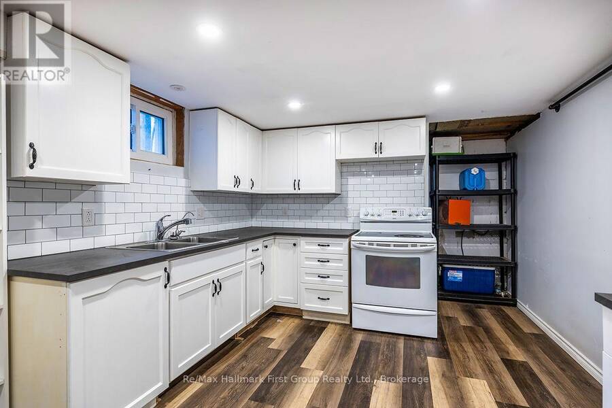
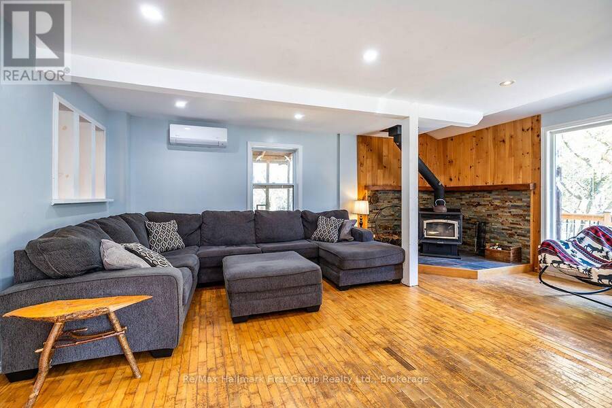
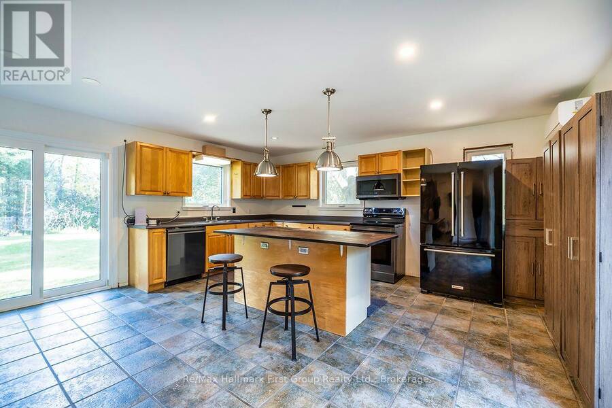
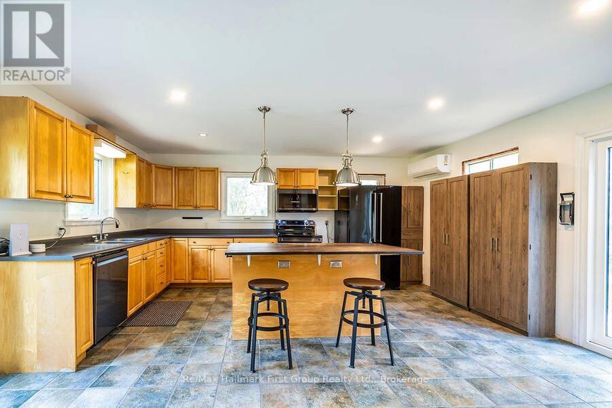
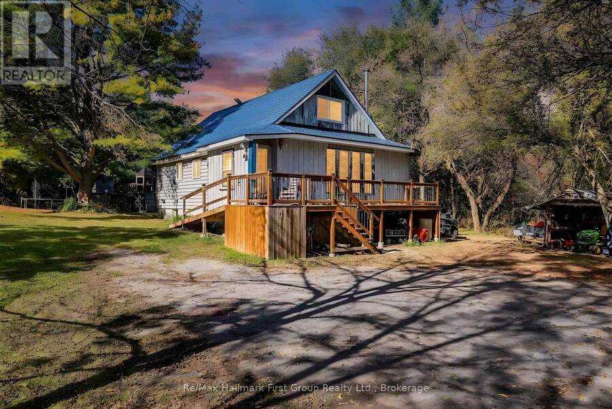
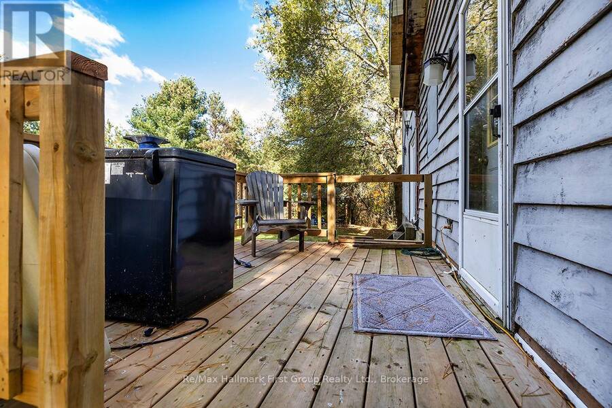
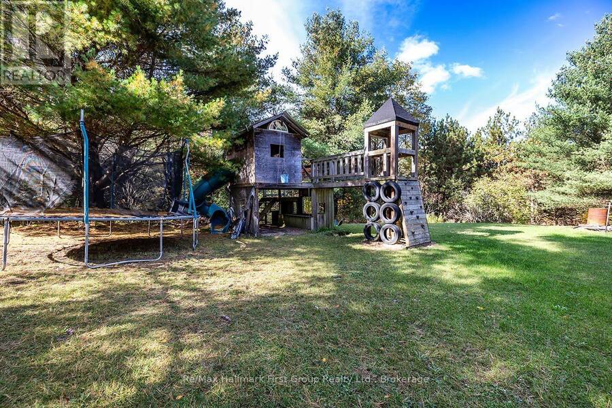
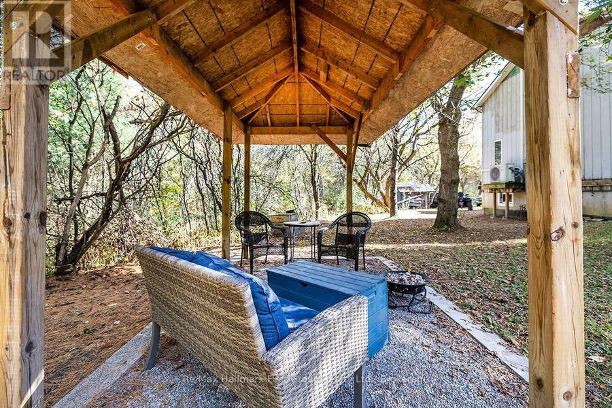
**Come home to quiet** Set back on 3.89 private acres near the Ganaraska Forest, 4592 10th Line offers the privacy to slow down, wander the trails and enjoy the trees around you. It feels a world away from the city, yet Highway 407 keeps the GTA within reach. The home offers room to spread out, with one bedroom on the main floor, three upstairs and a fifth in the finished basement. A second kitchen and living area downstairs add flexibility for extended family or guests. **Mini-split heat pumps provide heating and cooling, while two wood stoves offer another way to keep the home warm** An aluminum roof, 14 newer windows, two kitchen sliding doors and ... read more
**Come home to quiet** Set back on 3.89 private acres near the Ganaraska Forest, 4592 10th Line offers the privacy to slow down, wander the trails and enjoy the trees around you. It feels a world away from the city, yet Highway 407 keeps the GTA within reach. The home offers room to spread out, with one bedroom on the main floor, three upstairs and a fifth in the finished basement. A second kitchen and living area downstairs add flexibility for extended family or guests. **Mini-split heat pumps provide heating and cooling, while two wood stoves offer another way to keep the home warm** An aluminum roof, 14 newer windows, two kitchen sliding doors and updated water equipment are among the improvements already in place. There's potential to put your own stamp on the home over time-but the **space, seclusion and peaceful setting** are yours from day one! (id:25417)
- Listing ID: X14083622
- Property Type: Single Family
| Property | |
|---|---|
| Ownership: | Freehold |
| Lot Size: | 283 by 587 FT |
| Parking: | No Garage 10 Spaces |
| Building | |
|---|---|
| Type: | Single Family House |
| Appliances: | Dishwasher, Dryer, Refrigerator, Stove, Washer and Water Heater |
| HVAC: | Baseboard Heaters, Fireplace and Wall Unit Wood |
| Exterior: | Aluminum Siding and Wood |
| Basement: | N/A, N/A (Partially Finished) |
| Utilities: | Septic System |
| Location | |
|---|---|
| Township: | Cavan-Monaghan |
| Province: | Ontario |
| Community Features: | School Bus |
| Rooms | Level | Dimensions |
|---|---|---|
| Primary Bedroom | Second level | 5.2 m x 4.7 m |
| Bedroom | Second level | 3.8 m x 2.8 m |
| Bedroom | Second level | 4.26 m x 3.74 m |
| Family room | Basement | 5.16 m x 4.89 m |
| Kitchen | Basement | 7.05 m x 3.25 m |
| Bedroom | Basement | 4.25 m x 3.25 m |
| Living room | Main level | 6.17 m x 7.02 m |
| Dining room | Main level | 4.09 m x 3.78 m |
| Kitchen | Main level | 5.34 m x 5.21 m |
| Bedroom | Main level | 3.14 m x 2.97 m |
Book a showing to see this 10th Line Home in Cavan-Monaghan
This property has so much to offer. Book a private showing now, as you do not want to miss out on 4592 10TH LINE in Cavan-Monaghan, Ontario!
Private Showing Request
Send a request to book a private showing for
.
Please Note: Information you supply in the contact form will be kept fully confidential.
Is this home the right property for you? Start a conversation to find out.
Get Directions to this Property
Not sure where this property is? Get directions to this 10th Line Home in Cavan-Monaghan.


Provided by Re/Max Hallmark First Group Realty Ltd.. MLS®, REALTOR®, and the associated logos are trademarks of the Canadian Real Estate Association.

This REALTOR.ca listing content is owned and licensed by REALTOR® members of the Canadian Real Estate Association.
Have questions or need more information about this home? Don't know where to begin? Then, let us connect you with the best real estate agent to guide you.

Inquiries submitted through this website will be responded to by a local sales representative from Royal LePage®.
Start a Conversation by Text
Provide your full name, phone and email to start a conversation by text message.
Please Note: Information you supply in the contact form will be kept fully confidential.
Start a Conversation by Email
Provide your full name and email to start a conversation by email.
Please Note: Information you supply in the contact form will be kept fully confidential.