
381 SHARPE LINE, Cavan-Monaghan, Ontario L0A 1C0

$1,399,000.00
- 6 bedrooms
- 5 bathrooms
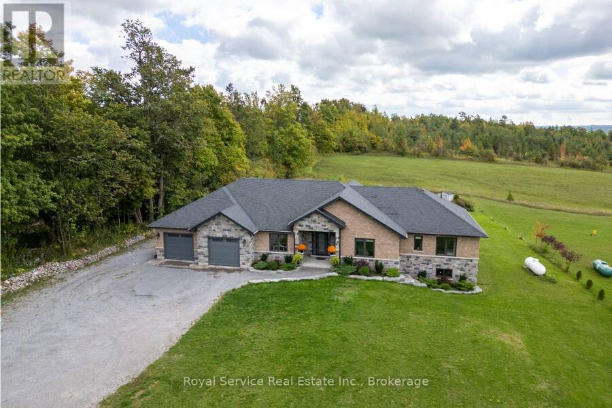
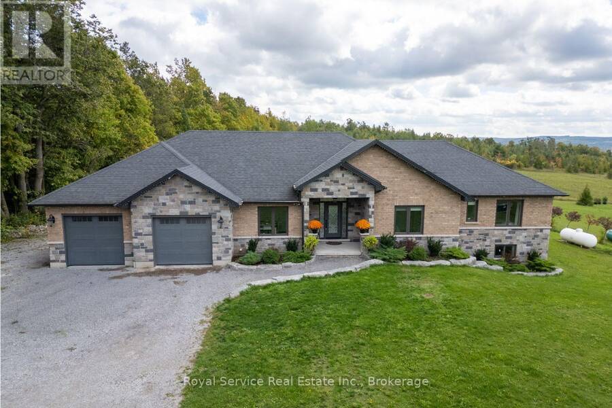
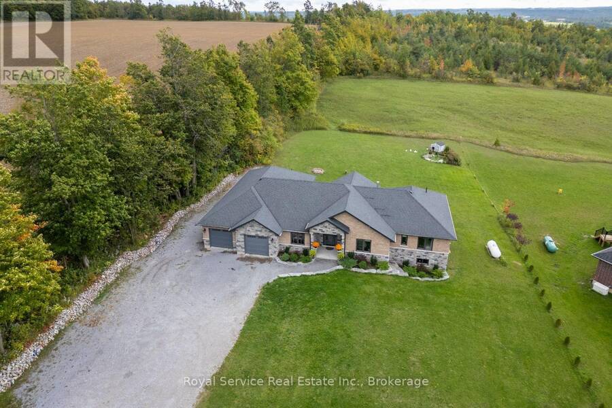
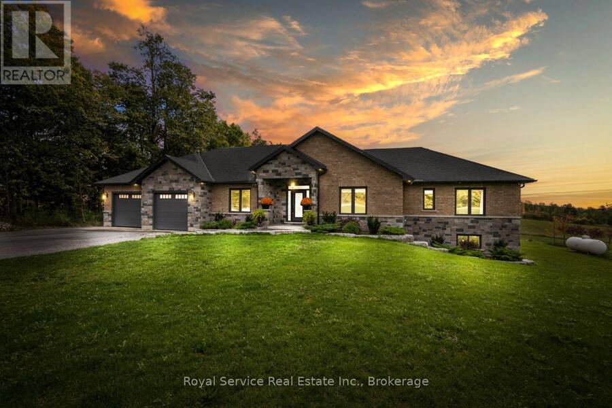
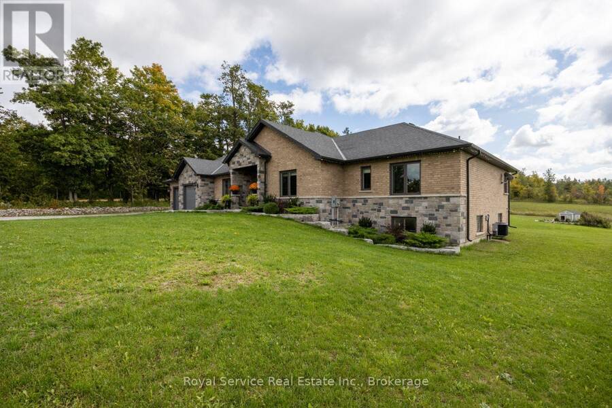
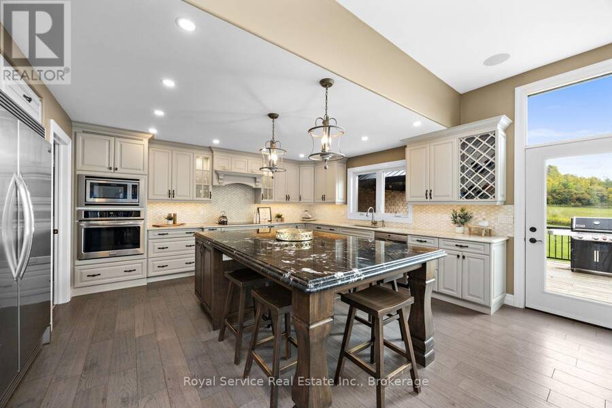
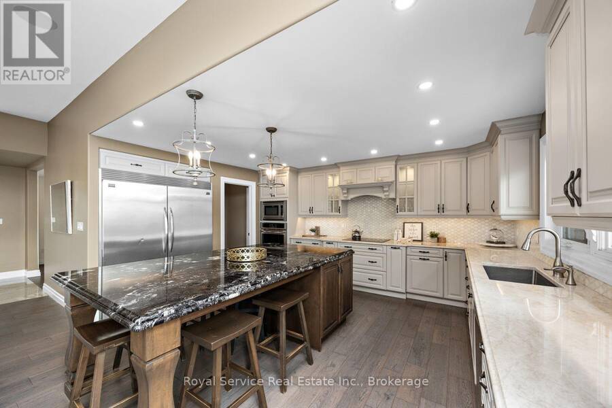
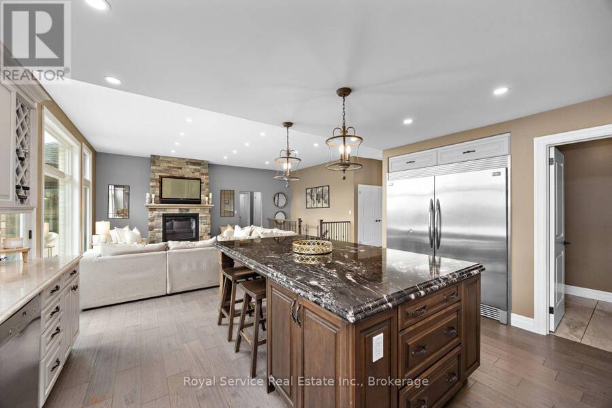
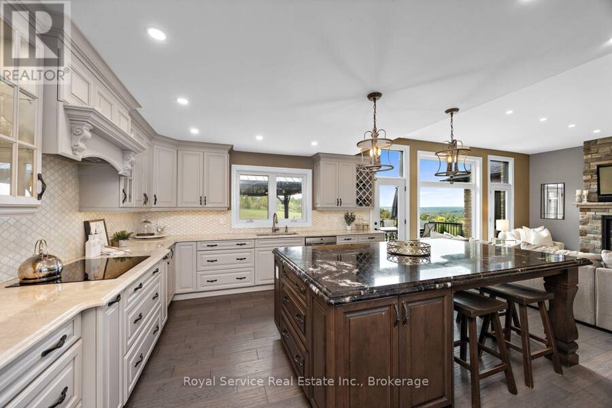
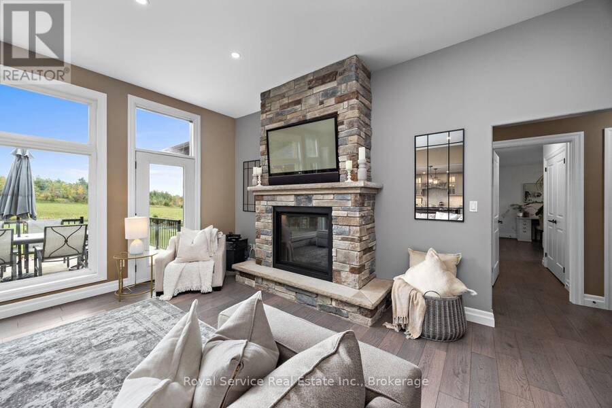
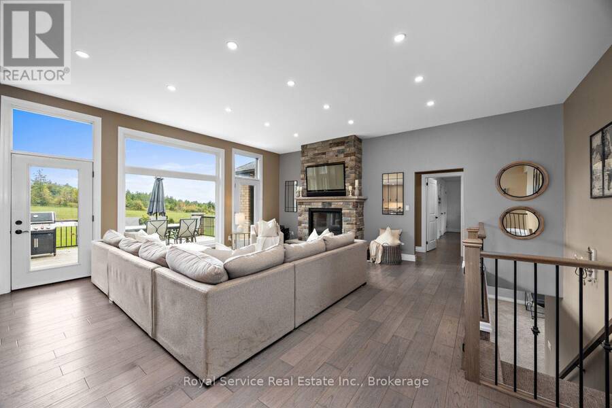
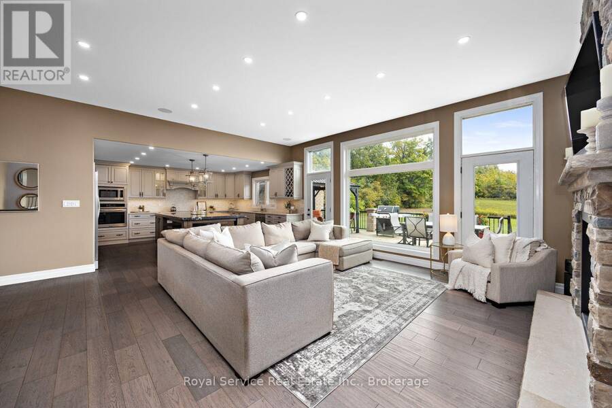
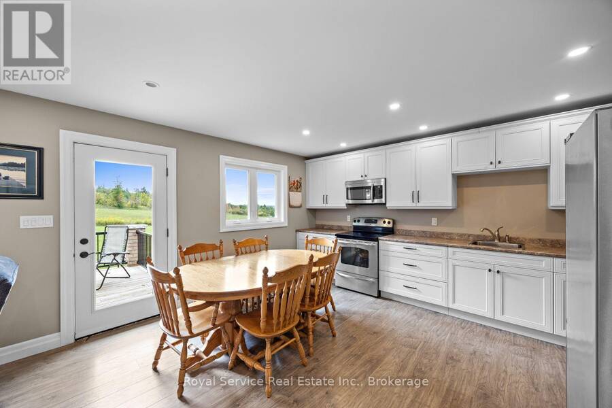
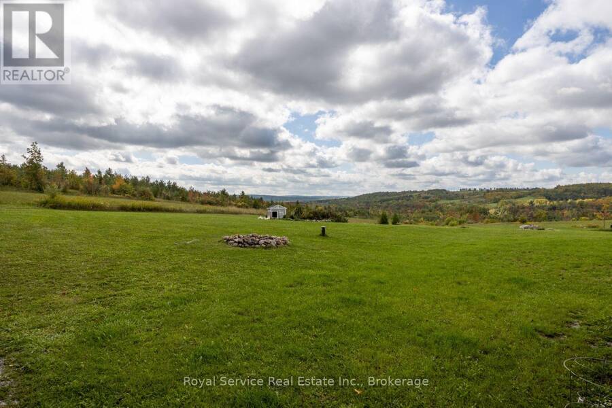
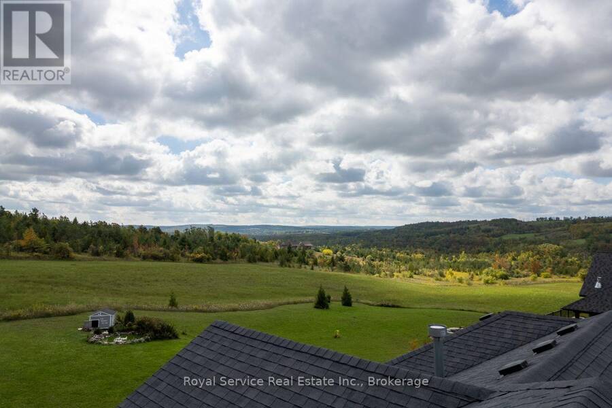
Set on just over 2 picturesque acres in the scenic hills of Cavan, 381 Sharpe Line is a custom-built, multi-generational home offering exceptional privacy, space & versatility. Thoughtfully designed for extended family living, this impressive residence features 6 bedrooms, 5 bathrooms, 2 full kitchens & a fully self-contained in-law suite with its own private entrance & deck.The main level showcases a beautifully designed custom kitchen with stainless steel appliances, granite countertops & an oversized island overlooking the bright living room, highlighted by a stunning floor-to-ceiling propane fireplace. Expansive windows flood the home with natural ... read more
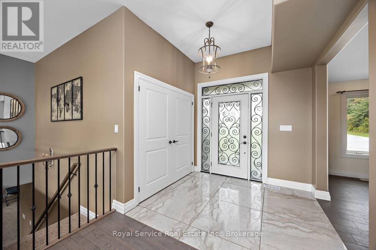
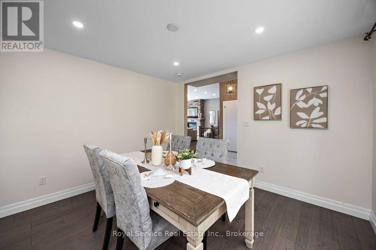
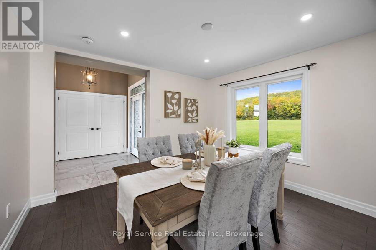
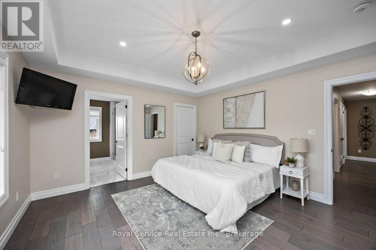
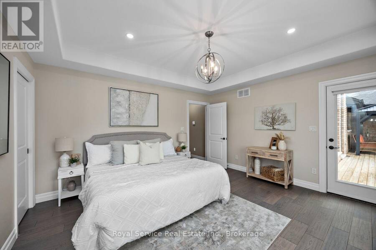
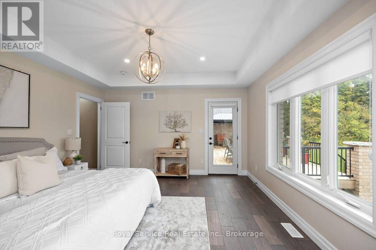
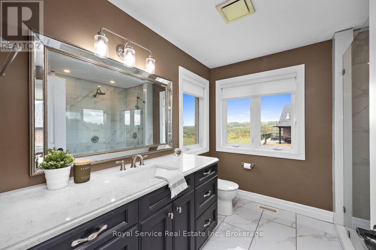
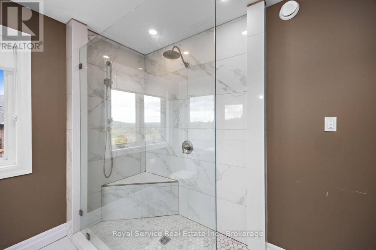
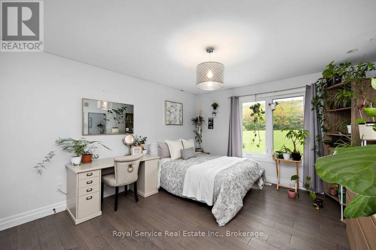
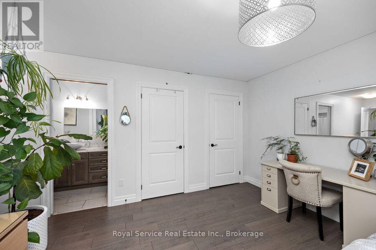
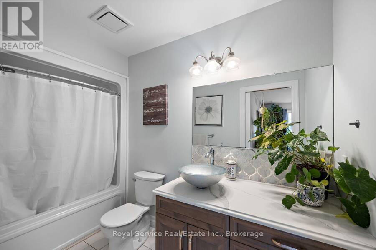
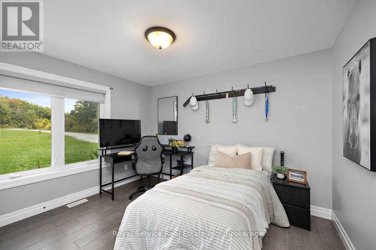
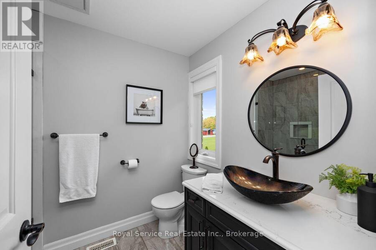
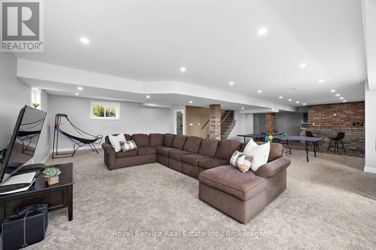
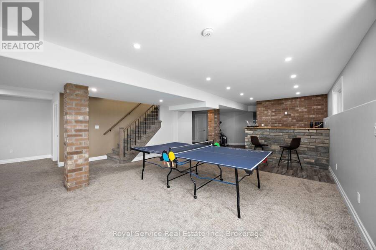
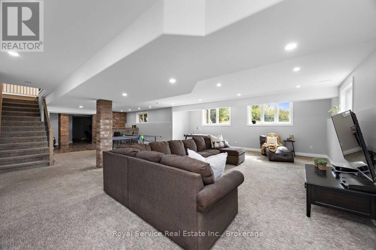
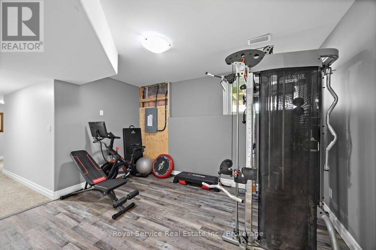
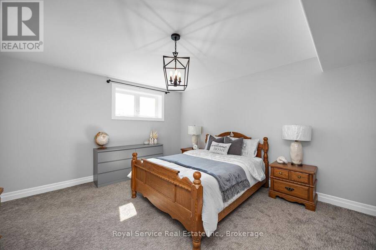
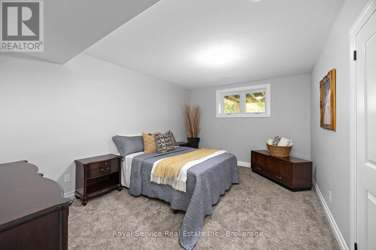
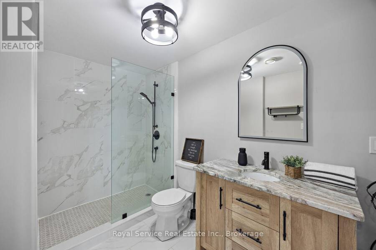
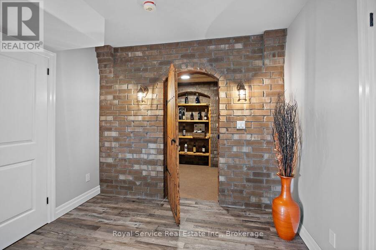
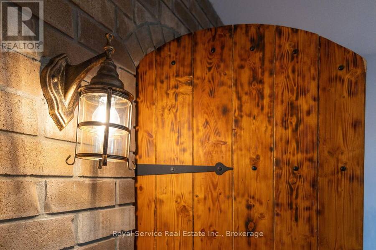
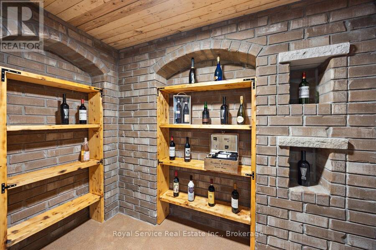
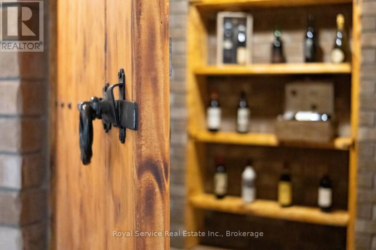
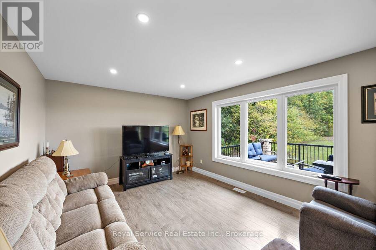
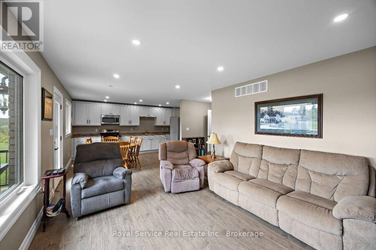
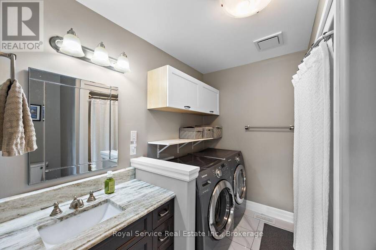
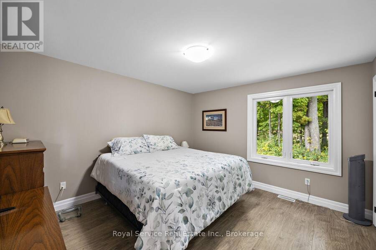
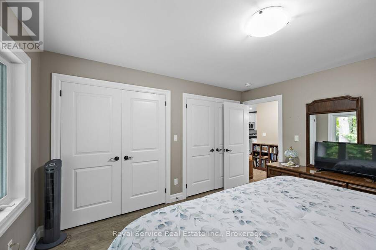
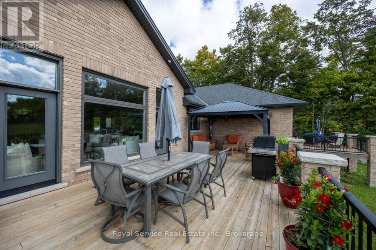
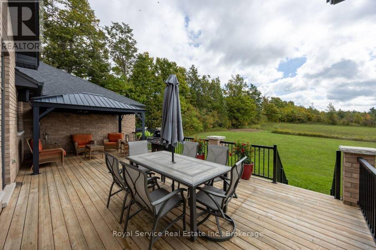
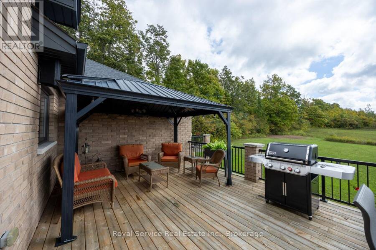
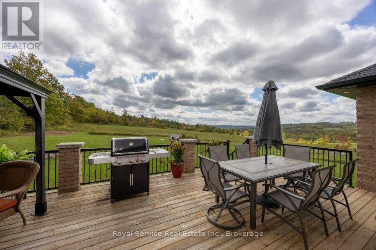
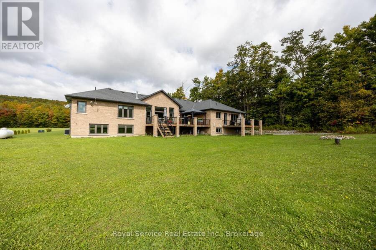
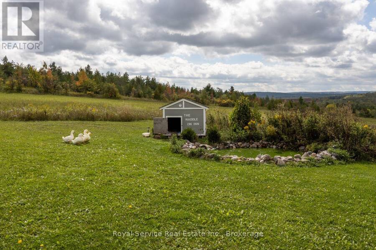
Set on just over 2 picturesque acres in the scenic hills of Cavan, 381 Sharpe Line is a custom-built, multi-generational home offering exceptional privacy, space & versatility. Thoughtfully designed for extended family living, this impressive residence features 6 bedrooms, 5 bathrooms, 2 full kitchens & a fully self-contained in-law suite with its own private entrance & deck.The main level showcases a beautifully designed custom kitchen with stainless steel appliances, granite countertops & an oversized island overlooking the bright living room, highlighted by a stunning floor-to-ceiling propane fireplace. Expansive windows flood the home with natural light while capturing breathtaking countryside views, with walkouts leading to a spacious private deck ideal for relaxing or entertaining. A formal dining room overlooks the front yard, while 3 spacious bedrooms, 3 bathrooms & a convenient main-floor laundry room with direct garage access complete the level.The fully finished lower level is designed for both entertaining & everyday living, offering 2 additional bedrooms, a 3-piece bathroom, a large family room with bar, custom wine cellar, exercise room, office or den, abundant storage & both front and rear staircases for added convenience. The private in-law suite features its own custom kitchen, dining area, spacious living room with walkout to a private deck, generous bedroom with double closets, a 4-piece bathroom & separate laundry.The attached double-car garage offers direct access to the home & a separate man door. The expansive property provides ample space for children to play, gardens, outdoor entertaining or the future addition of a workshop. Ideally located just 10 minutes to Peterborough and a fantastic location for commuters!This exceptional property offers the perfect balance of peaceful country living & modern convenience-a rare opportunity to own a beautifully crafted family home in one of Cavan's most desirable rural settings. (id:25417)
- Listing ID: X13591258
- Property Type: Single Family
| Property | |
|---|---|
| Style: | Bungalow |
| Ownership: | Freehold |
| Lot Size: | 140.1 by 622.4 FT |
| Parking: | Attached Garage 12 Spaces |
| Building | |
|---|---|
| Type: | Single Family House |
| Appliances: | Alarm System, Dishwasher, Dryer, Freezer, Microwave, Oven - Built-In, Range, Refrigerator, Stove, Washer, Water Heater, Window Coverings and Garage Door Opener Remote(s) |
| HVAC: | Central Air Conditioning, Fireplace and Forced Air Propane |
| Exterior: | Brick and Stone |
| Basement: | N/A (Finished), N/A, Full |
| Utilities: | Septic System |
| Location | |
|---|---|
| Township: | Cavan-Monaghan |
| Province: | Ontario |
| Nearby Amenities: | School Bus and Schools |
| Rooms | Level | Dimensions |
|---|---|---|
| Bedroom | Basement | 4.65 m x 4.12 m |
| Bedroom | Basement | 4.65 m x 3.43 m |
| Family room | Basement | 10 m x 12.73 m |
| Exercise room | Basement | 3.2 m x 4.1 m |
| Other | Basement | 1.68 m x 2.8 m |
| Office | Basement | 3.11 m x 2.22 m |
| Utility room | Basement | 3.49 m x 2.35 m |
| Furnace | Basement | 6.97 m x 3.36 m |
| Bathroom | Basement | Measurements not available |
| Foyer | Main level | 2.29 m x 2.57 m |
| Kitchen | Main level | 4.69 m x 4.35 m |
| Living room | Main level | 3.6 m x 5.81 m |
| Bathroom | Main level | Measurements not available |
| Bathroom | Main level | Measurements not available |
| Living room | Main level | 5.49 m x 5.86 m |
| Bathroom | Main level | Measurements not available |
| Bathroom | Main level | Measurements not available |
| Dining room | Main level | 3.63 m x 3.61 m |
| Primary Bedroom | Main level | 4.08 m x 4.38 m |
| Bedroom | Main level | 4.4 m x 3.81 m |
| Bedroom | Main level | 3.69 m x 3.03 m |
| Laundry room | Main level | 1.92 m x 3.66 m |
| Bedroom | Main level | 3.66 m x 3.97 m |
| Kitchen | Main level | 4.6 m x 2.86 m |
Book a showing to see this Sharpe Line Home in Cavan-Monaghan
This property has so much to offer. Book a private showing now, as you do not want to miss out on 381 SHARPE LINE in Cavan-Monaghan, Ontario!
Private Showing Request
Send a request to book a private showing for
.
Please Note: Information you supply in the contact form will be kept fully confidential.
Is this home the right property for you? Start a conversation to find out.
Get Directions to this Property
Not sure where this property is? Get directions to this Sharpe Line Home in Cavan-Monaghan.


Provided by Royal Service Real Estate Inc.. MLS®, REALTOR®, and the associated logos are trademarks of the Canadian Real Estate Association.

This REALTOR.ca listing content is owned and licensed by REALTOR® members of the Canadian Real Estate Association.
Have questions or need more information about this home? Don't know where to begin? Then, let us connect you with the best real estate agent to guide you.

Inquiries submitted through this website will be responded to by a local sales representative from Royal LePage®.
Start a Conversation by Text
Provide your full name, phone and email to start a conversation by text message.
Please Note: Information you supply in the contact form will be kept fully confidential.
Start a Conversation by Email
Provide your full name and email to start a conversation by email.
Please Note: Information you supply in the contact form will be kept fully confidential.