
33 COLDBROOK DRIVE, Cavan-Monaghan, Ontario L0A 1G0

$754,990.00
- 4 bedrooms
- 3 bathrooms
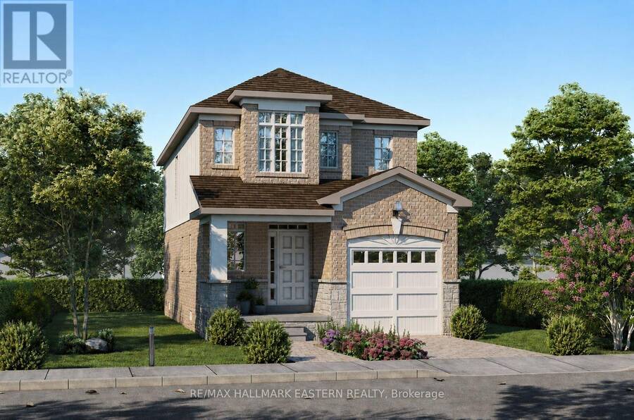
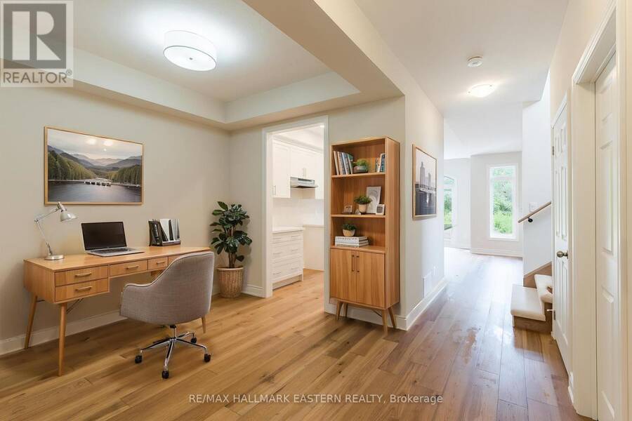
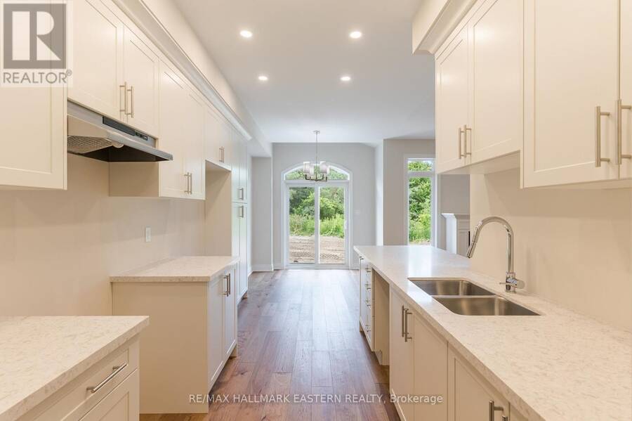
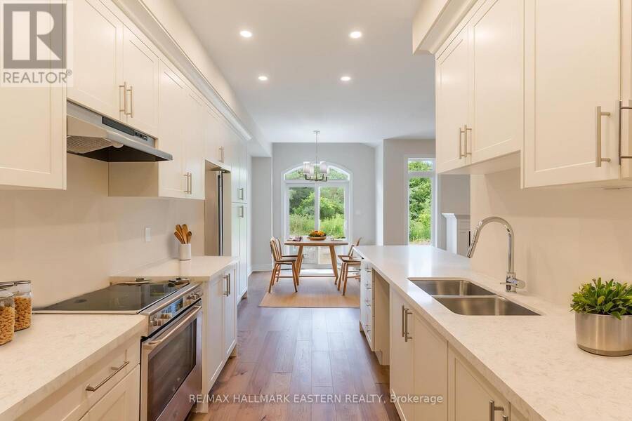
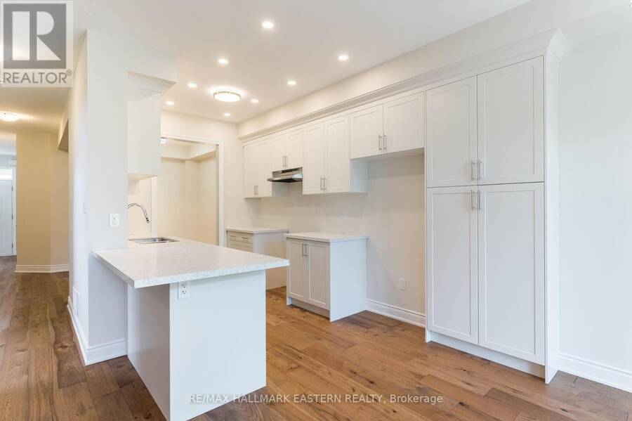
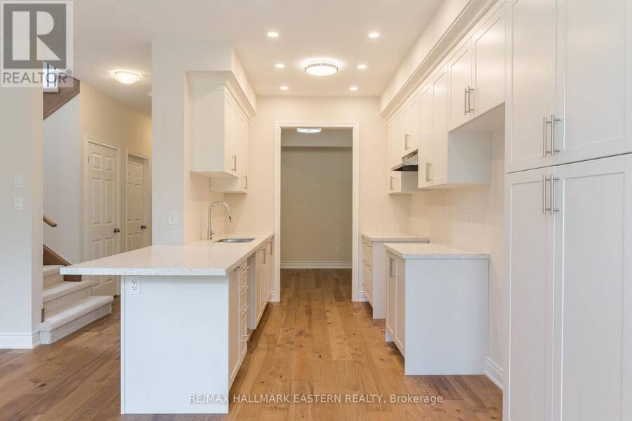
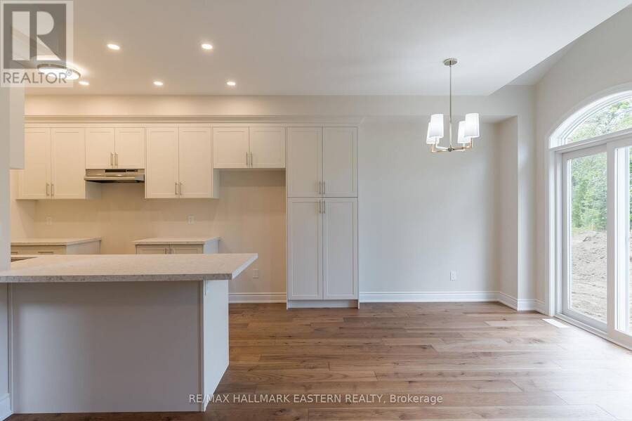
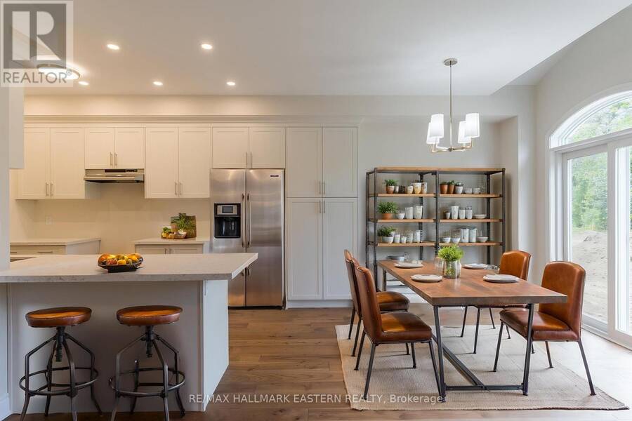
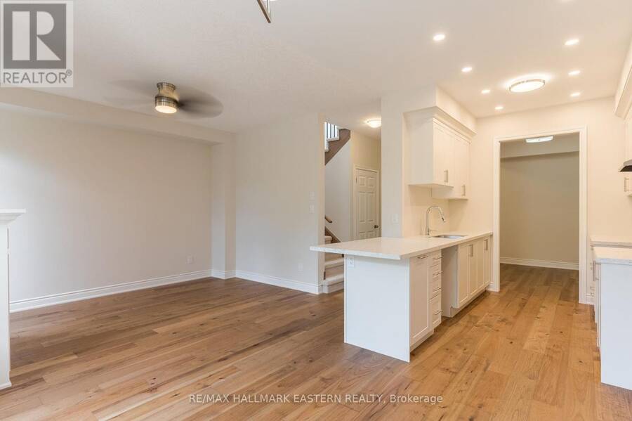
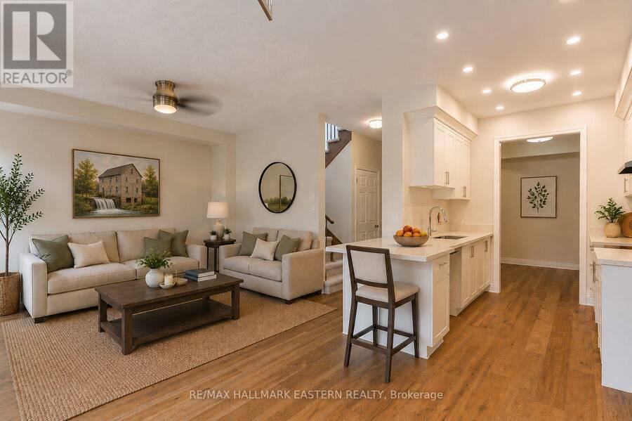
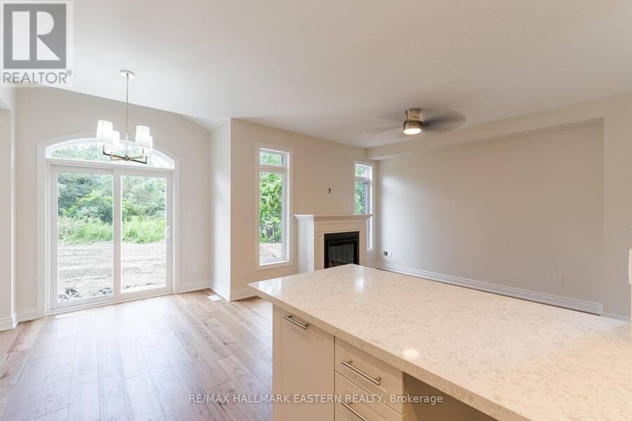
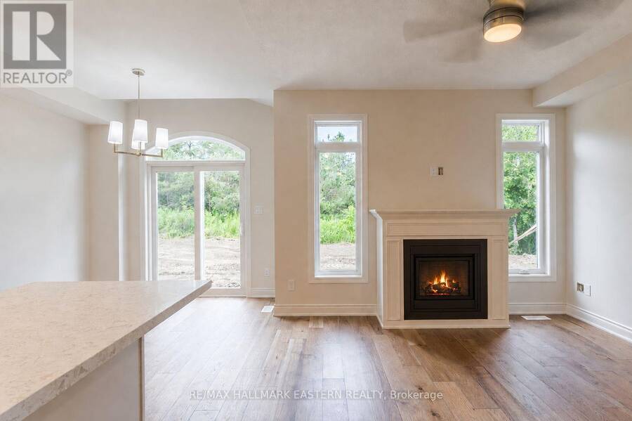
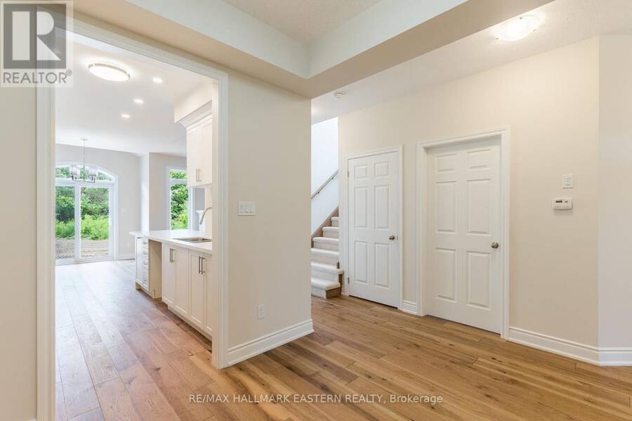
Buy before March 31, 2027 to save the HST! The "Fitzway" upgraded elevation B is to be built for 2027 occupancy by Millbrook's most trusted builder, Frank Veltri, on one of the last two remaining "Creekside in Millbrook" lots which back on to environmentally protected greenspace. With 2 storeys, 3 bedrooms and 3 baths, this is 1729 finished square feet of living space with all the standard features listed in the Sales Brochure. The Fitzway's main floor layout places the natural gas fireplace on the back wall of the Great Room allowing for multiple furniture arrangement options while maintaining the open flow between the kitchen and dining area, ... read more
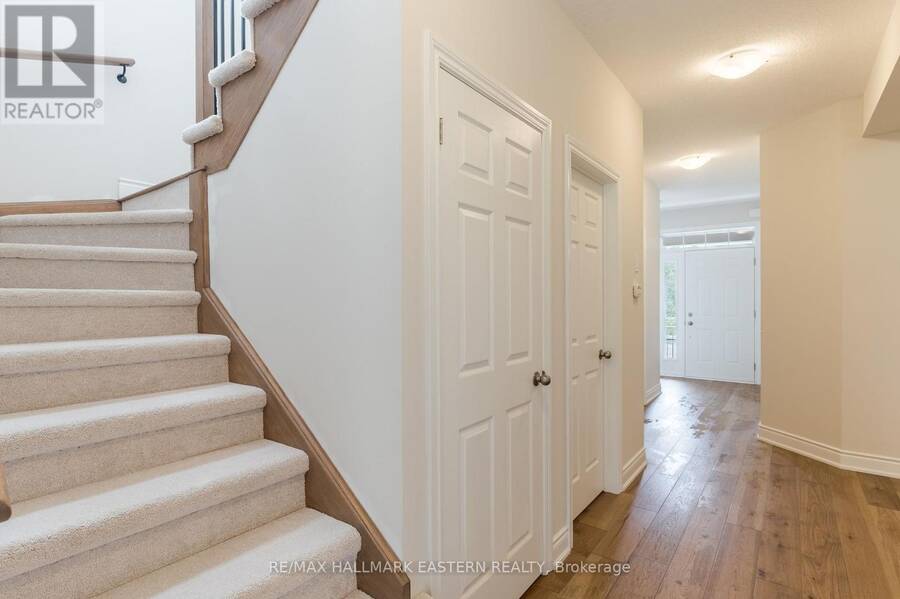
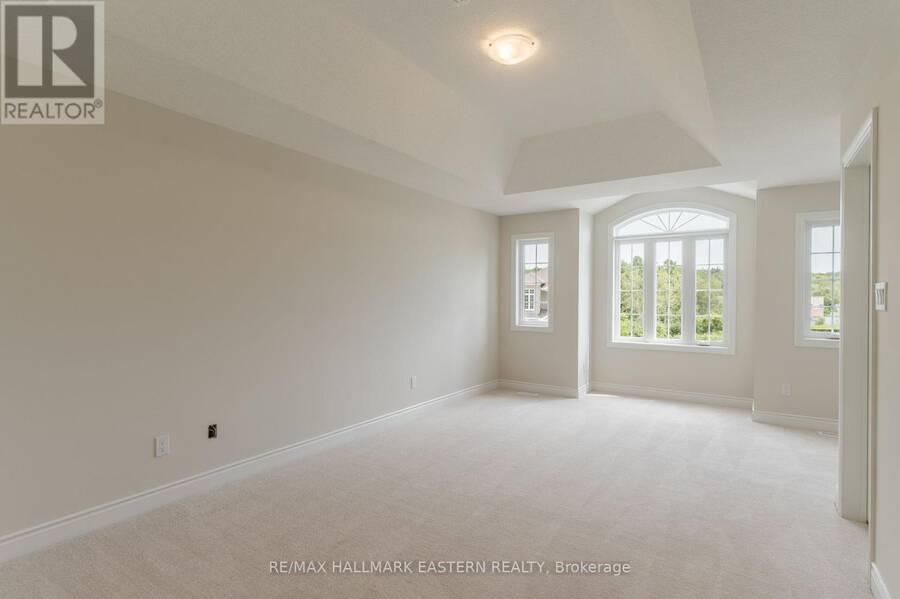
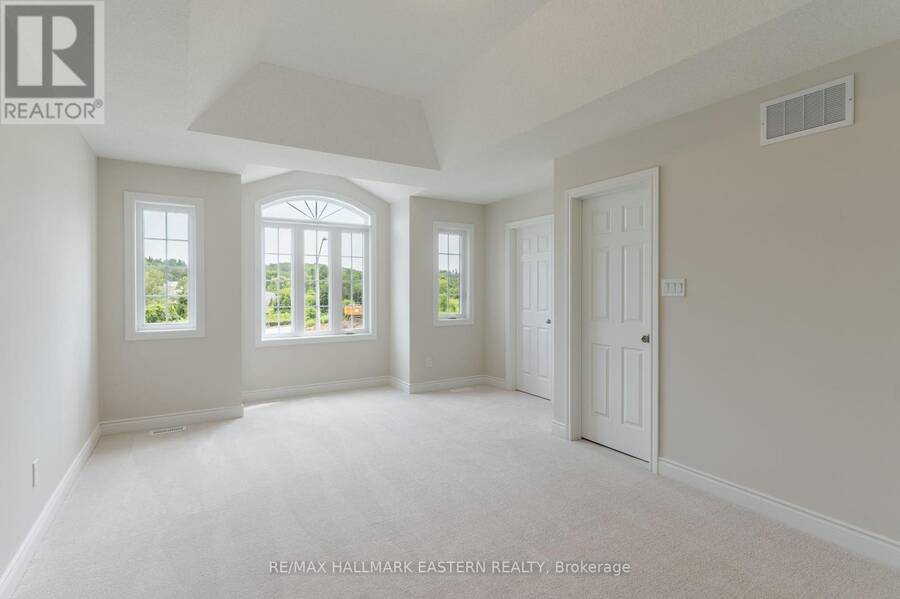
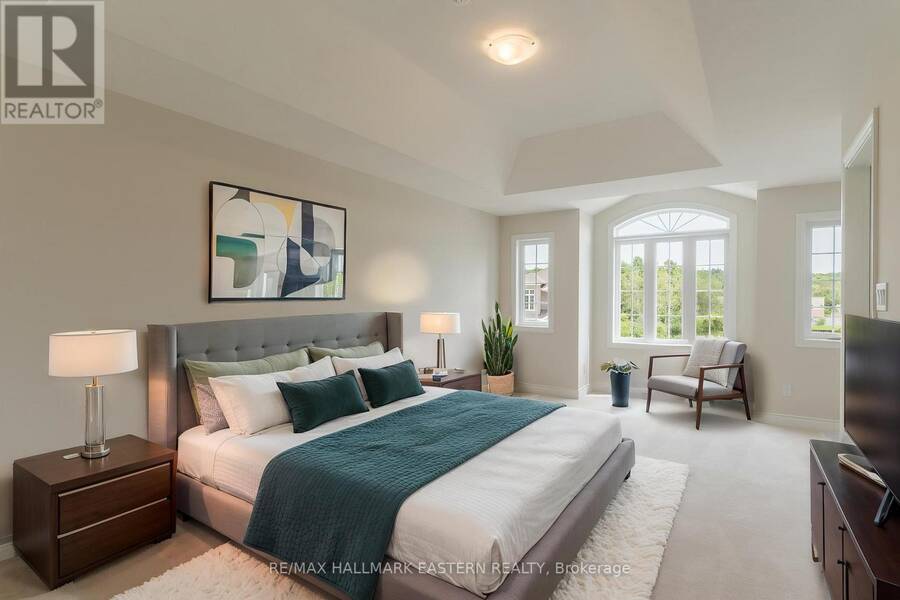
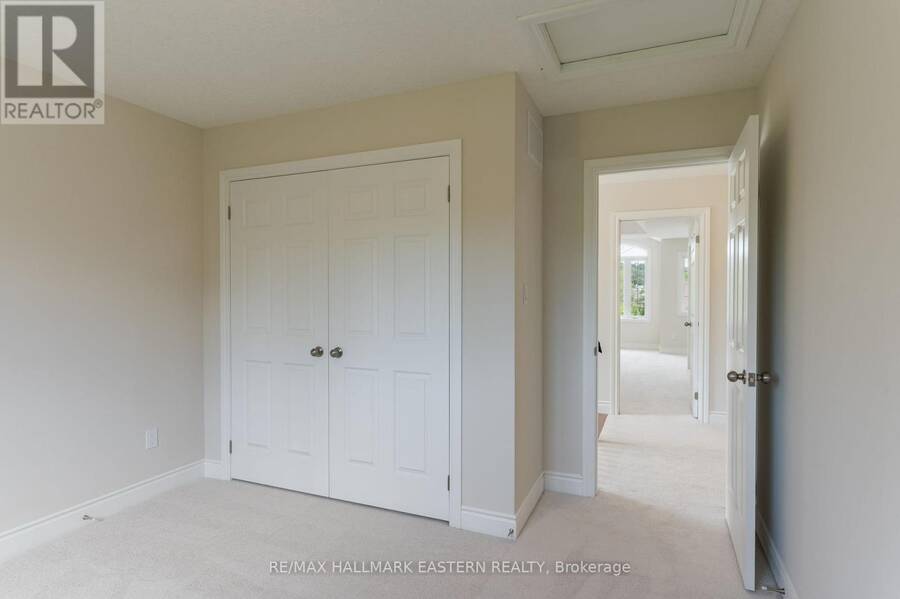
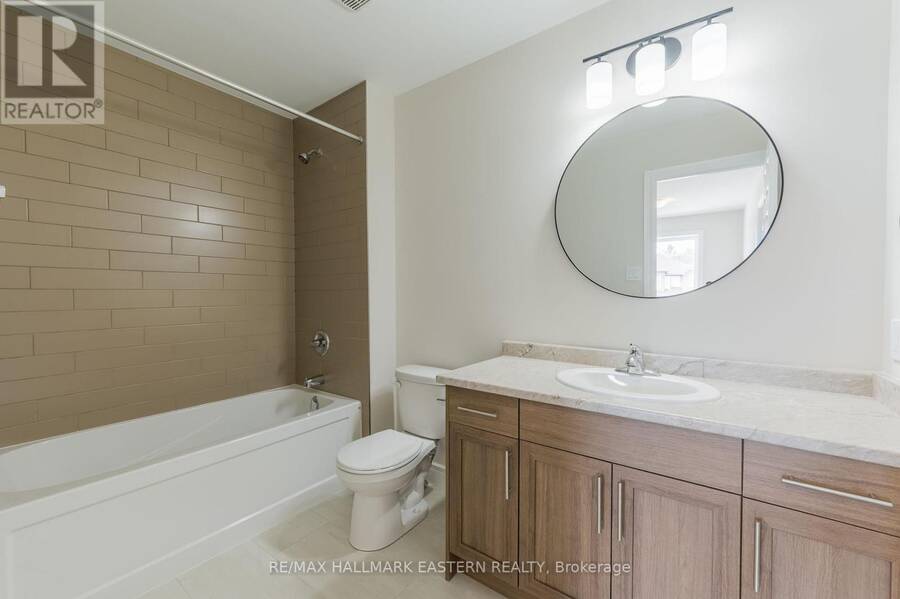
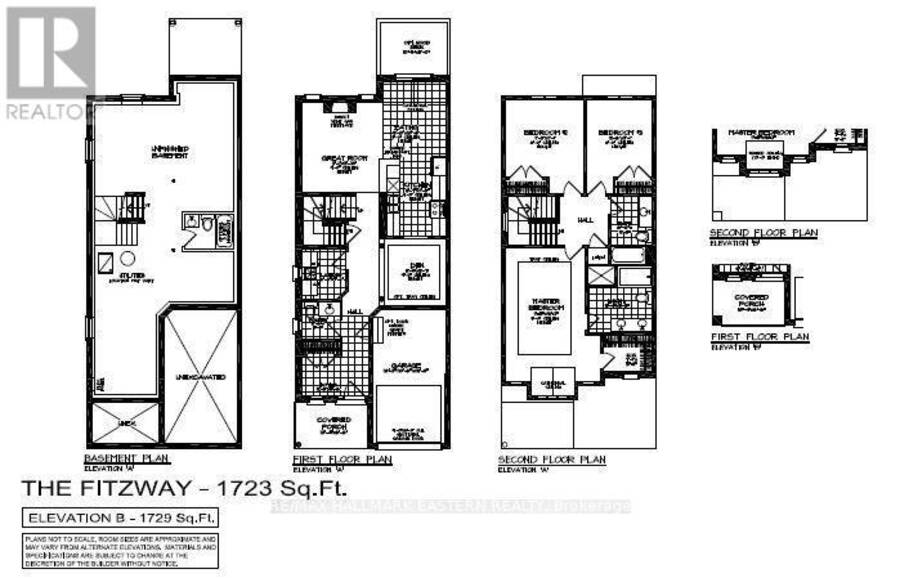
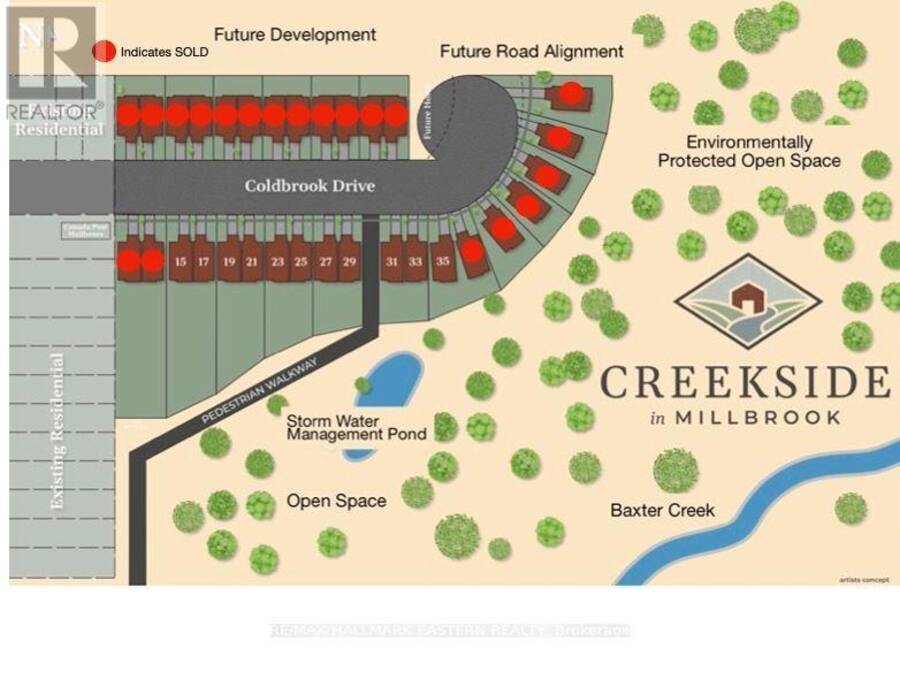
Buy before March 31, 2027 to save the HST! The "Fitzway" upgraded elevation B is to be built for 2027 occupancy by Millbrook's most trusted builder, Frank Veltri, on one of the last two remaining "Creekside in Millbrook" lots which back on to environmentally protected greenspace. With 2 storeys, 3 bedrooms and 3 baths, this is 1729 finished square feet of living space with all the standard features listed in the Sales Brochure. The Fitzway's main floor layout places the natural gas fireplace on the back wall of the Great Room allowing for multiple furniture arrangement options while maintaining the open flow between the kitchen and dining area, where a vaulted ceiling over the glass door walkout opens to the backyard. In addition to quartz counters and potlights standard to all Creekside in Millbrook models, the Fitzway's galley kitchen design features a breakfast bar and optional pantry cabinet upgrade. The Den off the Kitchen is large enough to function as a kid's playroom, and, the primary bedroom suite includes a sitting area with a vaulted ceiling over a large picture window. If you don't see a link to the Sales Brochure - Ask for your copy! Creekside in Millbrook Open Houses are hosted at the model home at 35 Coldbrook Drive, Saturdays and Sundays, 1-4 pm. (id:25417)
- Listing ID: X14086760
- Property Type: Single Family
| Property | |
|---|---|
| Ownership: | Freehold |
| Lot Size: | 28 by 123 FT|under 1/2 Acre |
| Parking: | Attached Garage 3 Spaces |
| Building | |
|---|---|
| Type: | Single Family House |
| HVAC: | Air Exchanger, Fireplace, Forced Air and None Natural Gas |
| Exterior: | Brick and Stone |
| Basement: | Full (Unfinished) |
| Utilities: | Sanitary Sewer |
| Location | |
|---|---|
| Township: | Cavan-Monaghan |
| Province: | Ontario |
| Nearby Amenities: | Golf Nearby, Park and Schools |
| Community Features: | Community Centre |
| Rooms | Level | Dimensions |
|---|---|---|
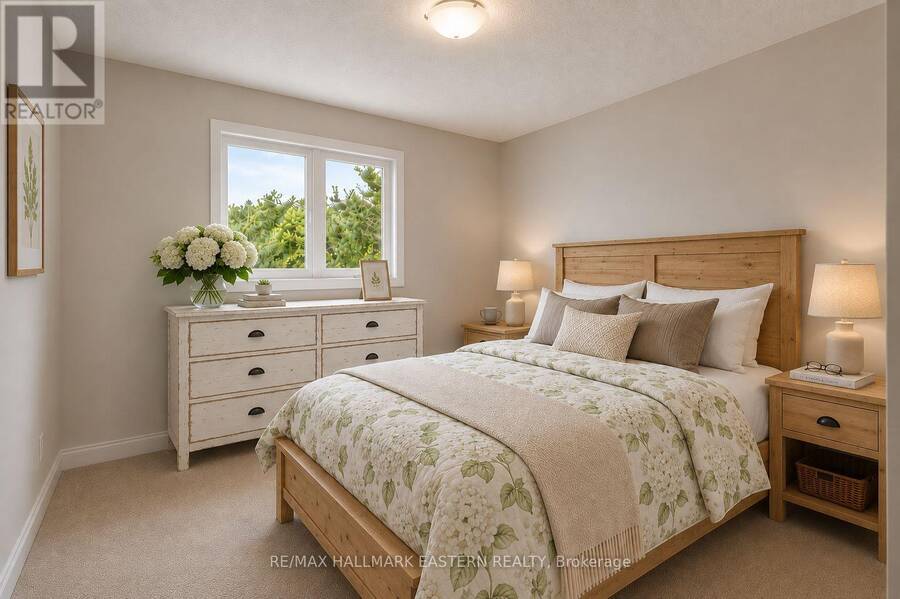
| Bedroom 2 | Second level | 3.43 m x 3.38 m |
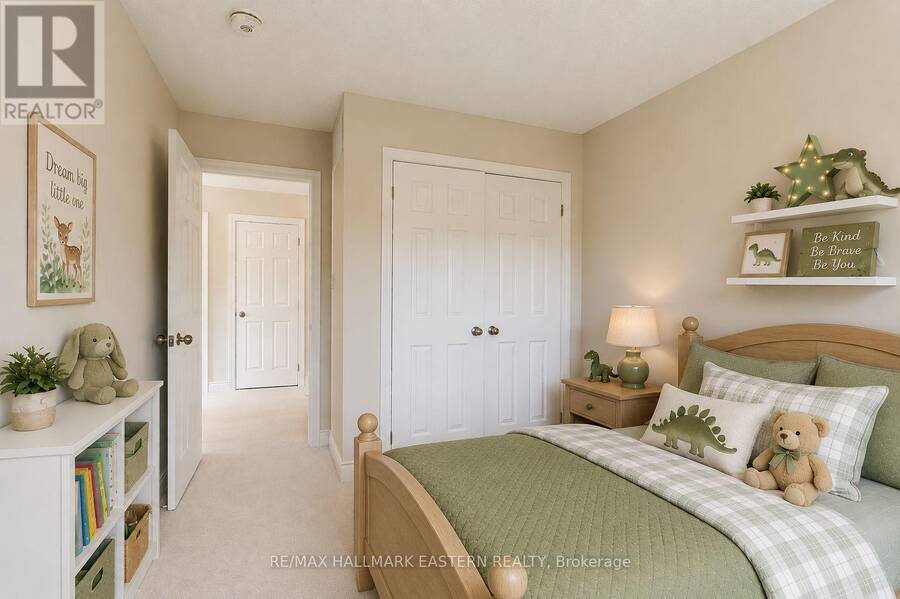
| Bedroom 3 | Second level | 2.9 m x 3.38 m |
| Bathroom | Second level | 1.83 m x 2.95 m |
| Primary Bedroom | Second level | 3.35 m x 5.84 m |
| Bathroom | Second level | 2.84 m x 2.87 m |
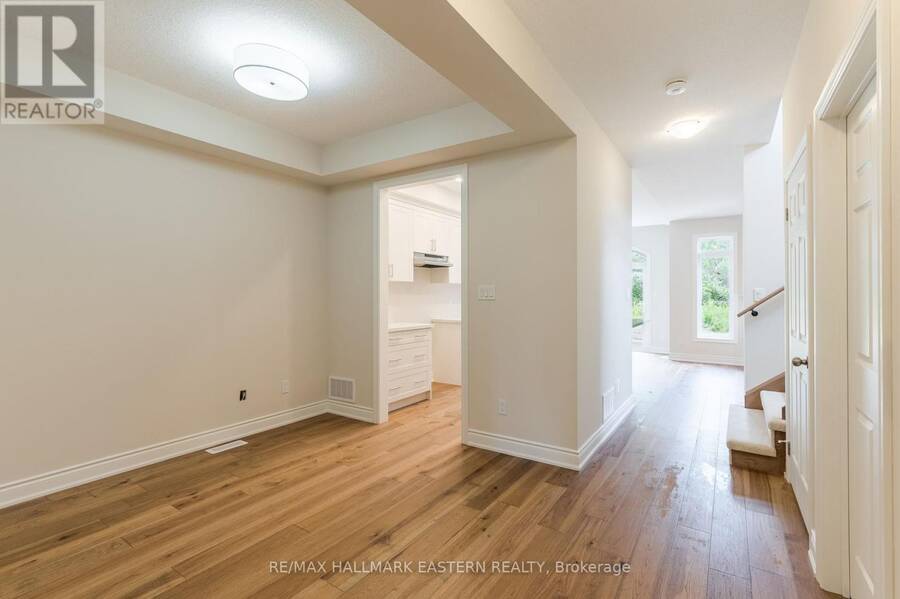
| Kitchen | Main level | 2.6 m x 3.5 m |
| Dining room | Main level | 2.74 m x 1.1933 m |
| Living room | Main level | 3.38 m x 3.91 m |
| Den | Main level | 2.72 m x 2.92 m |
| Laundry room | Main level | 1.91 m x 2.18 m |
| Partial bathroom | Main level | 1.68 m x 1.63 m |
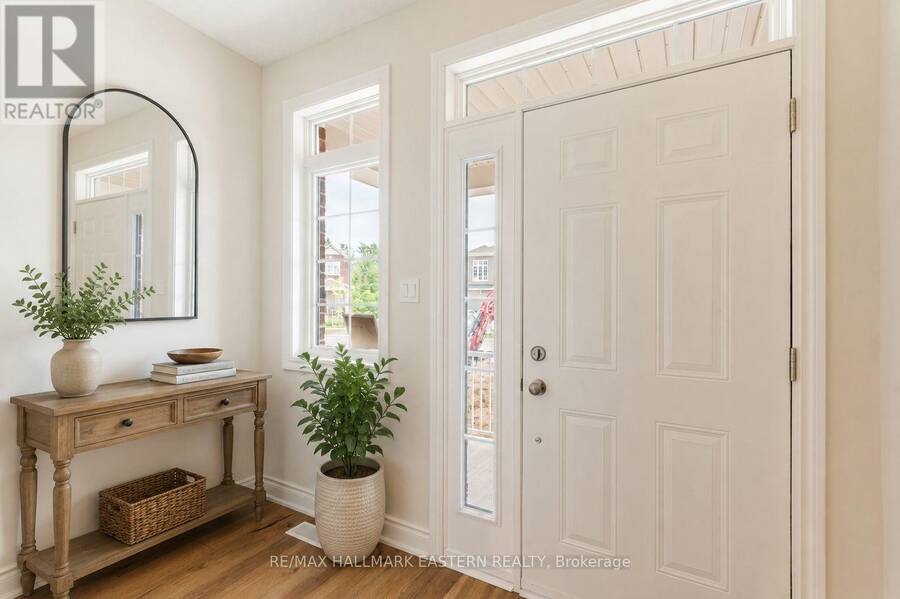
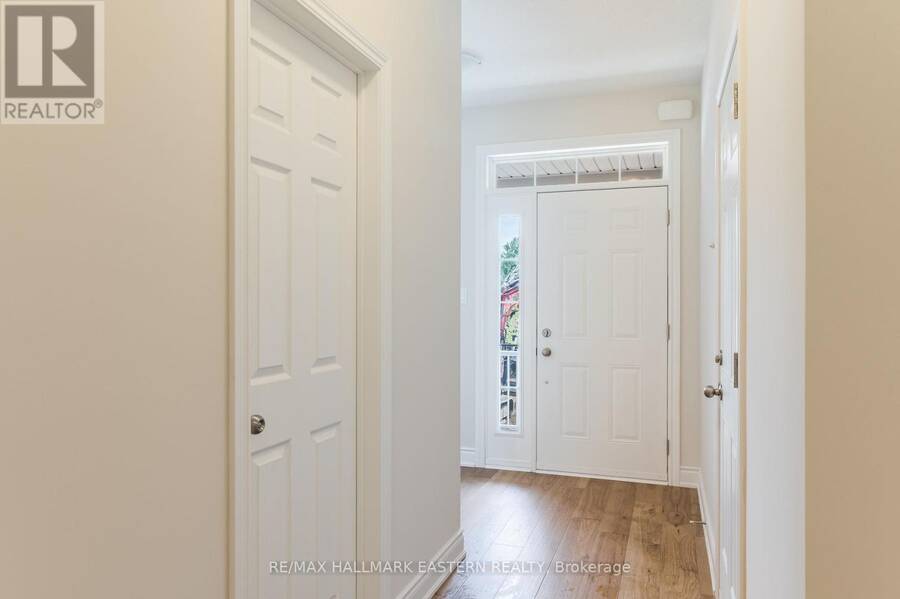
| Foyer | Main level | 2.95 m x 1.68 m |
Book a showing to see this COLDBROOK Drive Home in Cavan-Monaghan
This property has so much to offer. Book a private showing now, as you do not want to miss out on 33 COLDBROOK DRIVE in Cavan-Monaghan, Ontario!
Private Showing Request
Send a request to book a private showing for
.
Please Note: Information you supply in the contact form will be kept fully confidential.
Is this home the right property for you? Start a conversation to find out.
Get Directions to this Property
Not sure where this property is? Get directions to this COLDBROOK Drive Home in Cavan-Monaghan.


Provided by RE/MAX HALLMARK EASTERN REALTY. MLS®, REALTOR®, and the associated logos are trademarks of the Canadian Real Estate Association.

This REALTOR.ca listing content is owned and licensed by REALTOR® members of the Canadian Real Estate Association.
Have questions or need more information about this home? Don't know where to begin? Then, let us connect you with the best real estate agent to guide you.

Inquiries submitted through this website will be responded to by a local sales representative from Royal LePage®.
Start a Conversation by Text
Provide your full name, phone and email to start a conversation by text message.
Please Note: Information you supply in the contact form will be kept fully confidential.
Start a Conversation by Email
Provide your full name and email to start a conversation by email.
Please Note: Information you supply in the contact form will be kept fully confidential.