
155 HIGHLANDS BOULEVARD, Cavan-Monaghan, Ontario L0A 1G0

$829,900.00
- 4 bedrooms
- 3 bathrooms
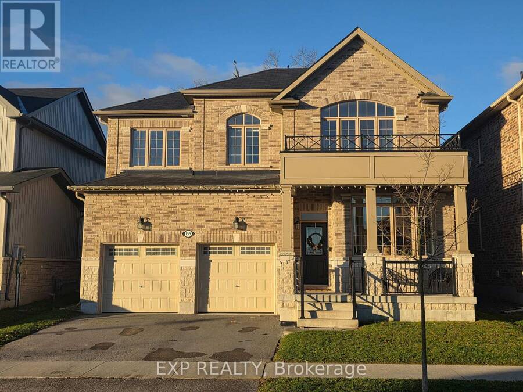
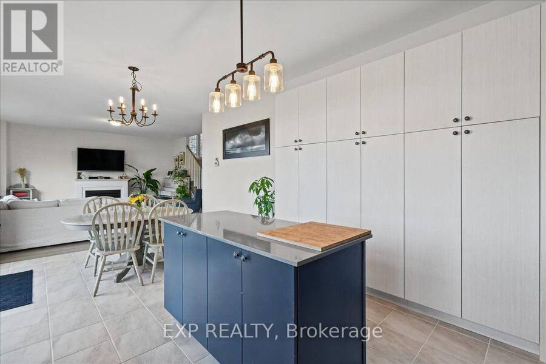
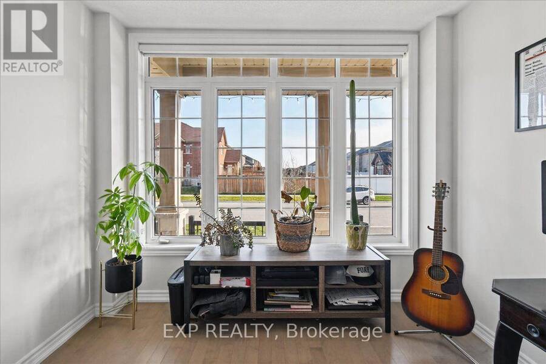
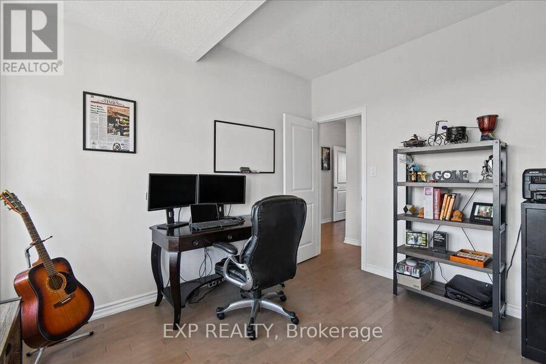
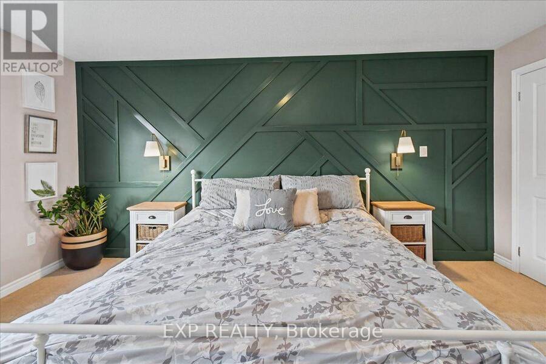
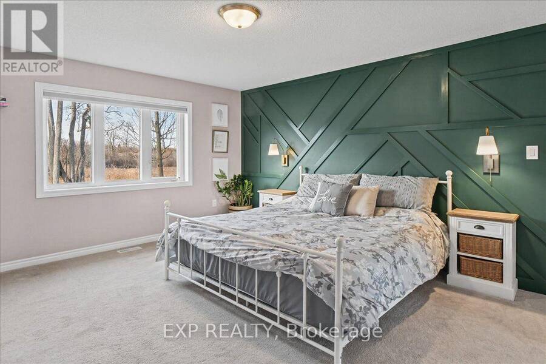
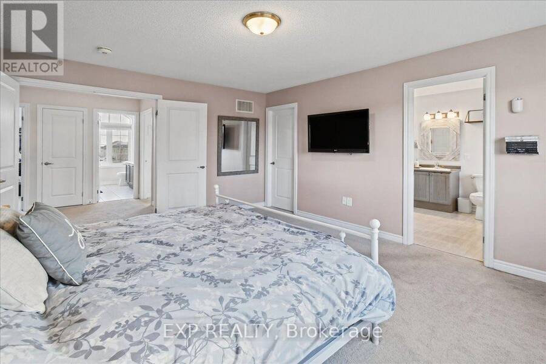
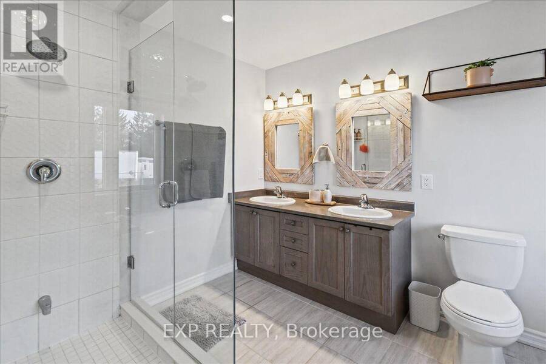
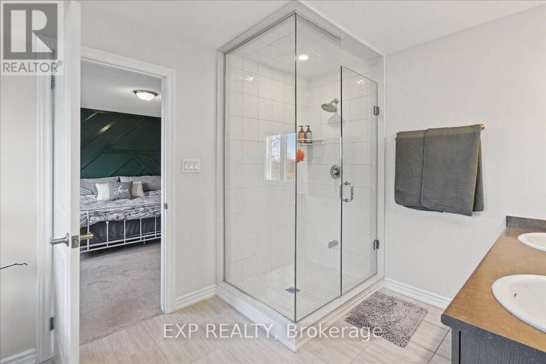
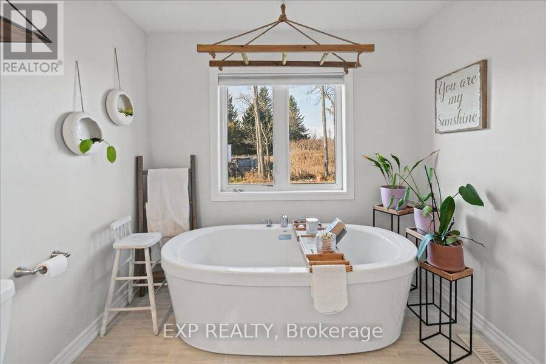
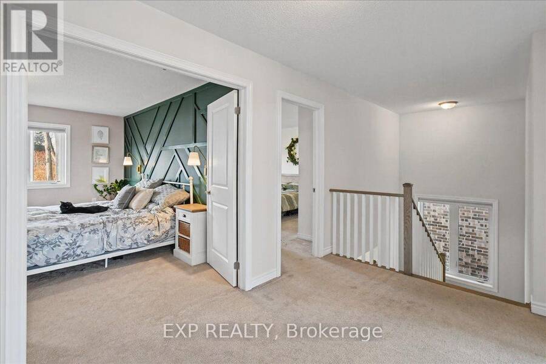
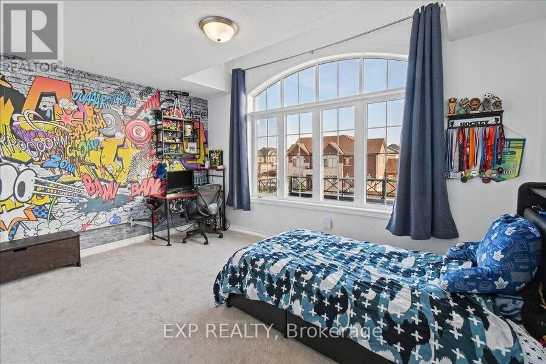
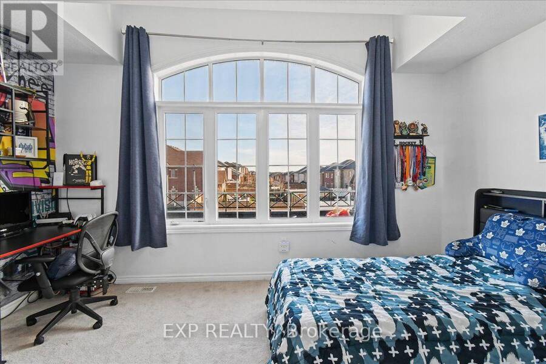
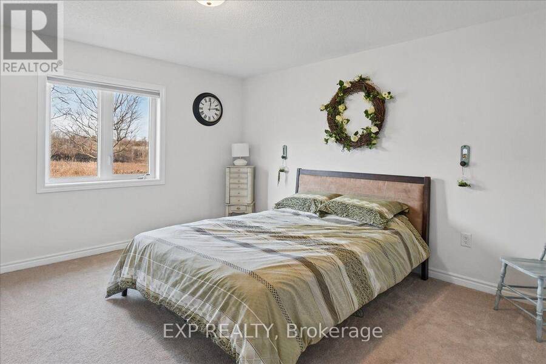
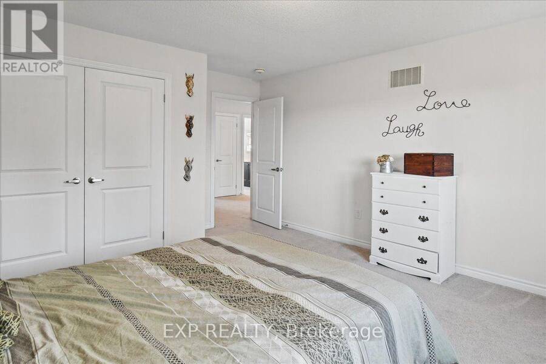
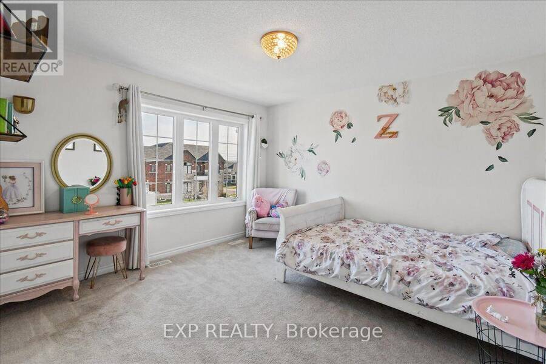
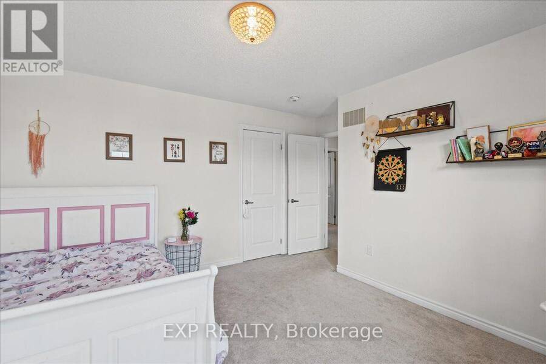
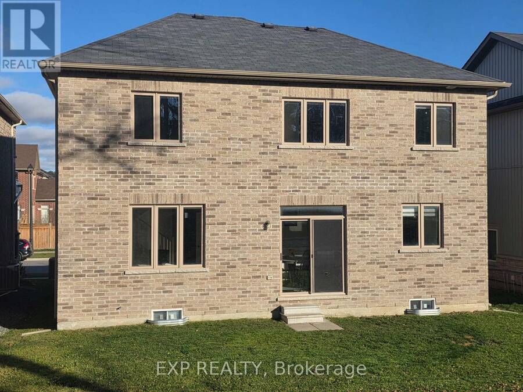
Discover The Perfect Blend Of Modern Sophistication And Functional Design In This Stunning All-Brick, Two-Story Detached Home Featuring A Double Car Garage. The Main Floor Makes A Grand Impression With Soaring 9-Foot Ceilings And A Bright, Oversized Front Office, Ideal For Those Who Work From Home. An Airy, Open-Concept Layout Flows Seamlessly Through The Principal Rooms, Creating An Inviting Space For Both Daily Living And Large-Scale Entertaining. Upstairs, You Will Find Four Exceptionally Large Bedrooms, Including A Primary Retreat With A Large Walk-In Closet And A Spa-Inspired 5-Piece Ensuite, As Well As Another Bedroom With A Large Walk-In ... read more
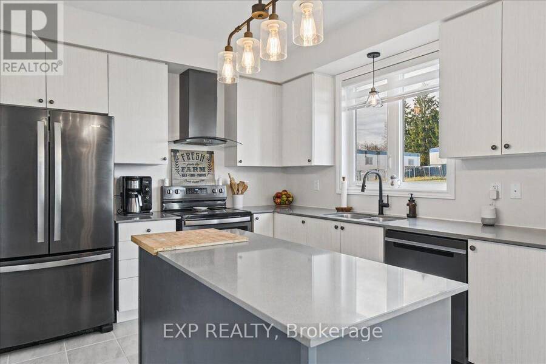
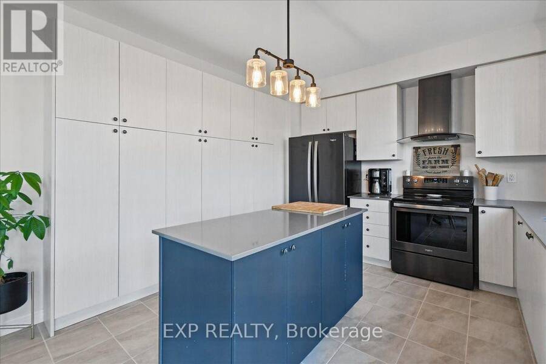
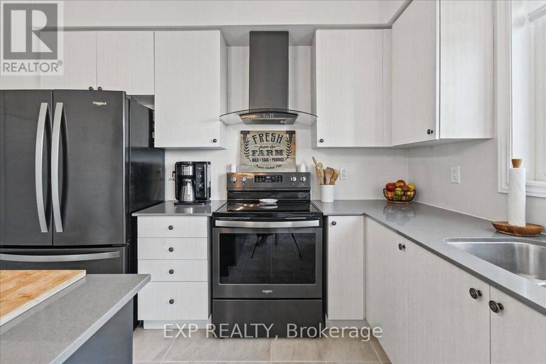
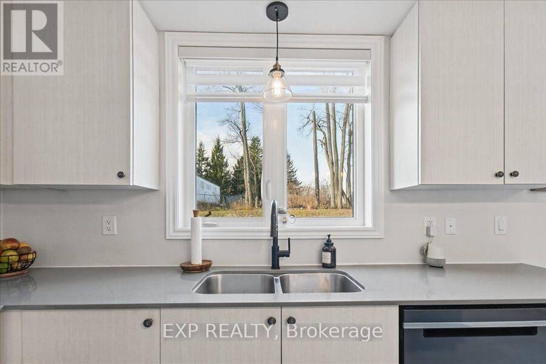
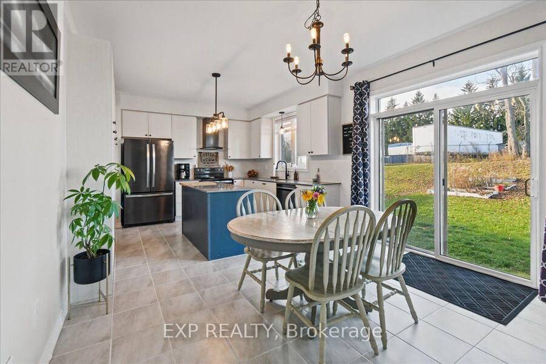
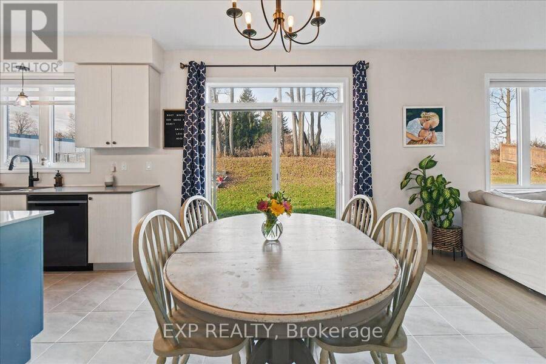
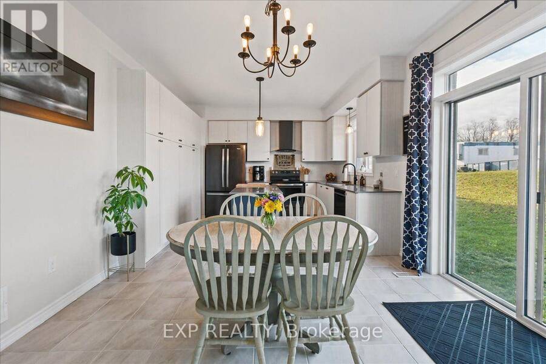
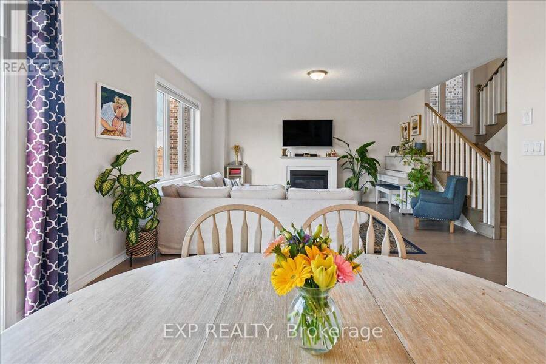
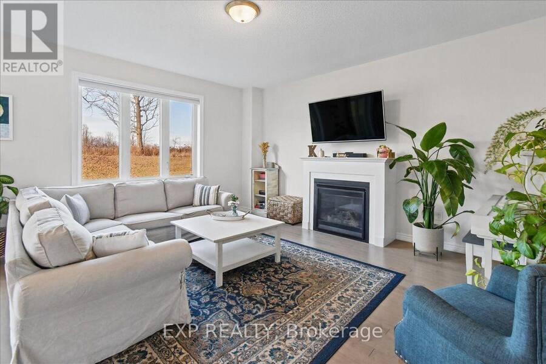
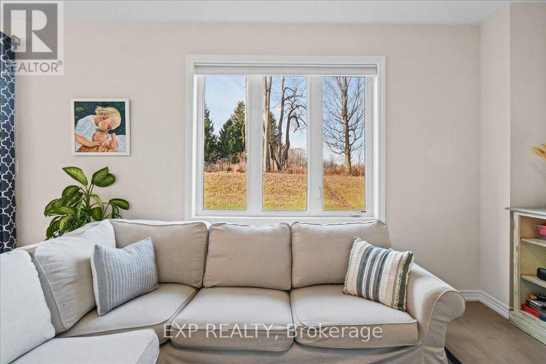
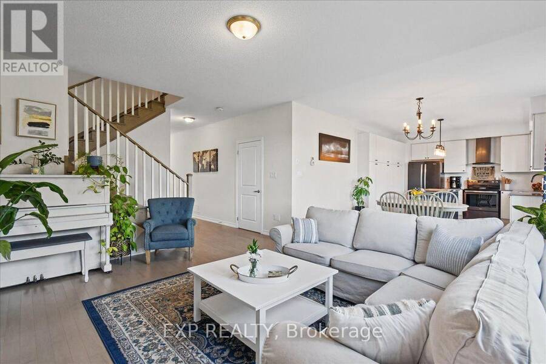
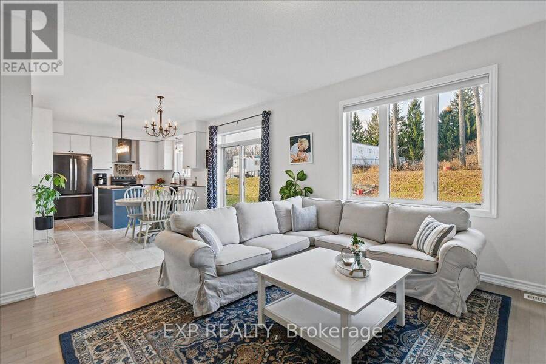
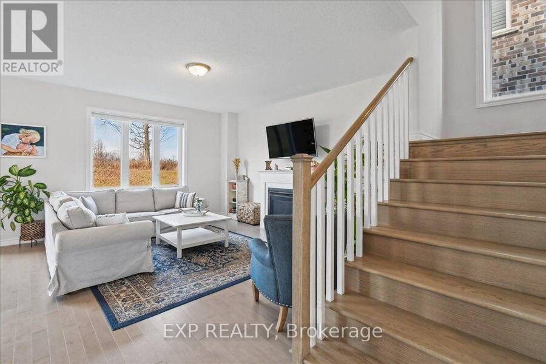
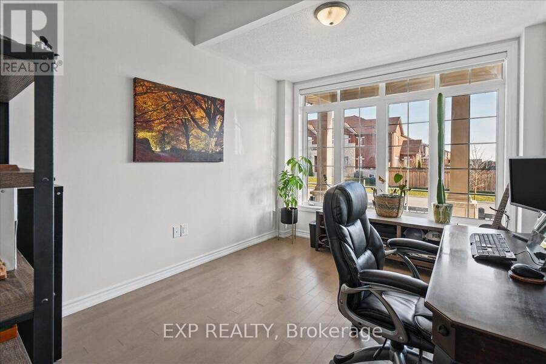
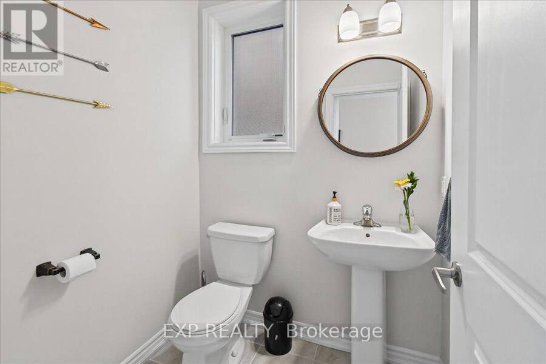
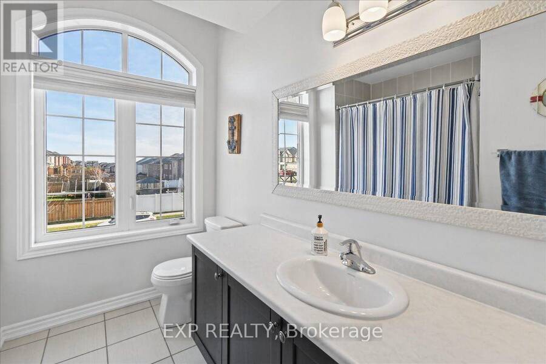
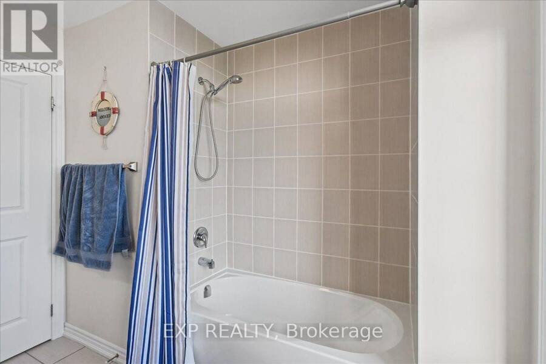
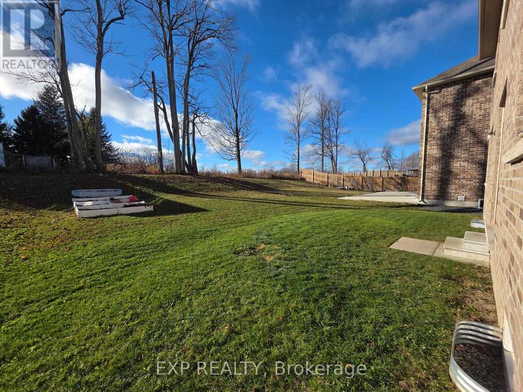
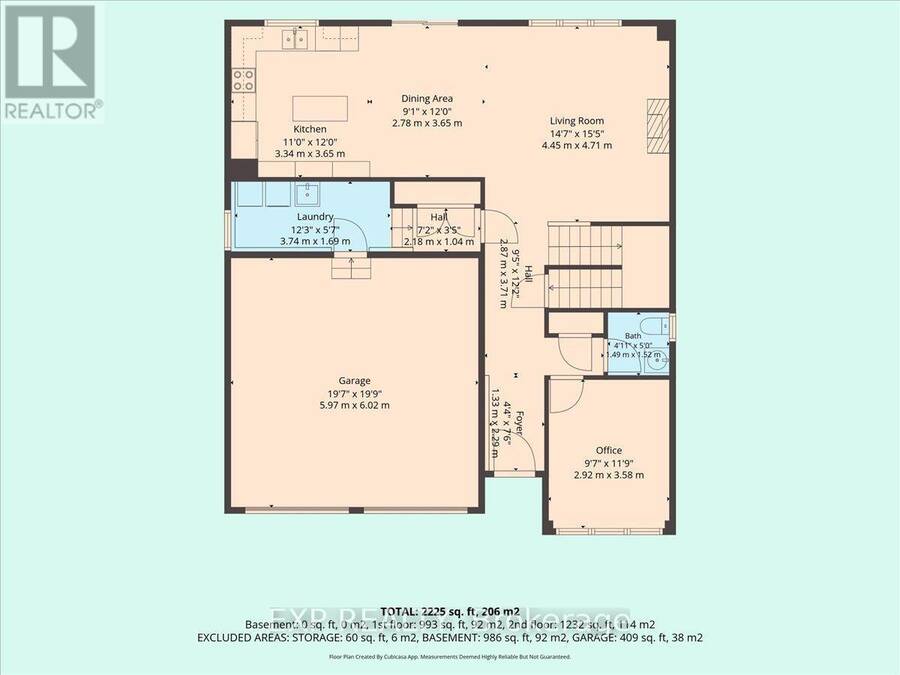
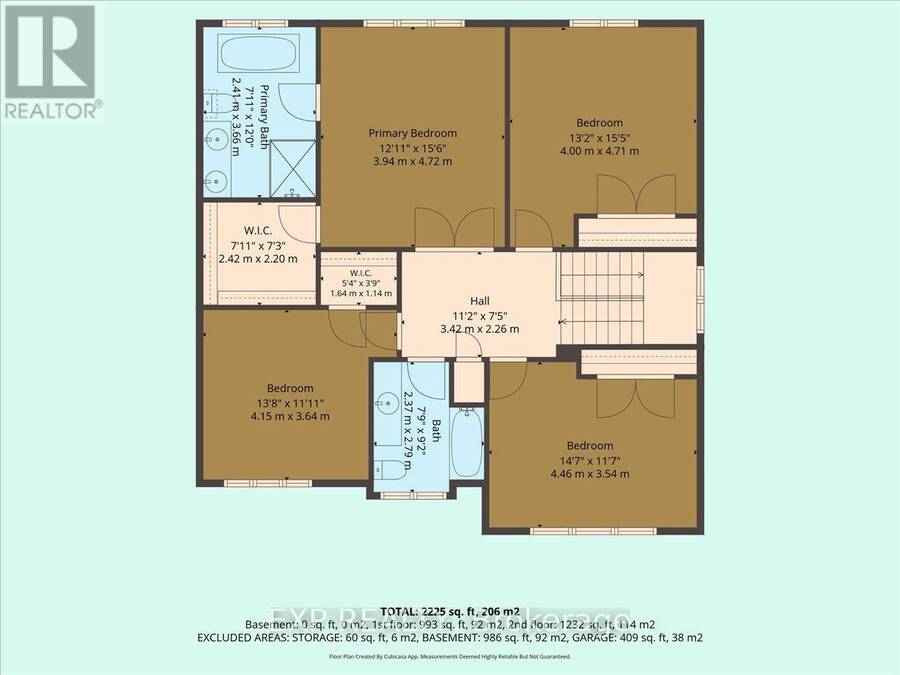
Discover The Perfect Blend Of Modern Sophistication And Functional Design In This Stunning All-Brick, Two-Story Detached Home Featuring A Double Car Garage. The Main Floor Makes A Grand Impression With Soaring 9-Foot Ceilings And A Bright, Oversized Front Office, Ideal For Those Who Work From Home. An Airy, Open-Concept Layout Flows Seamlessly Through The Principal Rooms, Creating An Inviting Space For Both Daily Living And Large-Scale Entertaining. Upstairs, You Will Find Four Exceptionally Large Bedrooms, Including A Primary Retreat With A Large Walk-In Closet And A Spa-Inspired 5-Piece Ensuite, As Well As Another Bedroom With A Large Walk-In Closet. An Additional 4-Piece Bath And A Convenient Main-Floor Powder Room Complete The Home. This Residence Is Built For The Future With A Significant 200-Amp Electrical Breaker Panel Upgrade. Step Outside To A Deep Backyard That Offers An Expansive Canvas For Gardening, Play, Or Creating Your Dream Outdoor Oasis. Ideally Located And Thoughtfully Maintained, This Home Delivers The Space, Infrastructure, And Premium Finishes Today's Buyers Demand. (id:25417)
- Listing ID: X14186948
- Property Type: Single Family
| Property | |
|---|---|
| Ownership: | Freehold |
| Lot Size: | 45 by 122.7 FT |
| Parking: | Attached Garage 4 Spaces |
| Building | |
|---|---|
| Type: | Single Family House |
| Appliances: | Dishwasher, Dryer, Refrigerator, Stove, Washer, Window Coverings and Water Softener |
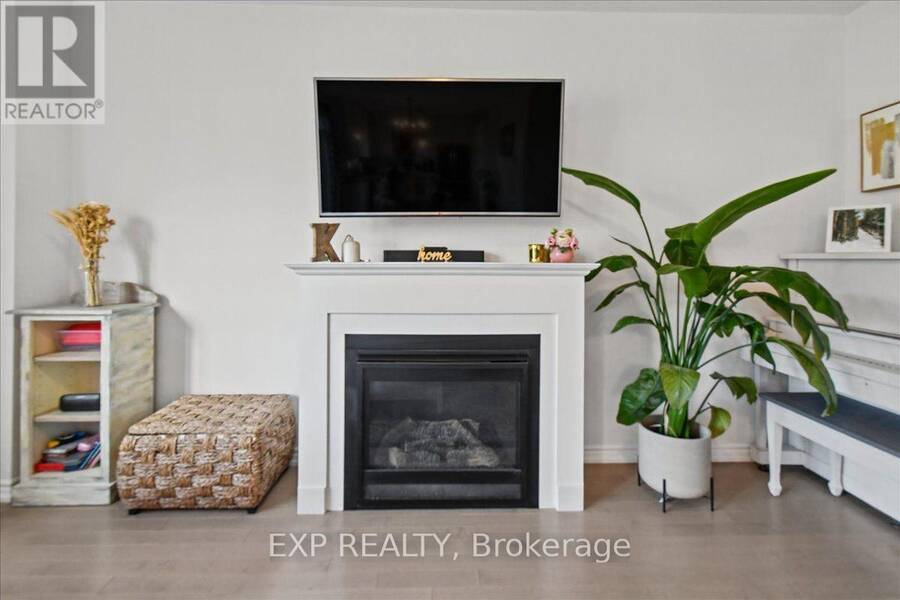
| HVAC: | Central Air Conditioning, Fireplace and Forced Air Natural Gas |
| Exterior: | Brick |
| Basement: | Full (Unfinished) |
| Utilities: | Cable and Sanitary Sewer |
| Location | |
|---|---|
| Township: | Cavan-Monaghan |
| Province: | Ontario |
| Rooms | Level | Dimensions |
|---|---|---|
| Bedroom | Second level | 4.46 m x 3.54 m |
| Bedroom | Second level | 4 m x 4.71 m |
| Bedroom | Second level | 4.15 m x 3.64 m |
| Bedroom | Second level | 3.94 m x 4.72 m |
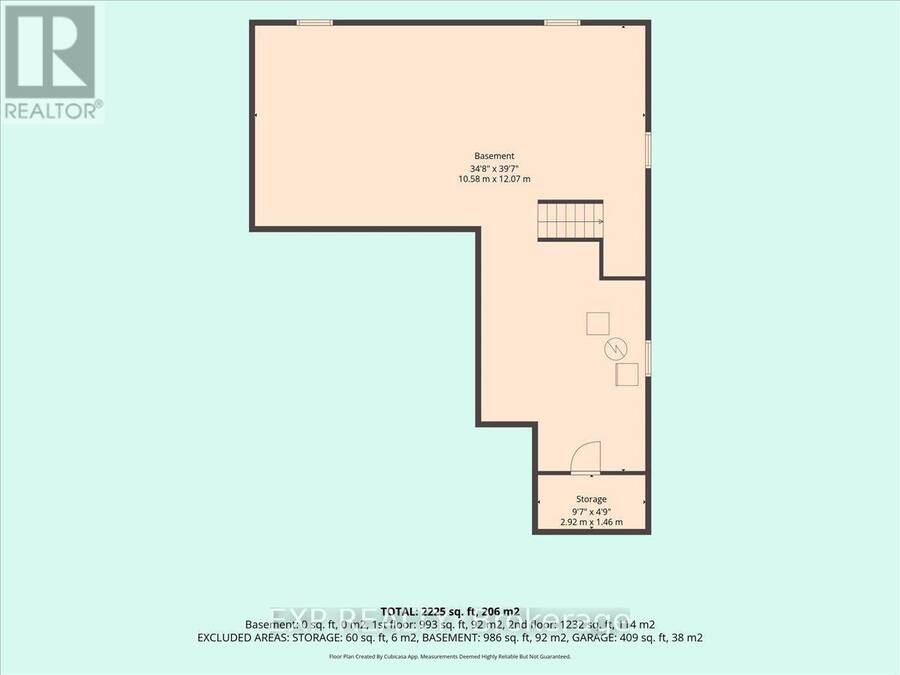
| Cold room | Basement | 2.92 m x 1.46 m |
| Recreational, Games room | Basement | 10.58 m x 12.07 m |
| Office | Main level | 2.92 m x 3.58 m |
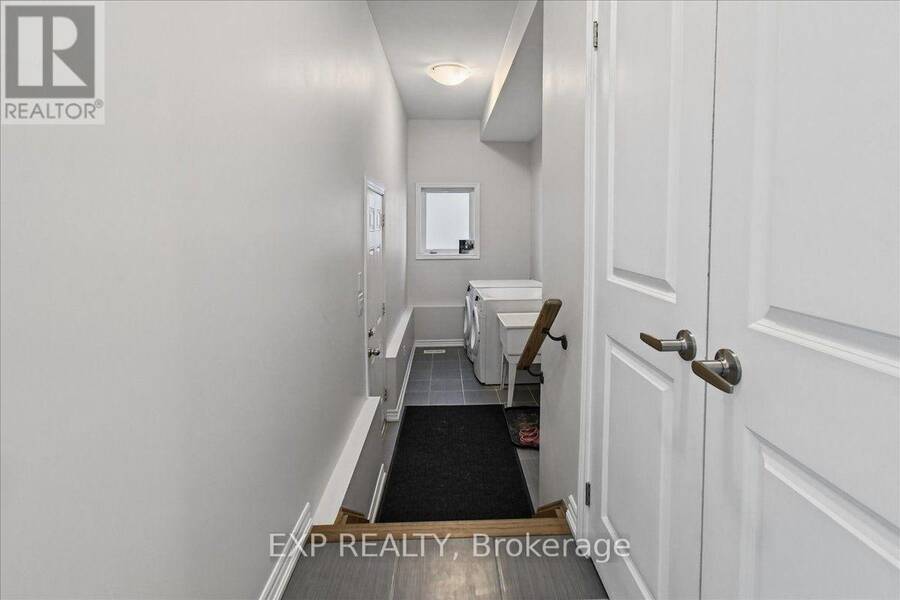
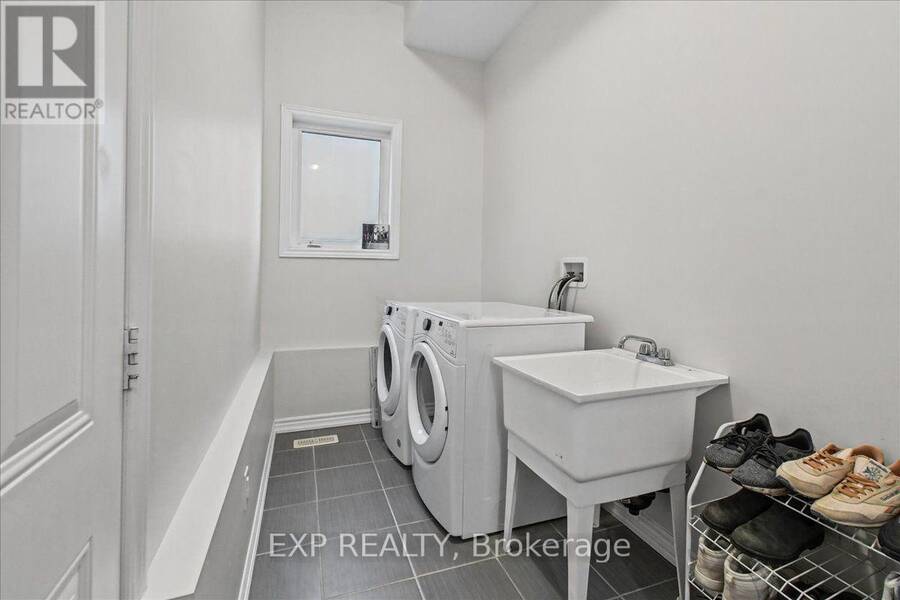
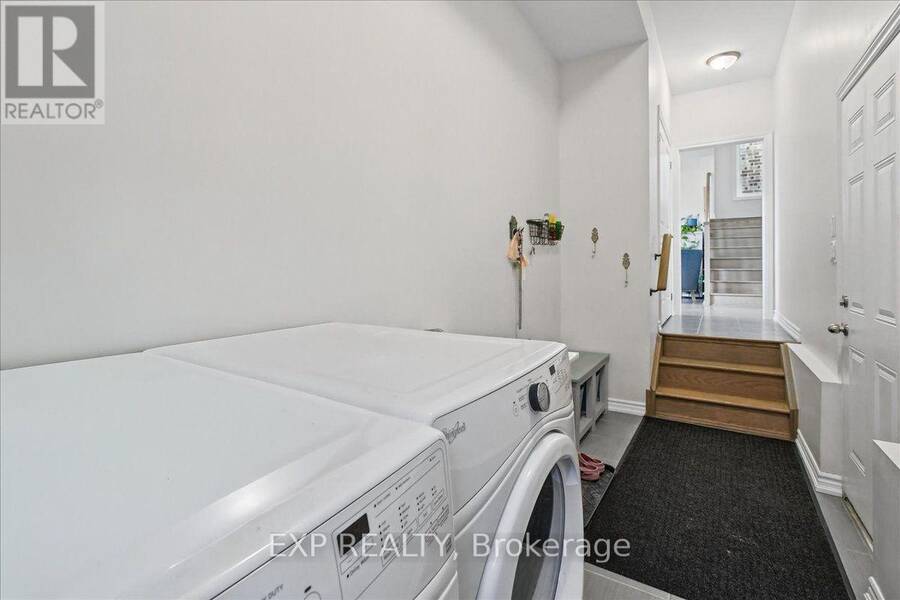
| Laundry room | Main level | 3.74 m x 1.69 m |
| Family room | Main level | 4.45 m x 4.71 m |
| Dining room | Main level | 2.78 m x 3.65 m |
| Kitchen | Main level | 3.34 m x 3.65 m |
Book a showing to see this Highlands Boulevard Home in Cavan-Monaghan
This property has so much to offer. Book a private showing now, as you do not want to miss out on 155 HIGHLANDS BOULEVARD in Cavan-Monaghan, Ontario!
Private Showing Request
Send a request to book a private showing for
.
Please Note: Information you supply in the contact form will be kept fully confidential.
Is this home the right property for you? Start a conversation to find out.
Get Directions to this Property
Not sure where this property is? Get directions to this Highlands Boulevard Home in Cavan-Monaghan.


Provided by EXP REALTY. MLS®, REALTOR®, and the associated logos are trademarks of the Canadian Real Estate Association.

This REALTOR.ca listing content is owned and licensed by REALTOR® members of the Canadian Real Estate Association.
Have questions or need more information about this home? Don't know where to begin? Then, let us connect you with the best real estate agent to guide you.

Inquiries submitted through this website will be responded to by a local sales representative from Royal LePage®.
Start a Conversation by Text
Provide your full name, phone and email to start a conversation by text message.
Please Note: Information you supply in the contact form will be kept fully confidential.
Start a Conversation by Email
Provide your full name and email to start a conversation by email.
Please Note: Information you supply in the contact form will be kept fully confidential.