
1327 STEWART LINE, Cavan-Monaghan, Ontario L0A 1C0

$1,689,000.00
- 4 bedrooms
- 3 bathrooms
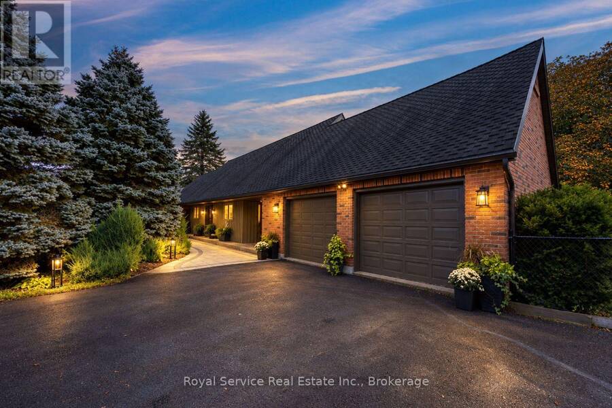
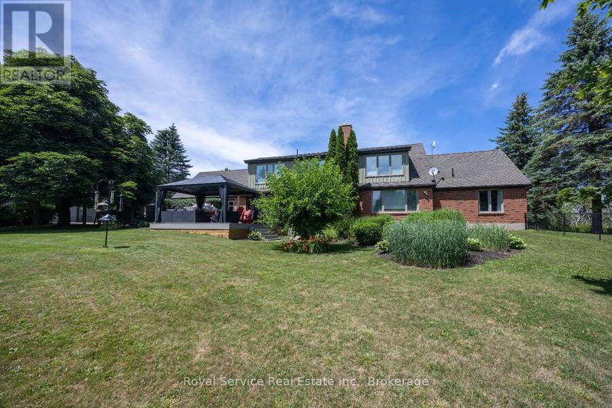
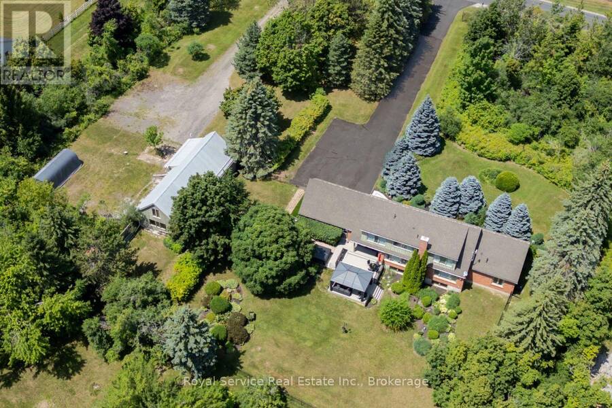
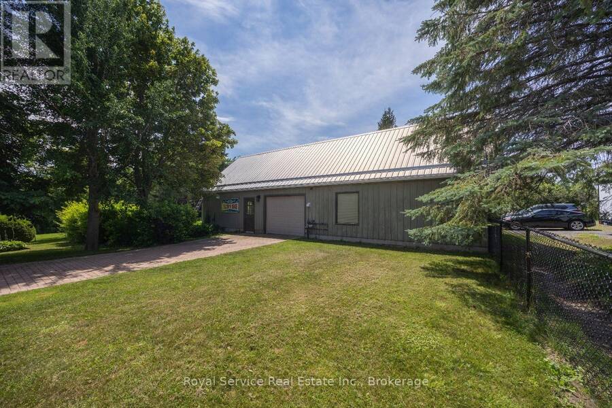
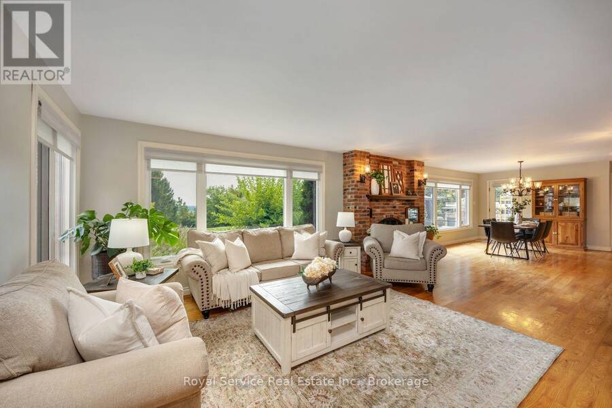
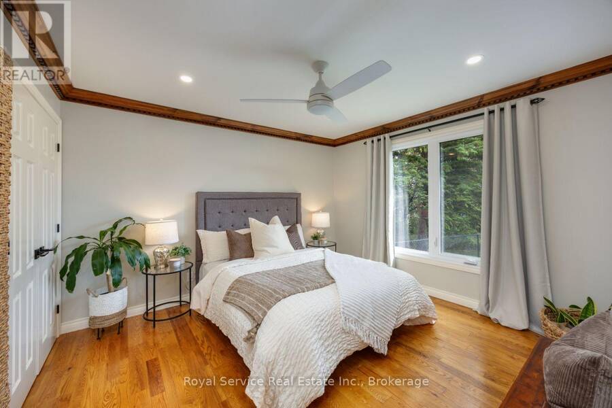
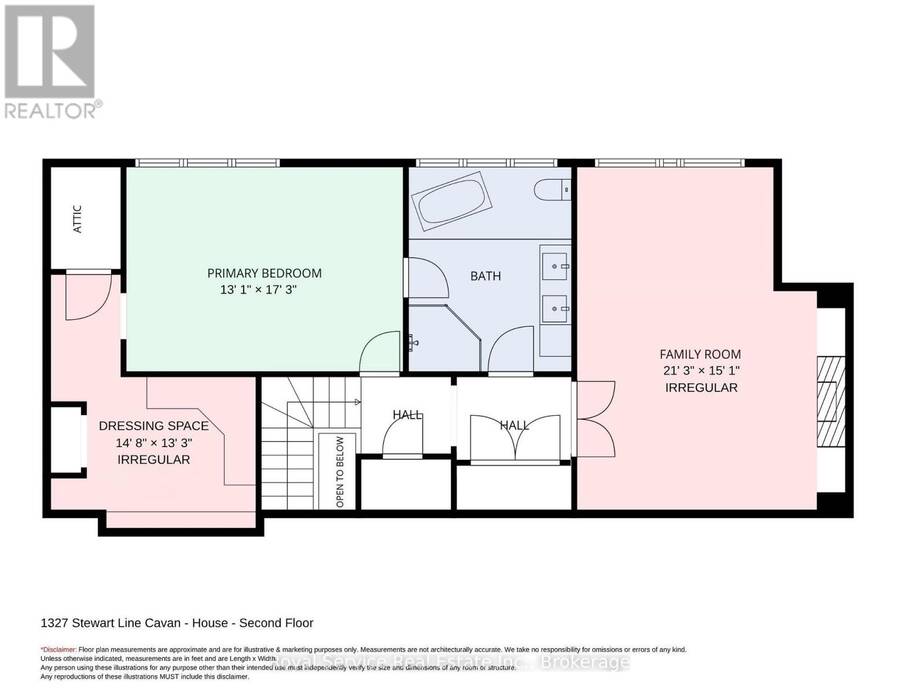
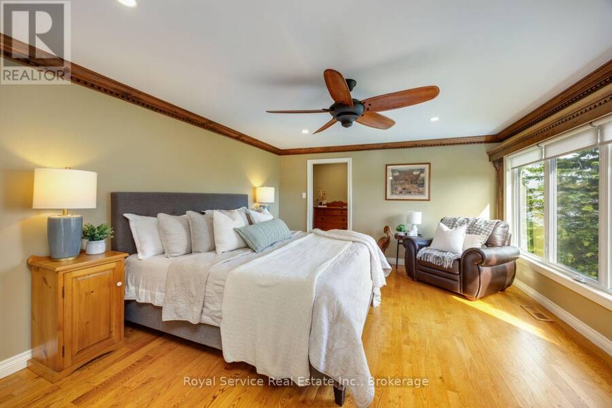
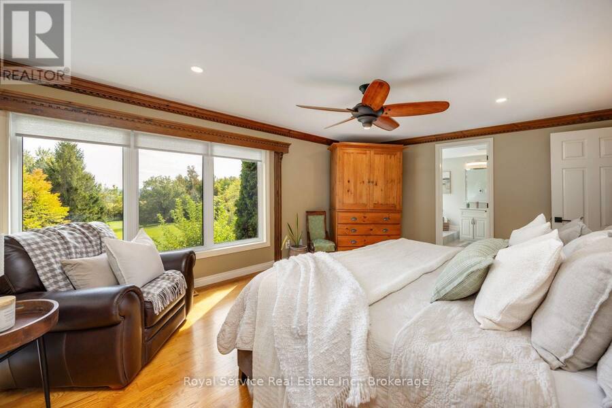
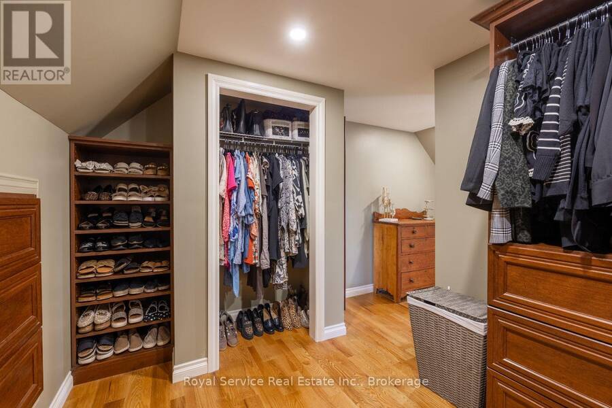
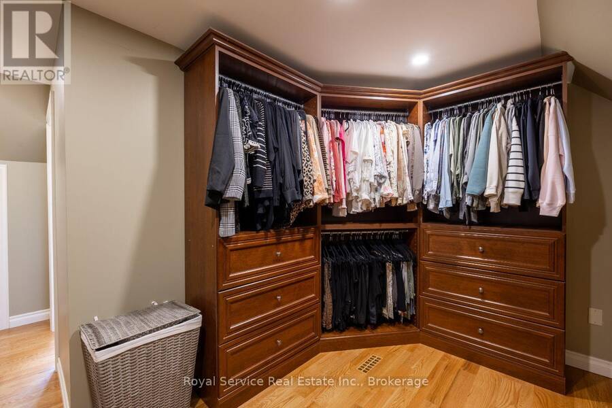
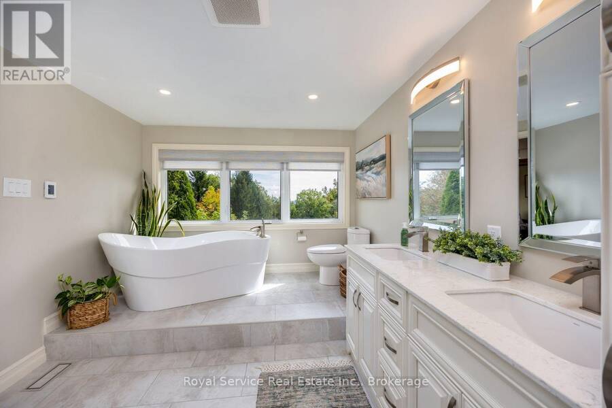
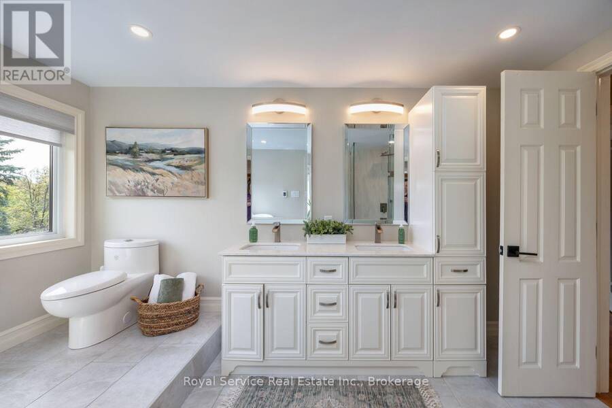
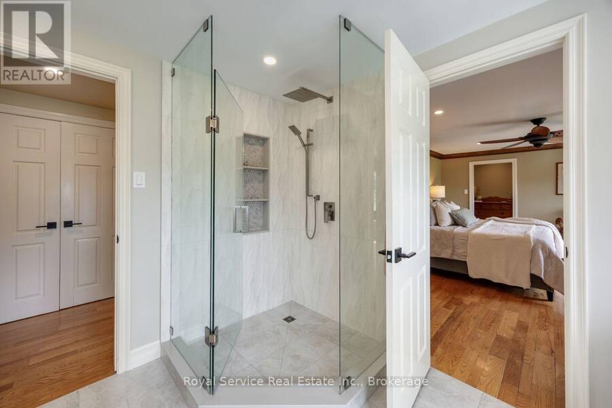
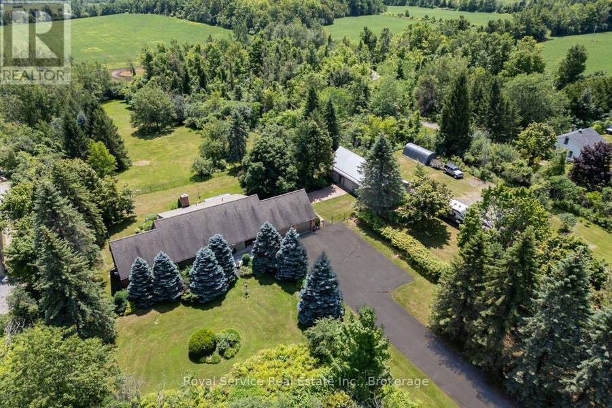
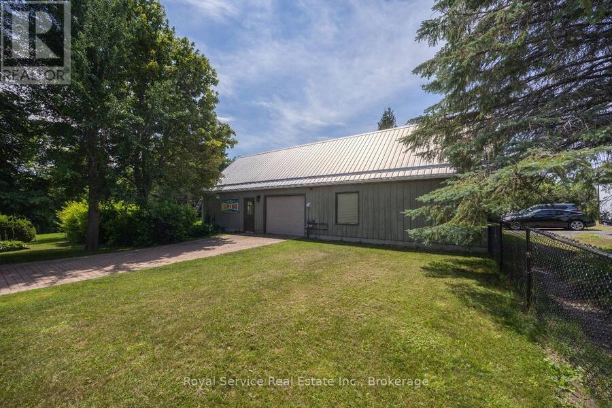
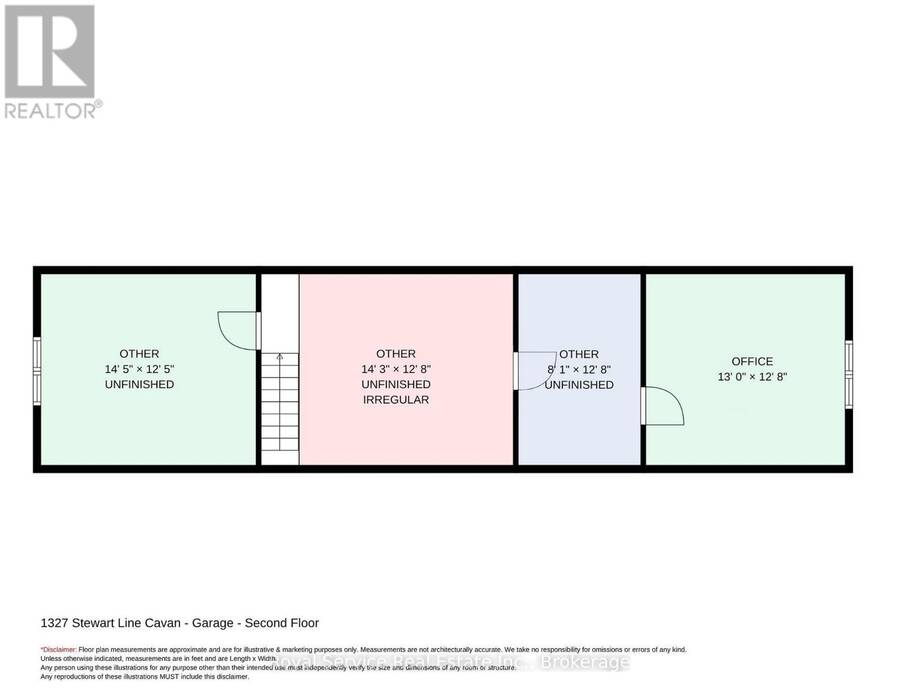
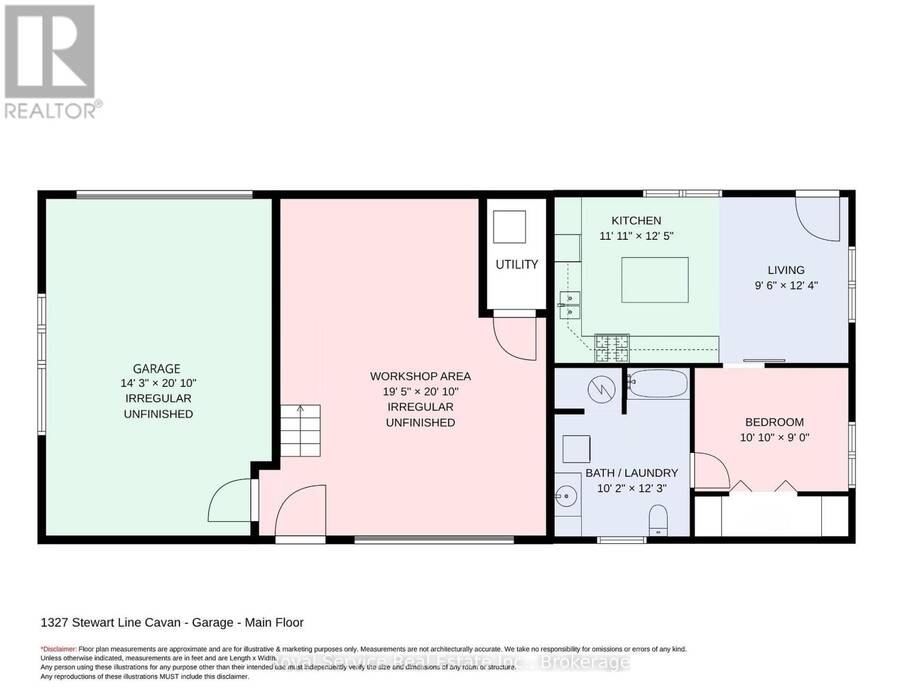
Set on just under 4 acres, this home offers professional renovations, 4 bedrooms (potentially 5), 2 car attached garage & a 2 car detached garage with loft area & fully self contained 1 bedroom guest suite.1327 Stewart Line offers a blend of luxury, functionality, & privacy.With 4 bedrooms in the main house, this exceptional property is ideal for families, multi-generational living, or those seeking extra space.The upper level features an impressive primary retreat with dressing area featuring professionally designed cabinetry, a spa-inspired 5-piece ensuite with heated tile floors, double vanities, soaker tub & glass walk-in shower.Relax in the ... read more
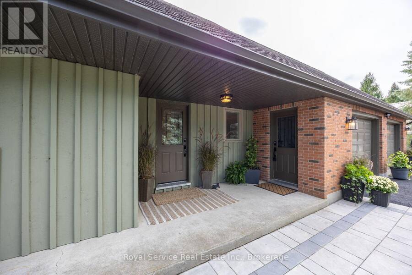
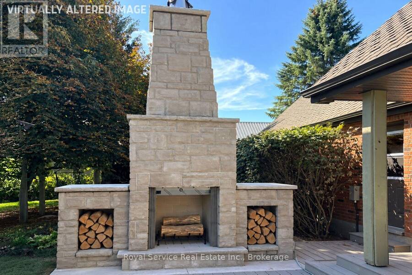
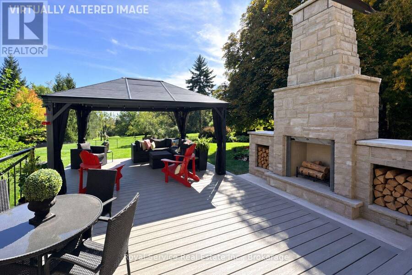
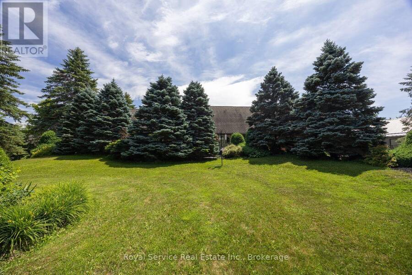
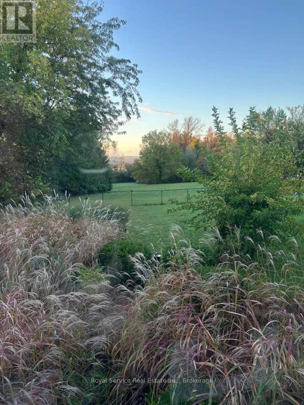
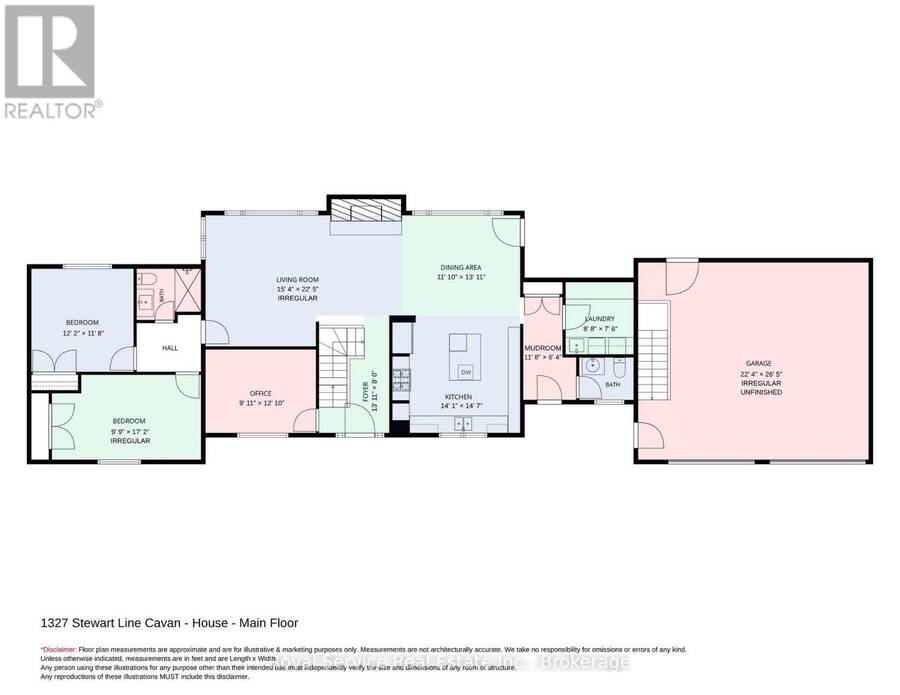
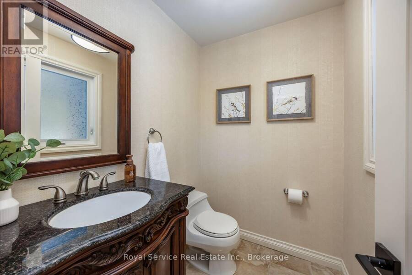
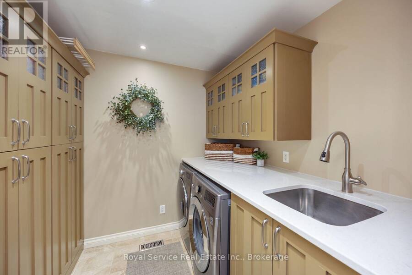
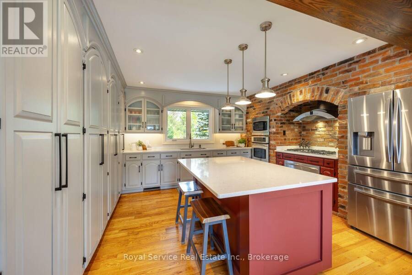
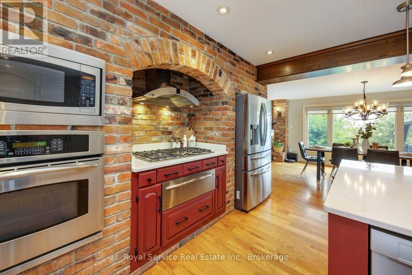
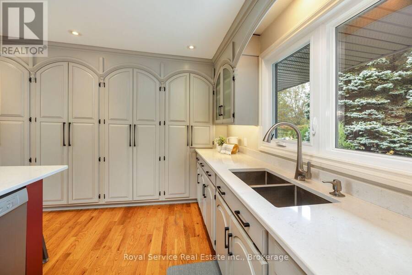
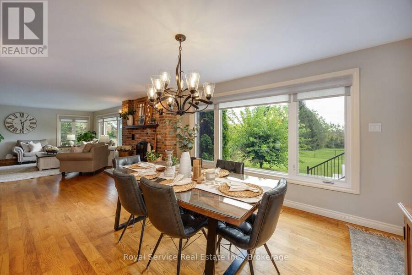
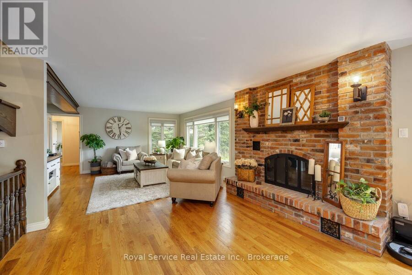
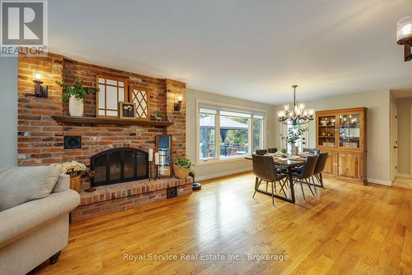
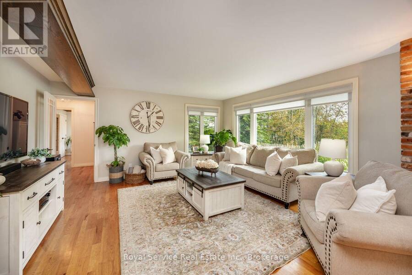
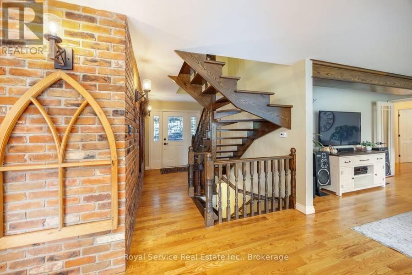
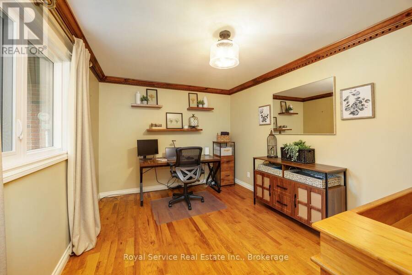
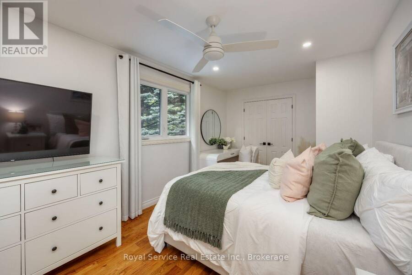
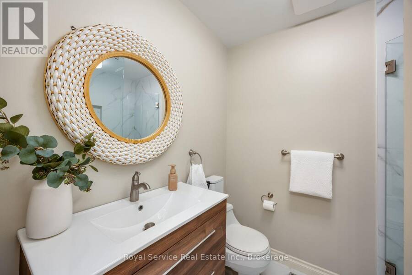
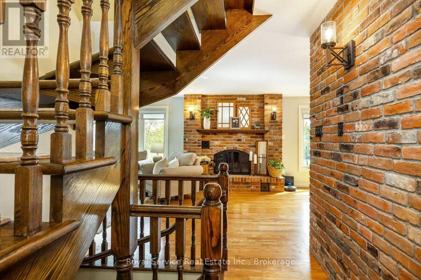
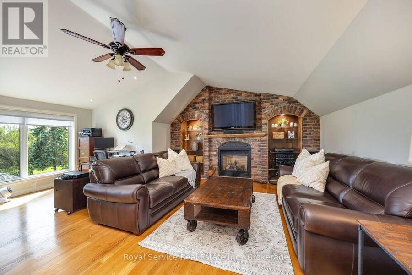
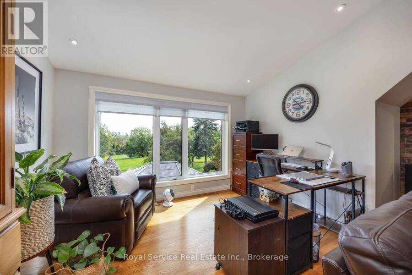
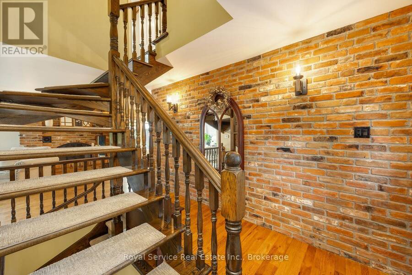
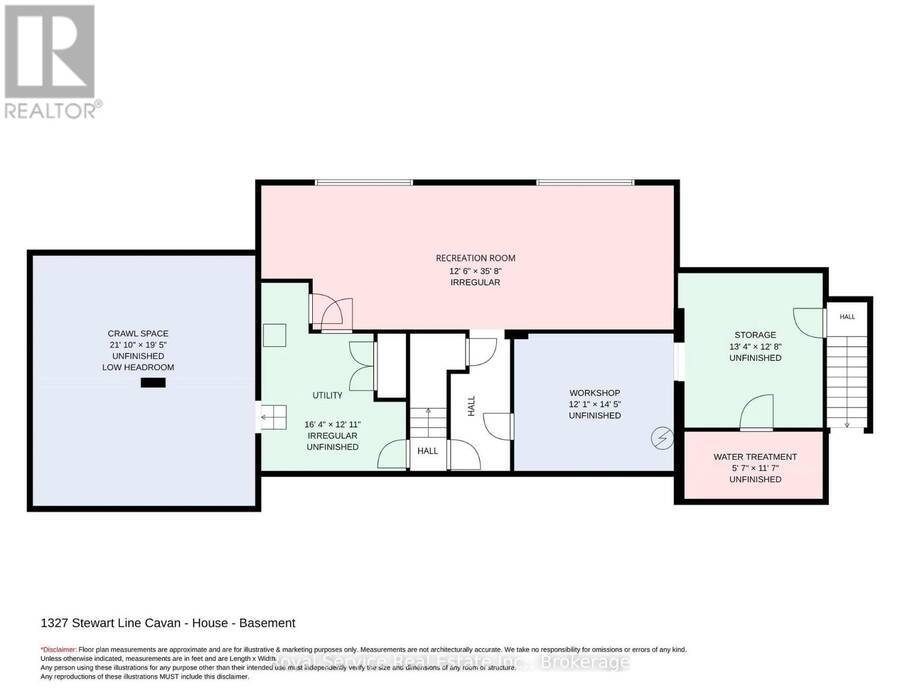
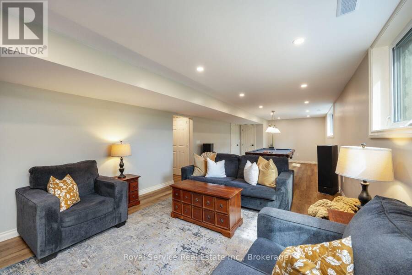
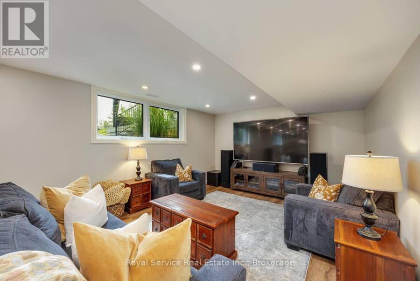
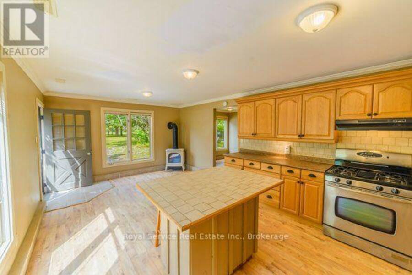
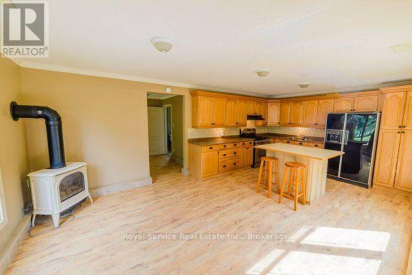
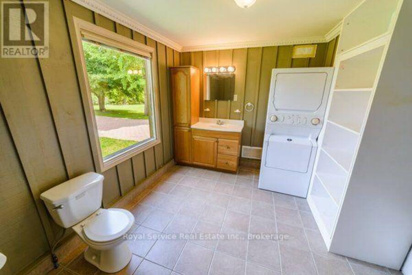
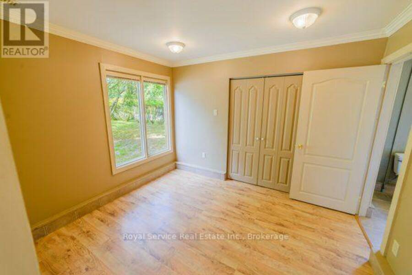
Set on just under 4 acres, this home offers professional renovations, 4 bedrooms (potentially 5), 2 car attached garage & a 2 car detached garage with loft area & fully self contained 1 bedroom guest suite.1327 Stewart Line offers a blend of luxury, functionality, & privacy.With 4 bedrooms in the main house, this exceptional property is ideal for families, multi-generational living, or those seeking extra space.The upper level features an impressive primary retreat with dressing area featuring professionally designed cabinetry, a spa-inspired 5-piece ensuite with heated tile floors, double vanities, soaker tub & glass walk-in shower.Relax in the private sitting area with a gas fireplace, or easily convert the space into an additional bedroom.The main floor offers 3 bedrooms (1 currently an office), a 3-piece bathroom & an expansive open-concept living & dining area anchored by a charming brick fireplace.The chef-inspired kitchen boasts a large centre island, stainless steel appliances, floor-to-ceiling cabinetry & beautiful brick accents.A separate laundry/pantry area, along with a convenient 2-piece powder room, complete the main level.The professionally finished basement provides an oversized family room with large above-grade windows that flood the space with natural light, separate workshop, multiple storage areas & utility room.Step outside to a private backyard oasis featuring a newly built deck, stunning stone fireplace & hot tub -perfect for entertaining.The partially fenced yard is beautifully landscaped with manicured gardens, mature trees, & privacy. Offering the perfect combination of luxury, versatility & country living, this exceptional property is conveniently located less than 10 minutes from Peterborough... an ideal choice for commuters while enjoying the peace & privacy of rural living. (id:25417)
- Listing ID: X13804774
- Property Type: Single Family
| Property | |
|---|---|
| Ownership: | Freehold |
| Lot Size: | 263 by 650 FT Partially Fenced, Fenced Yard and Landscaped |
| Parking: | Attached Garage 8 Spaces |
| Building | |
|---|---|
| Type: | Single Family House |
| Appliances: | Central Vacuum, Dishwasher, Dryer, Garage Door Opener Remote(s), Microwave, Refrigerator, Stove, Washer, Water Heater, Water Softener, Window Coverings and Hot Tub |
| HVAC: | Central Air Conditioning, Fireplace and Forced Air Natural Gas |
| Exterior: | Brick and Wood |
| Basement: | Full, N/A (Partially Finished), N/A |
| Utilities: | Septic System |
| Location | |
|---|---|
| Township: | Cavan-Monaghan |
| Province: | Ontario |
| Nearby Amenities: | Golf Nearby and Hospital |
| Community Features: | Community Centre |
| Rooms | Level | Dimensions |
|---|---|---|
| Primary Bedroom | Second level | 3.993 m x 5.275 m |
| Bathroom | Second level | 3.988 m x 2.916 m |
| Family room | Second level | 6.494 m x 4.614 m |
| Loft | Second level | 4.414 m x 3.806 m |
| Loft | Second level | 4.362 m x 3.872 m |
| Loft | Second level | 2.467 m x 3.875 m |
| Office | Second level | 3.982 m x 3.87 m |
| Recreational, Games room | Basement | 3.834 m x 10.891 m |
| Workshop | Basement | 3.706 m x 4.405 m |
| Utility room | Basement | 4.993 m x 3.941 m |
| Other | Basement | 1.714 m x 3.549 m |
| Other | Basement | 4.088 m x 3.869 m |
| Other | Basement | 6.66 m x 5.92 m |
| Other | Flat | 4.362 m x 6.363 m |
| Other | Flat | 5.925 m x 6.3688 m |
| Living room | Flat | 2.919 m x 3.777 m |
| Bedroom | Flat | 3.307 m x 2.75 m |
| Bathroom | Flat | 3.108 m x 3.744 m |
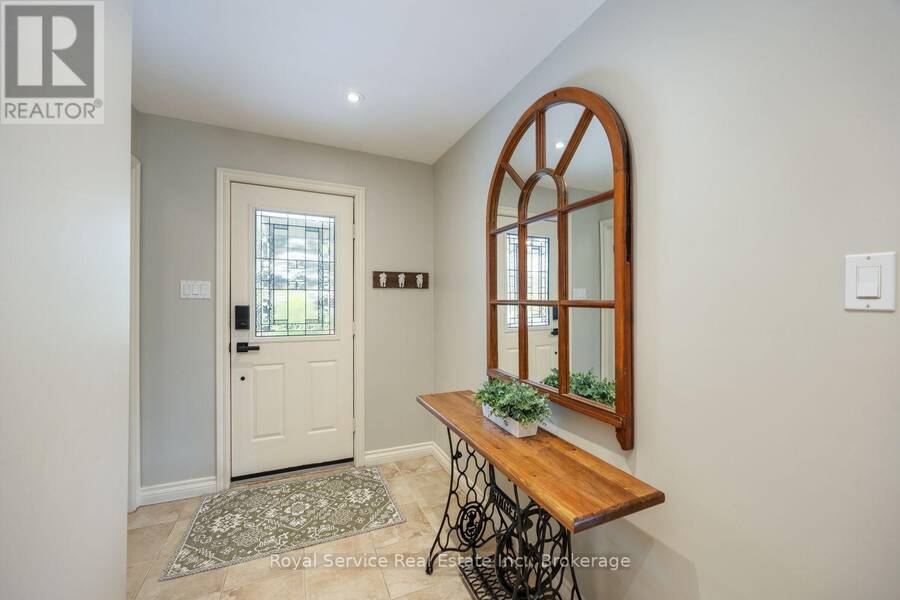
| Foyer | Main level | 4.256 m x 2.45 m |
| Bathroom | Main level | 1.488 m x 1.843 m |
| Laundry room | Main level | 2.667 m x 2.306 m |
| Kitchen | Main level | 4.296 m x 4.461 m |
| Dining room | Main level | 3.612 m x 4.253 m |
| Living room | Main level | 4.697 m x 6.837 m |
| Bedroom 2 | Main level | 2.995 m x 5.254 m |
| Bedroom 3 | Main level | 3.717 m x 3.57 m |
| Bedroom 4 | Main level | 3.025 m x 3.936 m |
| Bathroom | Main level | 1.836 m x 2.242 m |
Book a showing to see this Stewart Line Home in Cavan-Monaghan
This property has so much to offer. Book a private showing now, as you do not want to miss out on 1327 STEWART LINE in Cavan-Monaghan, Ontario!
Private Showing Request
Send a request to book a private showing for
.
Please Note: Information you supply in the contact form will be kept fully confidential.
Is this home the right property for you? Start a conversation to find out.
Get Directions to this Property
Not sure where this property is? Get directions to this Stewart Line Home in Cavan-Monaghan.


Provided by Royal Service Real Estate Inc.. MLS®, REALTOR®, and the associated logos are trademarks of the Canadian Real Estate Association.

This REALTOR.ca listing content is owned and licensed by REALTOR® members of the Canadian Real Estate Association.
Have questions or need more information about this home? Don't know where to begin? Then, let us connect you with the best real estate agent to guide you.

Inquiries submitted through this website will be responded to by a local sales representative from Royal LePage®.
Start a Conversation by Text
Provide your full name, phone and email to start a conversation by text message.
Please Note: Information you supply in the contact form will be kept fully confidential.
Start a Conversation by Email
Provide your full name and email to start a conversation by email.
Please Note: Information you supply in the contact form will be kept fully confidential.