
1238 TAPLEY 1/4 LINE, Cavan-Monaghan, Ontario K0L 1V0




$1,125,000.00
- 5 bedrooms
- 3 bathrooms
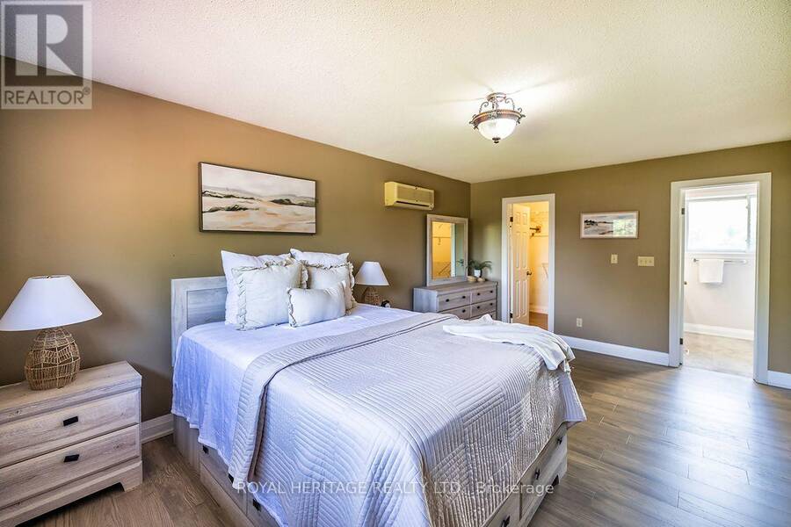
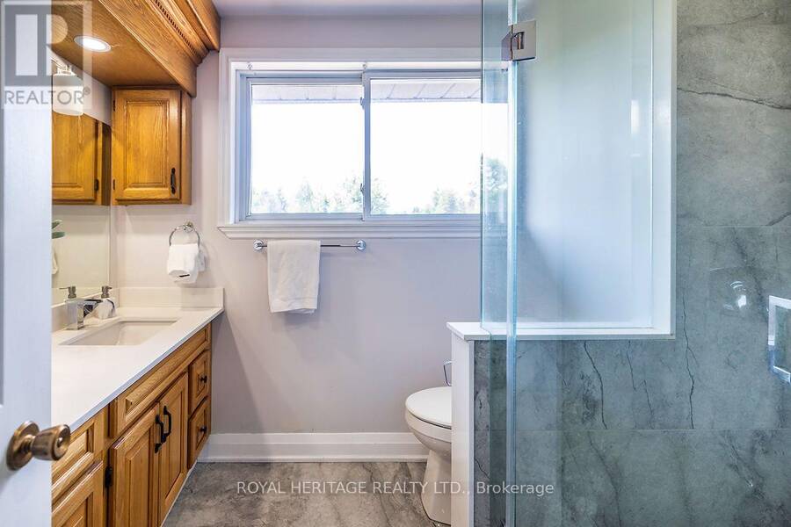
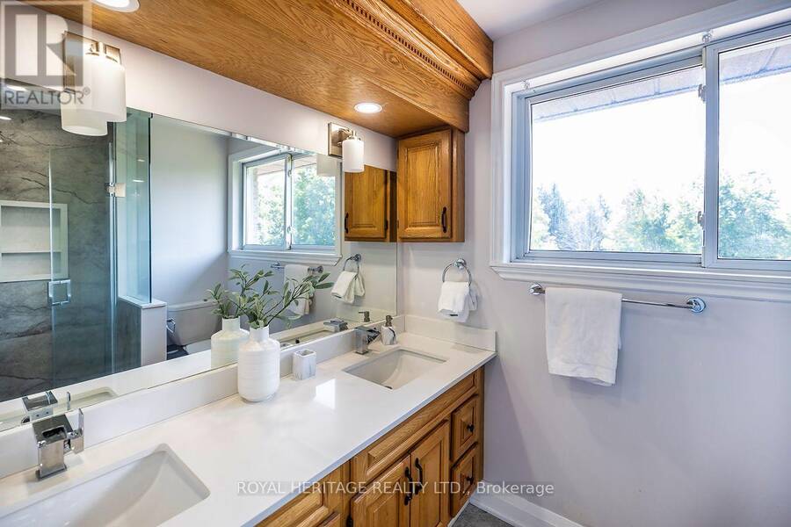
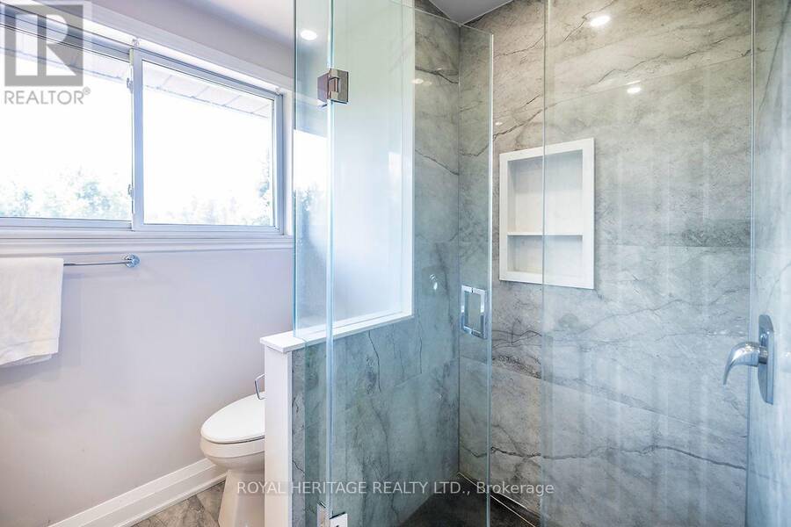
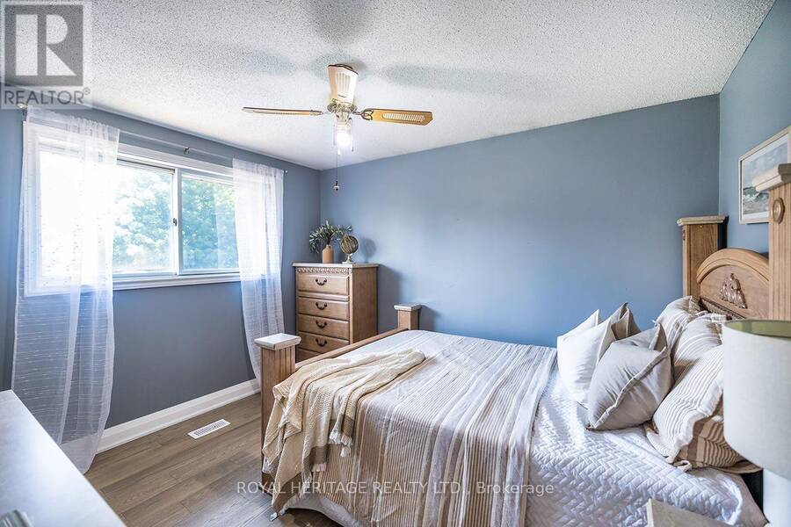
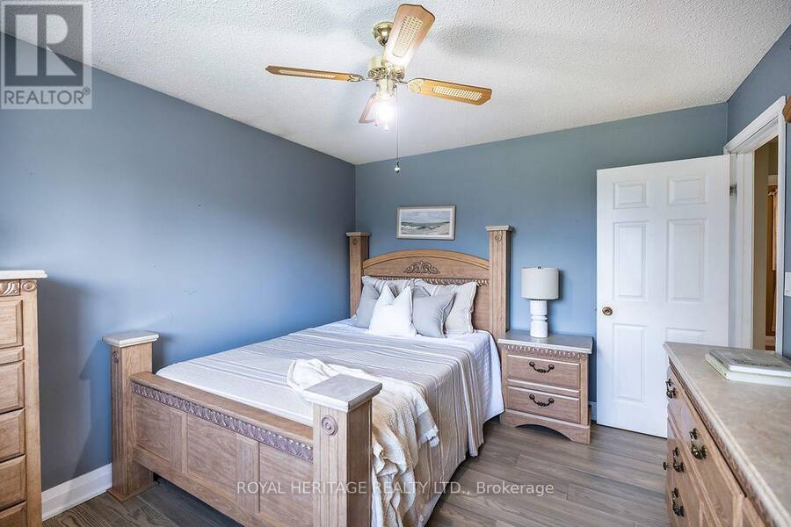
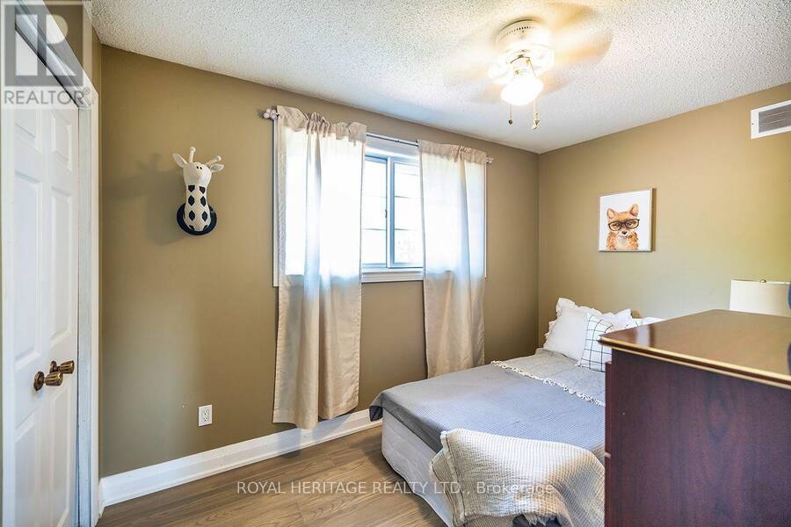
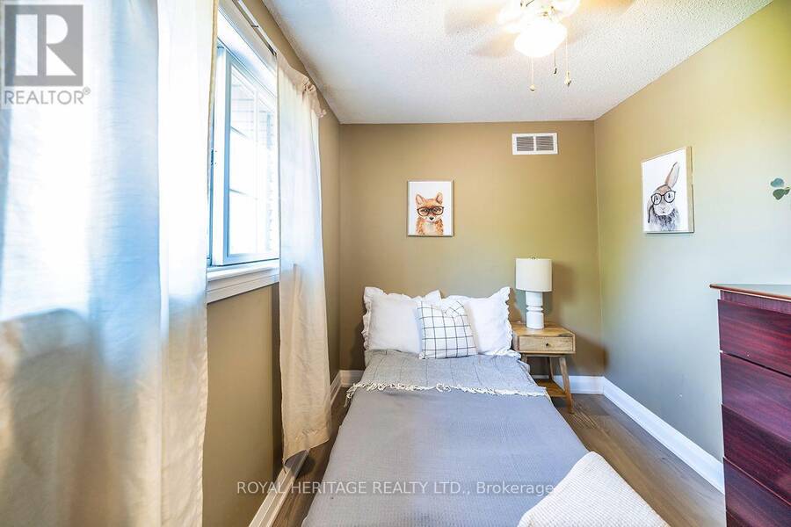
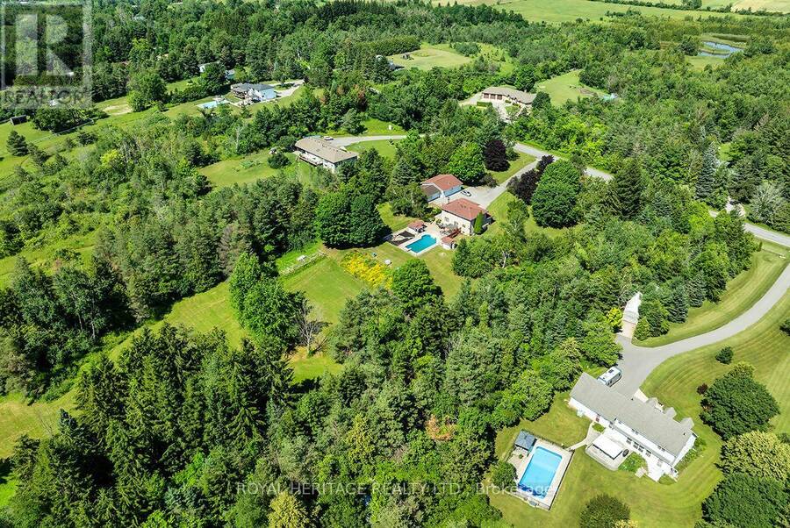
Welcome to the rolling hills of Cavan! Situated on a picturesque 4.79-acre lot backing onto farmland just 30 minutes from Oshawa, 15 minutes to Peterborough and 5 minutes to the village of Millbrook home to all amenities including restaurants, schools, groceries, shops, arena, trails and much more. This beautifully updated all-brick home offers the perfect blend of country living and amenity convenience. Featuring 4 + 1 spacious bedrooms, 2.5 baths including a 4pc ensuite to the primary bedroom, generous principal rooms, and efficient natural gas heating, this home is ideal for families of all sizes. The professionally landscaped backyard is an ... read more
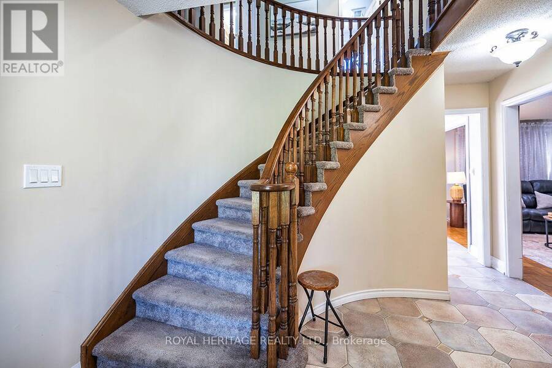
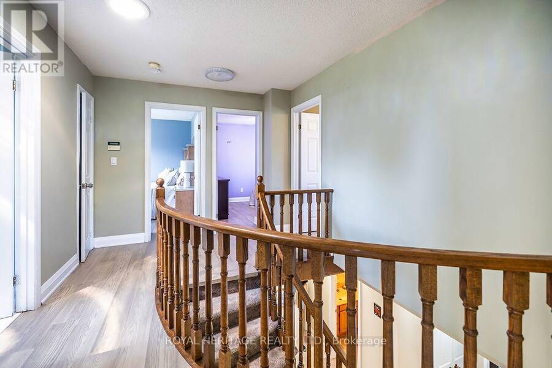
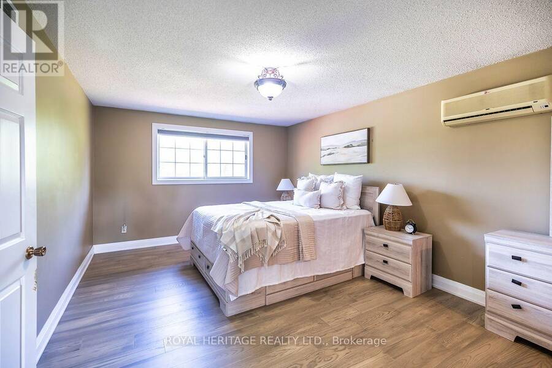
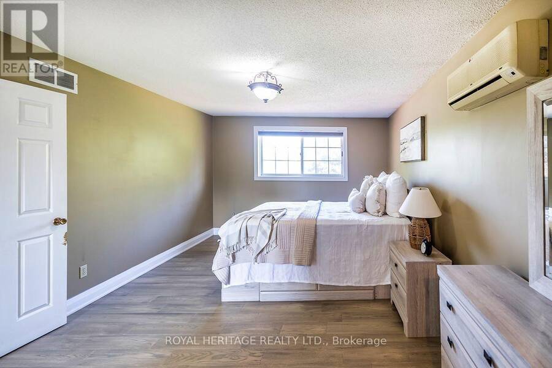
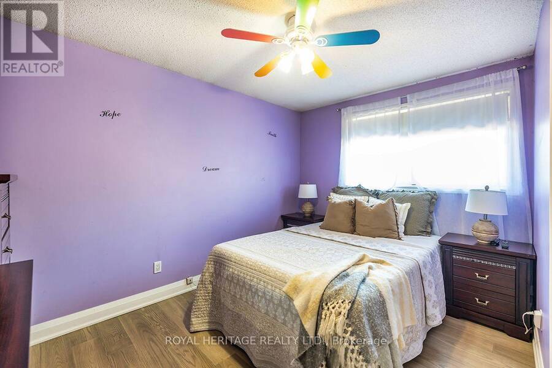
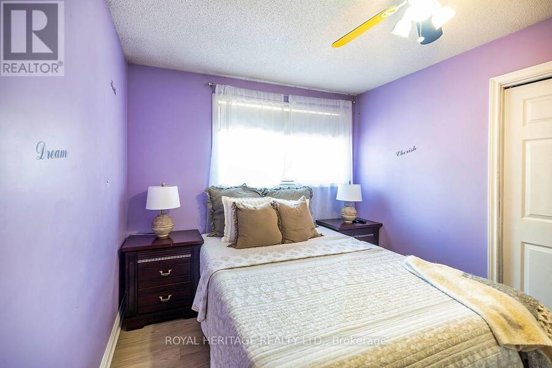
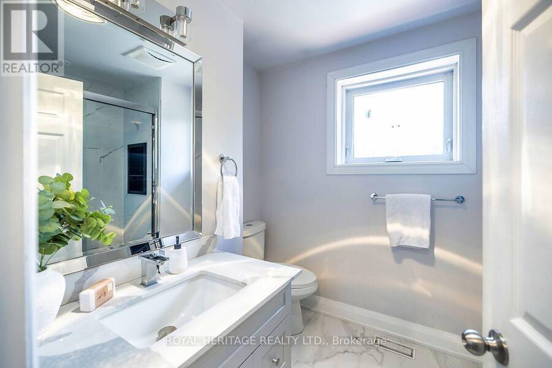
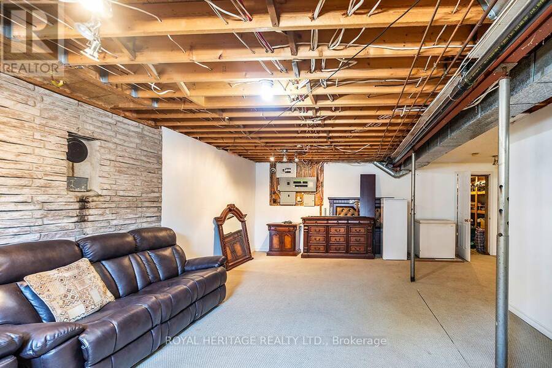
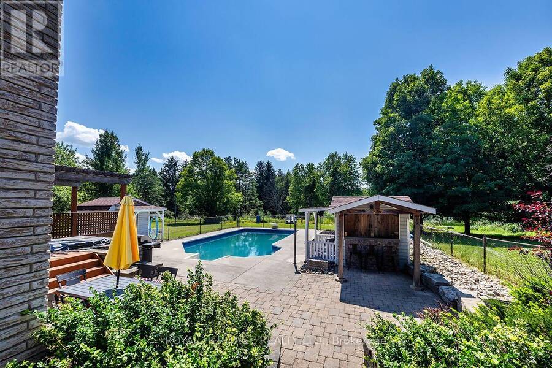
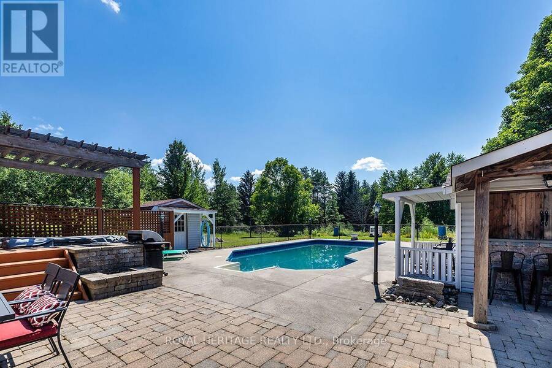
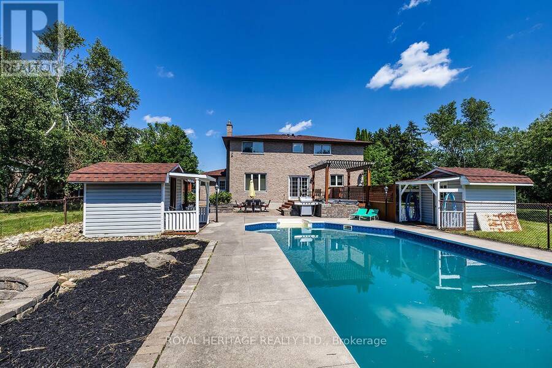
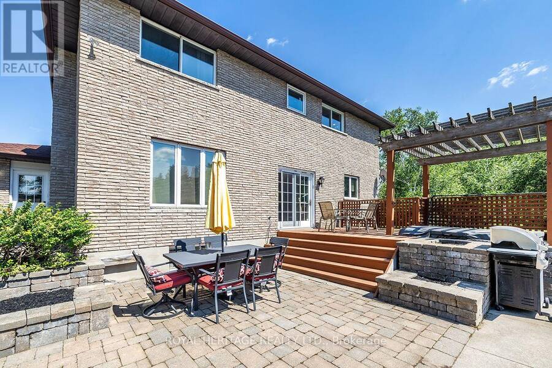
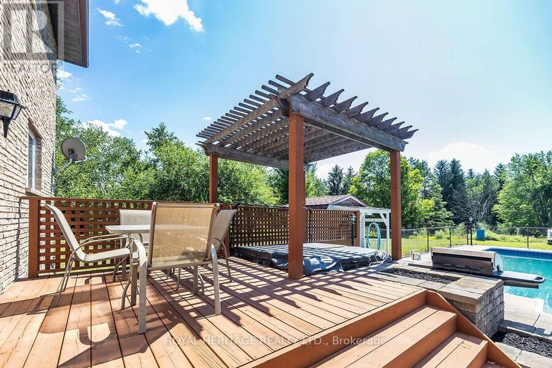
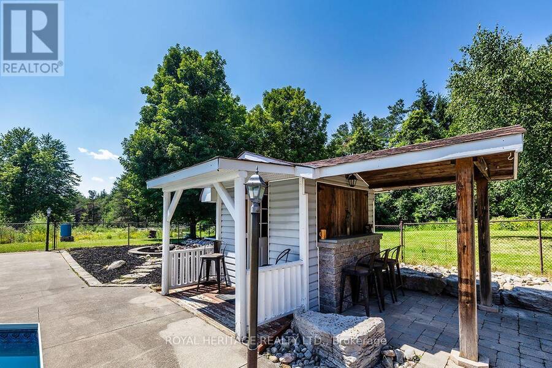
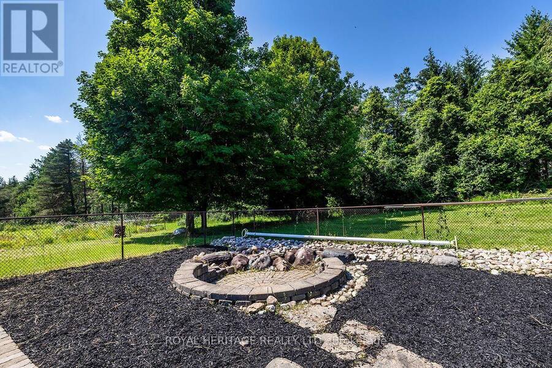
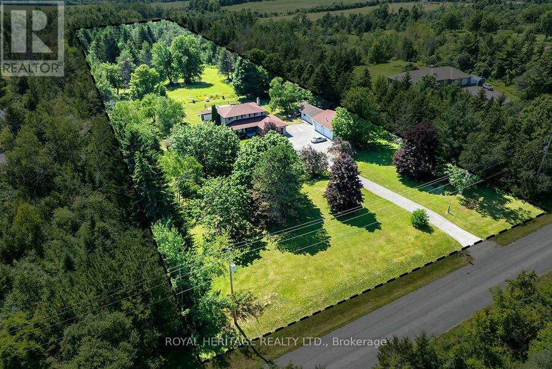
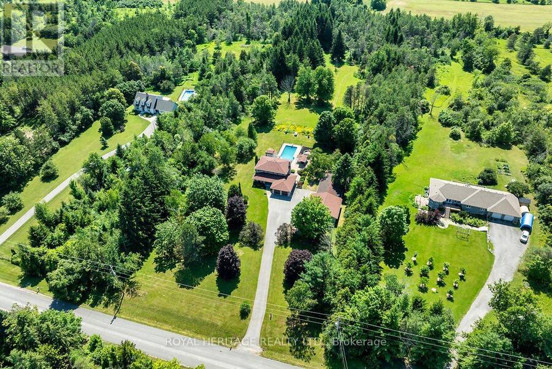
Welcome to the rolling hills of Cavan! Situated on a picturesque 4.79-acre lot backing onto farmland just 30 minutes from Oshawa, 15 minutes to Peterborough and 5 minutes to the village of Millbrook home to all amenities including restaurants, schools, groceries, shops, arena, trails and much more. This beautifully updated all-brick home offers the perfect blend of country living and amenity convenience. Featuring 4 + 1 spacious bedrooms, 2.5 baths including a 4pc ensuite to the primary bedroom, generous principal rooms, and efficient natural gas heating, this home is ideal for families of all sizes. The professionally landscaped backyard is an entertainer's dream with an inground pool and tiki bar. Attached double car garage and oversized 6 car detached shop provides excellent space for vehicles, hobbies and additional storage. Enjoy private walking trails and the peace and privacy of your own countryside retreat. A great opportunity to own a gorgeous property in a highly sought after area. Recent updates include: shingles in 2023, pool liner in 2023, upstairs bathrooms and hardwood floor in 2024, stove in 2024, furnace in 2025, deck in 2025, washer and dryer in 2025. Shop is 32'x32' with an additional 30'x20' garage and 18'x15' indoor/outdoor space attached. (id:25417)
- Listing ID: X13559028
- Property Type: Single Family
| Property | |
|---|---|
| Ownership: | Freehold |
| Land Size: | 216 by 965 FT|2 - 4.99 Acres Landscaped |
| Parking: | Detached Garage 20 Spaces |
| Pool: | Inground Pool |
| Building | |
|---|---|
| Type: | Single Family House |
| Appliances: | Oven - Built-In and Hot Tub |
| HVAC: | Fireplace and Forced Air Natural Gas |
| Exterior: | Brick |
| Basement: | N/A (Partially Finished) |
| Utilities: | Septic System |
| Location | |
|---|---|
| Township: | Cavan-Monaghan |
| Province: | Ontario |
| Rooms | Level | Dimensions |
|---|---|---|
| Bedroom 3 | Second level | 3.66 m x 3.17 m |
| Bedroom 4 | Second level | 2.33 m x 3.61 m |
| Bathroom | Second level | 1.98 m x 2.57 m |
| Bathroom | Second level | 1.98 m x 2.65 m |
| Primary Bedroom | Second level | 5.41 m x 3.62 m |
| Bedroom 2 | Second level | 3.75 m x 3.17 m |
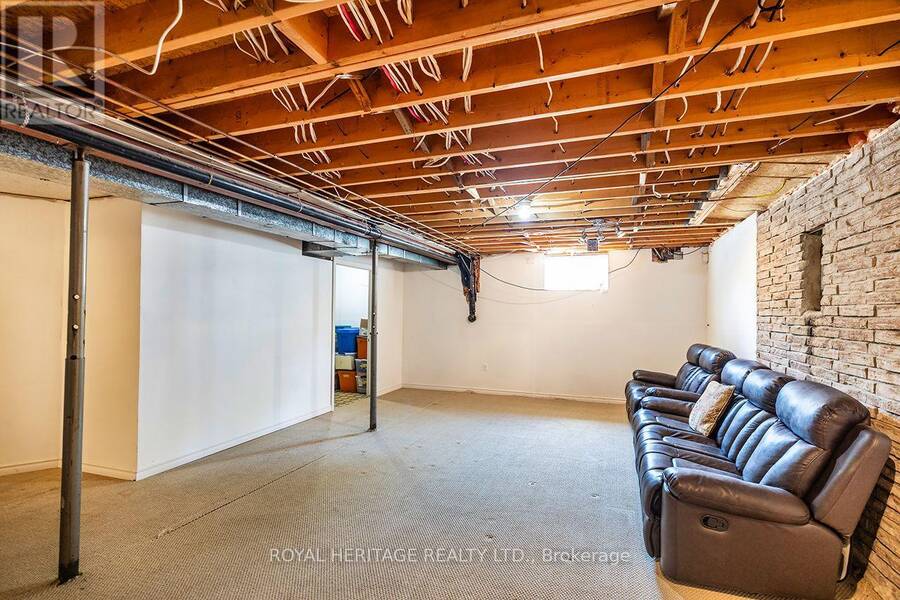
| Recreational, Games room | Basement | 7.38 m x 7.21 m |
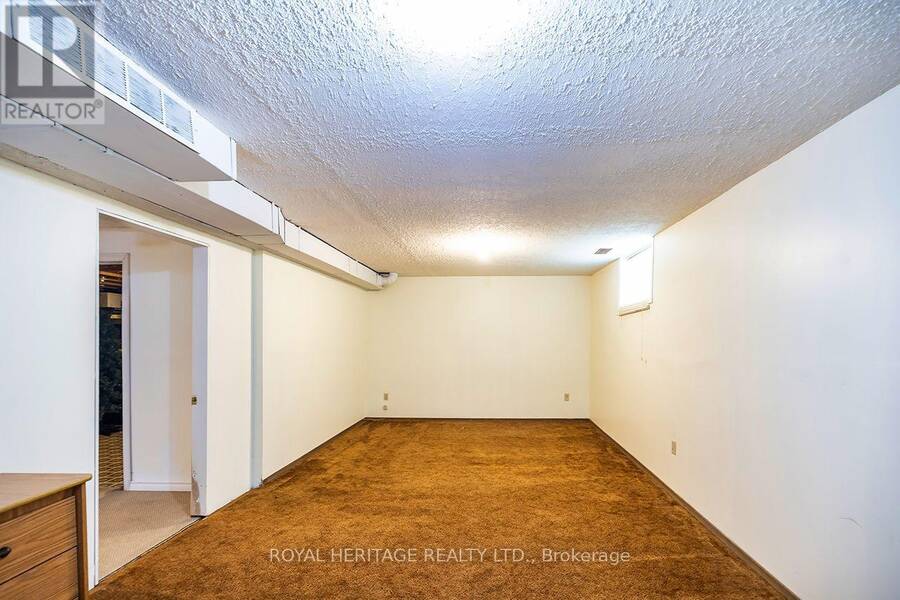
| Bedroom 5 | Basement | 7.44 m x 3.59 m |
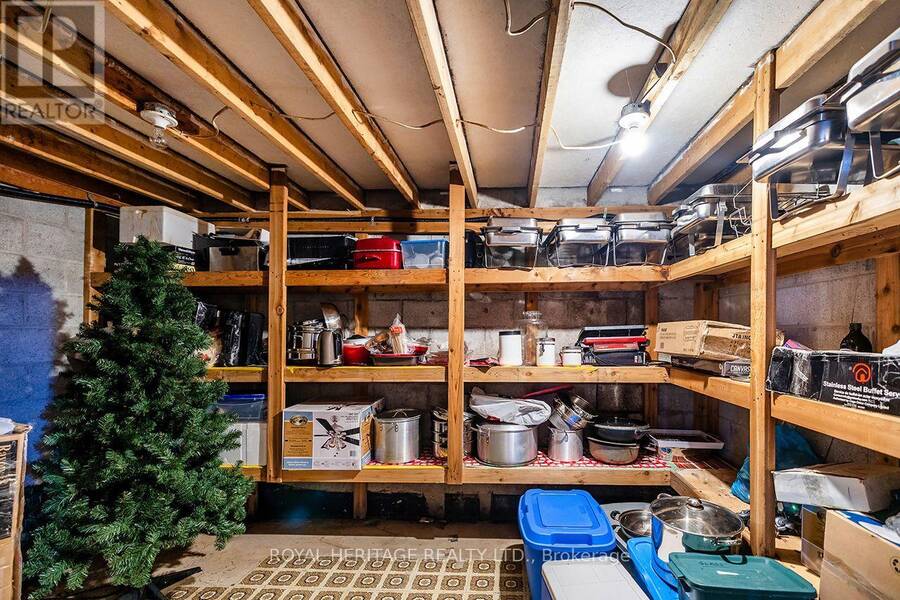
| Utility room | Basement | 2.71 m x 6.19 m |
| Eating area | Main level | 2.94 m x 2.86 m |
| Kitchen | Main level | 3.48 m x 4.39 m |
| Laundry room | Main level | 1.65 m x 2.4 m |
| Mud room | Main level | 2.39 m x 3.02 m |
| Bathroom | Main level | 1.3 m x 1.7 m |
| Dining room | Main level | 2.66 m x 3.62 m |
| Family room | Main level | 4.26 m x 3.61 m |
| Living room | Main level | 5.07 m x 3.66 m |
Book a showing to see this Tapley 1/4 Line Home in Cavan-Monaghan
This property has so much to offer. Book a private showing now, as you do not want to miss out on 1238 TAPLEY 1/4 LINE in Cavan-Monaghan, Ontario!
Private Showing Request
Send a request to book a private showing for
.
Please Note: Information you supply in the contact form will be kept fully confidential.
Is this home the right property for you? Start a conversation to find out.
Get Directions to this Property
Not sure where this property is? Get directions to this Tapley 1/4 Line Home in Cavan-Monaghan.


Provided by ROYAL HERITAGE REALTY LTD.. MLS®, REALTOR®, and the associated logos are trademarks of the Canadian Real Estate Association.

This REALTOR.ca listing content is owned and licensed by REALTOR® members of the Canadian Real Estate Association.
Have questions or need more information about this home? Don't know where to begin? Then, let us connect you with the best real estate agent to guide you.

Inquiries submitted through this website will be responded to by a local sales representative from Royal LePage®.
Start a Conversation by Text
Provide your full name, phone and email to start a conversation by text message.
Please Note: Information you supply in the contact form will be kept fully confidential.
Start a Conversation by Email
Provide your full name and email to start a conversation by email.
Please Note: Information you supply in the contact form will be kept fully confidential.