
47 ISABELLE STREET, Casselman, Ontario K0A 1M0

$564,900.00
- 4 bedrooms
- 3 bathrooms
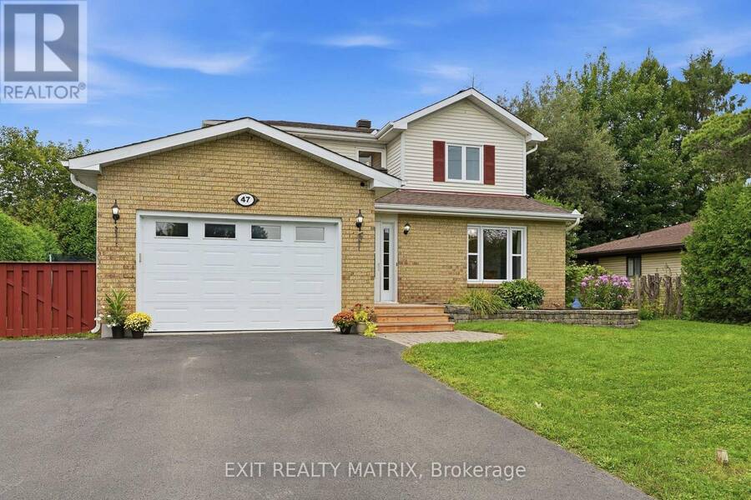
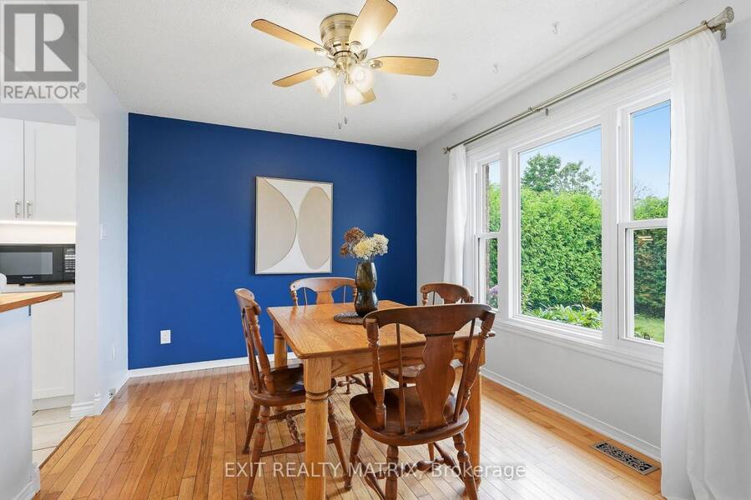
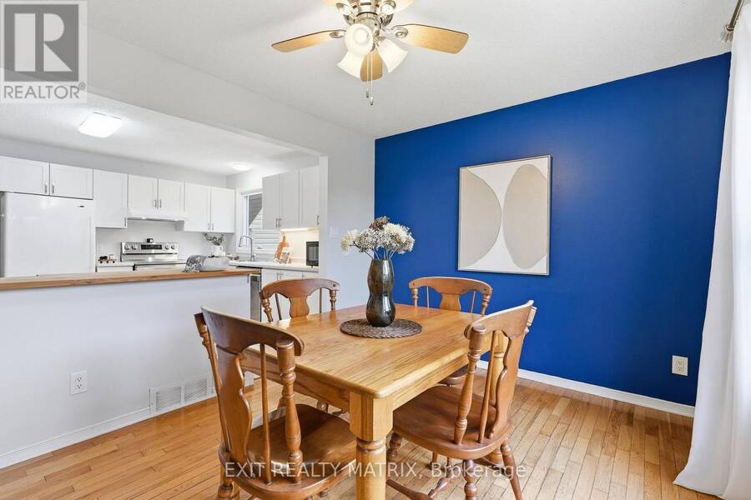
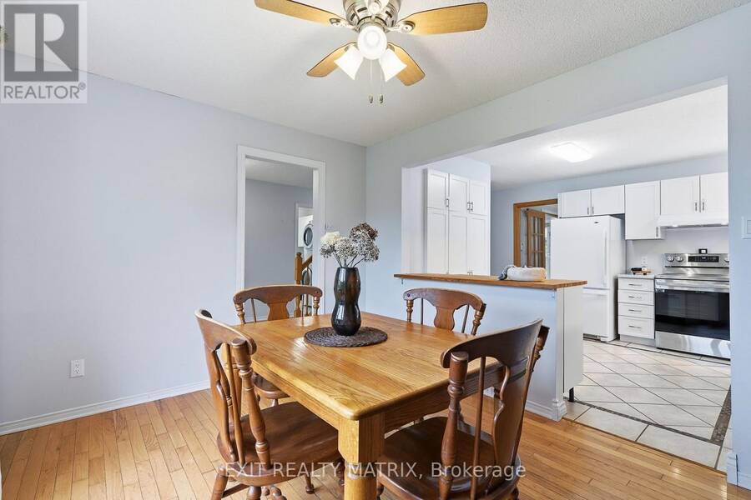
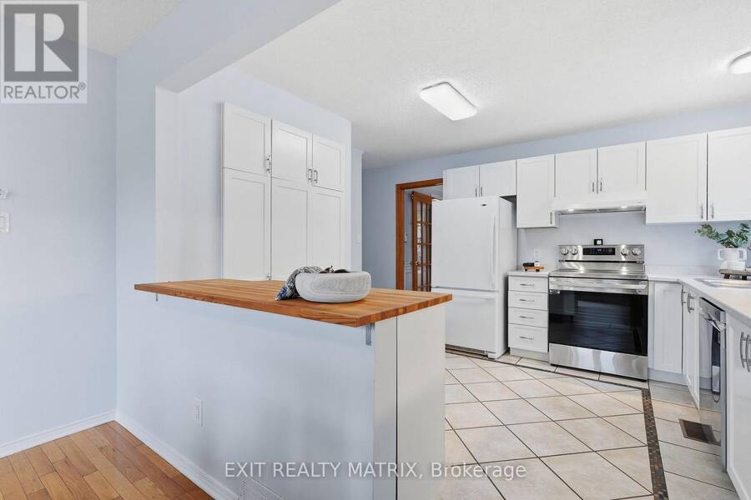
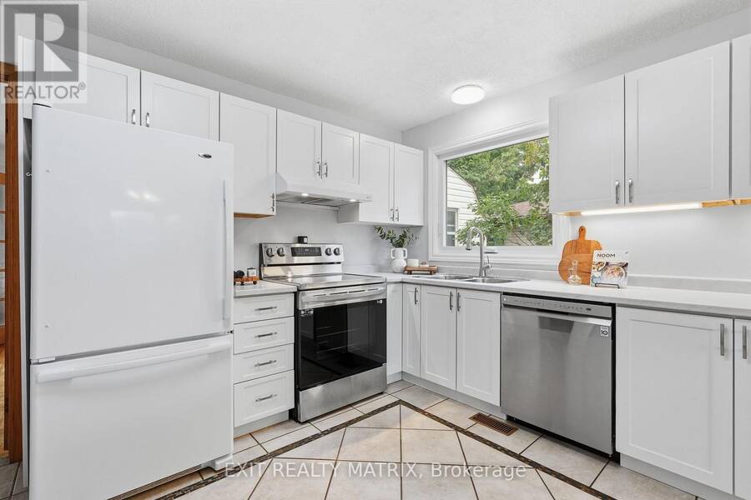
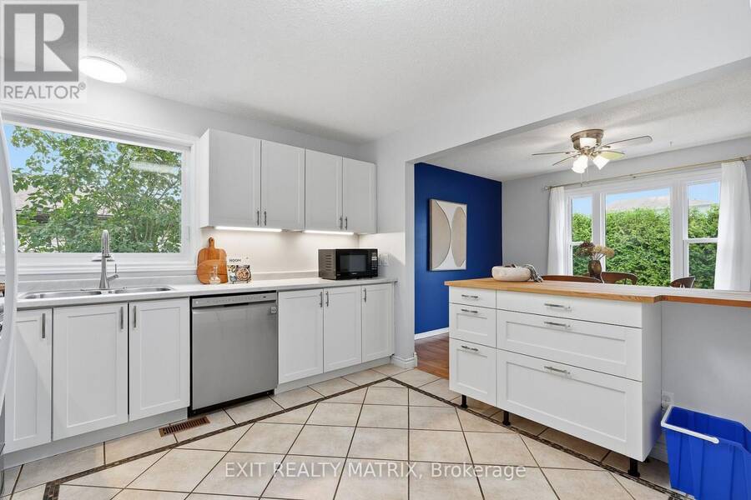
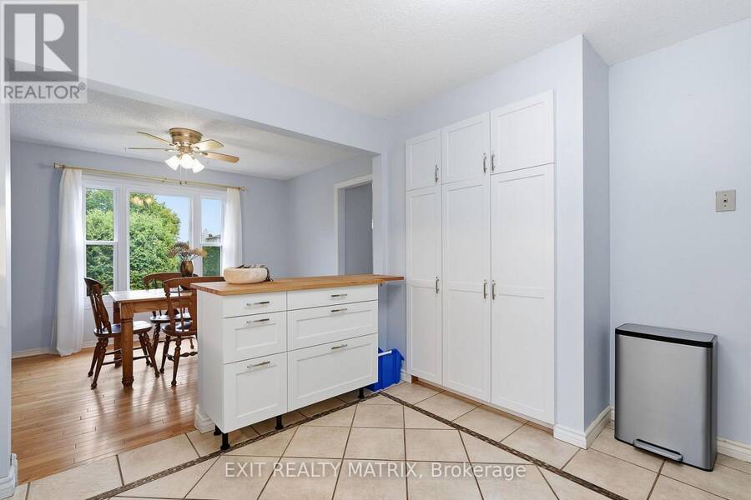
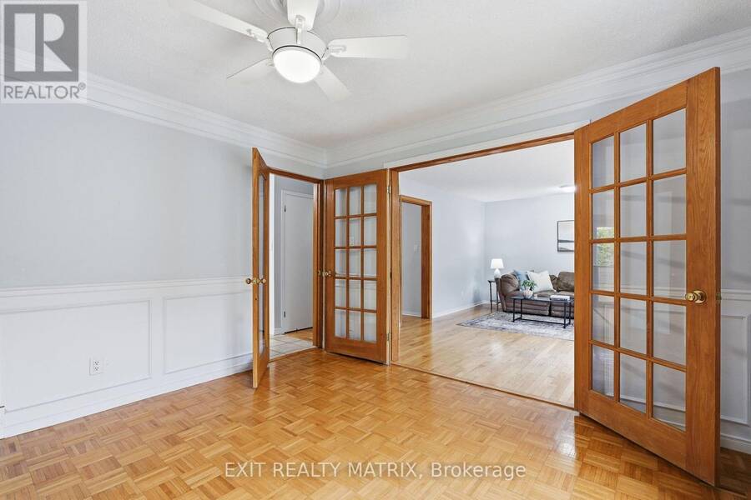
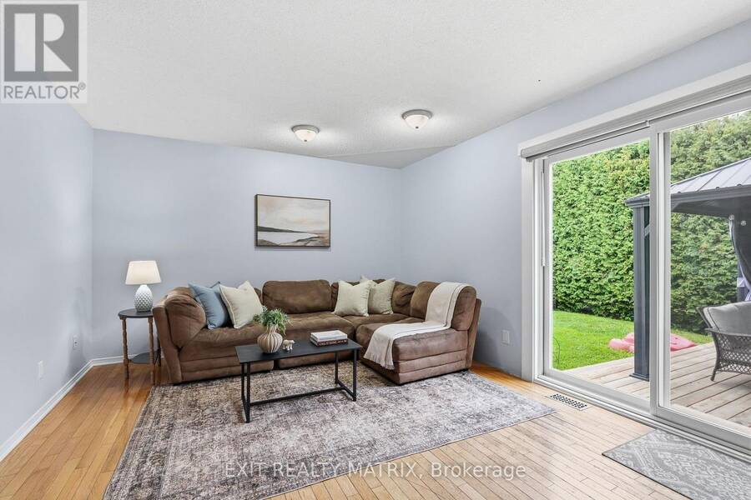
OPEN HOUSE Aug 29, 10-12pm & Sun Aug 30, 2-4pm. Offering an exceptional combination of space, privacy and versatility, this beautifully upgraded 2-storey home is designed to impress inside and out. A paved driveway leads to the attached garage, while a bright and welcoming foyer introduces a sun-filled open-concept main level. The spacious kitchen is the heart of the home with an abundance of cabinetry and counter space, flowing effortlessly into the eating area where large windows fill the space with natural light. The inviting living room features patio doors opening directly onto the back deck, while a separate family room with French doors ... read more
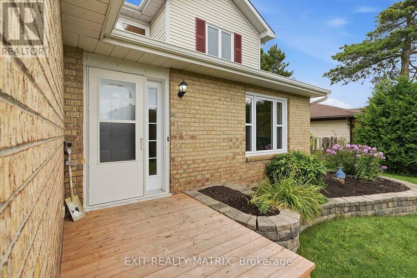
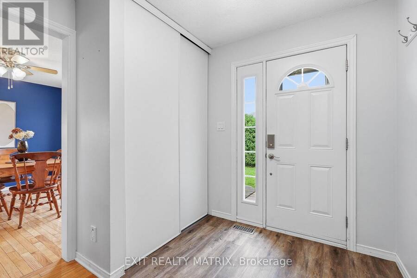
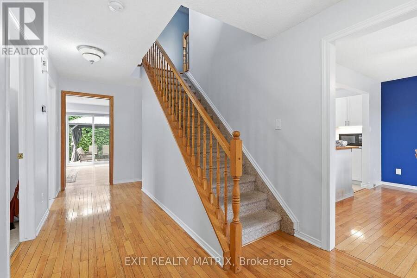
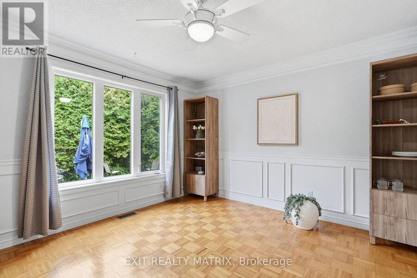
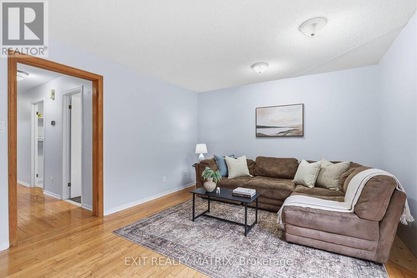
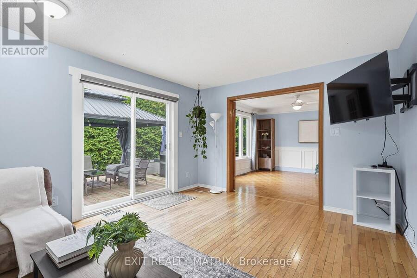
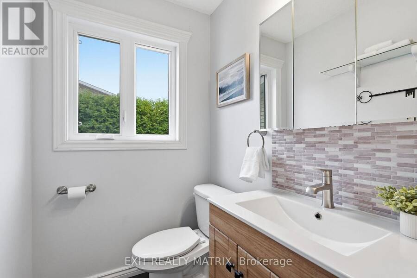
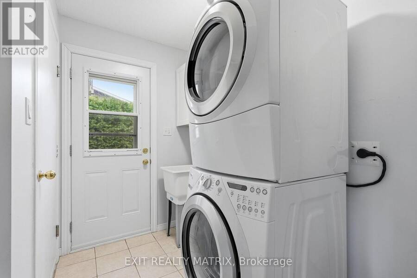
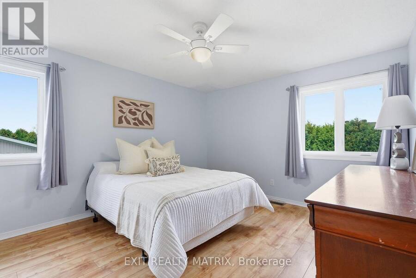
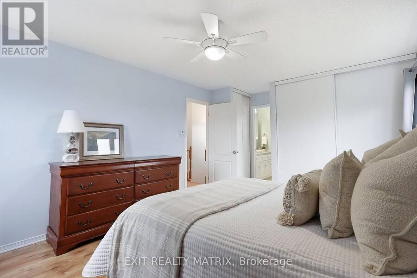
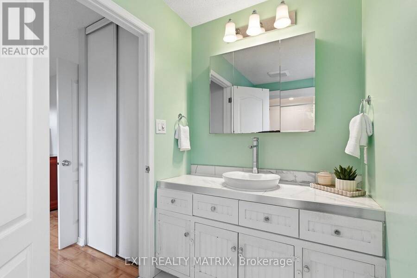
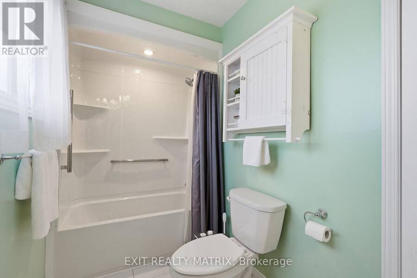
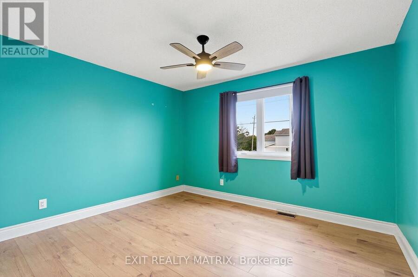
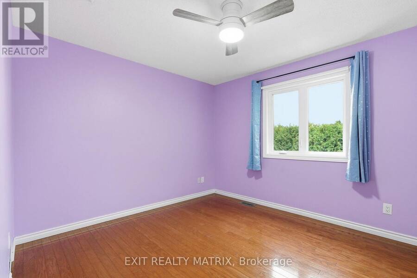
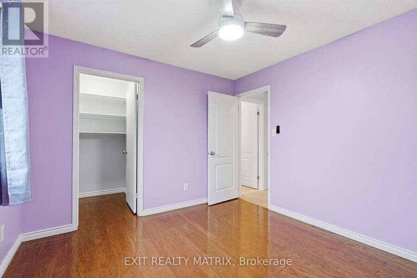
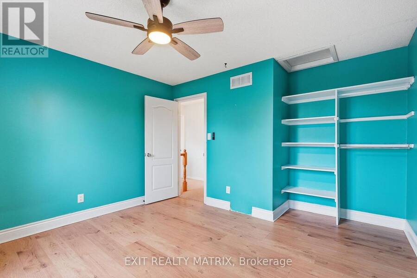
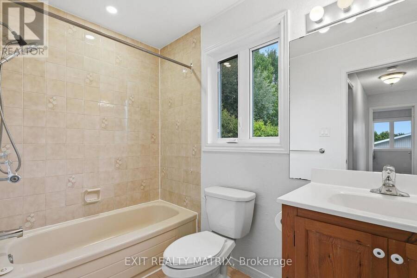
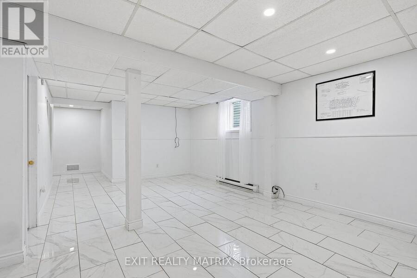
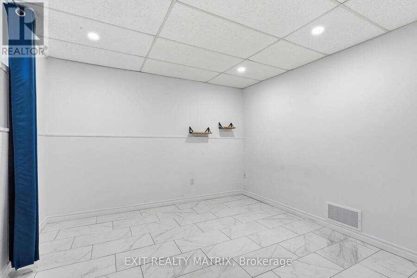
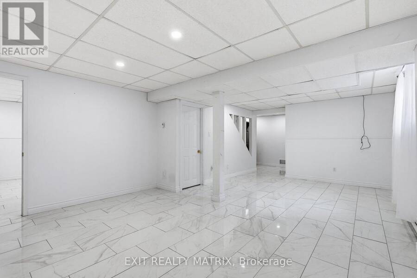
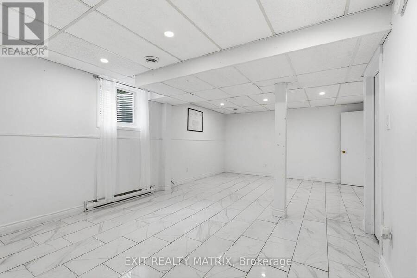
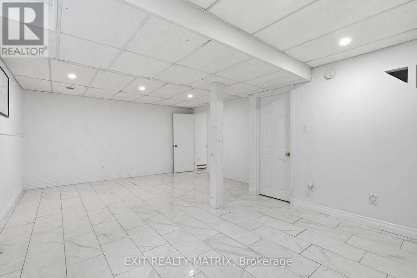
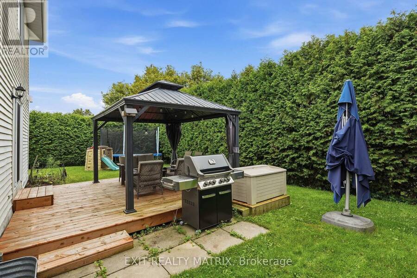
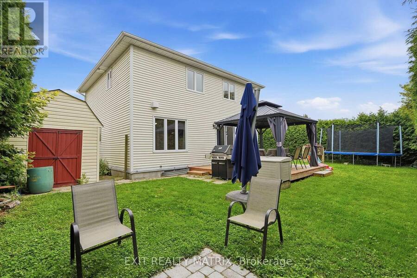
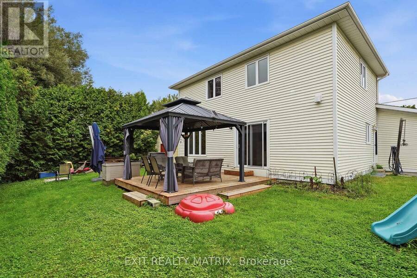
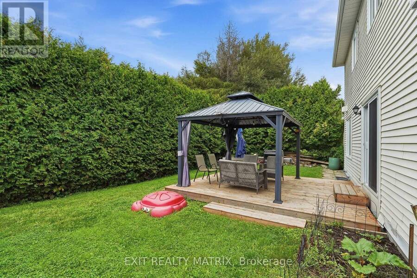
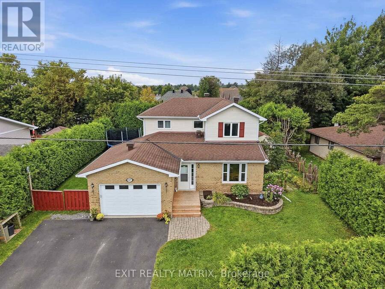
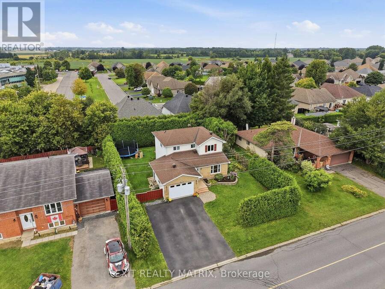
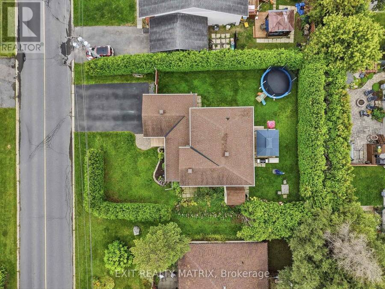
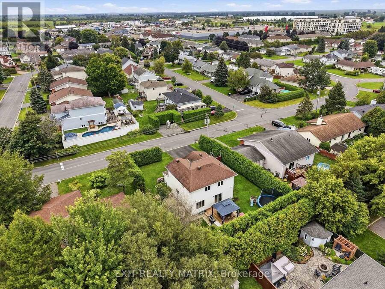
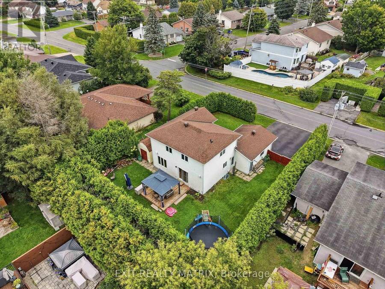
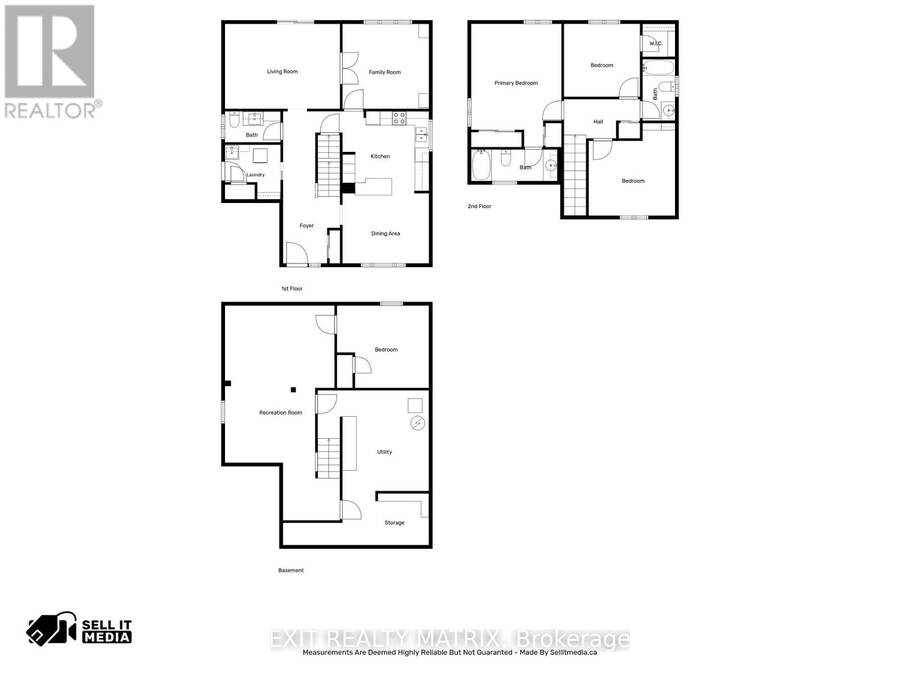
OPEN HOUSE Aug 29, 10-12pm & Sun Aug 30, 2-4pm. Offering an exceptional combination of space, privacy and versatility, this beautifully upgraded 2-storey home is designed to impress inside and out. A paved driveway leads to the attached garage, while a bright and welcoming foyer introduces a sun-filled open-concept main level. The spacious kitchen is the heart of the home with an abundance of cabinetry and counter space, flowing effortlessly into the eating area where large windows fill the space with natural light. The inviting living room features patio doors opening directly onto the back deck, while a separate family room with French doors provides the perfect space to relax, entertain or unwind. Main-floor laundry and a convenient 2-piece bathroom complete this level. Upstairs, the spacious primary bedroom offers a private 4-piece ensuite, accompanied by two additional bedrooms, including one with a walk-in closet, and a second 4-piece bathroom. The fully finished lower level extends the living space with a large recreation room, additional bedroom, storage and utility room. Step outside to your own private backyard retreat, surrounded by mature cedar hedges and featuring a deck and gazebo that create an ideal setting for summer BBQs, entertaining or quiet evenings outdoors. The attached garage adds even more functionality with inside entry, an automatic garage door opener, shelving, a gas heater installed in 2022 and a GenerLink 40A generator hookup. With four bedrooms, multiple living areas, a finished lower level, numerous upgrades and an exceptionally private backyard, this home checks all the boxes! (id:25417)
Open House this Saturday, August 29th, from 10:00 AM to 12:00 PM and Sunday, August 30th, from 2:00 PM to 4:00 PM.
- Listing ID: X13717334
- Property Type: Single Family
| Property | |
|---|---|
| Ownership: | Freehold |
| Lot Size: | 75 by 100 FT Landscaped |
| Parking: | Attached Garage 5 Spaces |
| Building | |
|---|---|
| Type: | Single Family House |
| Appliances: | Central Vacuum, Dishwasher, Dryer, Refrigerator, Stove, Washer, Water Softener and Garage Door Opener Remote(s) |
| HVAC: | Central Air Conditioning, Fireplace and Forced Air Natural Gas |
| Exterior: | Brick Facing and Vinyl Siding |
| Basement: | Full (Finished) |
| Utilities: | Cable and Sanitary Sewer |
| Location | |
|---|---|
| Village: | Casselman |
| Province: | Ontario |
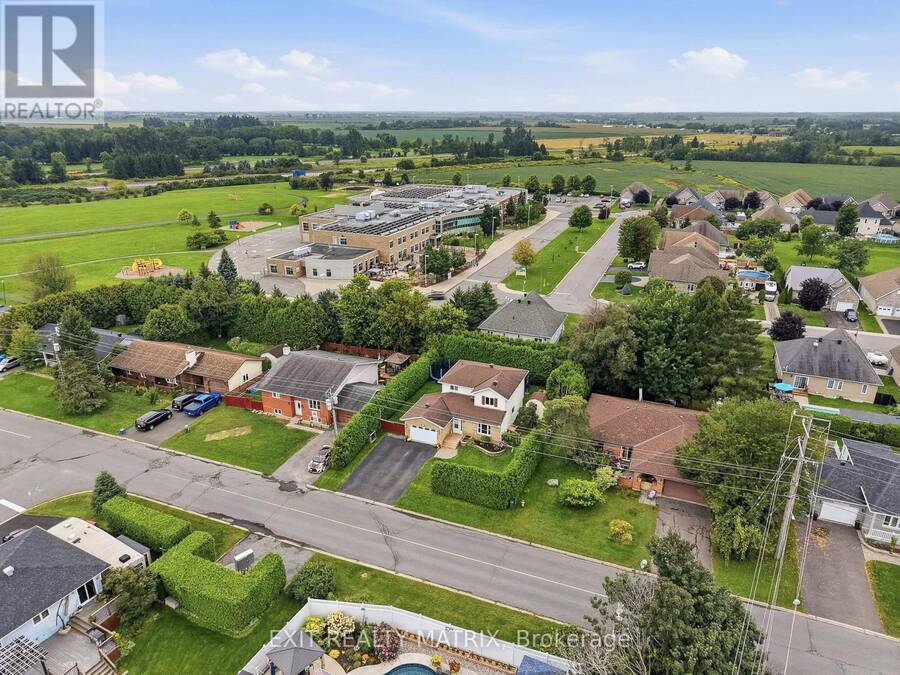
| Nearby Amenities: | Community Centre, Golf Nearby, Park, Place Of Worship and Schools |
| Rooms | Level | Dimensions |
|---|---|---|
| Bathroom | Second level | 1.4 m x 2.63 m |
| Primary Bedroom | Second level | 3.86 m x 5.27 m |
| Bedroom | Second level | 3.7 m x 3.69 m |
| Bedroom | Second level | 3.25 m x 3.12 m |
| Recreational, Games room | Basement | 4.69 m x 9.18 m |
| Bedroom | Basement | 3.93 m x 3.52 m |
| Utility room | Basement | 4.75 m x 4.3 m |
| Other | Basement | 6.24 m x 2.31 m |
| Foyer | Main level | 2.44 m x 6.5 m |
| Kitchen | Main level | 3.8 m x 3.51 m |
| Dining room | Main level | 3.7 m x 3 m |
| Living room | Main level | 4.92 m x 3.63 m |
| Family room | Main level | 3.7 m x 3.63 m |
| Bathroom | Main level | 2.38 m x 1.33 m |
| Laundry room | Main level | 2.38 m x 2.33 m |
Book a showing to see this Isabelle Street Home in Casselman
This property has so much to offer. Book a private showing now, as you do not want to miss out on 47 ISABELLE STREET in Casselman, Ontario!
Private Showing Request
Send a request to book a private showing for
.
Please Note: Information you supply in the contact form will be kept fully confidential.
Is this home the right property for you? Start a conversation to find out.
Get Directions to this Property
Not sure where this property is? Get directions to this Isabelle Street Home in Casselman.


Provided by EXIT REALTY MATRIX. MLS®, REALTOR®, and the associated logos are trademarks of the Canadian Real Estate Association.

This REALTOR.ca listing content is owned and licensed by REALTOR® members of the Canadian Real Estate Association.
Have questions or need more information about this home? Don't know where to begin? Then, let us connect you with the best real estate agent to guide you.

Inquiries submitted through this website will be responded to by a local sales representative from Royal LePage®.
Start a Conversation by Text
Provide your full name, phone and email to start a conversation by text message.
Please Note: Information you supply in the contact form will be kept fully confidential.
Start a Conversation by Email
Provide your full name and email to start a conversation by email.
Please Note: Information you supply in the contact form will be kept fully confidential.