
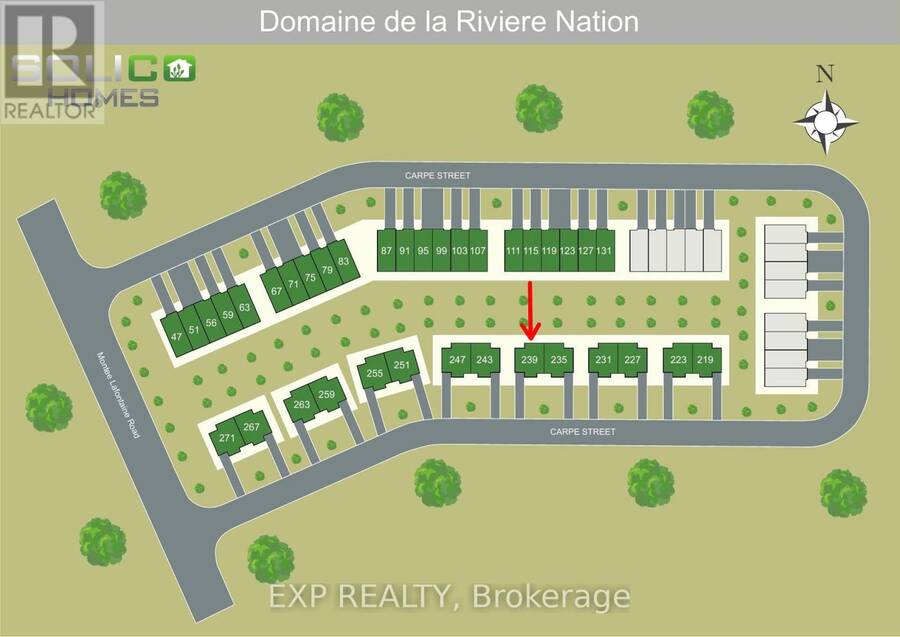
239 CARPE STREET, Casselman, Ontario K0A 1M0


$472,832.00
- 3 bedrooms
- 2 bathrooms
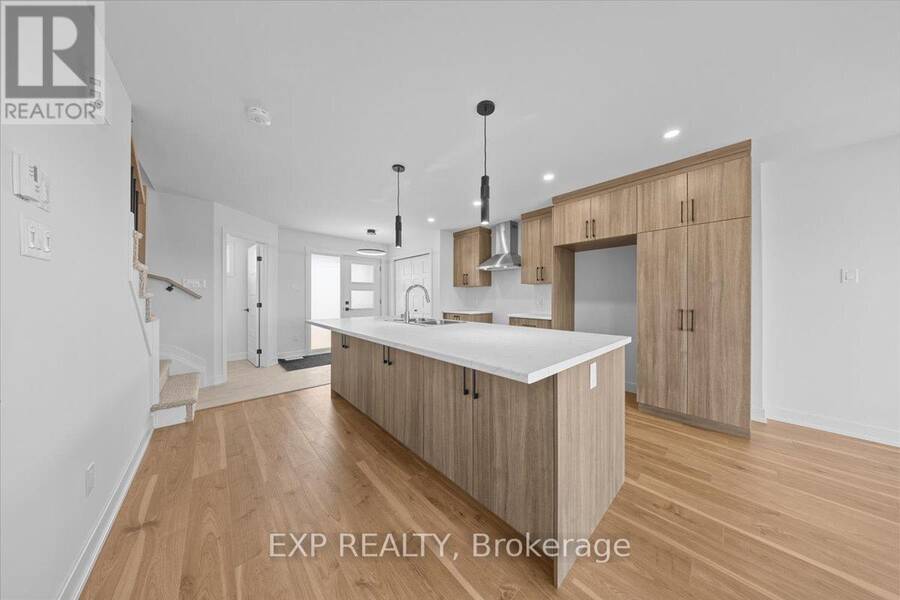
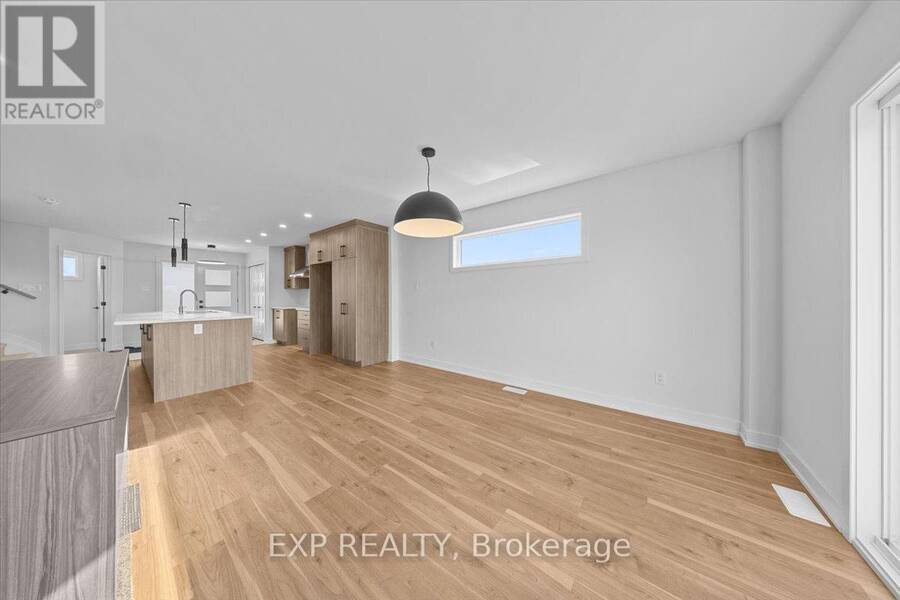
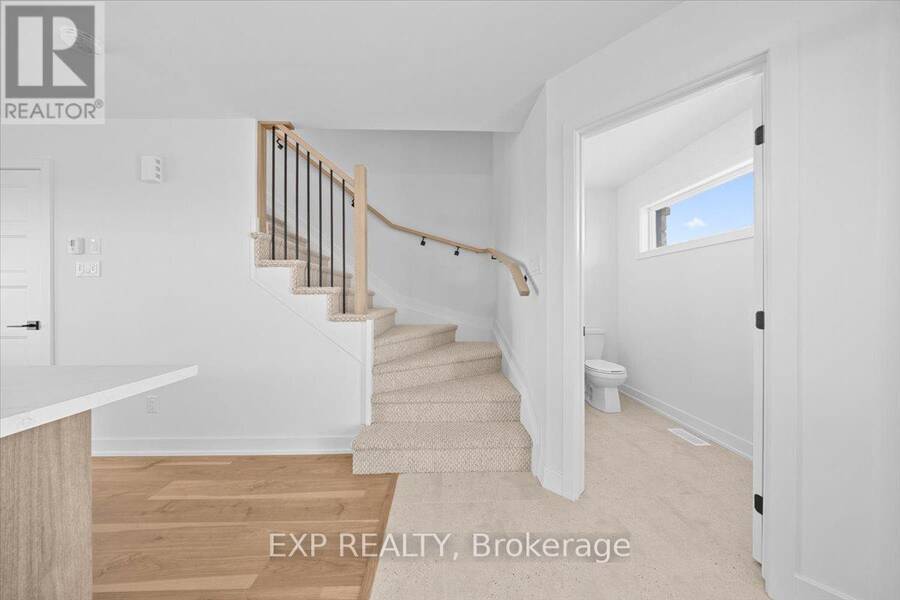
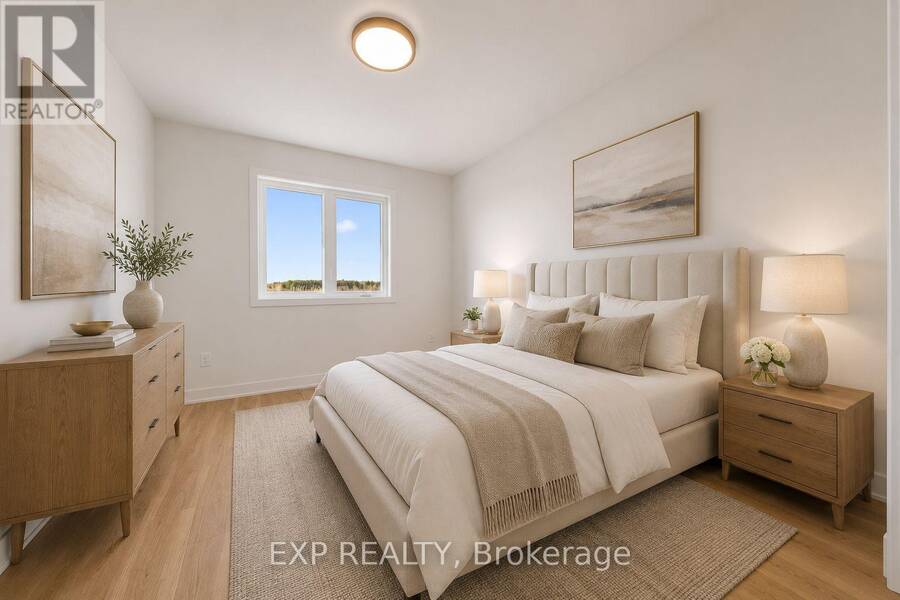
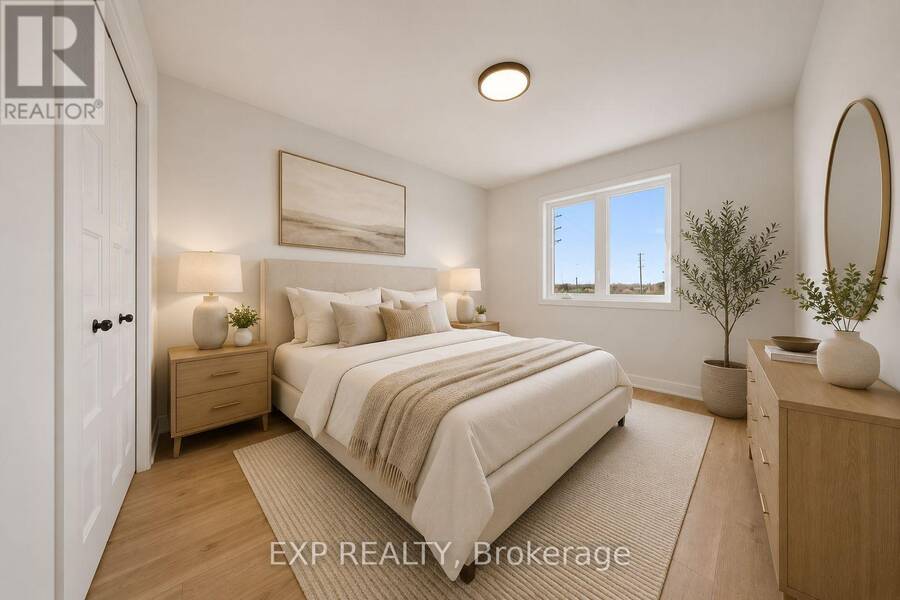
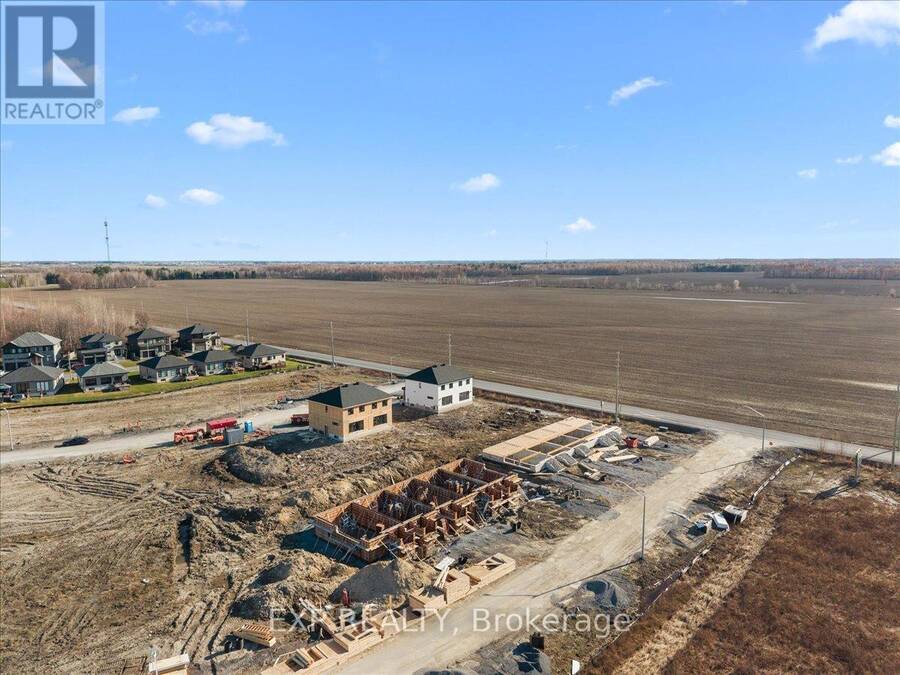
Sleek & Sophisticated Brand New Semi-Detached Home by Solico Homes (Lotus Model). This is also available in a duplex model-live upstairs and rent out the lower unit for a potential $1050 rental income per month! Inquire for details. The perfect combination of modern design, functionality, and comfort, this 3 bedroom 1414 sqft home in Casselman offers stylish finishes throughout. Enjoy lifetime-warrantied shingles, energy-efficient construction, superior soundproofing, black-framed modern windows, air conditioning, recessed lighting, and a fully landscaped exterior with sodded lawn and paved driveway all included as standard. Step inside to a bright, ... read more
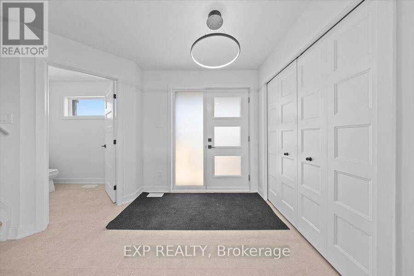
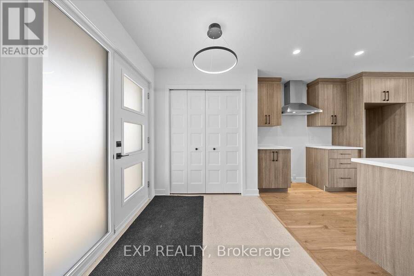
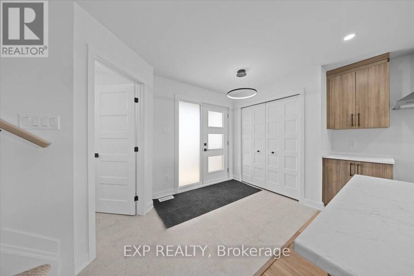
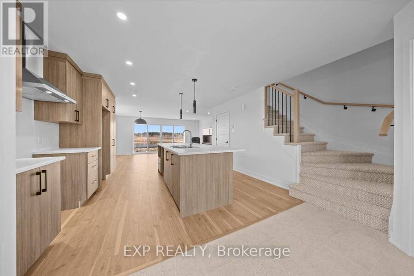
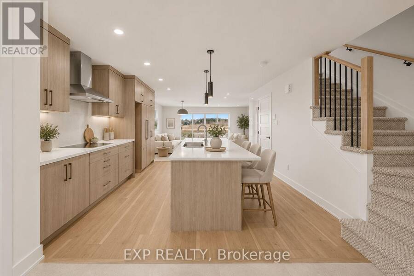
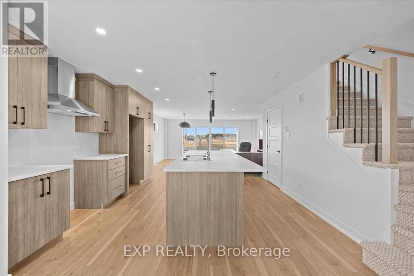
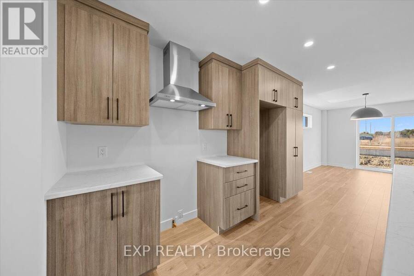
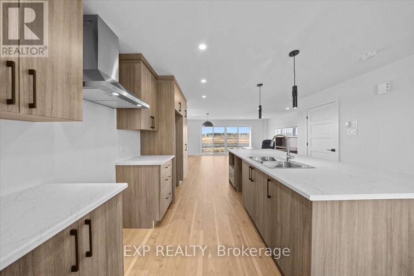
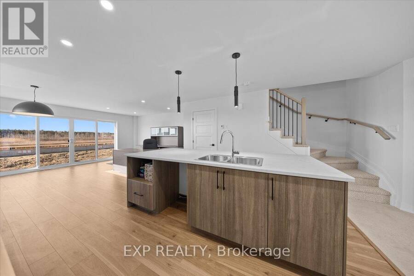
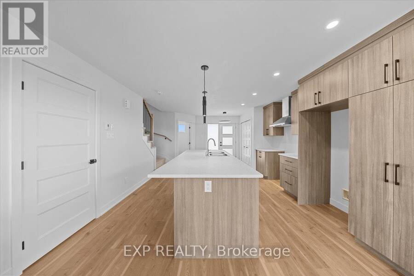
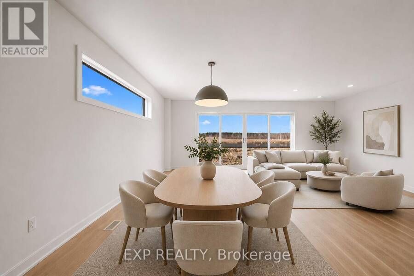
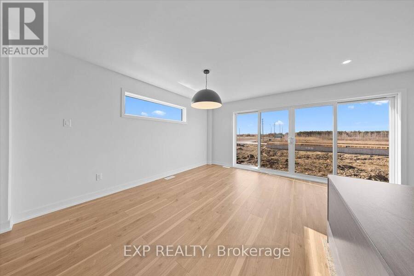
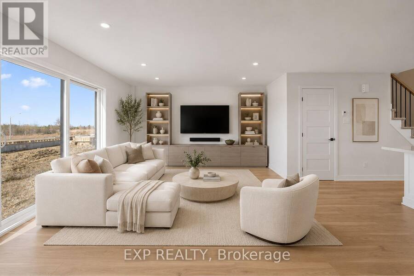
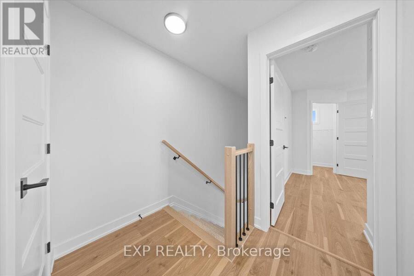
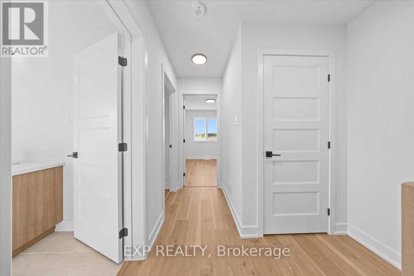
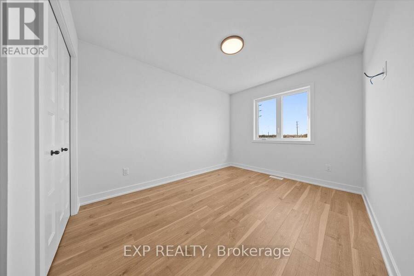
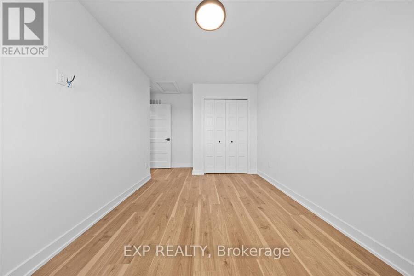
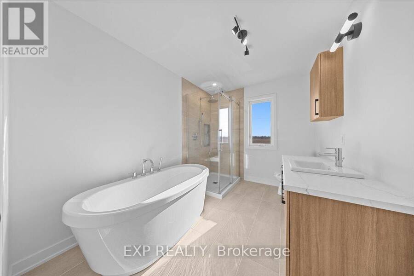
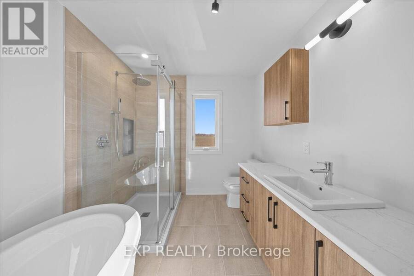
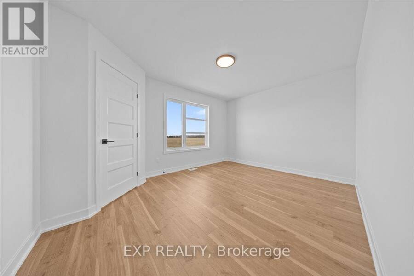
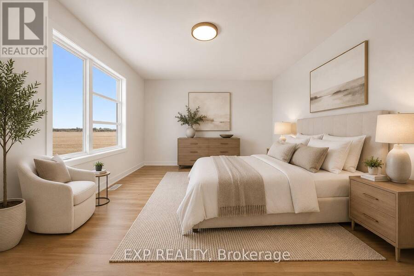
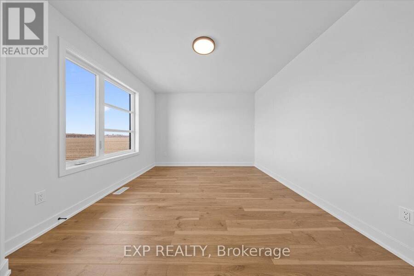
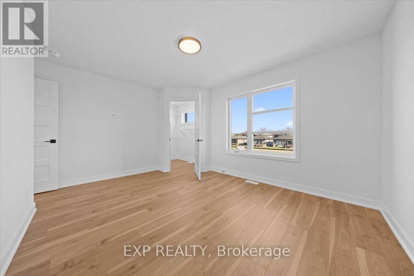
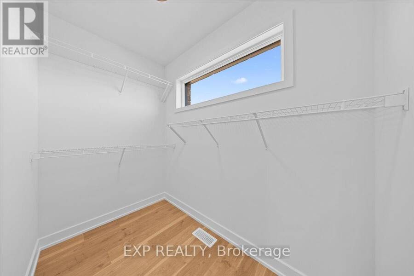
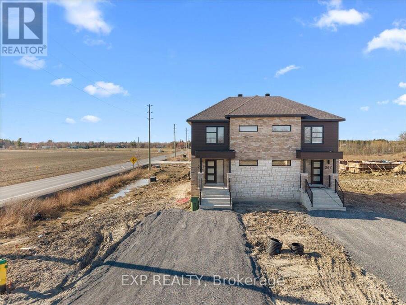
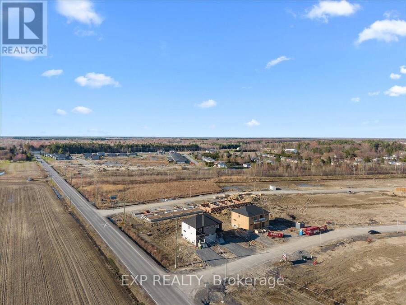
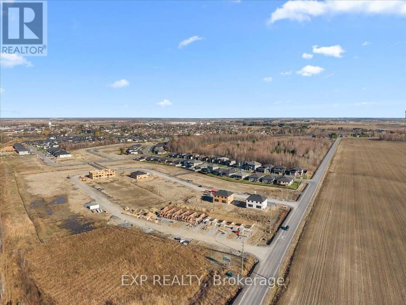
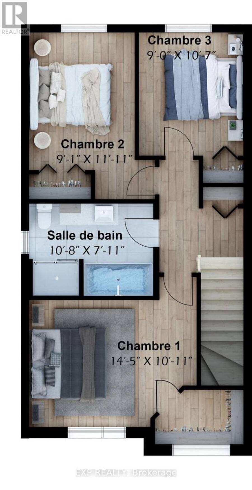
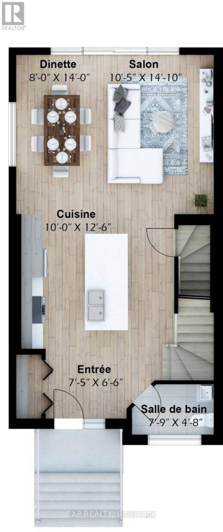
Sleek & Sophisticated Brand New Semi-Detached Home by Solico Homes (Lotus Model). This is also available in a duplex model-live upstairs and rent out the lower unit for a potential $1050 rental income per month! Inquire for details. The perfect combination of modern design, functionality, and comfort, this 3 bedroom 1414 sqft home in Casselman offers stylish finishes throughout. Enjoy lifetime-warrantied shingles, energy-efficient construction, superior soundproofing, black-framed modern windows, air conditioning, recessed lighting, and a fully landscaped exterior with sodded lawn and paved driveway all included as standard. Step inside to a bright, open-concept layout featuring a 12-foot patio door that fills the main floor with natural light. The modern kitchen impresses with an oversized island, ceiling-height cabinetry, and ample storage perfect for everyday living and entertaining. Sleek ceramic flooring adds a modern touch to the main level. Upstairs, the elegant main bathroom offers a spa-like experience with a freestanding soaker tub and separate glass shower. An integrated garage provides secure parking and extra storage. Located close to schools, parks, shopping, and local amenities, this beautifully designed home delivers comfort, style, and long-term value. Photos are of a similar model to showcase builder finishes. All applicable credits have already been applied to the listed price. The builder has directly applied the credit based on the information currently available under the new government program. Should the government modify the process and require the credit to be claimed directly buy the buyer, the price will be adjusted accordingly. (id:25417)
Open House this Sunday, September 27th, from 2:00 PM to 4:00 PM.
- Listing ID: X13646814
- Property Type: Single Family
| Property | |
|---|---|
| Ownership: | Freehold |
| Lot Size: | 39.7 by 105 FT |
| Parking: | No Garage 2 Spaces |
| Building | |
|---|---|
| Type: | Single Family House |
| HVAC: | Central Air Conditioning, Fireplace and Forced Air Natural Gas |
| Exterior: | Vinyl Siding and Stone |
| Basement: | Full (Unfinished) |
| Utilities: | Sanitary Sewer |
| Location | |
|---|---|
| Village: | Casselman |
| Province: | Ontario |
| Nearby Amenities: | Golf Nearby and Park |
| Rooms | Level | Dimensions |
|---|---|---|
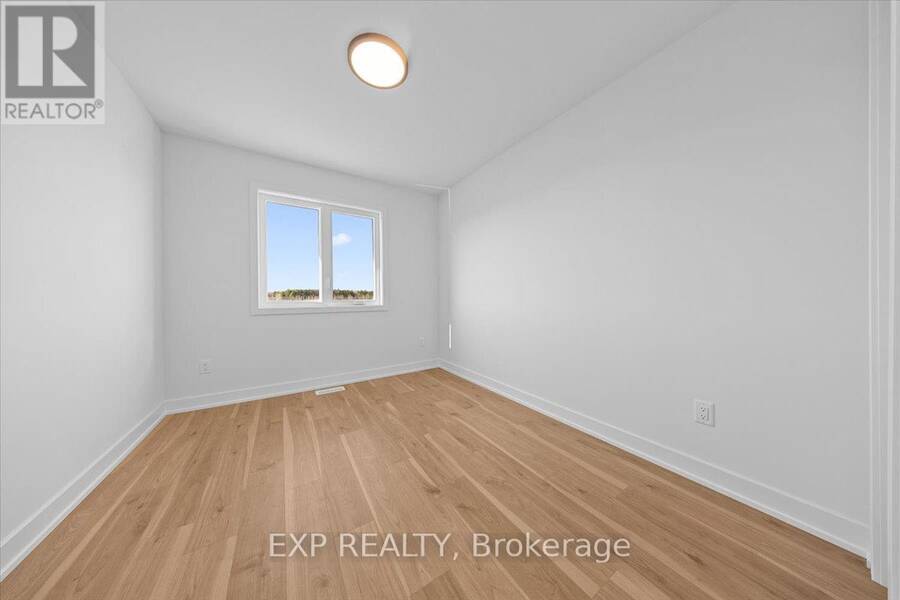
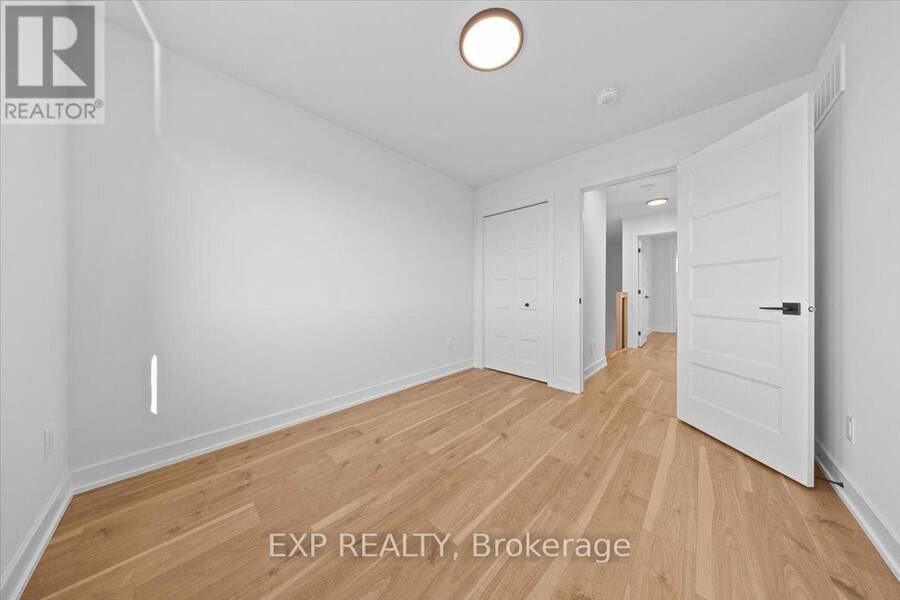
| Bedroom 3 | Second level | 2.74 m x 3.26 m |
| Bedroom 2 | Second level | 2.77 m x 3.38 m |
| Primary Bedroom | Second level | 4.41 m x 3.08 m |
| Bathroom | Second level | 3.29 m x 2.16 m |
| Kitchen | Main level | 3.04 m x 3.84 m |
| Dining room | Main level | 2.43 m x 4.26 m |
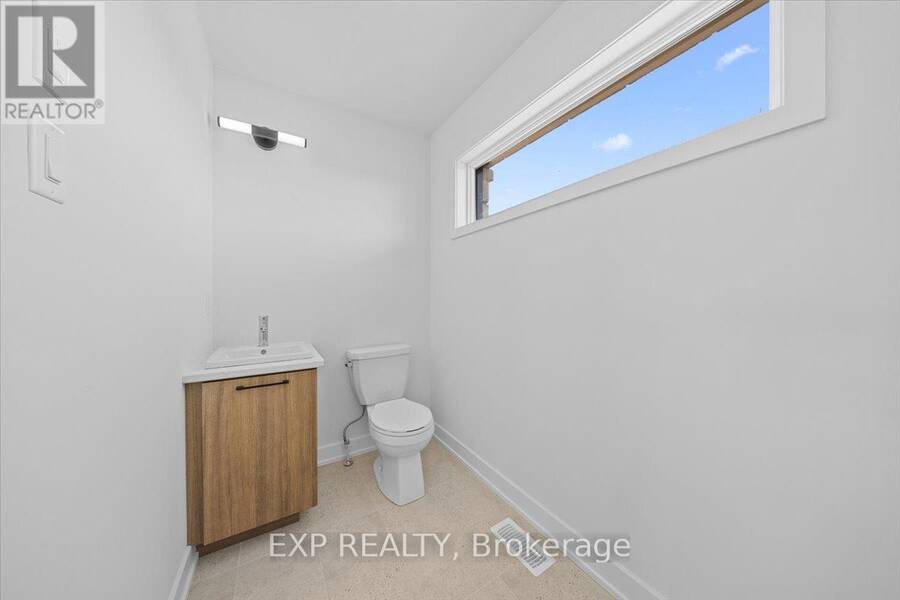
| Bathroom | Main level | 2.4 m x 1.46 m |
| Foyer | Main level | 2.28 m x 2.01 m |
| Living room | Main level | 3.2 m x 4.29 m |
Book a showing to see this Carpe Street Home in Casselman
This property has so much to offer. Book a private showing now, as you do not want to miss out on 239 CARPE STREET in Casselman, Ontario!
Private Showing Request
Send a request to book a private showing for
.
Please Note: Information you supply in the contact form will be kept fully confidential.
Is this home the right property for you? Start a conversation to find out.
Get Directions to this Property
Not sure where this property is? Get directions to this Carpe Street Home in Casselman.


Provided by EXP REALTY. MLS®, REALTOR®, and the associated logos are trademarks of the Canadian Real Estate Association.

This REALTOR.ca listing content is owned and licensed by REALTOR® members of the Canadian Real Estate Association.
Have questions or need more information about this home? Don't know where to begin? Then, let us connect you with the best real estate agent to guide you.

Inquiries submitted through this website will be responded to by a local sales representative from Royal LePage®.
Start a Conversation by Text
Provide your full name, phone and email to start a conversation by text message.
Please Note: Information you supply in the contact form will be kept fully confidential.
Start a Conversation by Email
Provide your full name and email to start a conversation by email.
Please Note: Information you supply in the contact form will be kept fully confidential.