
1853 COUNTY RD 8, Casselman, Ontario K0A 1M0

$424,900.00
- 3 bedrooms
- 2 bathrooms
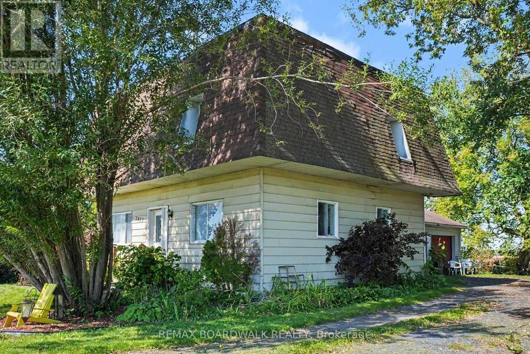
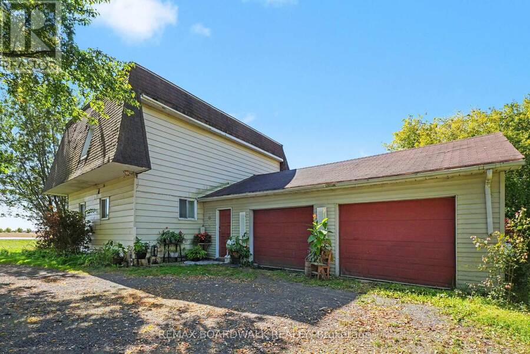
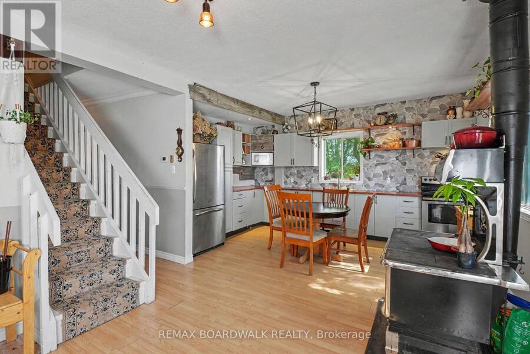
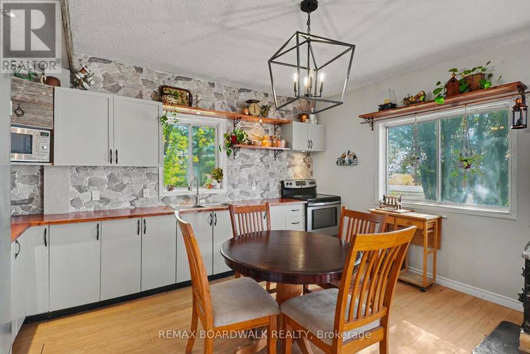
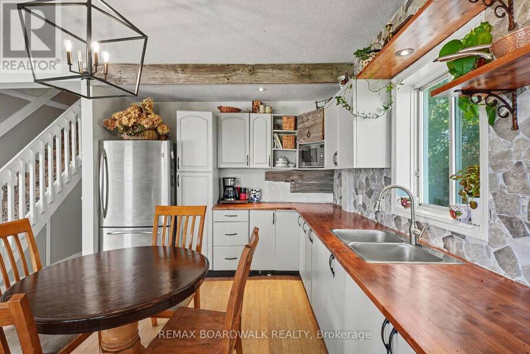
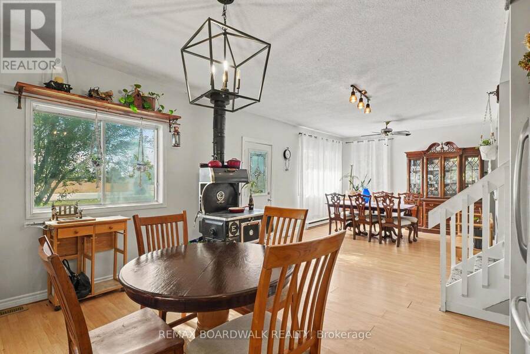
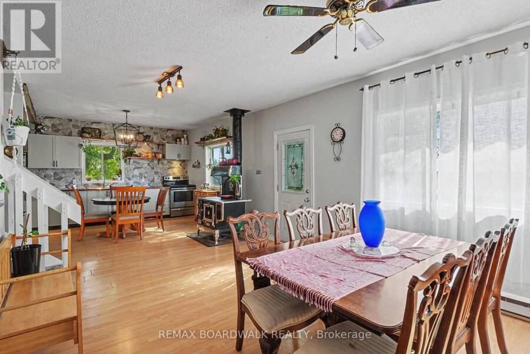
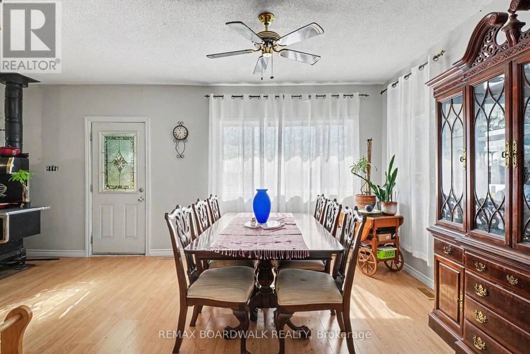
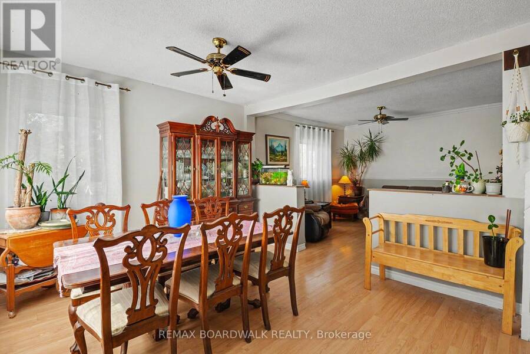
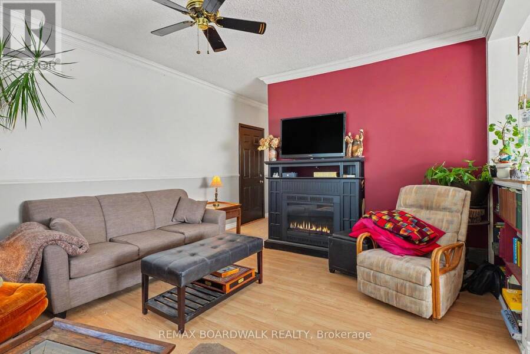
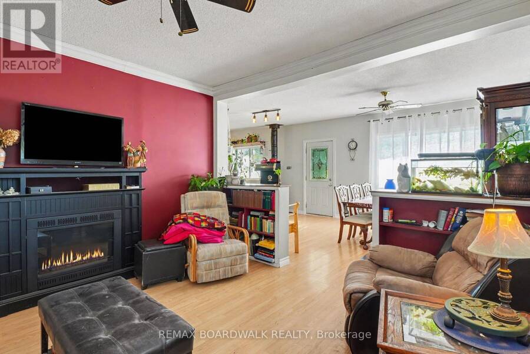
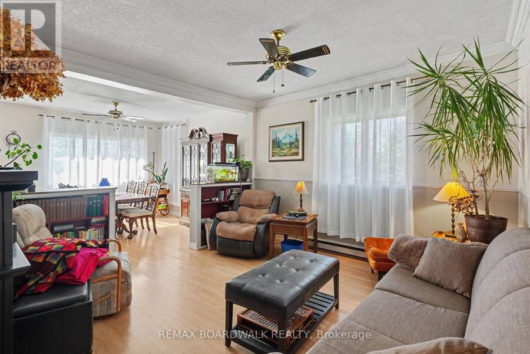
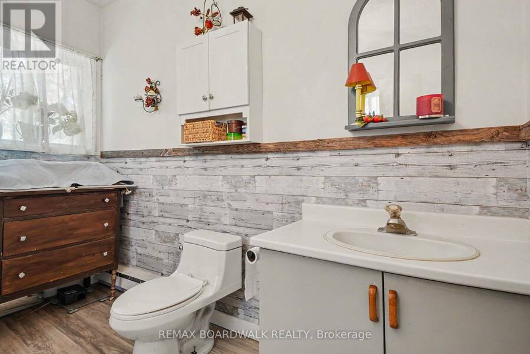
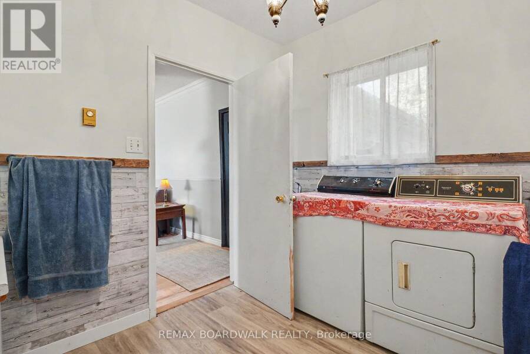
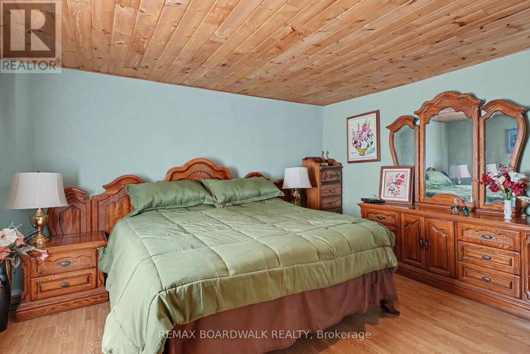
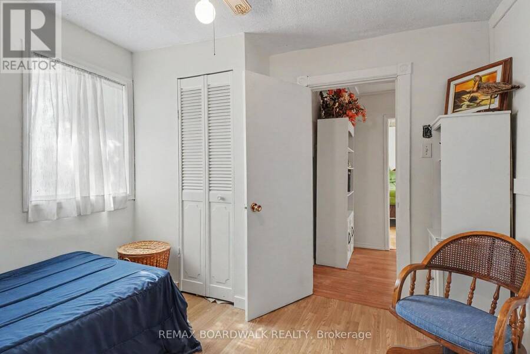
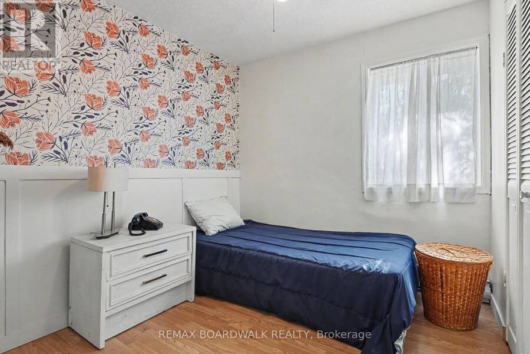
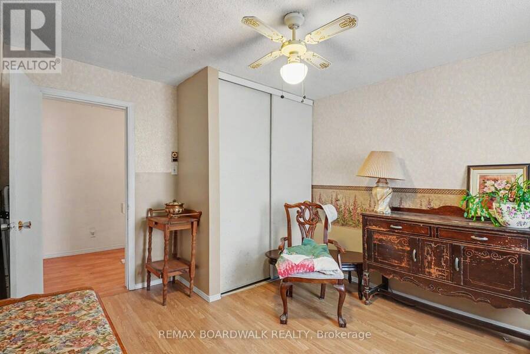
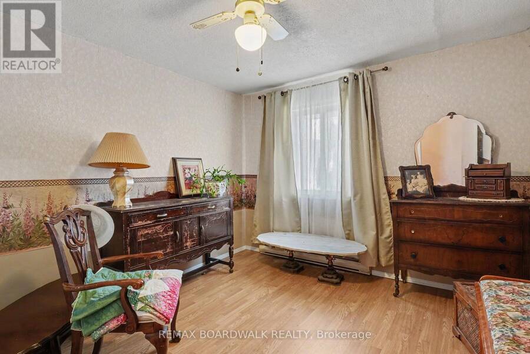
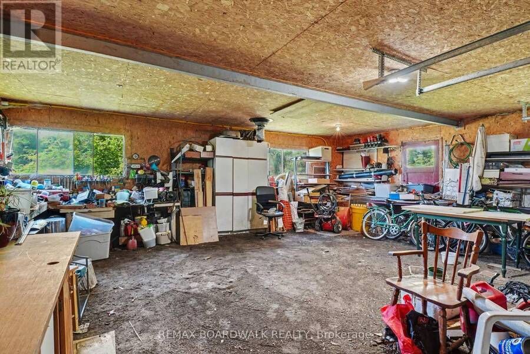
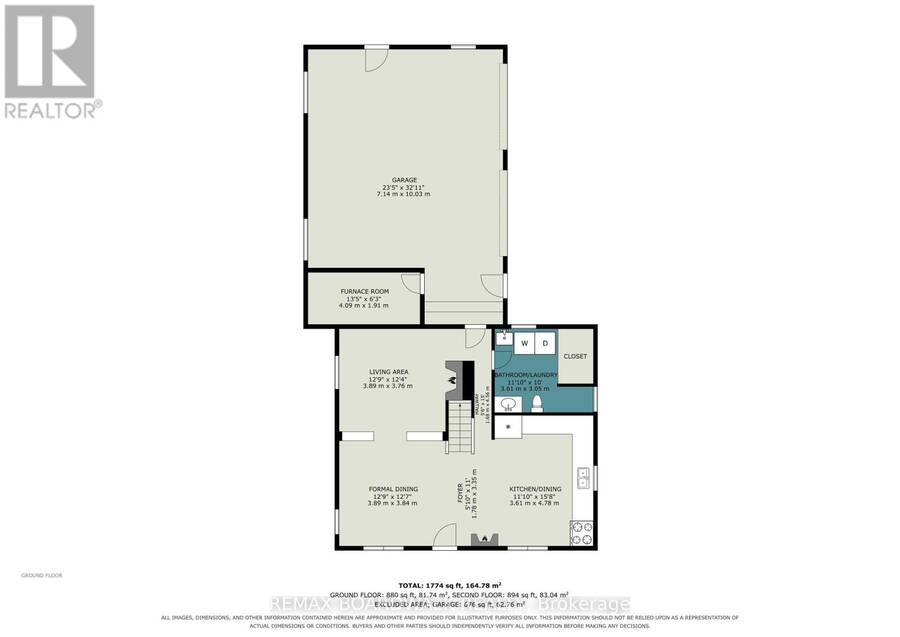
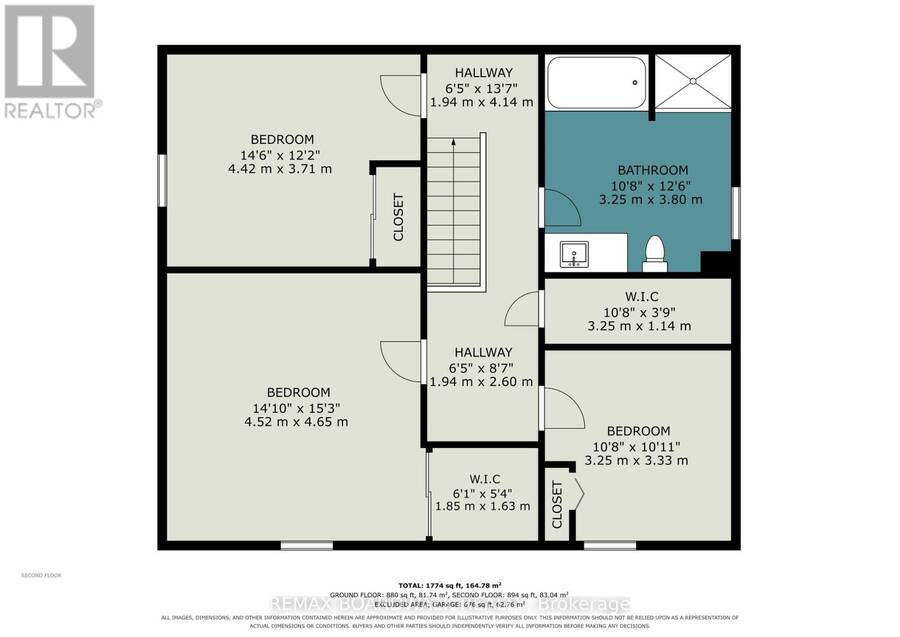
Country charm and plenty of space await at 1853 County Road 8, Casselman! Set in a peaceful rural setting, this unique 2-storey home offers approximately 1,774 sq. ft. of living space and an attached garage measuring approximately 23'5" x 32'11". Step inside to a warm and inviting main level featuring a spacious formal dining area, comfortable living room, kitchen/dining area and the undeniable character of a traditional wood cookstove. A convenient combined bathroom/laundry room completes the main floor. Upstairs you'll find 3 bedrooms, including two particularly generously sized rooms, along with a full bathroom and walk-in closet space. Outside, ... read more
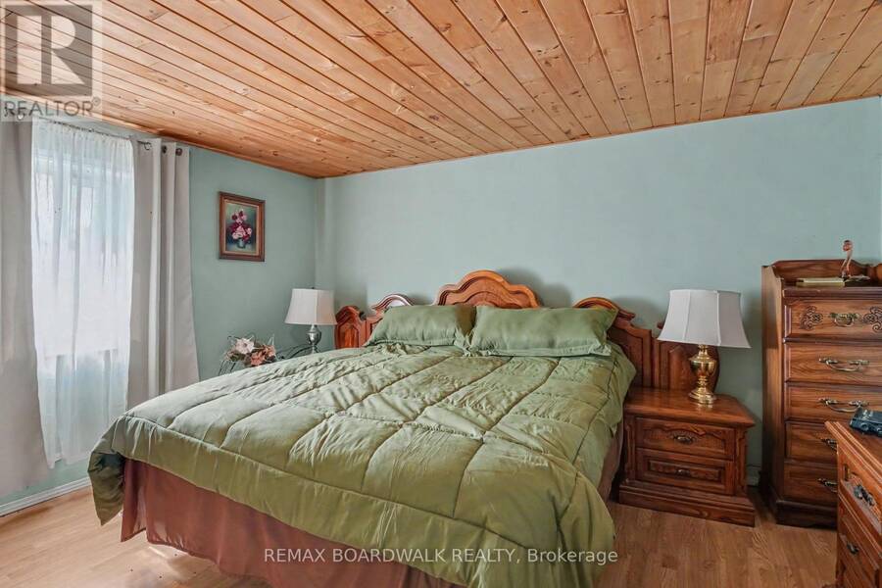
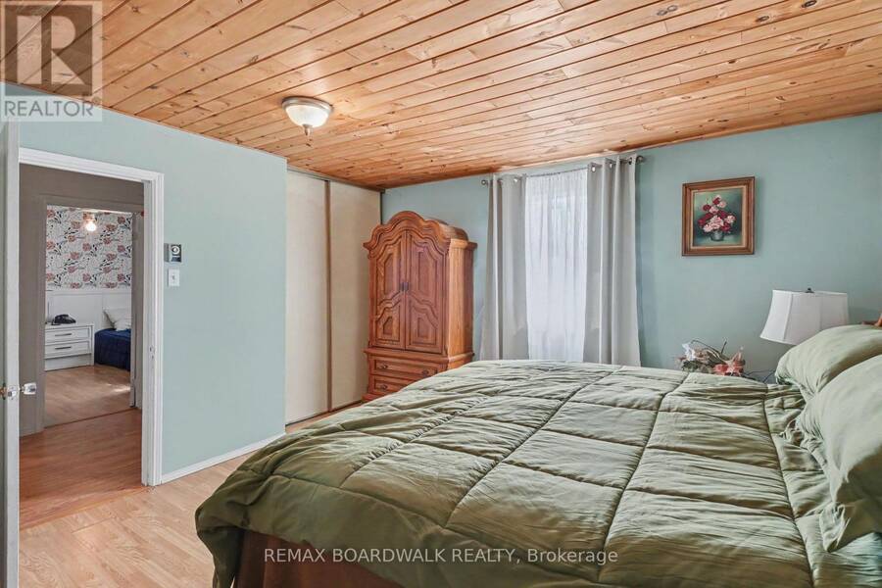
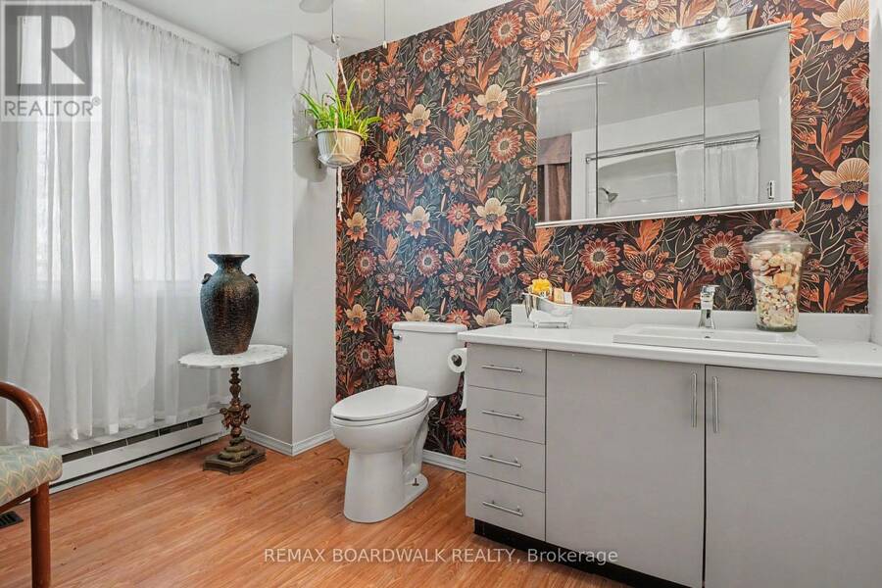
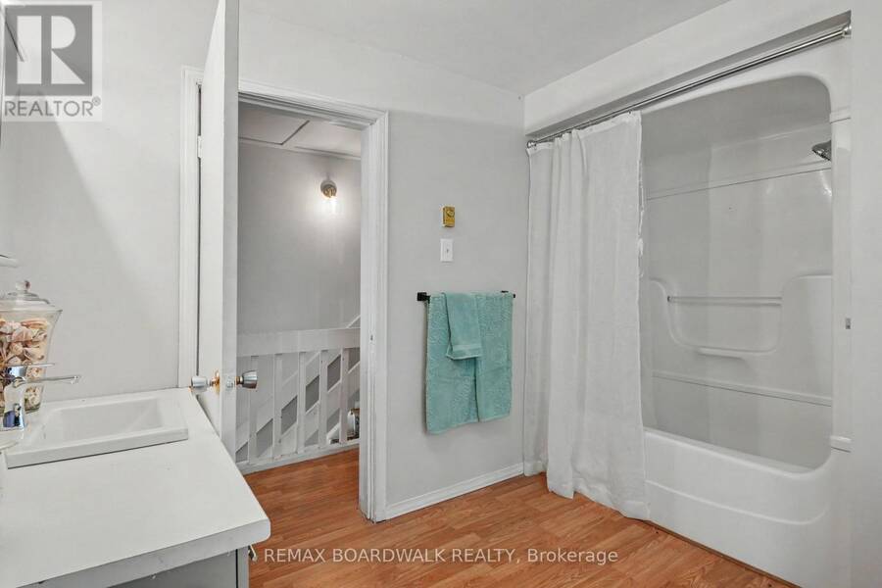
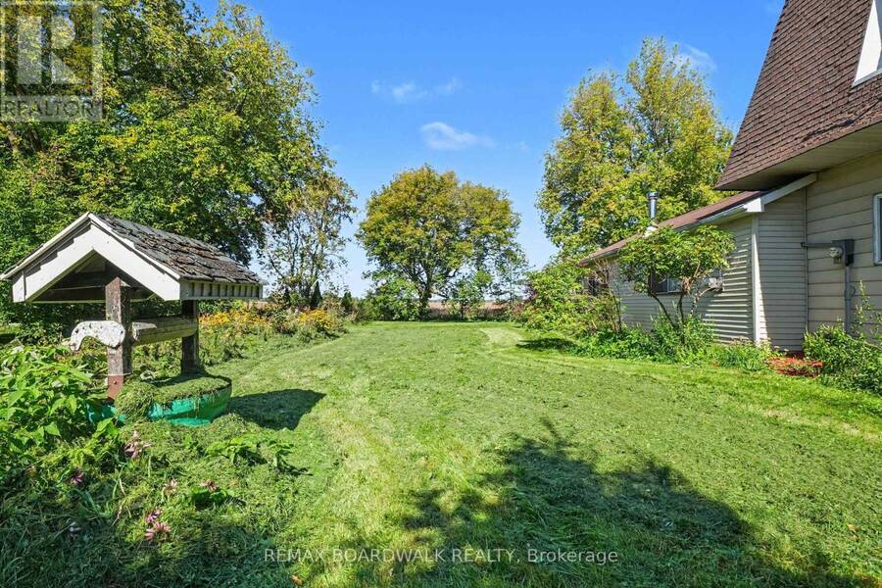
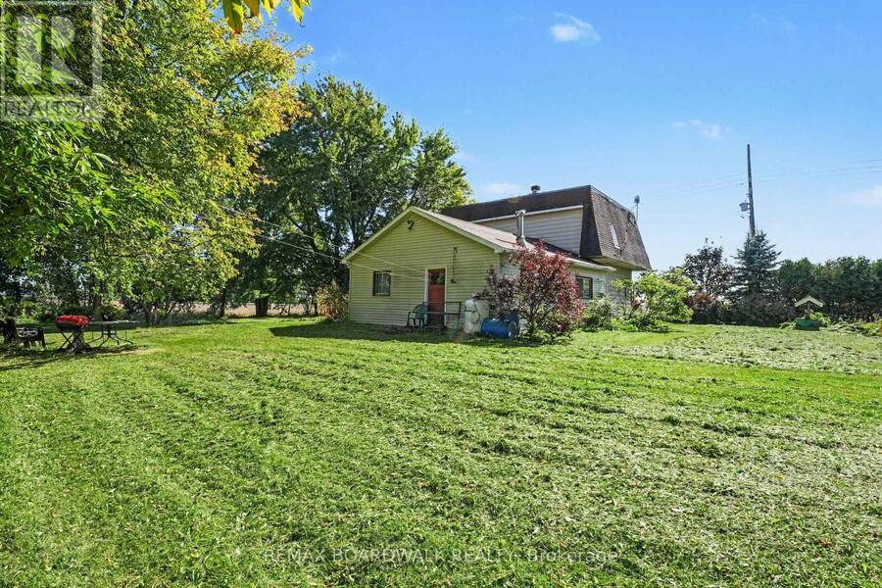
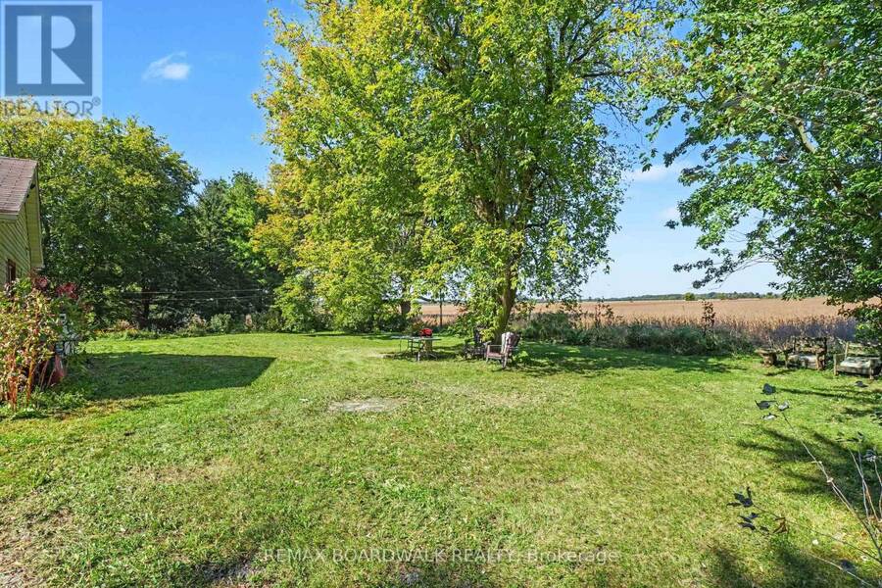
Country charm and plenty of space await at 1853 County Road 8, Casselman! Set in a peaceful rural setting, this unique 2-storey home offers approximately 1,774 sq. ft. of living space and an attached garage measuring approximately 23'5" x 32'11". Step inside to a warm and inviting main level featuring a spacious formal dining area, comfortable living room, kitchen/dining area and the undeniable character of a traditional wood cookstove. A convenient combined bathroom/laundry room completes the main floor. Upstairs you'll find 3 bedrooms, including two particularly generously sized rooms, along with a full bathroom and walk-in closet space. Outside, enjoy a spacious yard surrounded by mature trees and greenery, offering plenty of room to relax, garden or simply enjoy country living. The attached garage provides excellent space for vehicles, storage, hobbies or a workshop. Recent improvements include updates to the full bathroom and a new kitchen sink in 2026. Roof (2026), Furnace(2020). A property with character, space and lots of potential-ready for its next chapter! (id:25417)
- Listing ID: X13825542
- Property Type: Single Family
| Property | |
|---|---|
| Ownership: | Freehold |
| Lot Size: | 188.7 by 149.8 FT |
| Parking: | Attached Garage 6 Spaces |
| Building | |
|---|---|
| Type: | Single Family House |
| Appliances: | Microwave, Refrigerator, Stove, Washer, Window Coverings and Dryer |
| HVAC: | Baseboard Heaters, Fireplace and Forced Air Electric, Propane, Wood |
| Exterior: | Vinyl Siding |
| Basement: | Crawl Space (Unfinished) |
| Utilities: | Septic System |
| Location | |
|---|---|
| Village: | Casselman |
| Province: | Ontario |
| Rooms | Level | Dimensions |
|---|---|---|
| Bedroom | Second level | 4.42 m x 3.71 m |
| Bedroom 2 | Second level | 4.52 m x 4.65 m |
| Bedroom 3 | Second level | 3.25 m x 3.33 m |
| Bathroom | Second level | 3.25 m x 3.8 m |
| Kitchen | Main level | 3.61 m x 4.78 m |
| Dining room | Main level | 3.89 m x 3.84 m |
| Living room | Main level | 3.89 m x 3.76 m |
| Bathroom | Main level | 3.61 m x 3.05 m |
Book a showing to see this County Rd 8 Home in Casselman
This property has so much to offer. Book a private showing now, as you do not want to miss out on 1853 COUNTY RD 8 in Casselman, Ontario!
Private Showing Request
Send a request to book a private showing for
.
Please Note: Information you supply in the contact form will be kept fully confidential.
Is this home the right property for you? Start a conversation to find out.
Get Directions to this Property
Not sure where this property is? Get directions to this County Rd 8 Home in Casselman.


Provided by REMAX BOARDWALK REALTY. MLS®, REALTOR®, and the associated logos are trademarks of the Canadian Real Estate Association.

This REALTOR.ca listing content is owned and licensed by REALTOR® members of the Canadian Real Estate Association.
Have questions or need more information about this home? Don't know where to begin? Then, let us connect you with the best real estate agent to guide you.

Inquiries submitted through this website will be responded to by a local sales representative from Royal LePage®.
Start a Conversation by Text
Provide your full name, phone and email to start a conversation by text message.
Please Note: Information you supply in the contact form will be kept fully confidential.
Start a Conversation by Email
Provide your full name and email to start a conversation by email.
Please Note: Information you supply in the contact form will be kept fully confidential.