
15 JANET LANE, Carling, Ontario P0G 1G0

$3,399,000.00
- 3 bedrooms
- 3 bathrooms
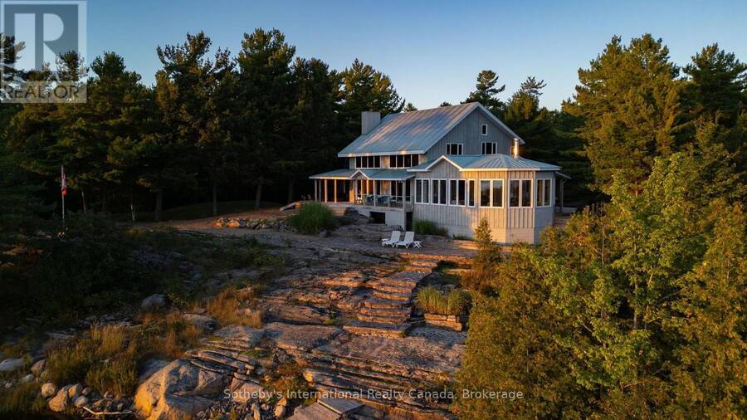
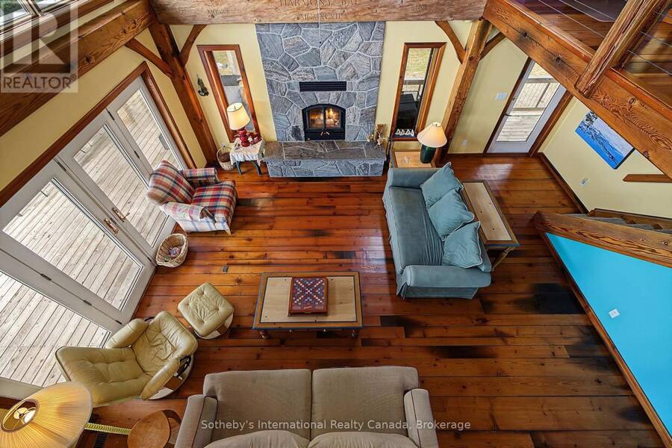
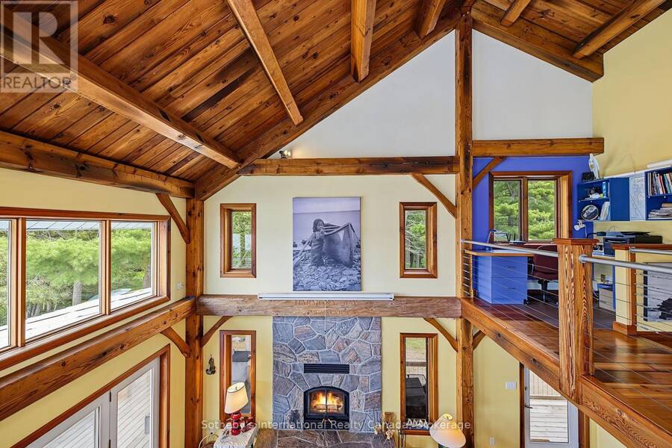
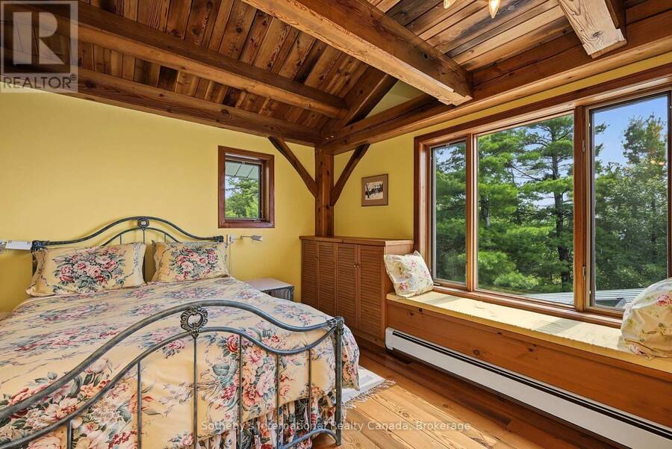
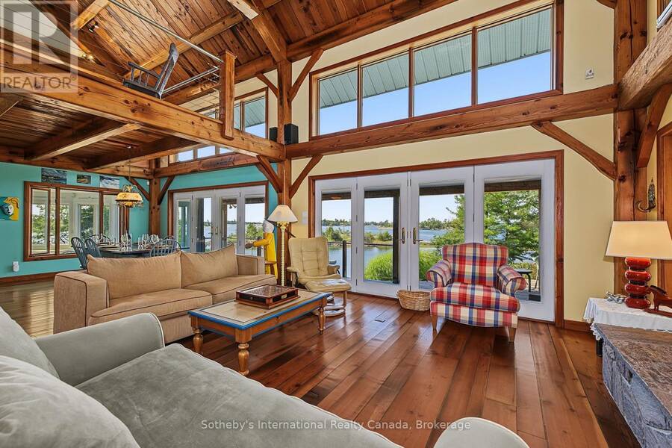
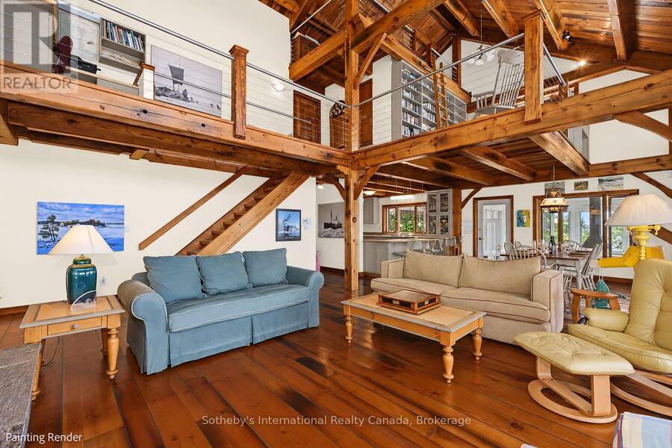
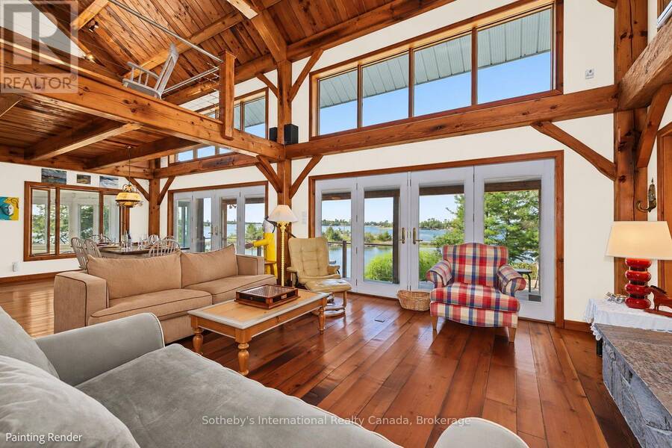
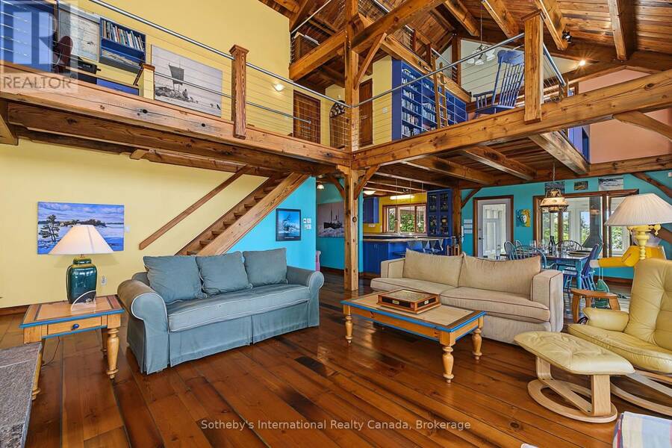
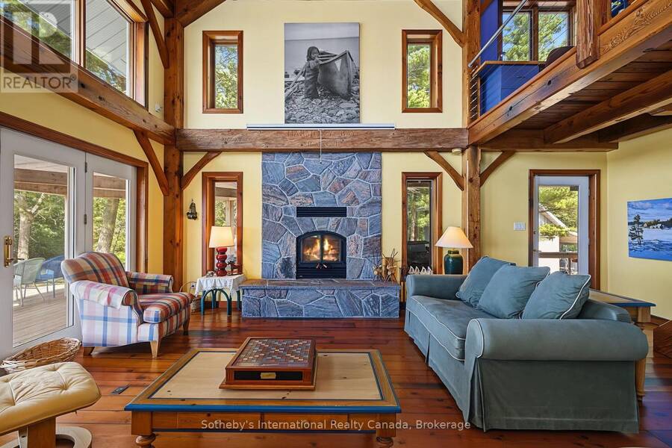
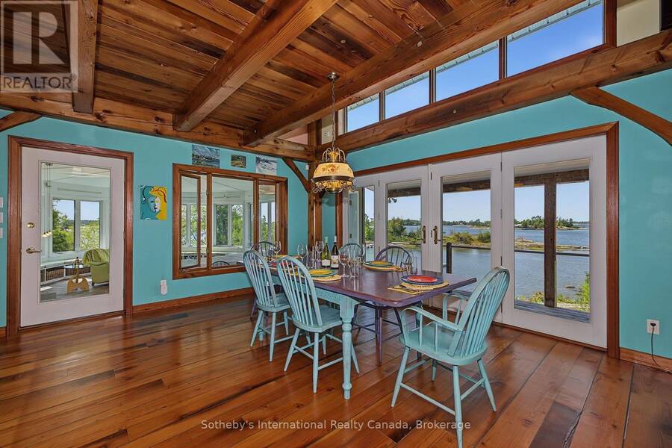
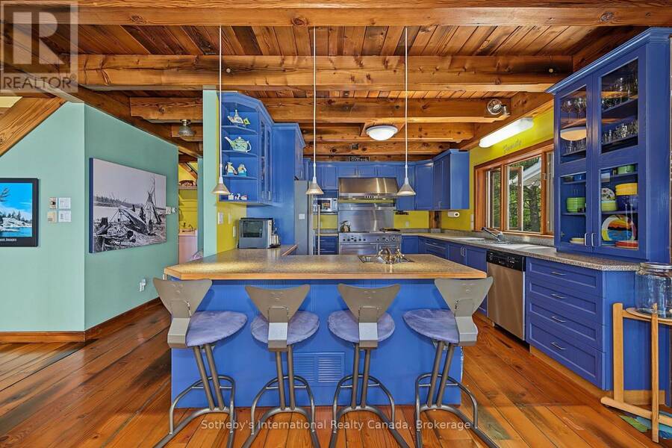
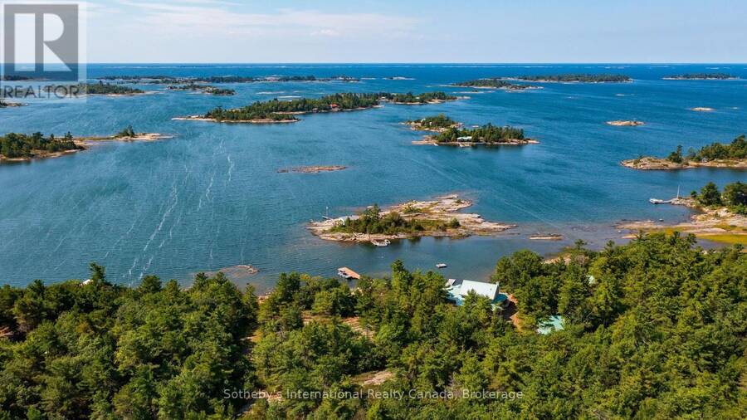
Welcome to Harmony Bay, a four-season masterpiece of Mennonite BC fir timber-frame craftsmanship, striking the perfect balance between cozy and contemporary. Adjacent to crownland and near the end of the laneway, this property is extremely private and offers stunning Georgian Bay open water and island vistas. The open-concept layout maximizes these spectacular water views, creating a free flowing space complete with a primary and guest suite, a library/craft studio, and an open concept office with an abundance of natural light. Harmony Bay is a year round paradise offering not just summer fun, but colourful, crisp fall days for walks on the year round ... read more
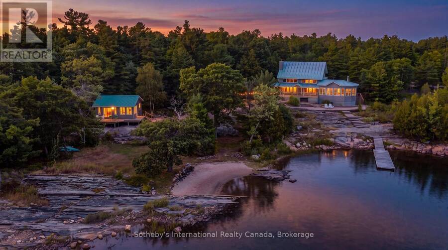
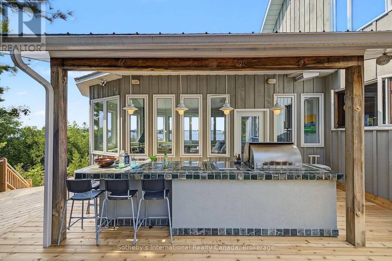
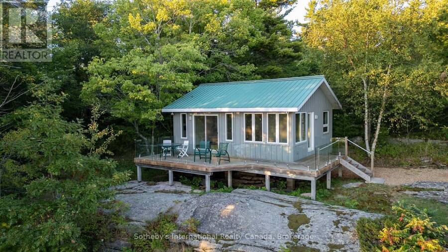
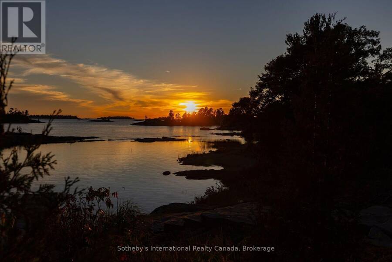
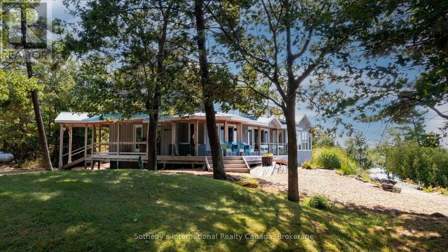
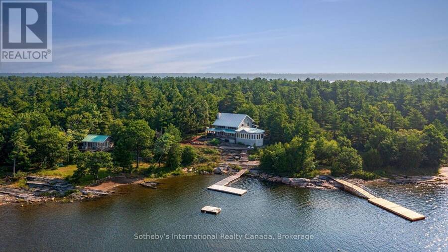
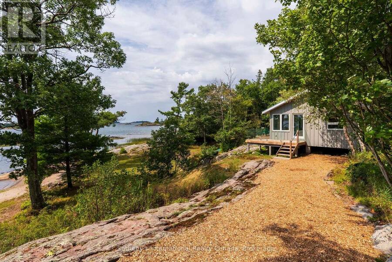
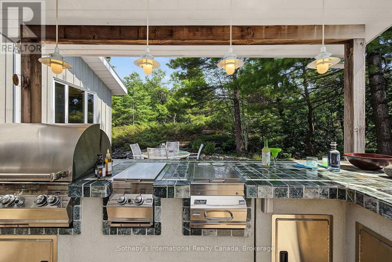
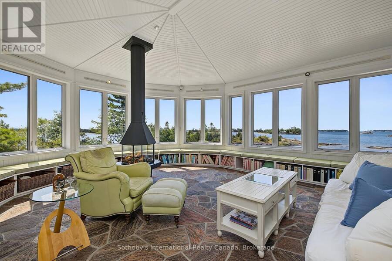
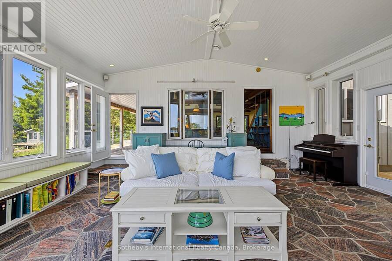
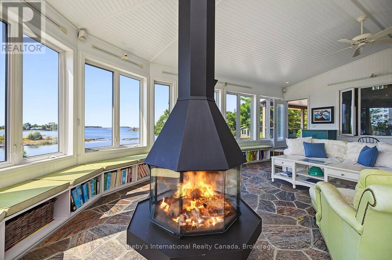
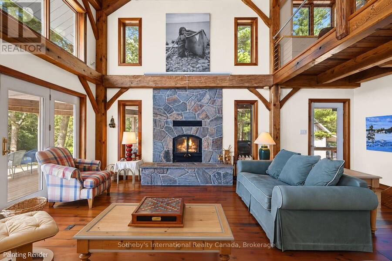
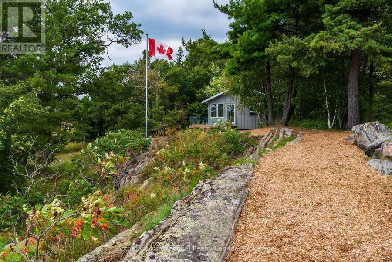
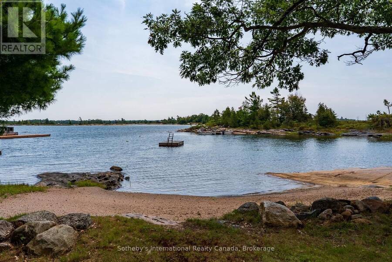
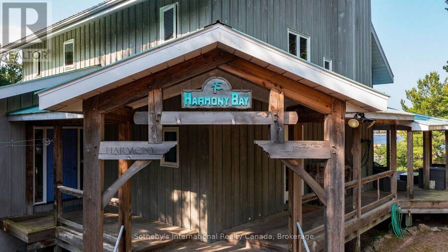
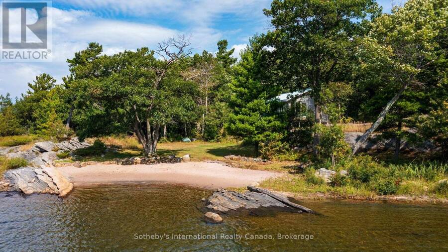
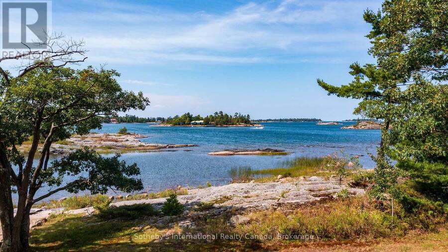
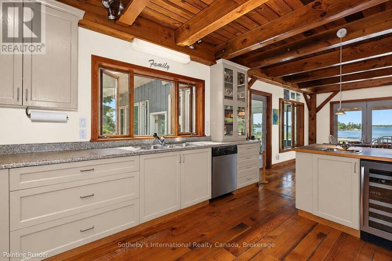
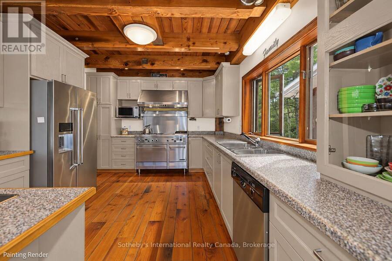
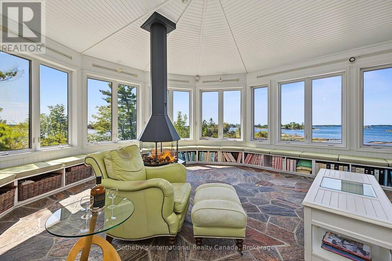
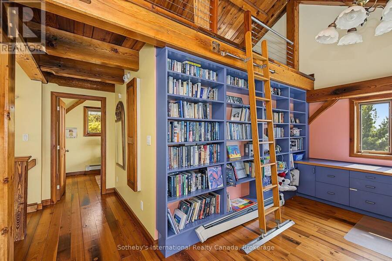
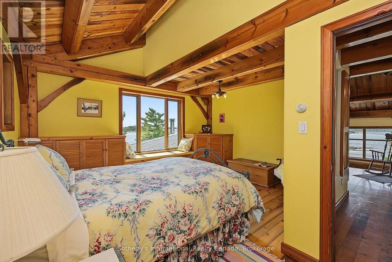
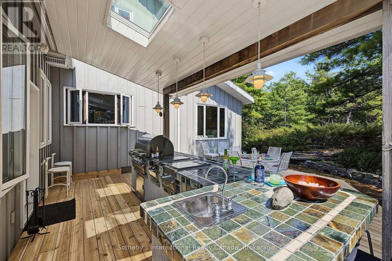
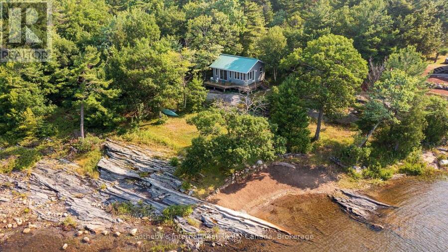
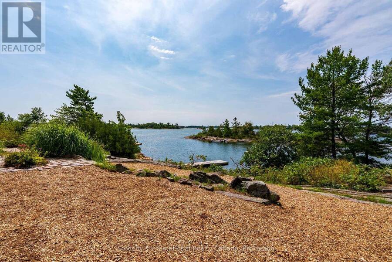
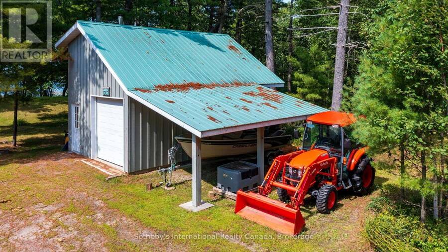
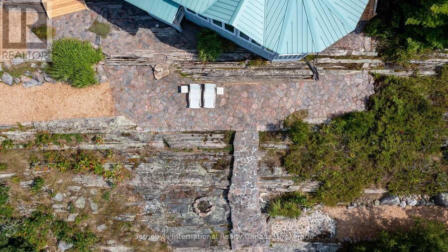
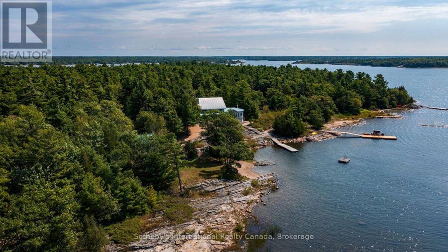
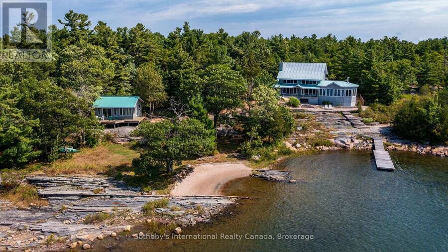
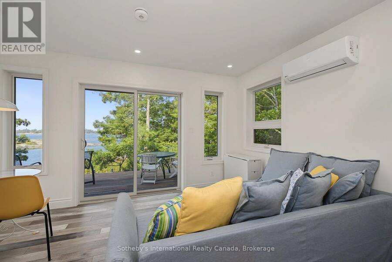
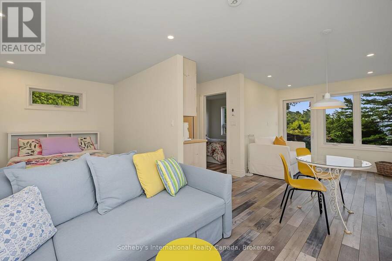
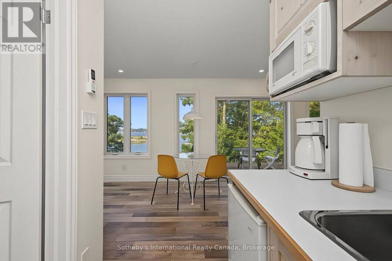
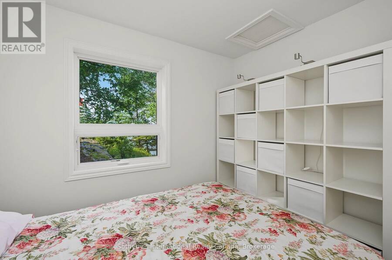
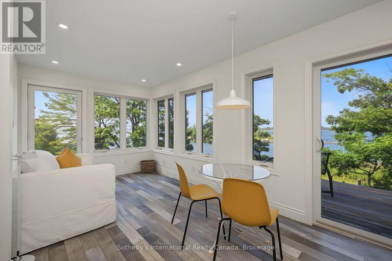
Welcome to Harmony Bay, a four-season masterpiece of Mennonite BC fir timber-frame craftsmanship, striking the perfect balance between cozy and contemporary. Adjacent to crownland and near the end of the laneway, this property is extremely private and offers stunning Georgian Bay open water and island vistas. The open-concept layout maximizes these spectacular water views, creating a free flowing space complete with a primary and guest suite, a library/craft studio, and an open concept office with an abundance of natural light. Harmony Bay is a year round paradise offering not just summer fun, but colourful, crisp fall days for walks on the year round road, and a winter filled with countless outdoor activities both on and off the bay, brought to a close beside cozy indoor fires. The south wing is dedicated to a sun-filled room that you'll want to enjoy from morning through evening with heated granite floors leading to panoramic window walls, while a striking 360-degree wood-burning fireplace anchors the space. Multiple expansive decks complete with a covered outdoor kitchen are perfect for entertaining, dining, and enjoying endless summer evenings in style. Rainy days can be spent reading on the covered porch. Landscaped pathways and mature natural surrounding slead to a climate controlled, seasonal two bedroom guest house providing a quiet retreat for guests or extended family, complete with large deck and grand water views. A gentle sloping white sand beach sets the stage for hours of family fun for the whole family. A protected harbour makes it ideal for dockage, swimming, and waterfront adventures. The opportunity exists for buyers to purchase the adjacent two acre vacant lot which boasts exceptional privacy and almost four hundred feet of shoreline along with a superb building site, making it ideal for a large family compound or simply an excellent investment. Harmony Bay may be where the road ends, but it is most certainly where living your best life starts! (id:25417)
- Listing ID: X14128878
- Property Type: Single Family
| Property | |
|---|---|
| Ownership: | Freehold |
| Lot Size: | 365 by 354.7 FT|1/2 - 1.99 Acres Landscaped |
| Parking: | Detached Garage 8 Spaces |
| Waterfront: | Yes |
| Building | |
|---|---|
| Type: | Single Family House |
| Appliances: | All, Central Vacuum, Dryer, Refrigerator, Stove, Washer, Water Heater, Water Heater - Tankless, Wine Fridge and Barbeque |
| HVAC: | Air Exchanger, Fireplace, None and Radiant Heat Propane |
| Exterior: | Wood |
| Basement: | Crawl Space |
| Utilities: | Wireless, Lake/River Water Intake and Septic System |
| Location | |
|---|---|
| Township: | Carling |
| Province: | Ontario |
| Nearby Amenities: | Beach, Golf Nearby and Hospital |
| Community Features: | Fishing |
| Rooms | Level | Dimensions |
|---|---|---|
| Bedroom | Second level | 4.9 m x 4.9 m |
| Bathroom | Second level | 2.4 m x 2.1 m |
| Other | Second level | 2.1 m x 2.3 m |
| Loft | Third level | 2.8 m x 4.8 m |
| Bathroom | Flat | 1.8 m x 1.5 m |
| Bedroom | Flat | 3 m x 2.6 m |
| Living room | Flat | 5.8 m x 7 m |
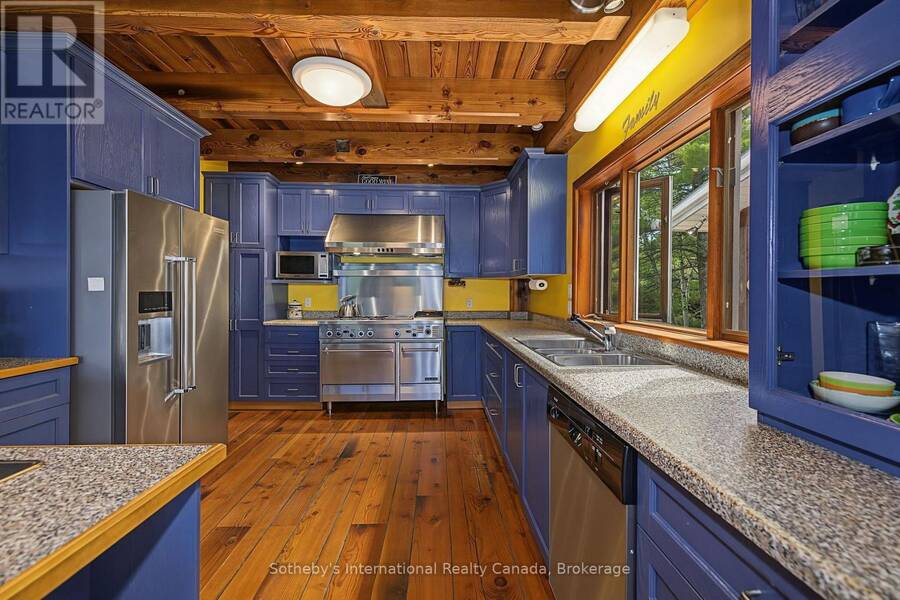
| Kitchen | Main level | 4.7 m x 3.3 m |
| Sunroom | Main level | 6.5 m x 8.3 m |
| Dining room | Main level | 4.6 m x 4.8 m |
| Living room | Main level | 6.9 m x 5.5 m |
| Laundry room | Main level | 1.7 m x 2.1 m |
| Bathroom | Main level | 2.2 m x 2.3 m |
| Bedroom | Main level | 3.3 m x 3 m |
Book a showing to see this Janet Lane Home in Carling
This property has so much to offer. Book a private showing now, as you do not want to miss out on 15 JANET LANE in Carling, Ontario!
Private Showing Request
Send a request to book a private showing for
.
Please Note: Information you supply in the contact form will be kept fully confidential.
Is this waterfront home the right property for you? Start a conversation to find out.
Get Directions to this Property
Not sure where this property is? Get directions to this Janet Lane Home in Carling.


Provided by Sotheby's International Realty Canada. MLS®, REALTOR®, and the associated logos are trademarks of the Canadian Real Estate Association.

This REALTOR.ca listing content is owned and licensed by REALTOR® members of the Canadian Real Estate Association.
Have questions or need more information about this home? Don't know where to begin? Then, let us connect you with the best real estate agent to guide you.

Inquiries submitted through this website will be responded to by a local sales representative from Royal LePage®.
Start a Conversation by Text
Provide your full name, phone and email to start a conversation by text message.
Please Note: Information you supply in the contact form will be kept fully confidential.
Start a Conversation by Email
Provide your full name and email to start a conversation by email.
Please Note: Information you supply in the contact form will be kept fully confidential.