
504 THOMAS STREET, Carleton Place, Ontario K7C 3J9

$979,900.00
- 5 bedrooms
- 4 bathrooms
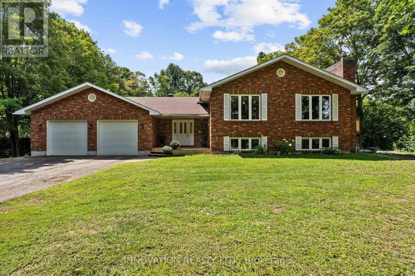
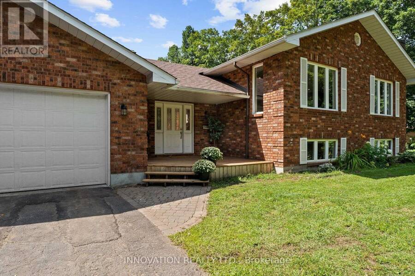
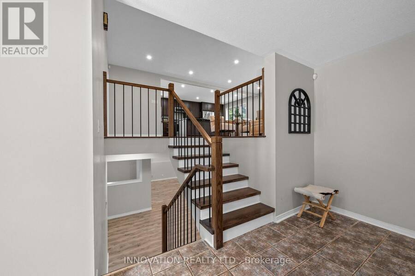
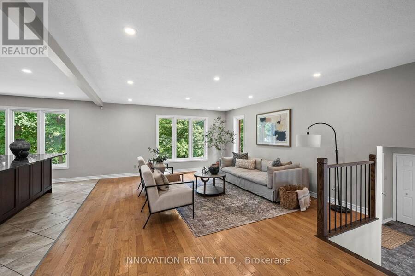
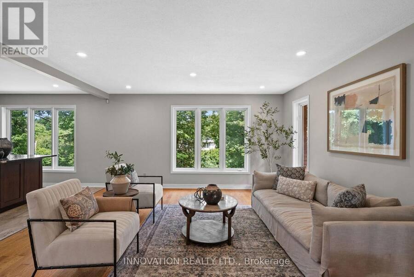
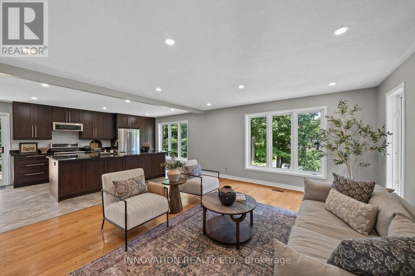
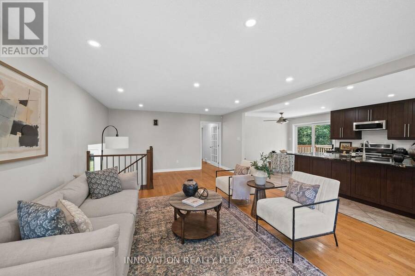
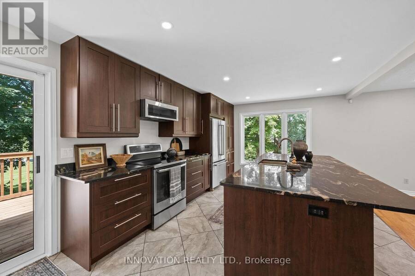
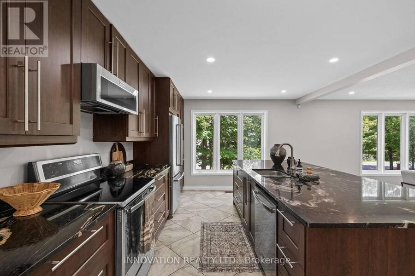
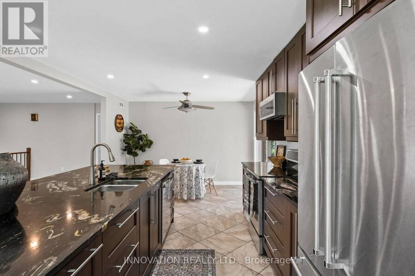

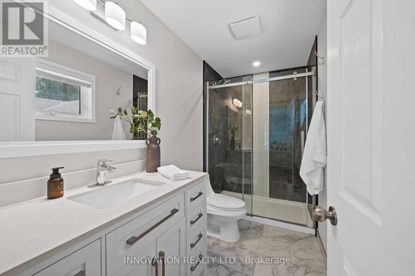
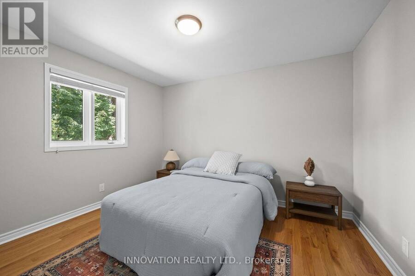
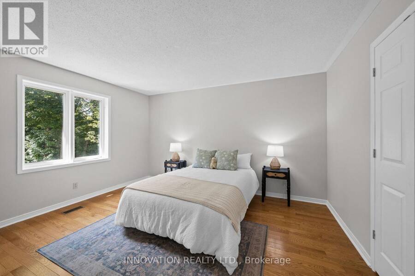
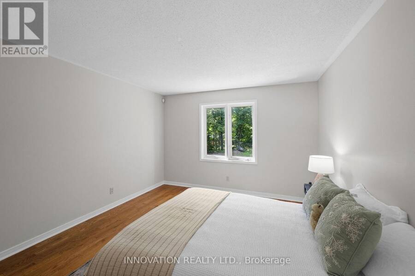
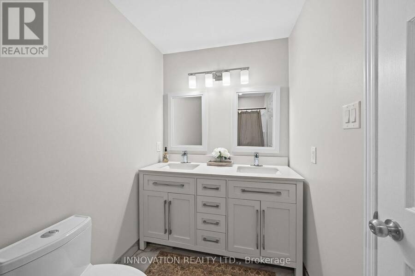
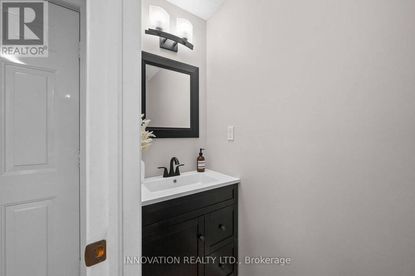
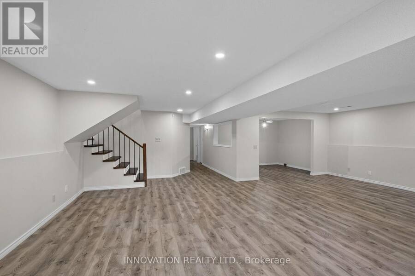
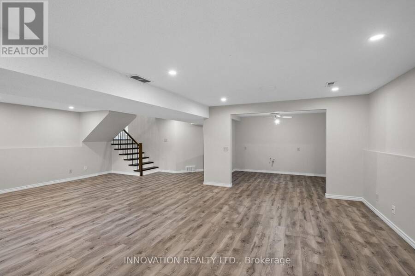
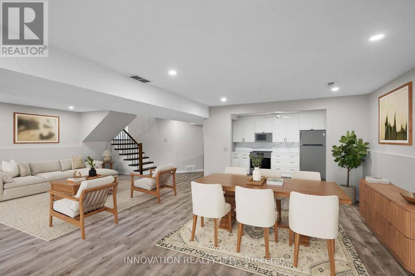
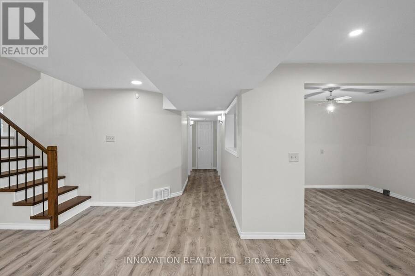
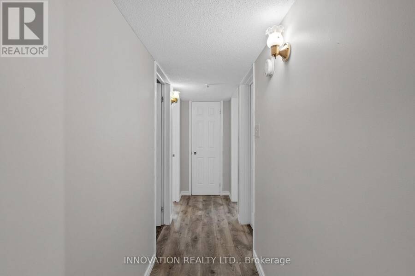
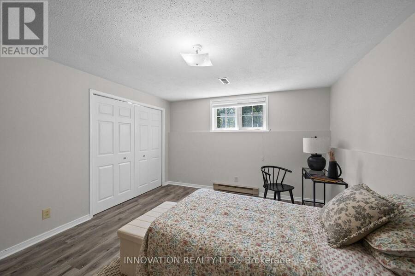
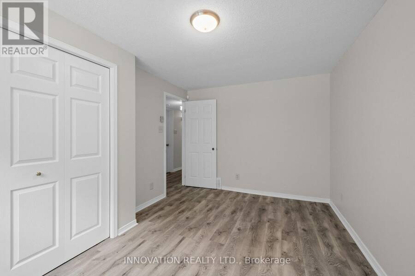
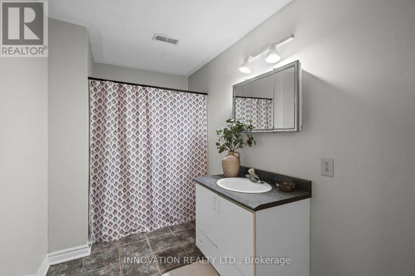
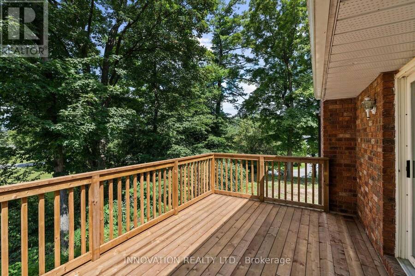
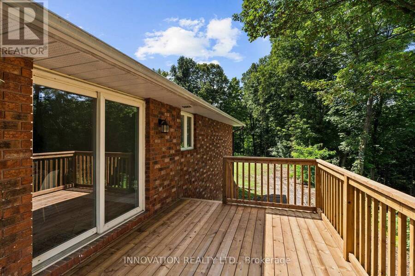
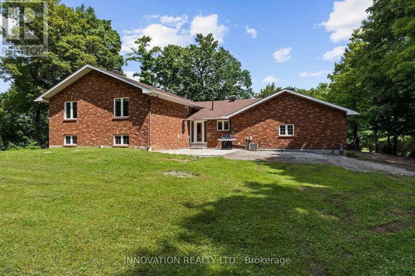
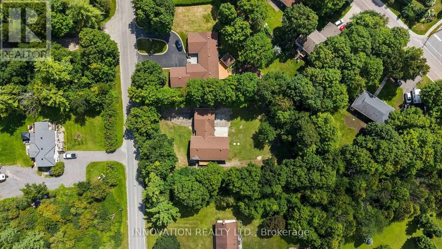
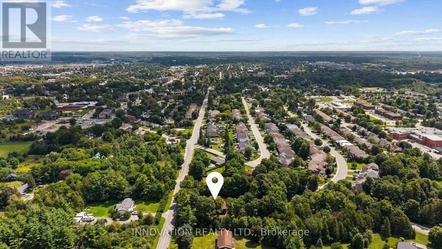
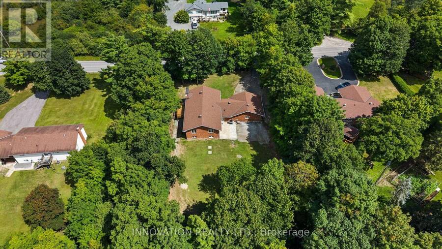
Welcome to this beautifully renovated 5-bedroom, 4-bathroom detached home on a large, private lot just a short walk to downtown Carleton Place. Thoughtfully redesigned with a more functional layout, this home offers generous living space with modern updates throughout that include a new kitchen, bathrooms. The kitchen opens onto a brand-new deck overlooking the mature treed lot-perfect for entertaining or relaxing outdoors. Complete with gas heater, the oversized double garage is a standout feature, offering plenty of room for large vehicles, recreational toys while still having room for a dedicated workshop. Recent additional improvements include a ... read more
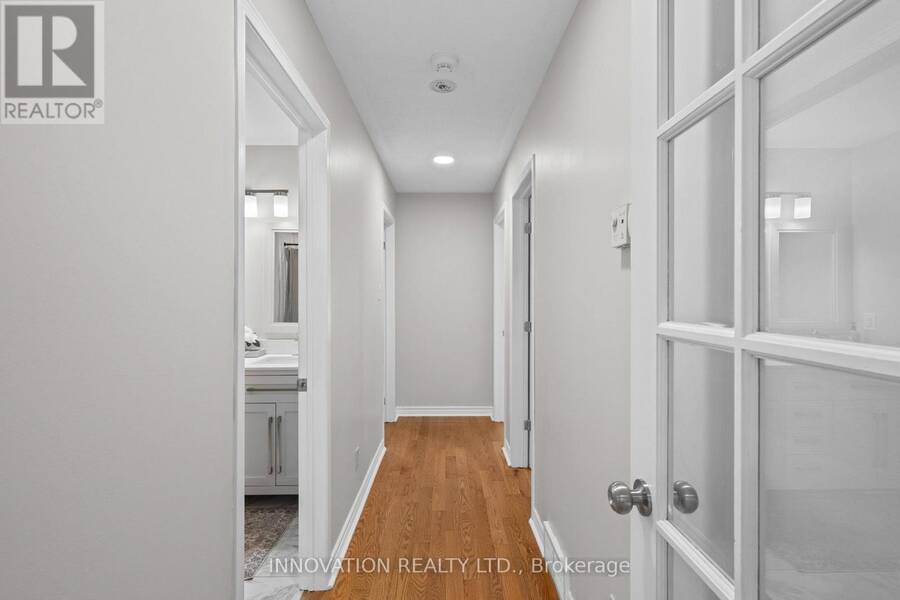
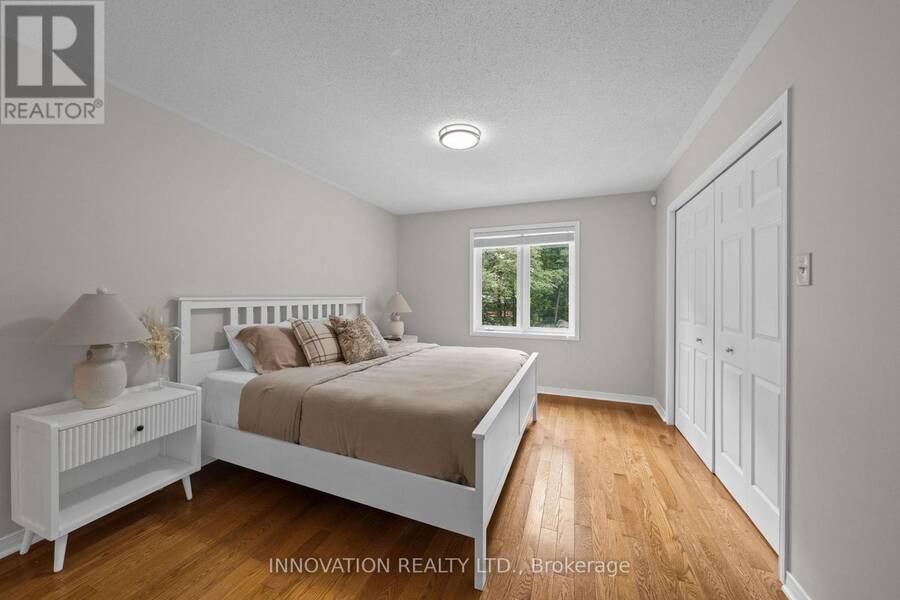
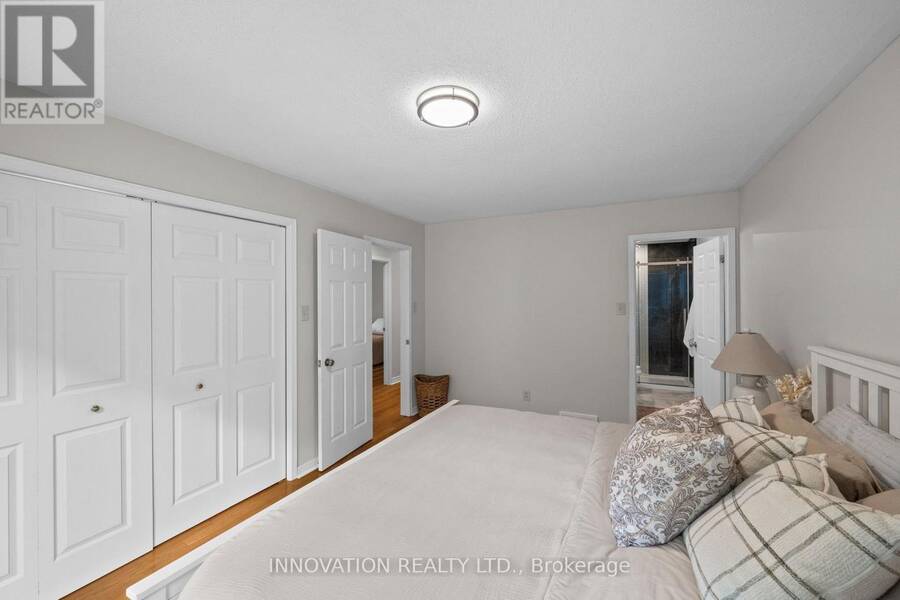
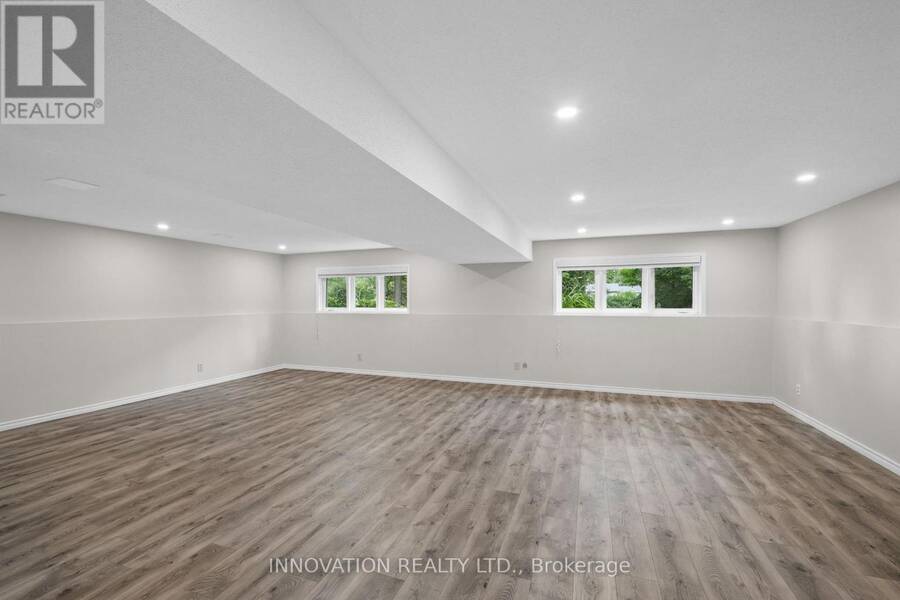
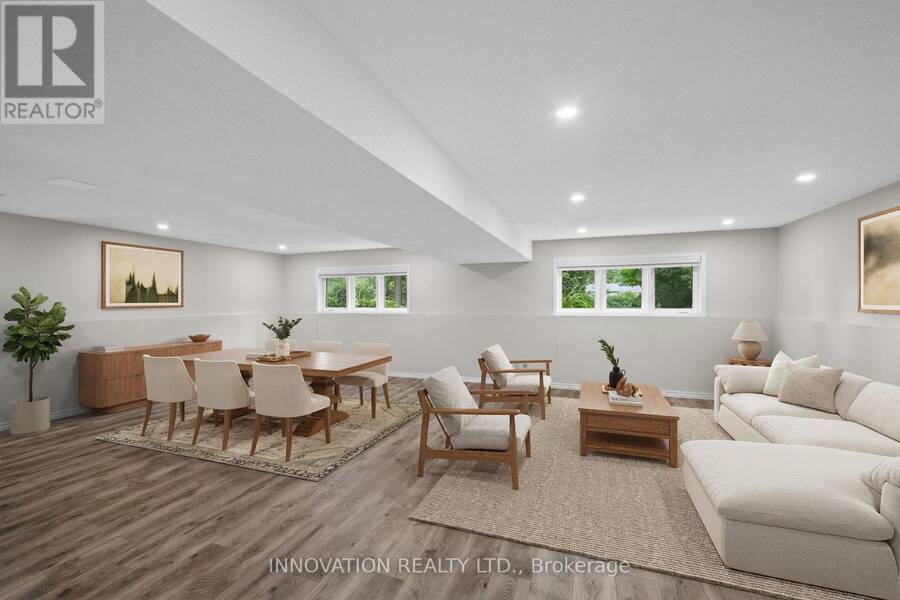
Welcome to this beautifully renovated 5-bedroom, 4-bathroom detached home on a large, private lot just a short walk to downtown Carleton Place. Thoughtfully redesigned with a more functional layout, this home offers generous living space with modern updates throughout that include a new kitchen, bathrooms. The kitchen opens onto a brand-new deck overlooking the mature treed lot-perfect for entertaining or relaxing outdoors. Complete with gas heater, the oversized double garage is a standout feature, offering plenty of room for large vehicles, recreational toys while still having room for a dedicated workshop. Recent additional improvements include a newer furnace, pony panel in the furnace room, upgraded attic insulation, 4-year-old roof, 2-year-old well pump, and a GenerLink adaptor. Keep this as a sprawling single family home to enjoy the space, or convert to a secondary dwelling unit with the convenient layout allowing a secondary entrance and second kitchen. A rare combination of space, privacy, functionality and walkability in the North side, all close schools, parks, shops, restaurants and amenities of downtown Carleton Place. (id:25417)
- Listing ID: X13720596
- Property Type: Single Family
| Property | |
|---|---|
| Ownership: | Freehold |
| Lot Size: | 142.6 by 245.3 FT |
| Parking: | Attached Garage 10 Spaces |
| Building | |
|---|---|
| Type: | Single Family House |
| Appliances: | Dryer, Refrigerator, Stove, Washer and Dishwasher |
| HVAC: | Baseboard Heaters, Central Air Conditioning, Fireplace and Forced Air Electric, Natural Gas |
| Exterior: | Brick |
| Basement: | N/A (Finished) |
| Utilities: | Septic System |
| Location | |
|---|---|
| Town: | Carleton Place |
| Province: | Ontario |
| Rooms | Level | Dimensions |
|---|---|---|
| Family room | Lower level | 7.85 m x 7.62 m |
| Other | Lower level | 3.66 m x 2.64 m |
| Bedroom | Lower level | 2.97 m x 4.27 m |
| Bedroom | Lower level | 3.76 m x 4.17 m |
| Bathroom | Lower level | 3.48 m x 1.83 m |
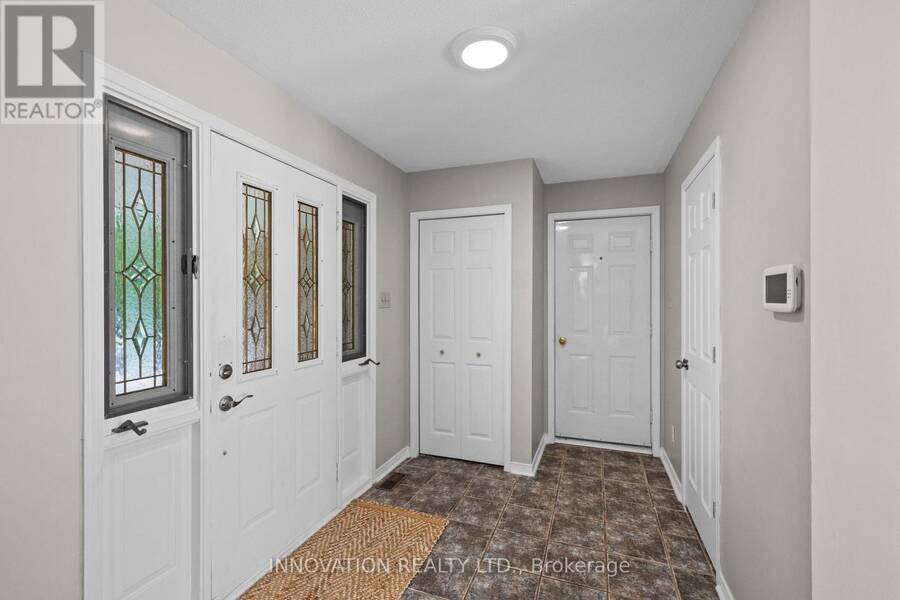
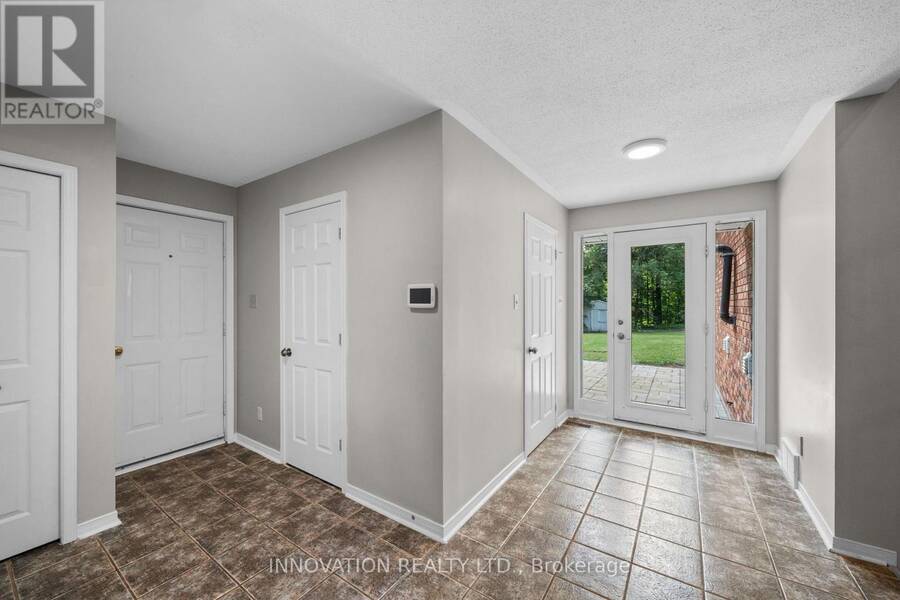
| Foyer | Main level | 4.32 m x 4.62 m |
| Bathroom | Main level | 1.75 m x 3.2 m |
| Other | Main level | 7.7 m x 7.01 m |
| Laundry room | Main level | 2.31 m x 1.5 m |
| Bathroom | Main level | 2.31 m x 0.84 m |
| Kitchen | Main level | 3.58 m x 4.24 m |
| Dining room | Main level | 3.56 m x 2.34 m |
| Living room | Main level | 4.47 m x 6.86 m |
| Bedroom | Main level | 3.56 m x 4.27 m |
| Bedroom | Main level | 3.56 m x 3.71 m |
| Primary Bedroom | Main level | 3.2 m x 3.71 m |
| Bathroom | Main level | 1.37 m x 3.2 m |
Book a showing to see this Thomas Street Home in Carleton Place
This property has so much to offer. Book a private showing now, as you do not want to miss out on 504 THOMAS STREET in Carleton Place, Ontario!
Private Showing Request
Send a request to book a private showing for
.
Please Note: Information you supply in the contact form will be kept fully confidential.
Is this home the right property for you? Start a conversation to find out.
Get Directions to this Property
Not sure where this property is? Get directions to this Thomas Street Home in Carleton Place.


Provided by INNOVATION REALTY LTD.. MLS®, REALTOR®, and the associated logos are trademarks of the Canadian Real Estate Association.

This REALTOR.ca listing content is owned and licensed by REALTOR® members of the Canadian Real Estate Association.
Have questions or need more information about this home? Don't know where to begin? Then, let us connect you with the best real estate agent to guide you.

Inquiries submitted through this website will be responded to by a local sales representative from Royal LePage®.
Start a Conversation by Text
Provide your full name, phone and email to start a conversation by text message.
Please Note: Information you supply in the contact form will be kept fully confidential.
Start a Conversation by Email
Provide your full name and email to start a conversation by email.
Please Note: Information you supply in the contact form will be kept fully confidential.