
268 BOYDS ROAD, Carleton Place, Ontario K7C 0C5

$824,900.00
- 3 bedrooms
- 2 bathrooms
Brand new 2025 sun-filled country bungalow with attached double garage on 2.4 acres, backing onto woodlands. This welcomingly attractive three bedroom, two full bathroom home sparkles with contemporary style. White bright foyer has carefree ceramic flooring and convenient double closet. The foyer extends into spacious hallway leading directly to garden doors and the backyard. Or, from foyer take three steps up to wide open living, dining and kitchen with soaring cathedral ceiling, pot lights, over-sized windows and hardwood flooring. In the morning, pour yourself a coffee and watch spectacular sunrises. Dining area is versatile with room to welcome ... read more
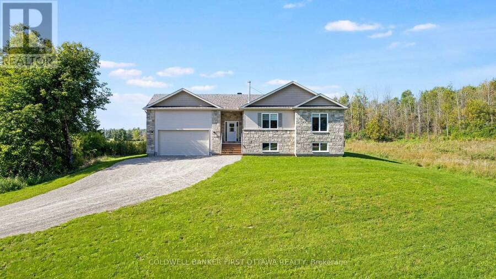
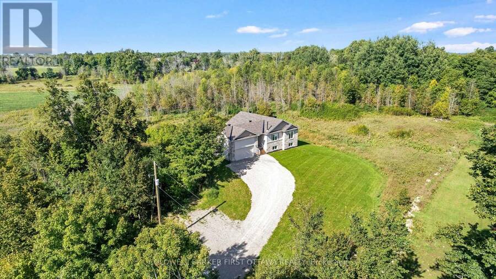
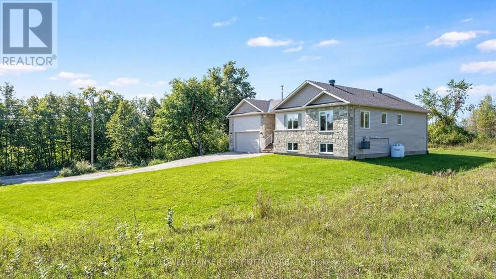
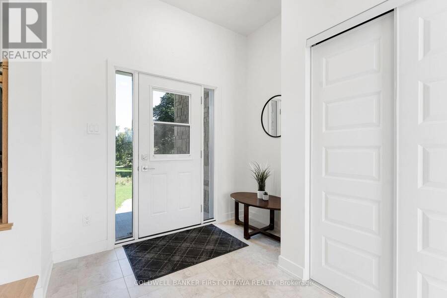
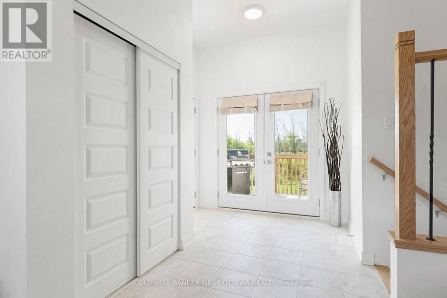
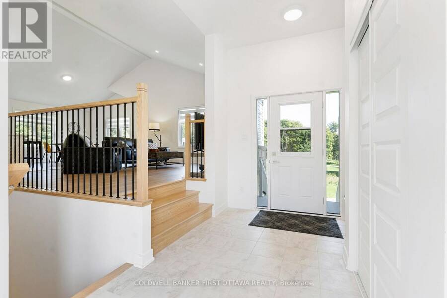
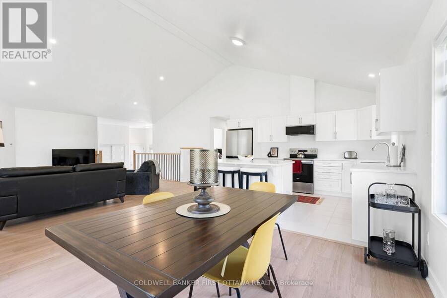
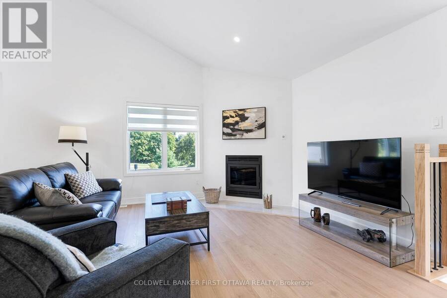
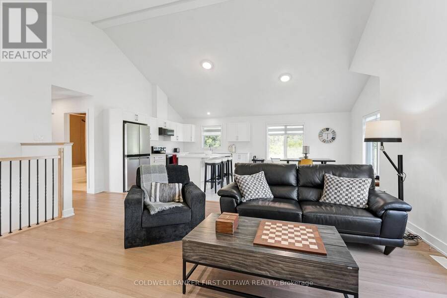
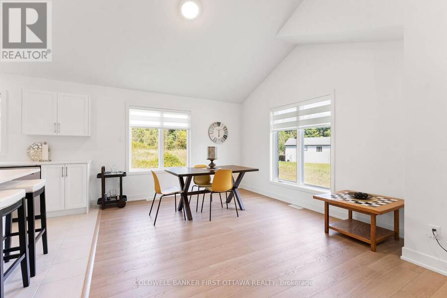
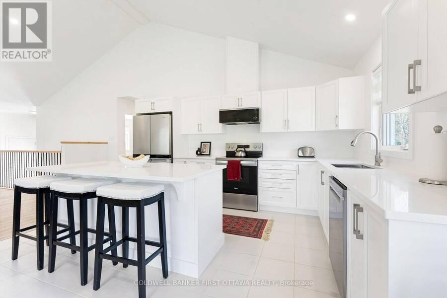
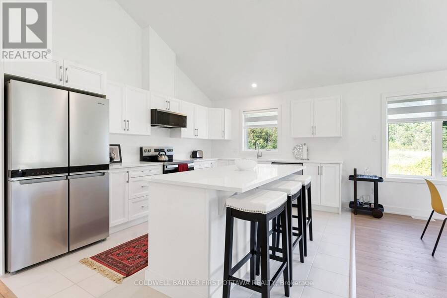
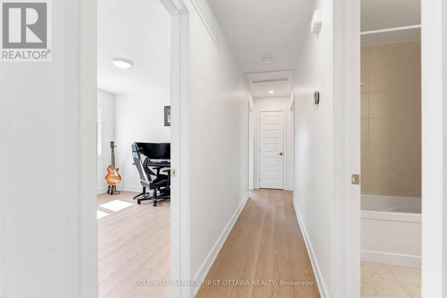
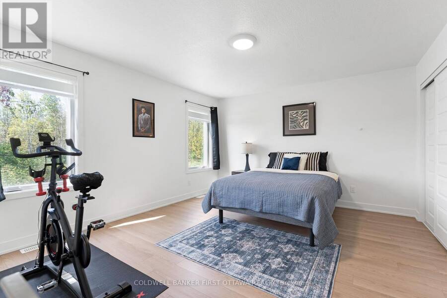
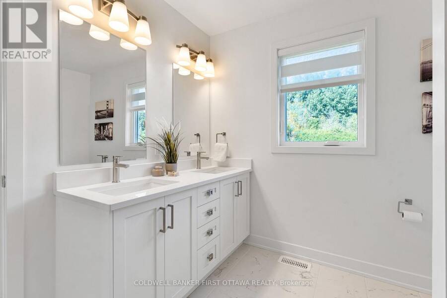
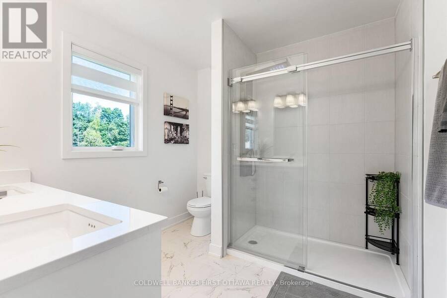
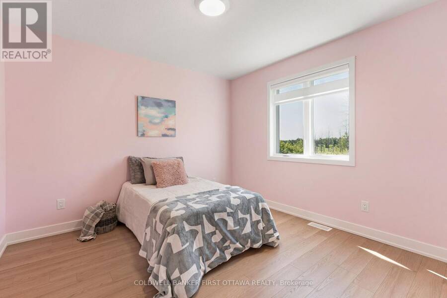
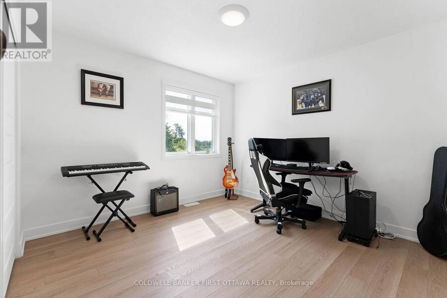
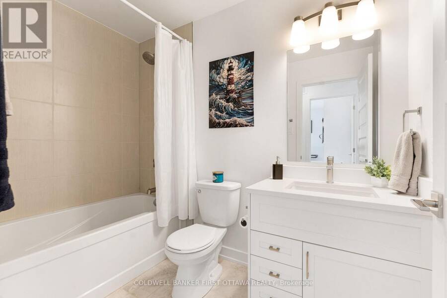
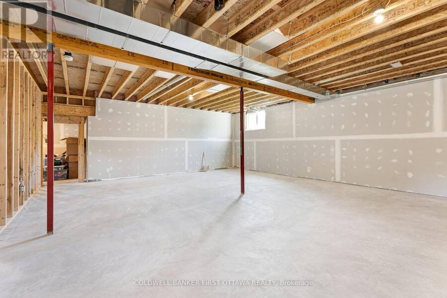
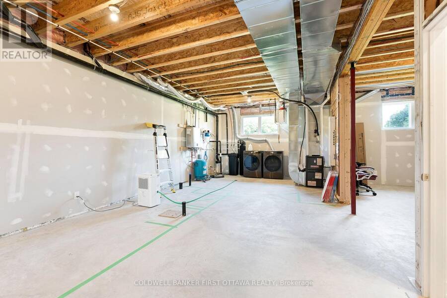
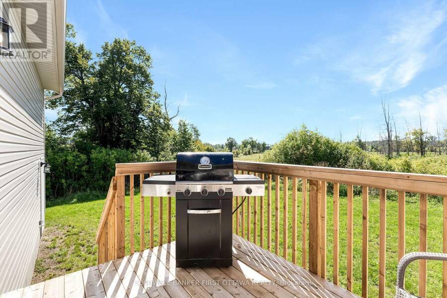
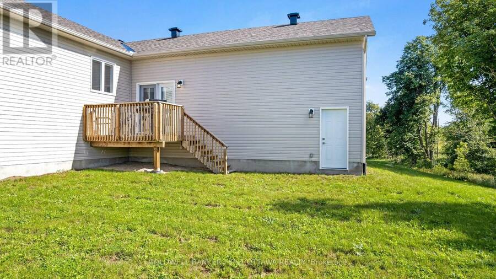
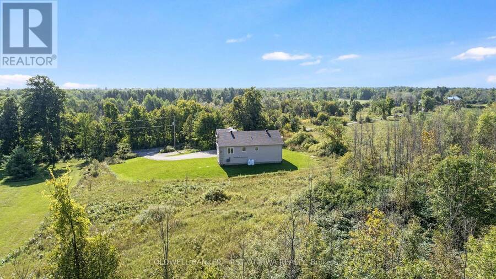
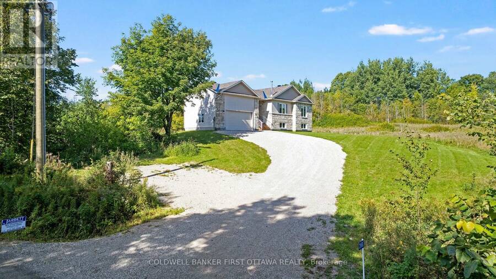
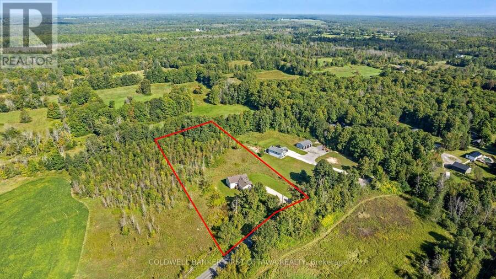
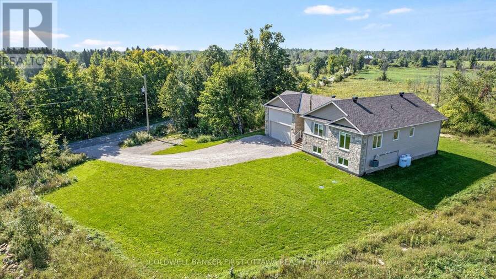
Brand new 2025 sun-filled country bungalow with attached double garage on 2.4 acres, backing onto woodlands. This welcomingly attractive three bedroom, two full bathroom home sparkles with contemporary style. White bright foyer has carefree ceramic flooring and convenient double closet. The foyer extends into spacious hallway leading directly to garden doors and the backyard. Or, from foyer take three steps up to wide open living, dining and kitchen with soaring cathedral ceiling, pot lights, over-sized windows and hardwood flooring. In the morning, pour yourself a coffee and watch spectacular sunrises. Dining area is versatile with room to welcome one more around the table and windows that offer views of both the sunrises and great outdoors. Sleek modern fireplace with streamlined architectural design that anchors the open floor plan. The fireplace's efficient wood-burning insert has a fan to add warmth to the area. Chic designer kitchen offers crisp white cabinetry, quartz countertops, island-breakfast bar with ample seating for the family or entertaining. Double doors open to primary suite flowing with natural light where you have two closets; the four-piece ensuite features two-sink quartz vanity and glass enclosed shower with multiple jets. Main floor has two additional bedrooms and four-piece bathroom. Lower level awaits your finishing plans for this generous space that has large above-grade windows, high ceilings and a bathroom rough-in. Outdoors is BBQing cedar deck and big back yard for gardening and play. Located on township maintained road, 20 mins to Perth or 10 min to Carleton Place. (id:25417)
- Listing ID: X13813226
- Property Type: Single Family
| Property | |
|---|---|
| Style: | Raised Bungalow |
| Land Size: | 236.9 by 409.7 FT|2 - 4.99 Acres |
| Parking: | Attached Garage 10 Spaces |
| Building | |
|---|---|
| Type: | Single Family House |
| Appliances: | Blinds, Dishwasher, Dryer, Garage Door Opener, Hood Fan, Microwave, Refrigerator, Stove, Washer, Water Heater, Water Heater - Tankless, Water Treatment, Water Softener and Garage Door Opener Remote(s) |
| HVAC: | Central Air Conditioning, Fireplace and Forced Air Propane |
| Exterior: | Brick and Vinyl Siding |
| Basement: | Full (Unfinished) |
| Utilities: | Wireless and Septic System |
| Location | |
|---|---|
| Town: | Carleton Place |
| Province: | Ontario |
| Rooms | Level | Dimensions |
|---|---|---|
| Utility room | Lower level | 14.09 m x 11.32 m |
| Foyer | Main level | 4.57 m x 2.52 m |
| Living room | Main level | 5.2 m x 4.93 m |
| Dining room | Main level | 3.55 m x 3.93 m |
| Kitchen | Main level | 3.27 m x 4.24 m |
| Primary Bedroom | Main level | 4.62 m x 4.37 m |
| Bedroom 2 | Main level | 3.31 m x 3.27 m |
| Bedroom 3 | Main level | 3.26 m x 3.27 m |
| Bathroom | Main level | 2.64 m x 2.65 m |
| Bathroom | Main level | 2.62 m x 1.61 m |
Book a showing to see this Boyds Road Home in Carleton Place
This property has so much to offer. Book a private showing now, as you do not want to miss out on 268 BOYDS ROAD in Carleton Place, Ontario!
Private Showing Request
Send a request to book a private showing for
.
Please Note: Information you supply in the contact form will be kept fully confidential.
Is this home the right property for you? Start a conversation to find out.
Get Directions to this Property
Not sure where this property is? Get directions to this Boyds Road Home in Carleton Place.


Provided by COLDWELL BANKER FIRST OTTAWA REALTY. MLS®, REALTOR®, and the associated logos are trademarks of the Canadian Real Estate Association.

This REALTOR.ca listing content is owned and licensed by REALTOR® members of the Canadian Real Estate Association.
Have questions or need more information about this home? Don't know where to begin? Then, let us connect you with the best real estate agent to guide you.

Inquiries submitted through this website will be responded to by a local sales representative from Royal LePage®.
Start a Conversation by Text
Provide your full name, phone and email to start a conversation by text message.
Please Note: Information you supply in the contact form will be kept fully confidential.
Start a Conversation by Email
Provide your full name and email to start a conversation by email.
Please Note: Information you supply in the contact form will be kept fully confidential.