
221 KING STREET, Carleton Place, Ontario K7C 1G3

$570,000.00
- 3 bedrooms
- 4 bathrooms
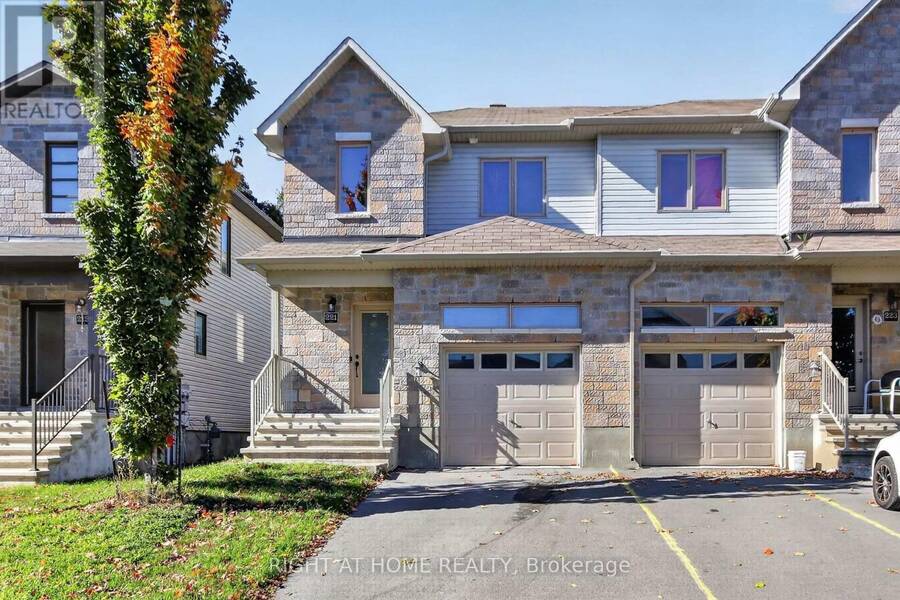
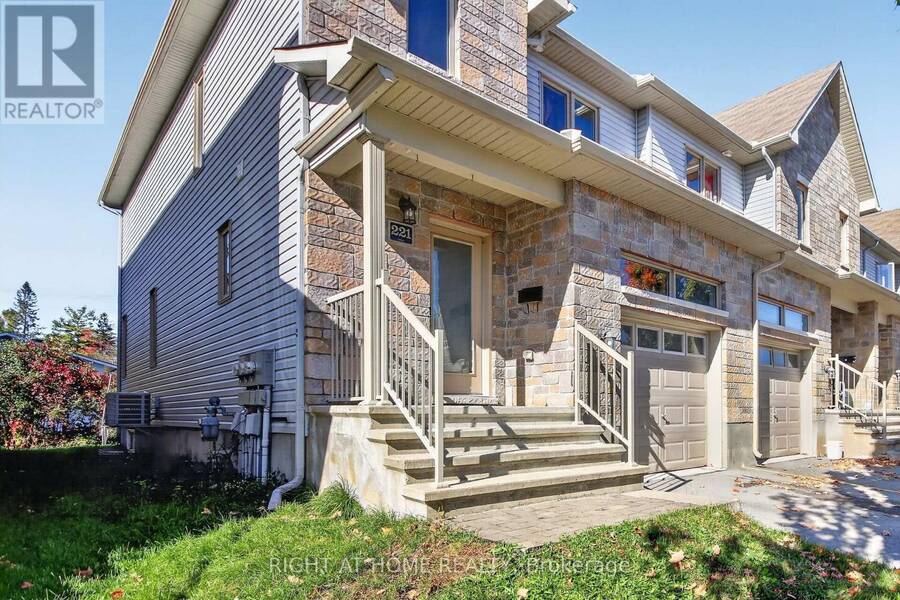
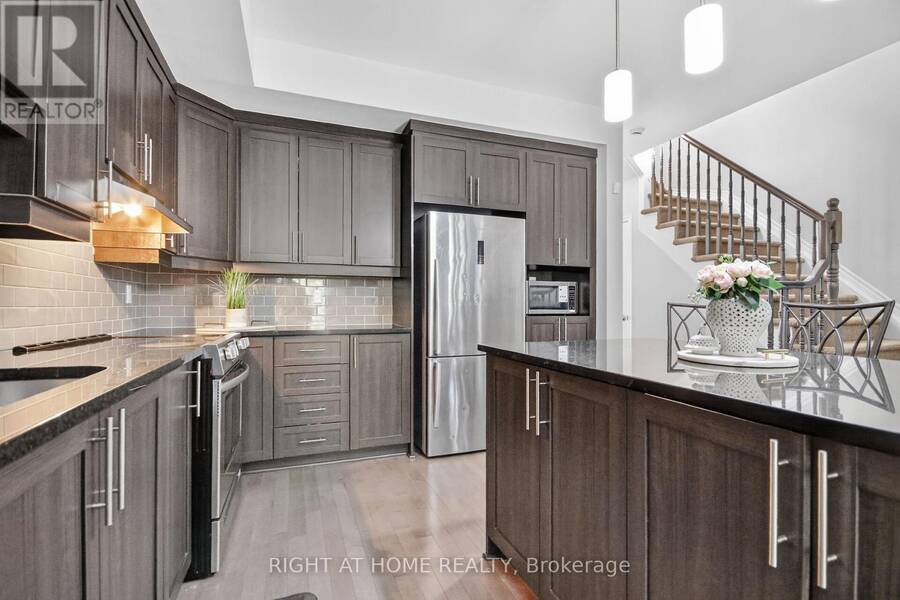
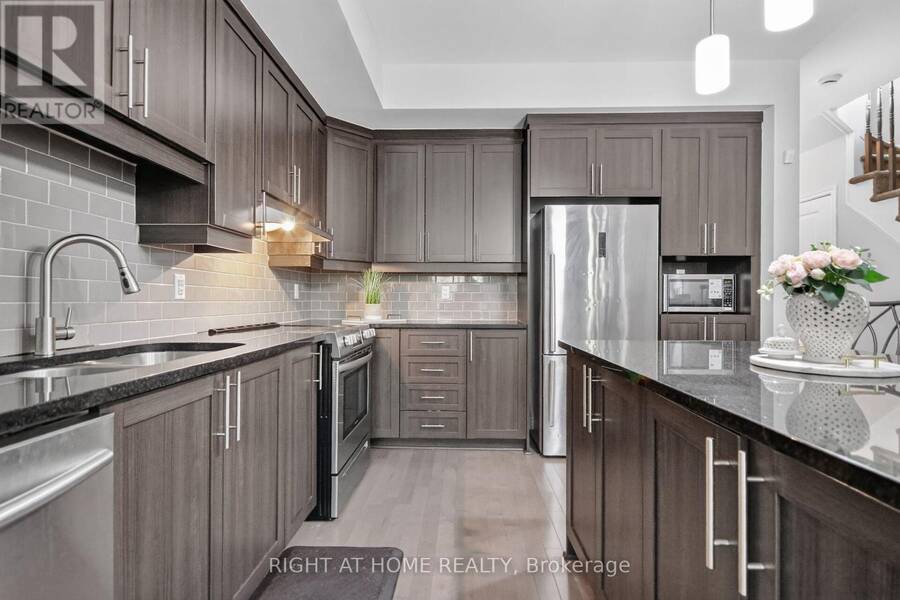
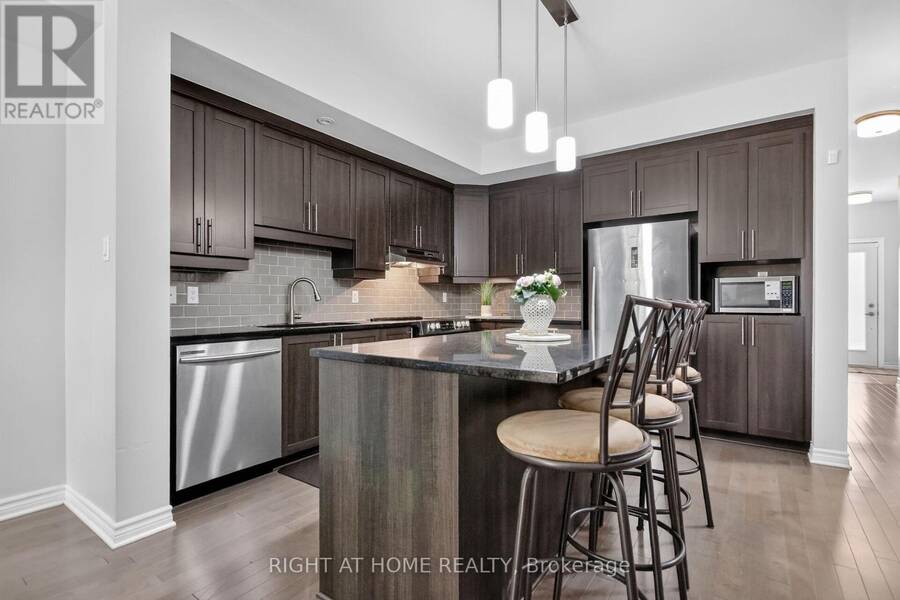
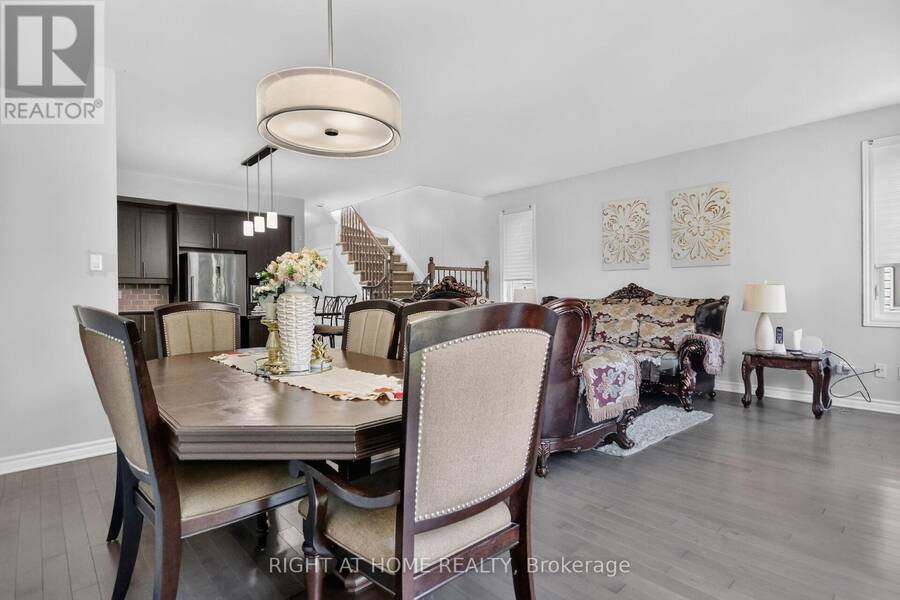
Welcome to this 3 bed 4 bath end-unit townhome, perfectly situated in the growing and family-friendly community of Carleton Place. This home offers the ideal blend of comfort, space, and style perfect for first-time buyers, young families, or down-sizers alike. Step inside to discover a spacious, open-concept main floor thats designed for modern living. The living room features a cozy fireplace, that flows seamlessly into the dining area and kitchen. The kitchen is beautiful with granite counters, a breakfast bar, and ample cupboard/counter spaces .Upstairs, you will find 3 generously sized bedrooms, including a large primary suite with a 3 piece ... read more
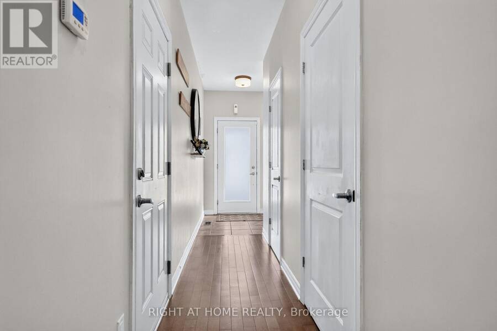
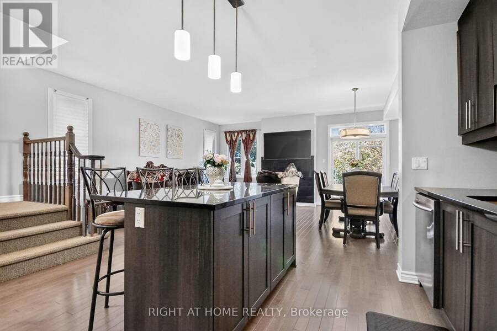
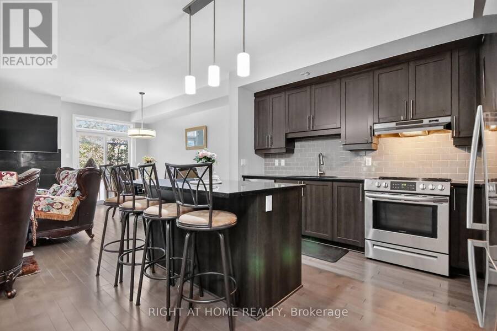
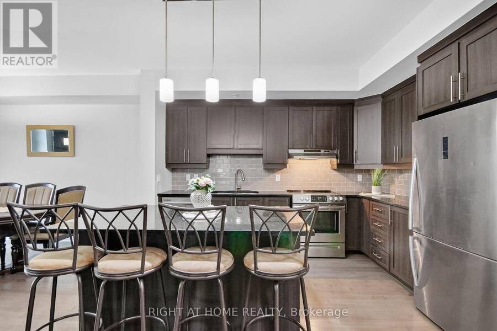
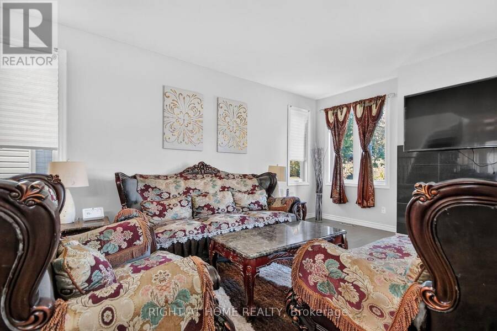
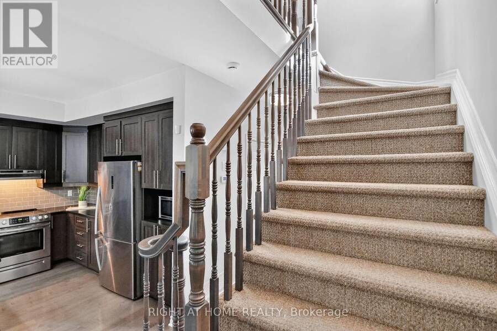
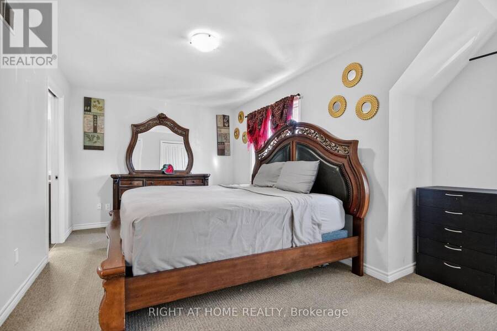
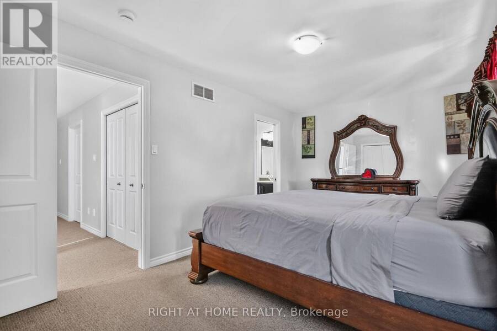
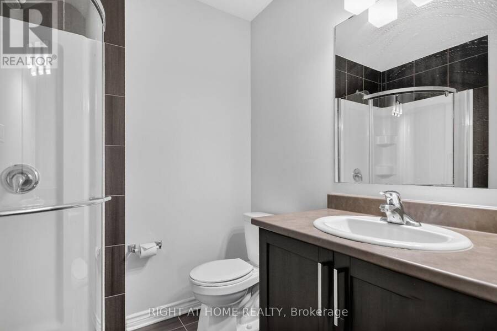
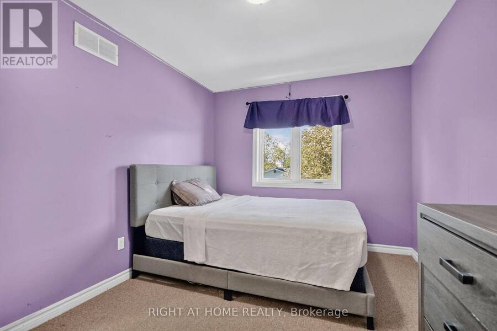
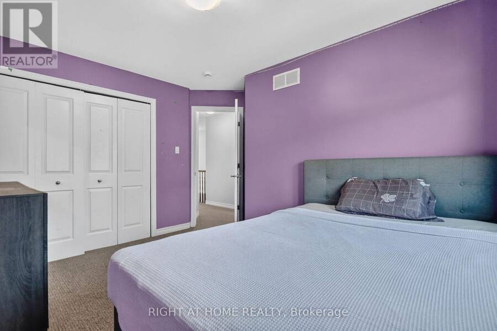
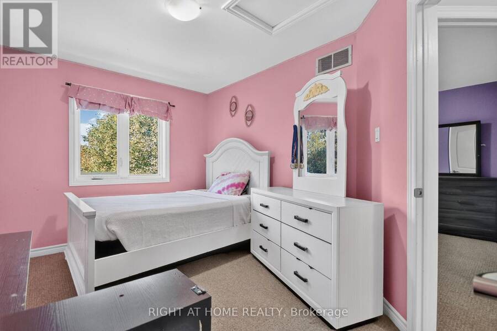
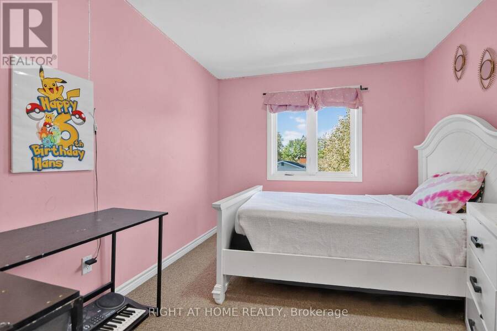
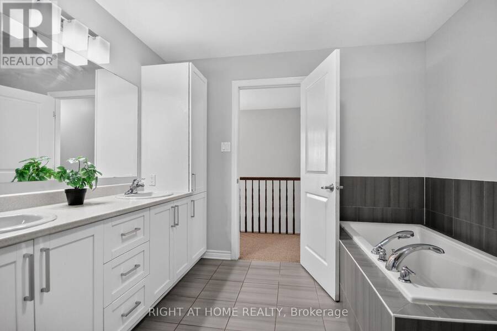
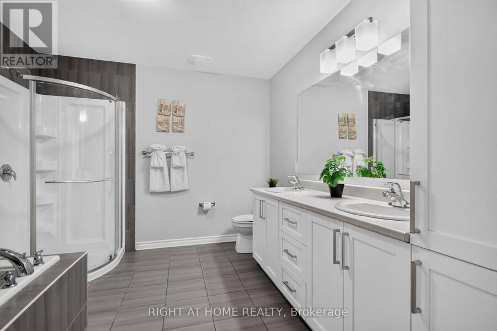
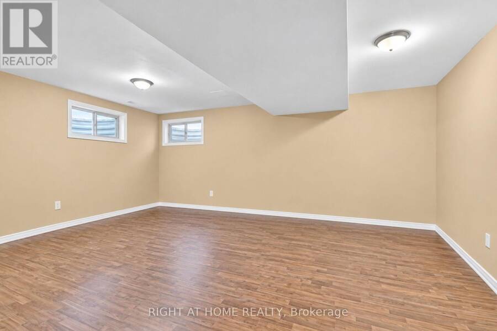
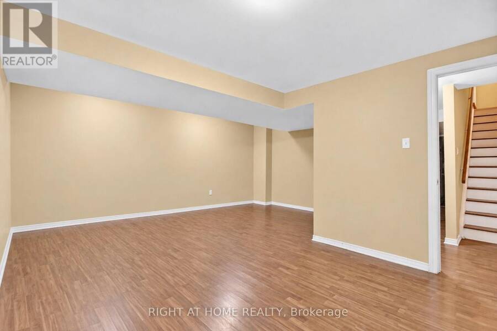
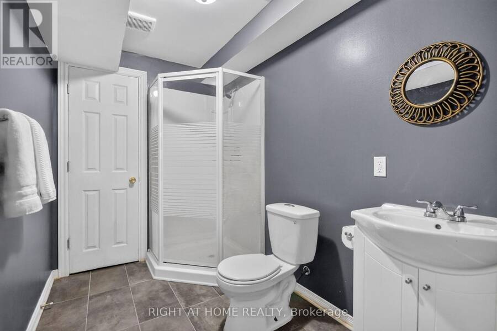
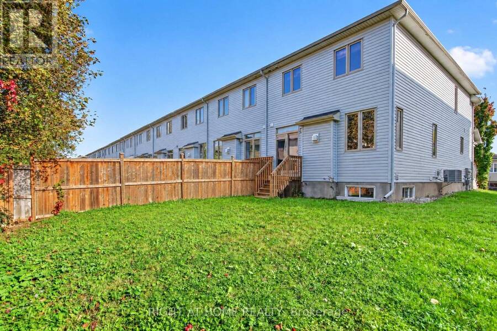
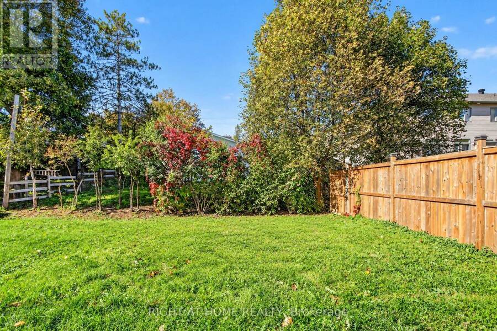
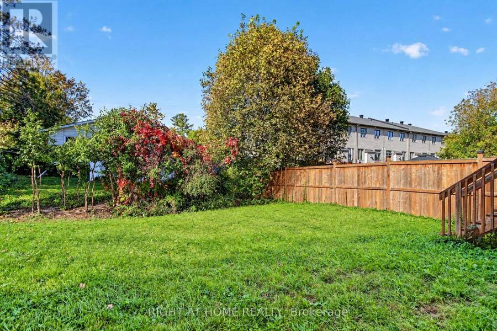
Welcome to this 3 bed 4 bath end-unit townhome, perfectly situated in the growing and family-friendly community of Carleton Place. This home offers the ideal blend of comfort, space, and style perfect for first-time buyers, young families, or down-sizers alike. Step inside to discover a spacious, open-concept main floor thats designed for modern living. The living room features a cozy fireplace, that flows seamlessly into the dining area and kitchen. The kitchen is beautiful with granite counters, a breakfast bar, and ample cupboard/counter spaces .Upstairs, you will find 3 generously sized bedrooms, including a large primary suite with a 3 piece en-suite. 2nd floor also features laundry area, 2 spacious beds, 1 with its own walk-in closet, main bathroom with a soaker tub, double sinks, and a built-in linen closet.The finished basement offers a large rec-room and 4th bath with a shower. a rec room. Located in a quiet, well-established neighbourhood, just minutes from schools, parks, shops, restaurants, and the scenic Mississippi River (Walk to all amenities) Also comes with a strong sense of community, and quick access to Ottawa, Smiths Falls, Perth or Almonte for commuters. (id:25417)
- Listing ID: X13872700
- Property Type: Single Family
| Property | |
|---|---|
| Ownership: | Freehold |
| Lot Size: | 25.2 by 109.2 FT |
| Parking: | Attached Garage 2 Spaces |
| Building | |
|---|---|
| Type: | Single Family Row / Townhouse |
| Appliances: | Dishwasher, Dryer, Hood Fan, Refrigerator, Stove, Washer, Water Meter and Water Heater |
| HVAC: | Central Air Conditioning, Fireplace and Forced Air Natural Gas |
| Exterior: | Vinyl Siding and Brick Veneer |
| Basement: | N/A (Finished) |
| Utilities: | Sanitary Sewer |
| Location | |
|---|---|
| Town: | Carleton Place |
| Province: | Ontario |
| Rooms | Level | Dimensions |
|---|---|---|
| Primary Bedroom | Second level | 4.9 m x 4.14 m |
| Bedroom | Second level | 3.23 m x 4.06 m |
| Bedroom | Second level | 2.72 m x 4.12 m |
| Bathroom | Second level | 3.07 m x 2.97 m |
| Bathroom | Second level | 1.96 m x 1.68 m |
| Bathroom | Basement | 1.52 m x 1.22 m |
| Recreational, Games room | Basement | 5.51 m x 4.27 m |
| Living room | Main level | 3.07 m x 4.55 m |
| Kitchen | Main level | 5.51 m x 5.11 m |
| Dining room | Main level | 2.44 m x 4.55 m |
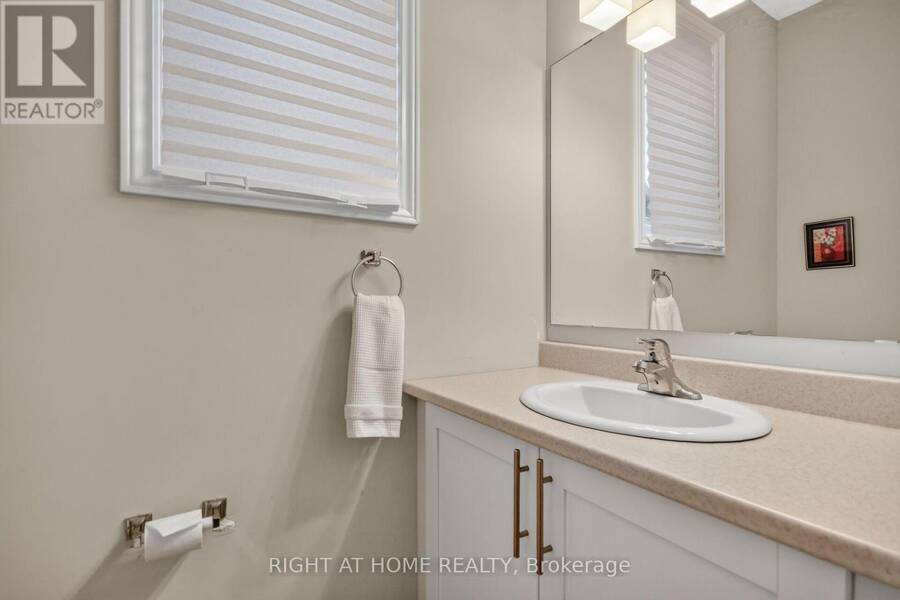
| Partial bathroom | Main level | 0.91 m x 1.8 m |
Book a showing to see this King Street Home in Carleton Place
This property has so much to offer. Book a private showing now, as you do not want to miss out on 221 KING STREET in Carleton Place, Ontario!
Private Showing Request
Send a request to book a private showing for
.
Please Note: Information you supply in the contact form will be kept fully confidential.
Is this home the right property for you? Start a conversation to find out.
Get Directions to this Property
Not sure where this property is? Get directions to this King Street Home in Carleton Place.


Provided by RIGHT AT HOME REALTY. MLS®, REALTOR®, and the associated logos are trademarks of the Canadian Real Estate Association.

This REALTOR.ca listing content is owned and licensed by REALTOR® members of the Canadian Real Estate Association.
Have questions or need more information about this home? Don't know where to begin? Then, let us connect you with the best real estate agent to guide you.

Inquiries submitted through this website will be responded to by a local sales representative from Royal LePage®.
Start a Conversation by Text
Provide your full name, phone and email to start a conversation by text message.
Please Note: Information you supply in the contact form will be kept fully confidential.
Start a Conversation by Email
Provide your full name and email to start a conversation by email.
Please Note: Information you supply in the contact form will be kept fully confidential.