
107 CHAMNEY SHORE ROAD, Carleton Place, Ontario K7C 4K7

$784,900.00
- 4 bedrooms
- 2 bathrooms
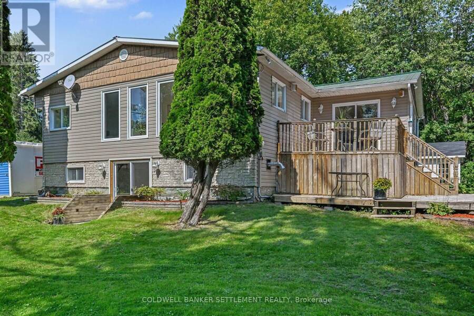
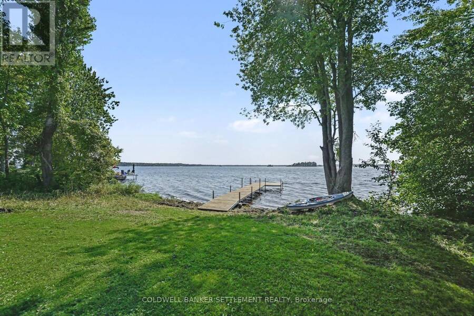
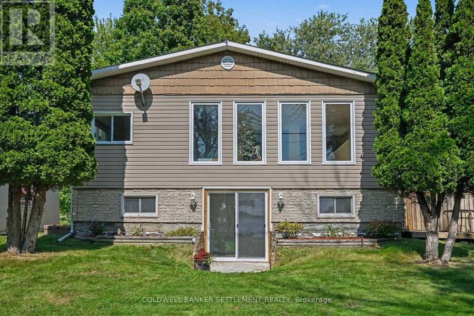
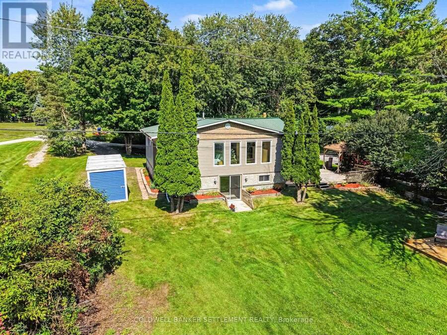
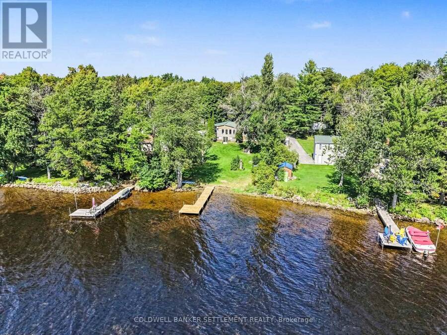
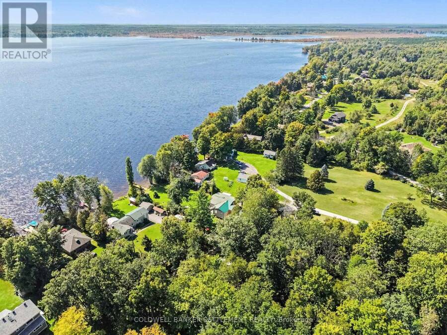
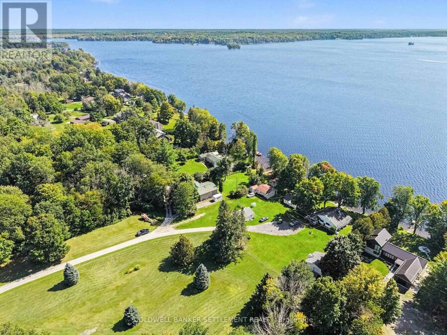
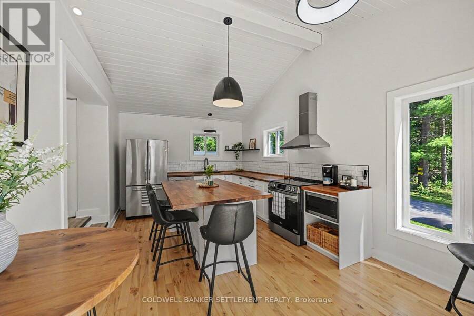
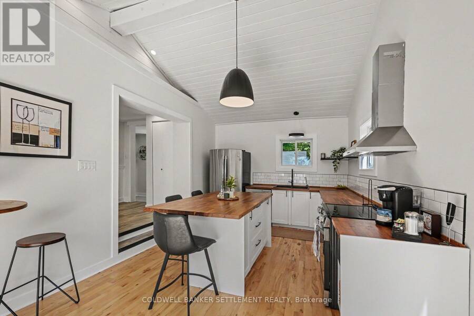
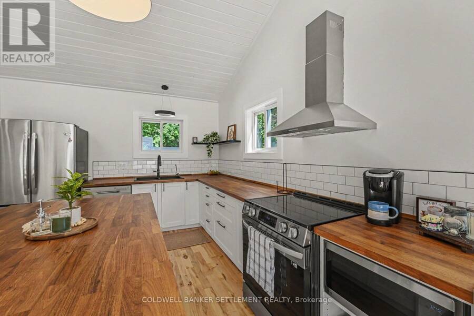
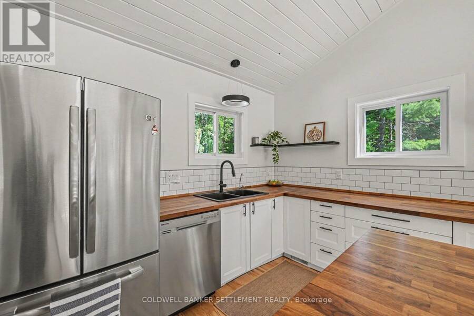
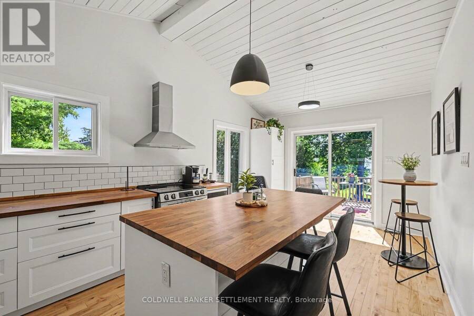
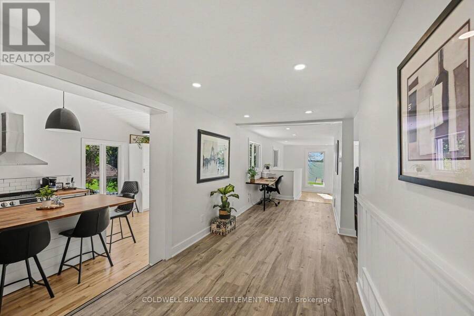
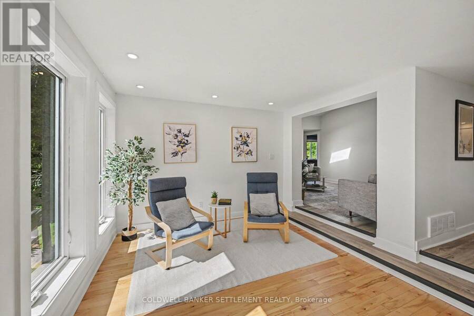
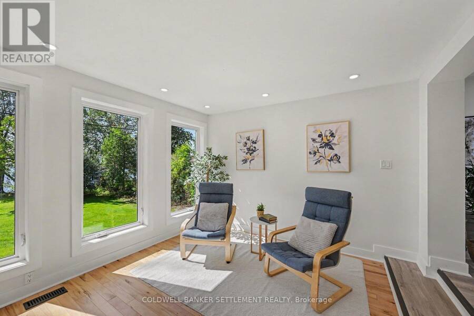
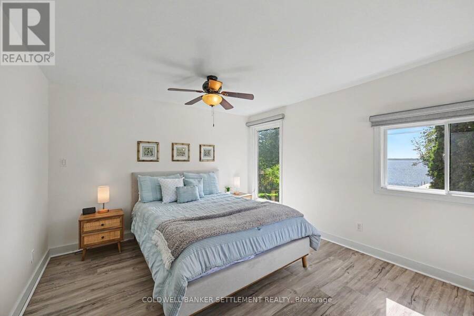
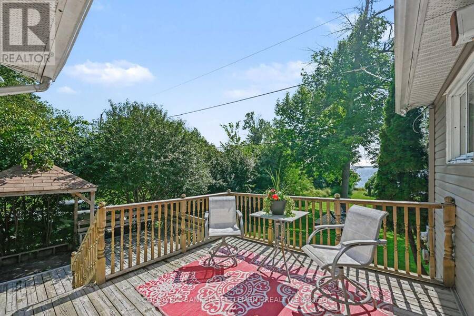
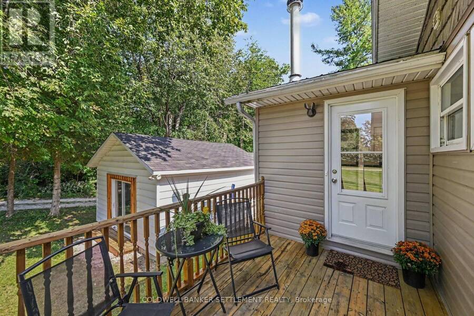
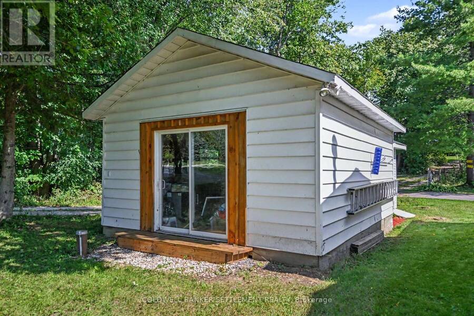
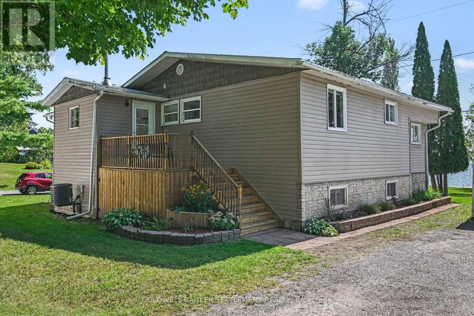
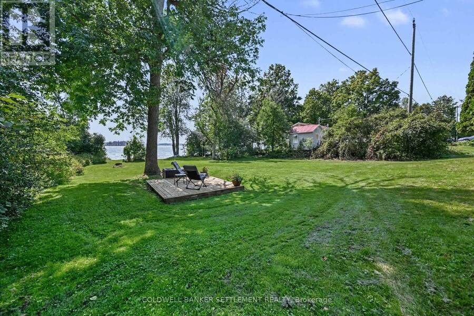
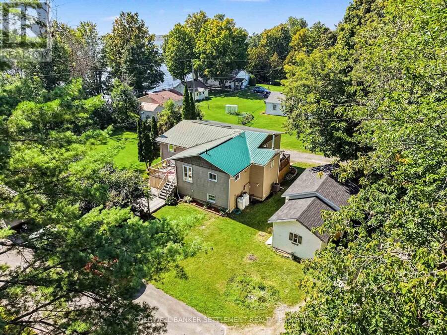
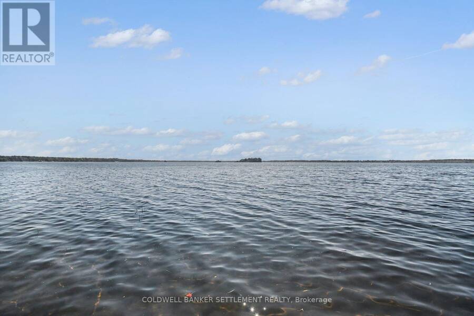
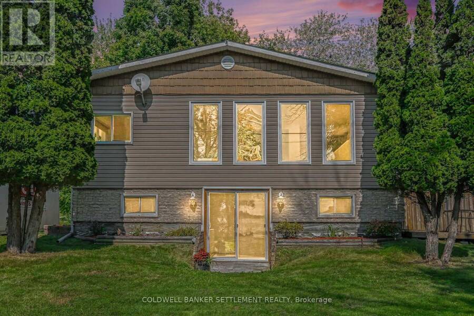
Spectacular south/west exposure and wide lake views is only one exciting feature of this updated Mississippi Lake four season waterfront home! Then add a beautiful level lot, excellent waterfront for swimming & boating and then to top all of this off you get a fully renovated 2+2-bedroom, 2 bath bungalow with walk-out from the lower level, updated propane furnace & central air and a bonus detached building, is ideal for workshop, bunkie, garden shed, etc. Etc. Enter a nice sized foyer with durable flooring & closet and right around the corner enjoy the crisp finishes including tongue & groove vaulted ceiling, modern cabinets with butcher block ... read more
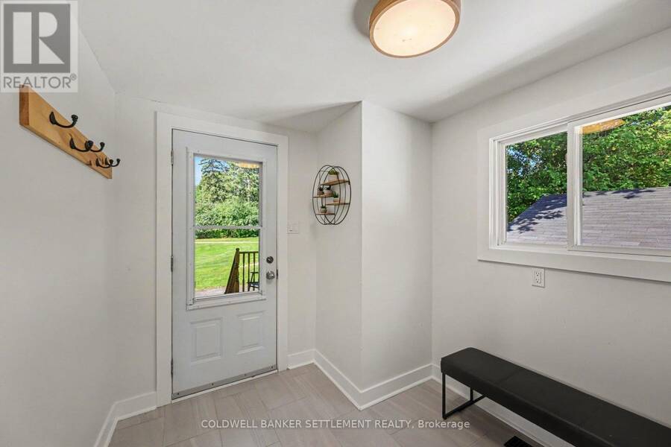
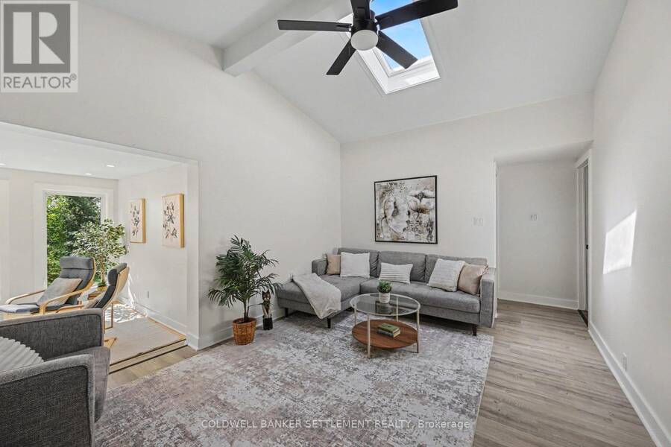
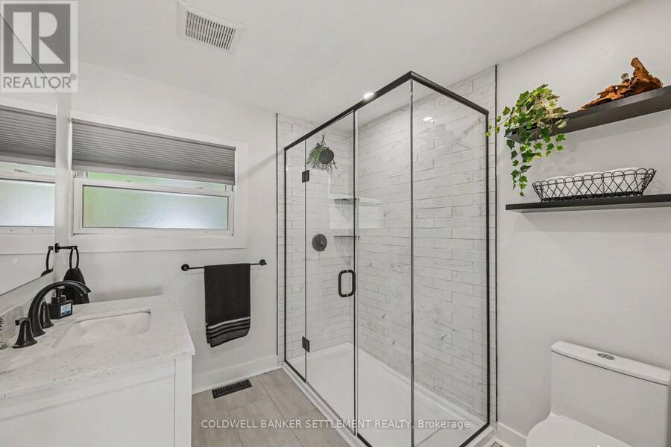
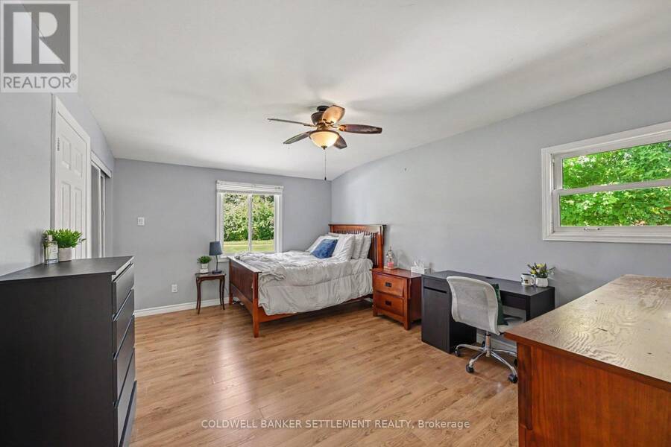
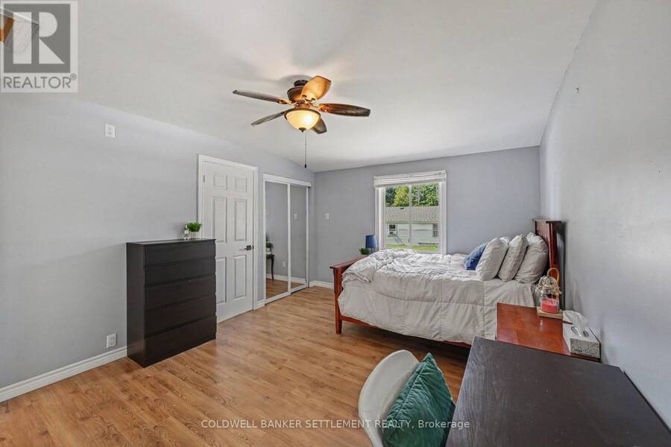
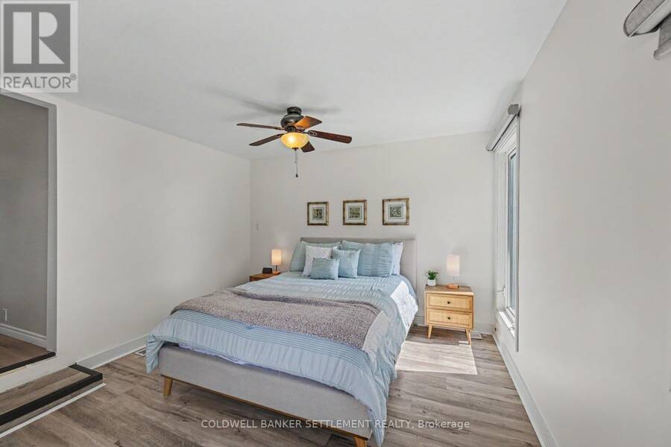
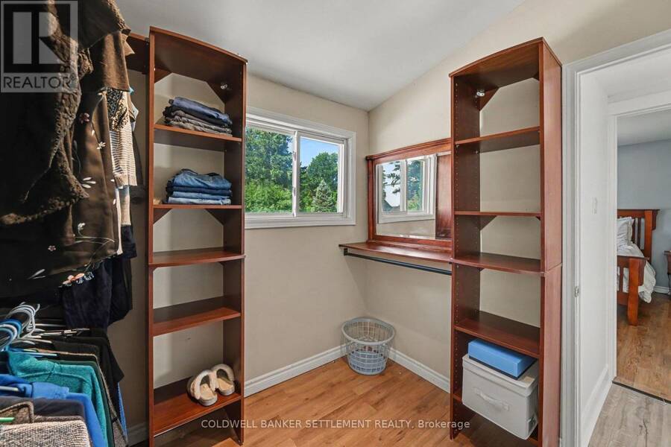
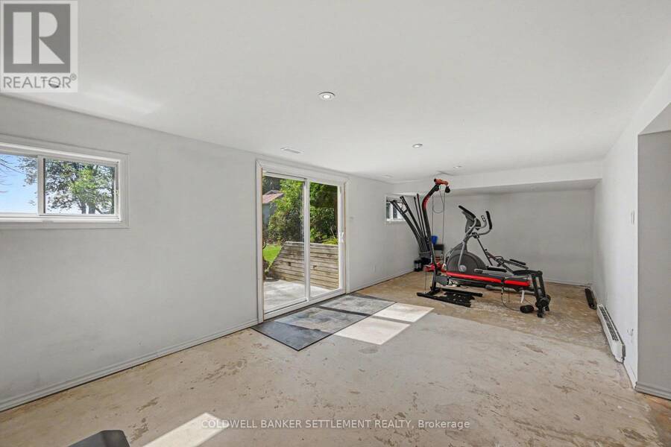
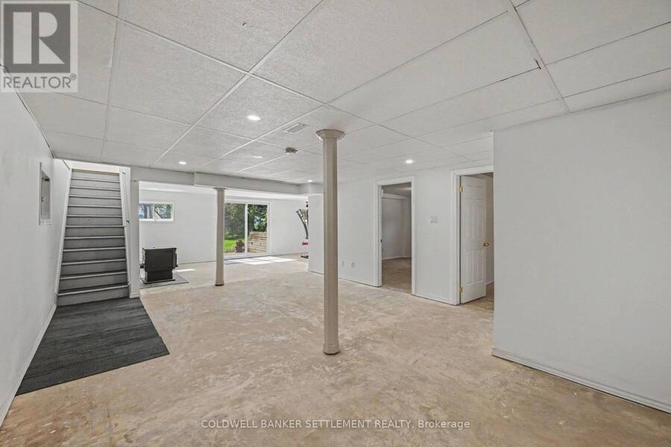
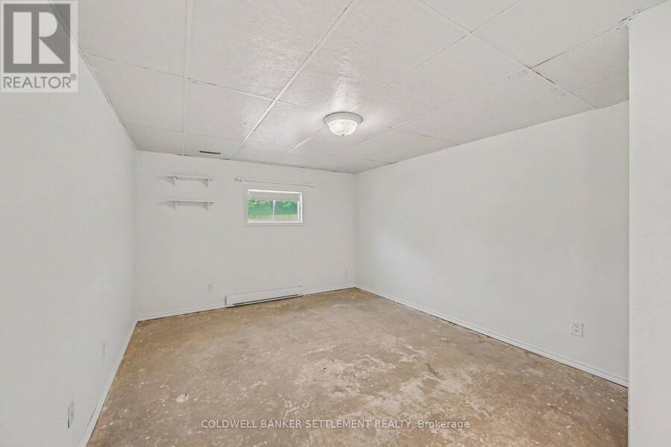
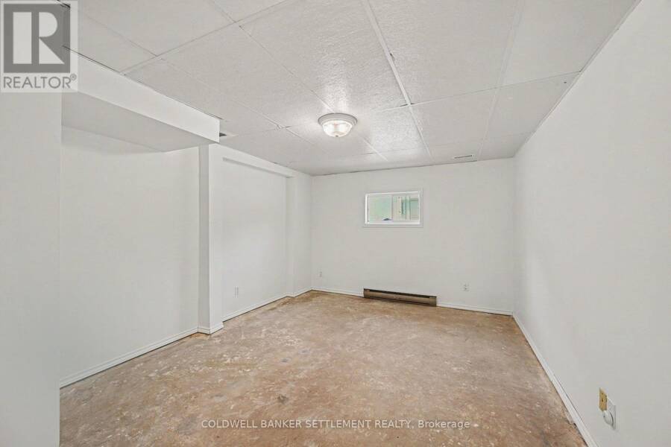
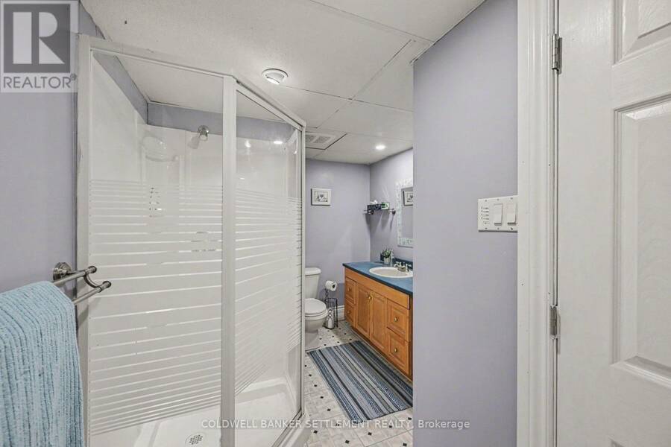
Spectacular south/west exposure and wide lake views is only one exciting feature of this updated Mississippi Lake four season waterfront home! Then add a beautiful level lot, excellent waterfront for swimming & boating and then to top all of this off you get a fully renovated 2+2-bedroom, 2 bath bungalow with walk-out from the lower level, updated propane furnace & central air and a bonus detached building, is ideal for workshop, bunkie, garden shed, etc. Etc. Enter a nice sized foyer with durable flooring & closet and right around the corner enjoy the crisp finishes including tongue & groove vaulted ceiling, modern cabinets with butcher block counter, & centre island with breakfast seating looks out over the lakeside deck. Vinyl plank flooring highlights the dining area, front sitting room, and generous sized living room. Two bedrooms (one with a walk-through closet) and updated three pieces with glass shower bathroom finish off the lower level. Only flooring is needed to complete the large L shaped family room and two bedrooms. A second bath, laundry and additional storage finish off the bright lower level. The large lakeside deck is ideal for enjoying your morning coffee, while offering a fantastic view of the lake. A lower covered deck area is well suited for a hot tub. Excellent location, only minutes off Hwy. 7. Flexible possession is available. Come enjoy all that Mississippi Lake has to offer!! (id:25417)
- Listing ID: X13783326
- Property Type: Single Family
| Property | |
|---|---|
| Style: | Bungalow |
| Ownership: | Freehold |
| Lot Size: | 82 by 211.4 FT |
| Parking: | No Garage 4 Spaces |
| Waterfront: | Yes |
| Building | |
|---|---|
| Type: | Single Family House |
| Appliances: | Dishwasher, Dryer, Refrigerator, Stove, Washer, Water Softener and Water Heater |
| HVAC: | Central Air Conditioning, Fireplace and Forced Air Propane (Fireplace is Pellet) |
| Exterior: | Vinyl Siding |
| Basement: | N/A (Partially Finished), N/A |
| Utilities: | Septic System |
| Location | |
|---|---|
| Town: | Carleton Place |
| Province: | Ontario |
| Rooms | Level | Dimensions |
|---|---|---|
| Bedroom | Lower level | 3.3 m x 4.37 m |
| Bathroom | Lower level | 2 m x 2.2 m |
| Utility room | Lower level | 3.1 m x 1.1 m |
| Other | Lower level | 3.23 m x 3.29 m |
| Family room | Lower level | 5.94 m x 4.42 m |
| Bedroom | Lower level | 3.28 m x 4.37 m |
| Foyer | Main level | 2.58 m x 2.74 m |
| Kitchen | Main level | 5.82 m x 3.2 m |
| Living room | Main level | 4.59 m x 5.72 m |
| Dining room | Main level | 6.96 m x 2.24 m |
| Den | Main level | 3.43 m x 4.6 m |
| Bedroom | Main level | 3.23 m x 4.5 m |
| Bedroom | Main level | 3.25 m x 4.04 m |
| Bathroom | Main level | 2.06 m x 2.49 m |
Book a showing to see this Chamney Shore Road Home in Carleton Place
This property has so much to offer. Book a private showing now, as you do not want to miss out on 107 CHAMNEY SHORE ROAD in Carleton Place, Ontario!
Private Showing Request
Send a request to book a private showing for
.
Please Note: Information you supply in the contact form will be kept fully confidential.
Is this waterfront home the right property for you? Start a conversation to find out.
Get Directions to this Property
Not sure where this property is? Get directions to this Chamney Shore Road Home in Carleton Place.


Provided by COLDWELL BANKER SETTLEMENT REALTY. MLS®, REALTOR®, and the associated logos are trademarks of the Canadian Real Estate Association.

This REALTOR.ca listing content is owned and licensed by REALTOR® members of the Canadian Real Estate Association.
Have questions or need more information about this home? Don't know where to begin? Then, let us connect you with the best real estate agent to guide you.

Inquiries submitted through this website will be responded to by a local sales representative from Royal LePage®.
Start a Conversation by Text
Provide your full name, phone and email to start a conversation by text message.
Please Note: Information you supply in the contact form will be kept fully confidential.
Start a Conversation by Email
Provide your full name and email to start a conversation by email.
Please Note: Information you supply in the contact form will be kept fully confidential.