
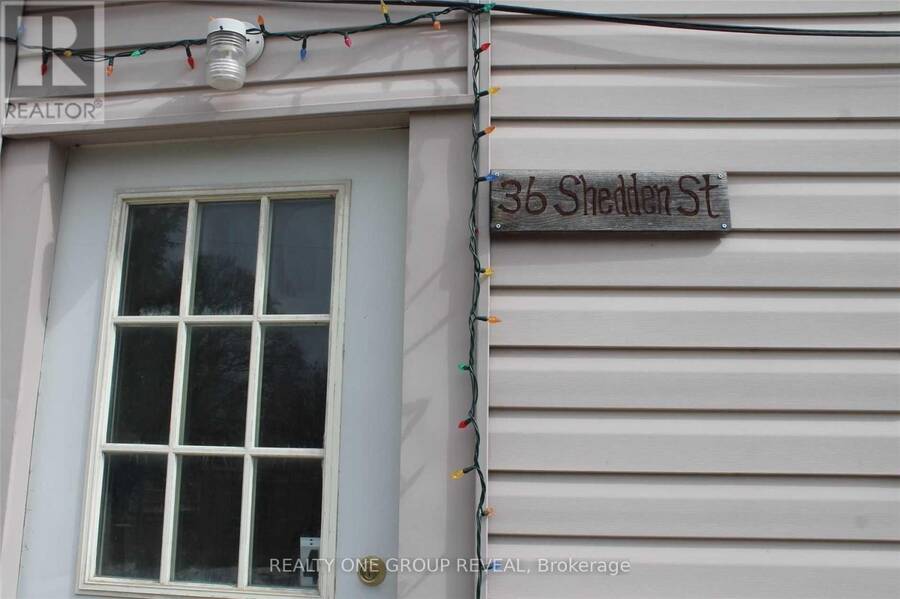
36 SHEDDEN STREET, Cannington, Ontario L0E 1E0

$759,900.00
- 8 bedrooms
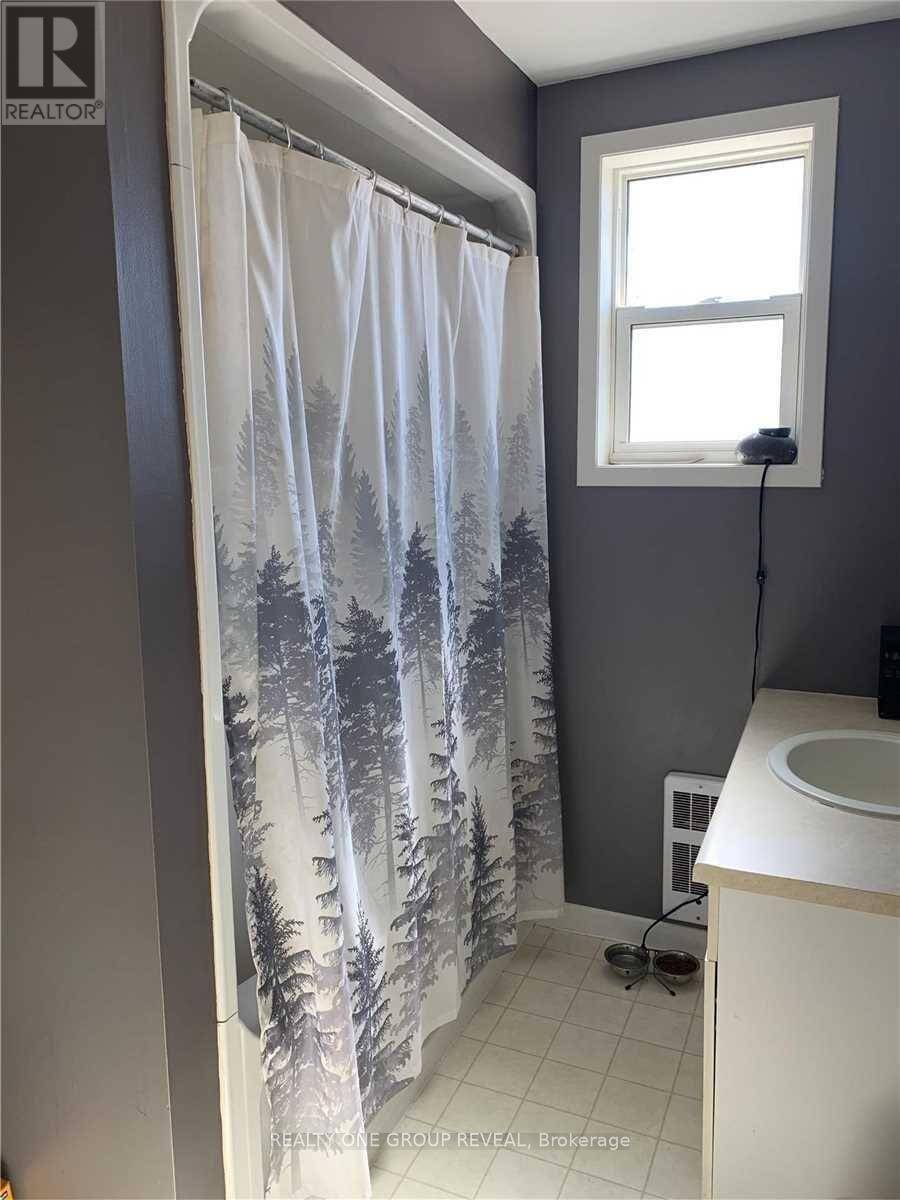
- 4 bathrooms
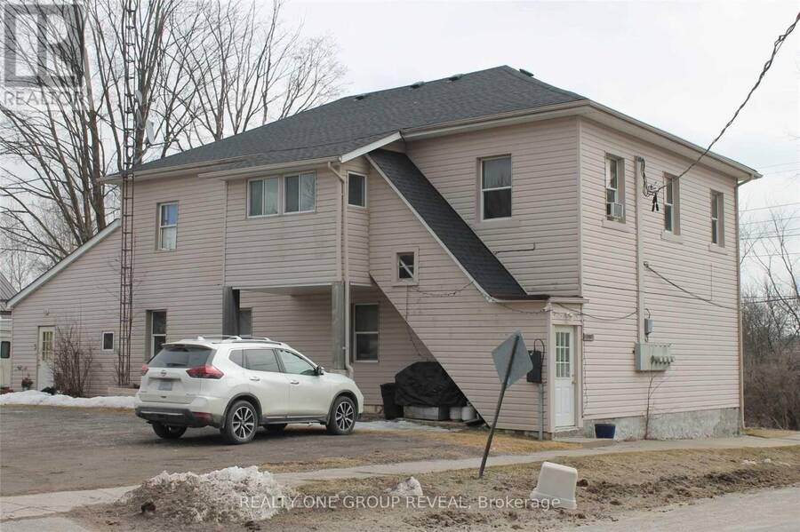
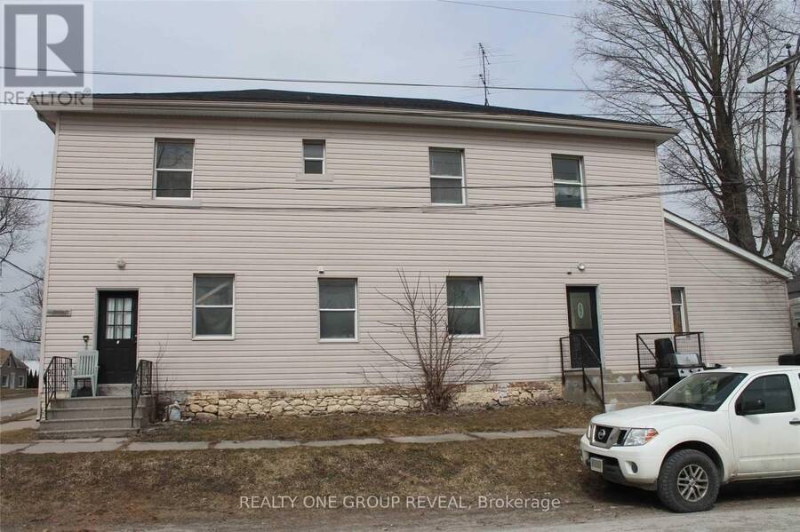
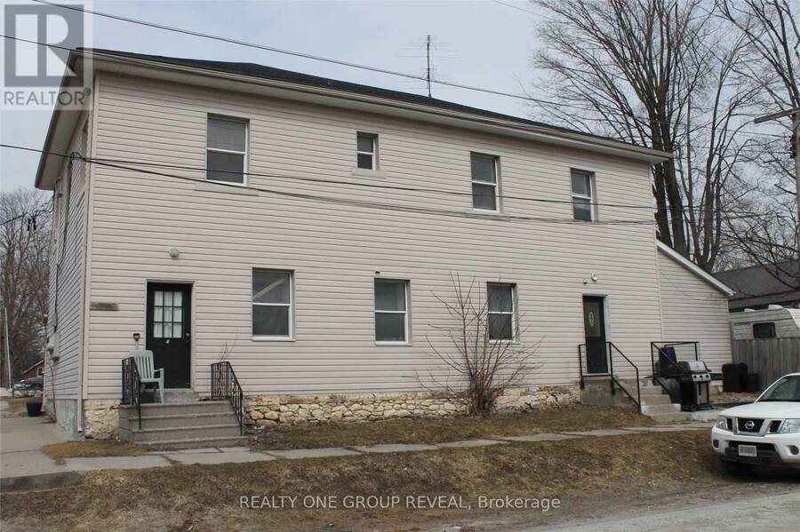
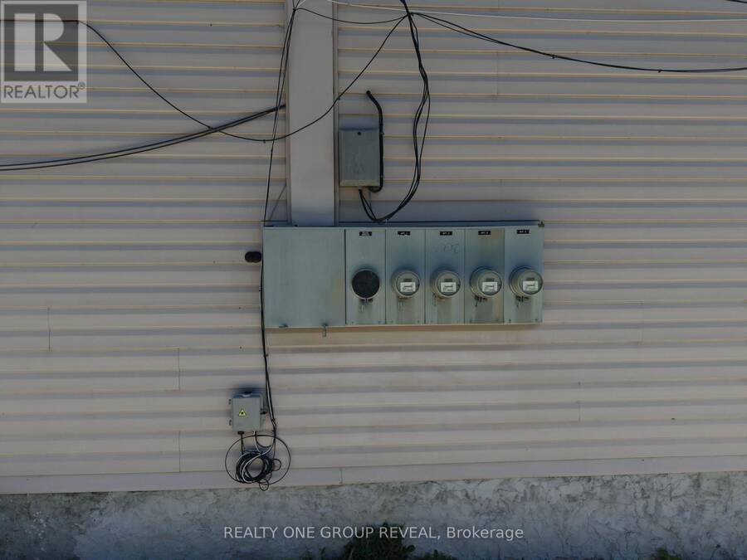
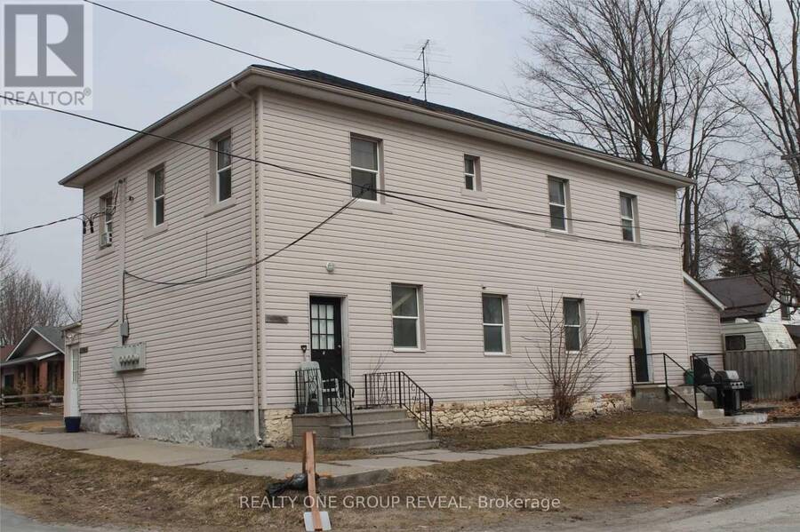
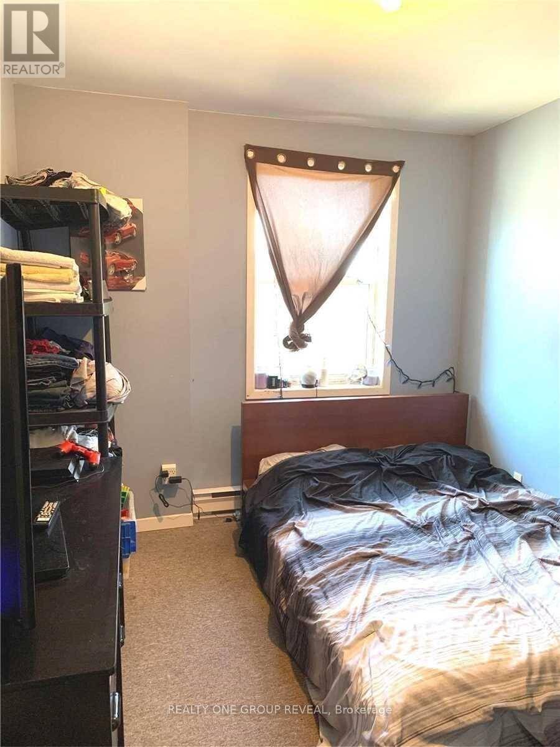
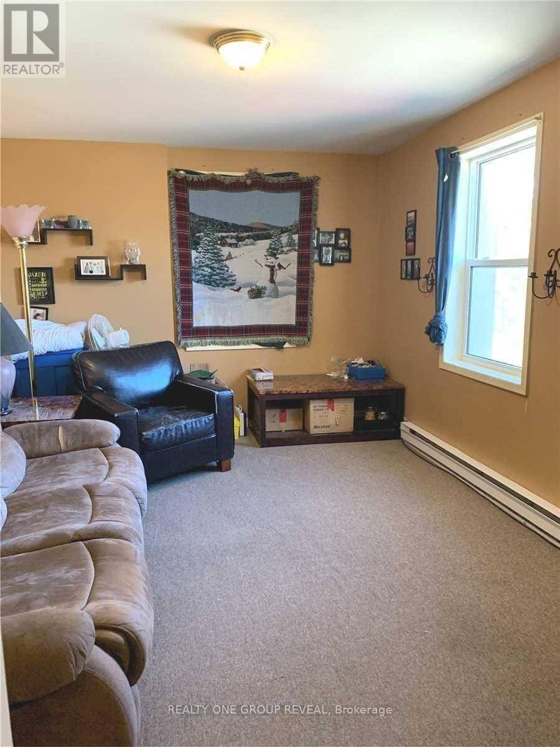
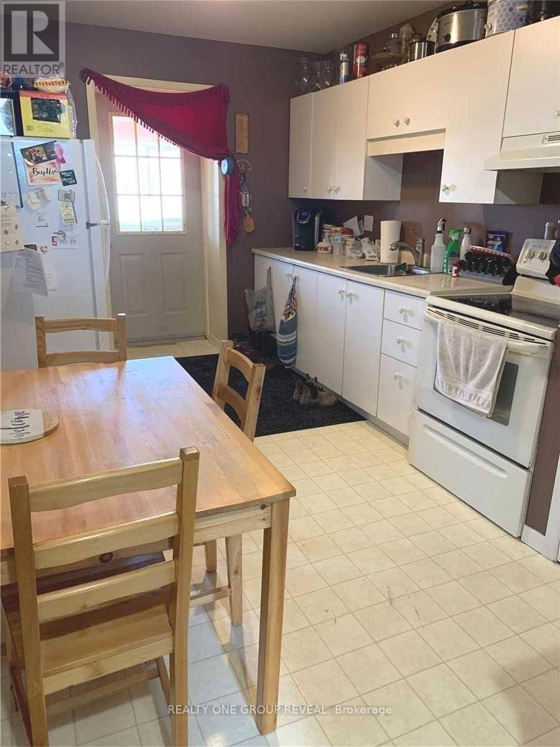
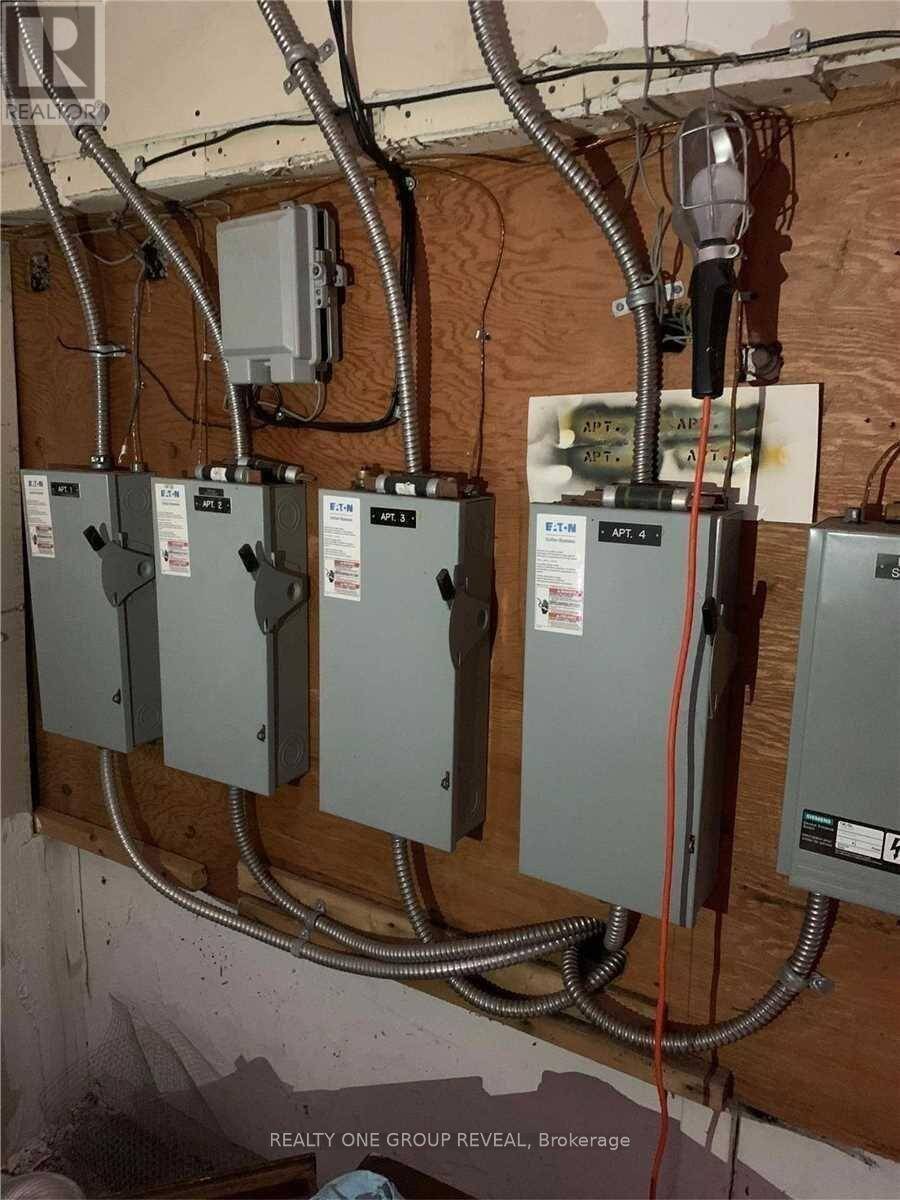
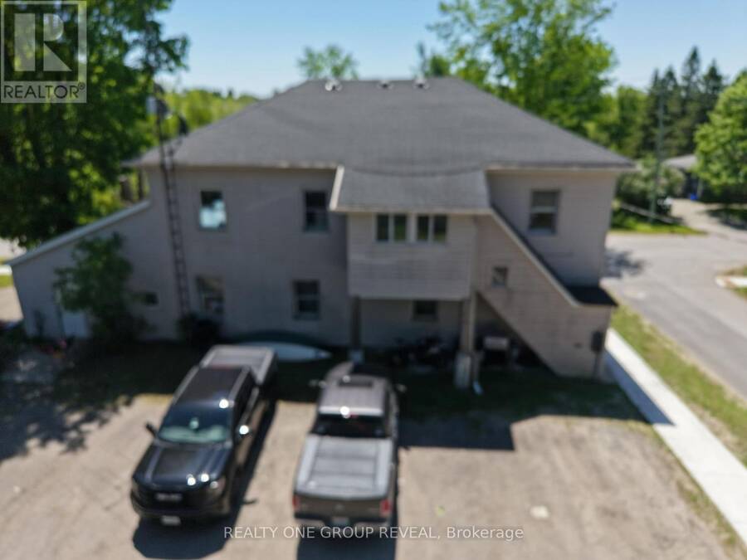
Discover an exceptional investment opportunity in the charming community of Cannington. This well-maintained four-plex offers the perfect blend of immediate cash flow and future upside potential, featuring four bright and spacious 2-bedroom apartments, all occupied by reliable long-term tenants. Ideally situated on full municipal services and directly across from a beautiful nature trail, this property offers tenants a peaceful setting with the convenience of town living. Valuable features including four separate hydro meters, four water heaters, and four private garden sheds for added tenant convenience. A turnkey investment with all four units fully ... read more
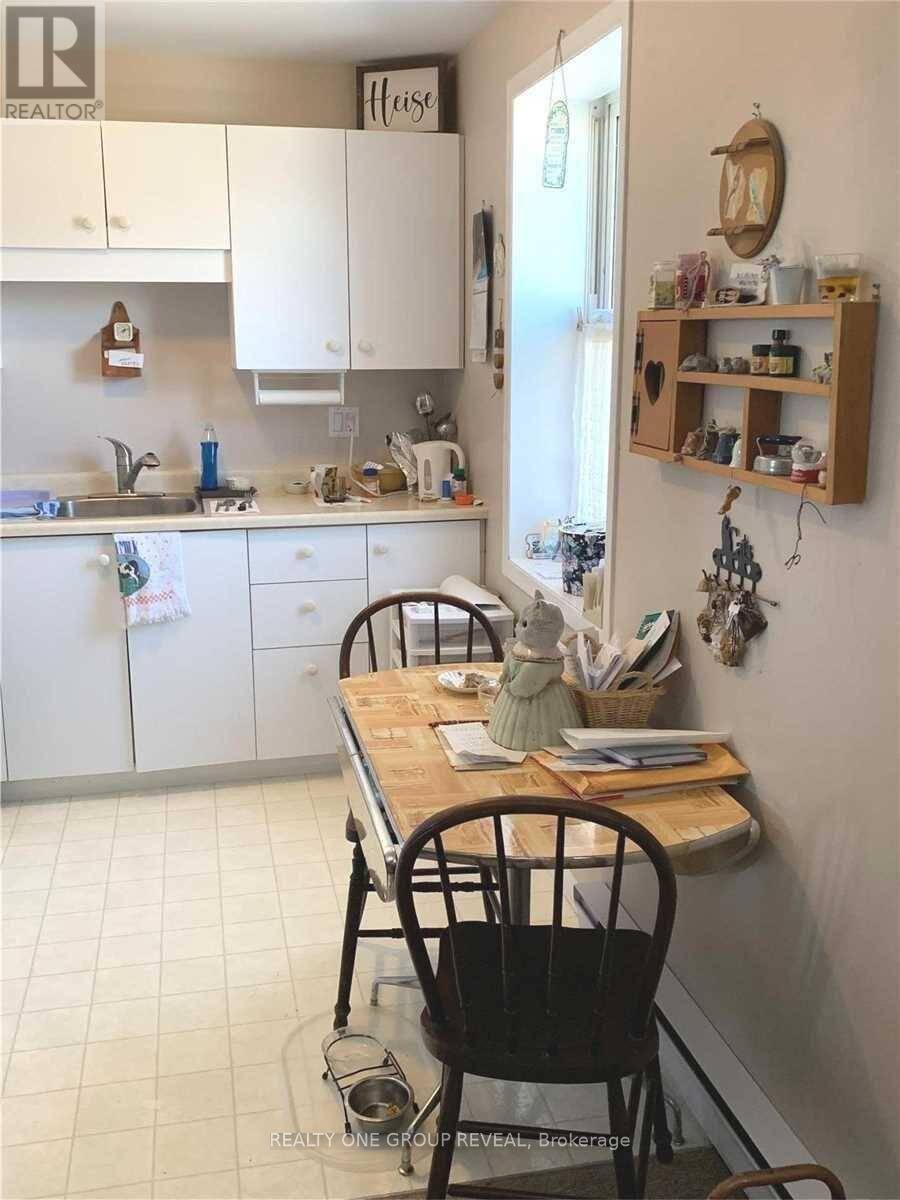
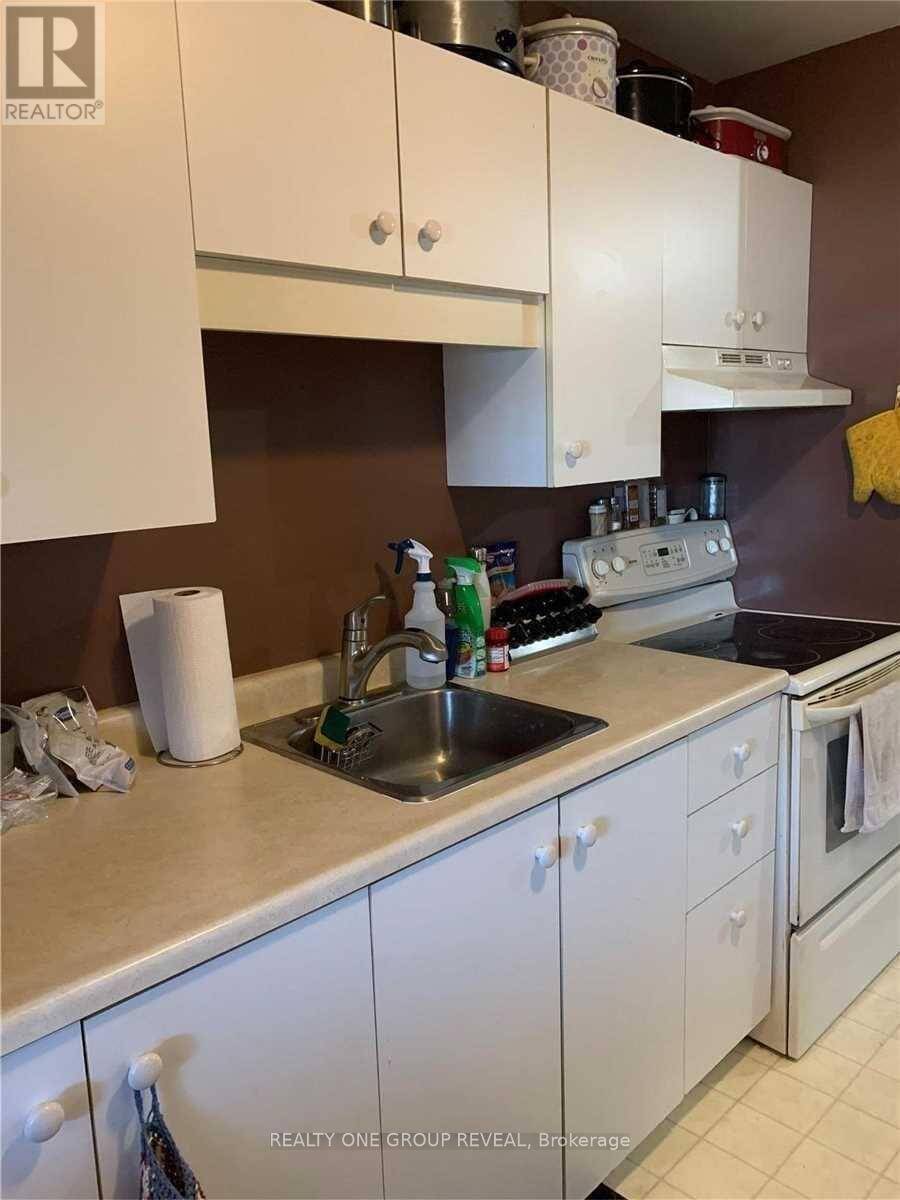
Discover an exceptional investment opportunity in the charming community of Cannington. This well-maintained four-plex offers the perfect blend of immediate cash flow and future upside potential, featuring four bright and spacious 2-bedroom apartments, all occupied by reliable long-term tenants. Ideally situated on full municipal services and directly across from a beautiful nature trail, this property offers tenants a peaceful setting with the convenience of town living. Valuable features including four separate hydro meters, four water heaters, and four private garden sheds for added tenant convenience. A turnkey investment with all four units fully rented, currently generating $3010.00 per month in rental income. Tenants pay their own utilities, with only one unit including water costs, helping keep operating expenses manageable. With cosmetic updates or renovations, there is excellent potential to significantly increase rental income and maximize returns over time. Whether you're looking to expand your portfolio or secure a solid income-producing property with future growth potential, this four-plex presents an outstanding opportunity in a welcoming small-town setting. (id:25417)
- Listing ID: N13726980
- Property Type: Multi-family
| Property | |
|---|---|
| Lot Size: | 66 by 115 FT |
| Parking: | No Garage 10 Spaces |
| Building | |
|---|---|
| Type: | Multi-family Fourplex |
| Appliances: | Refrigerator, Water Heater and Stove |
| HVAC: | Baseboard Heaters and Fireplace Electric |
| Exterior: | Vinyl Siding |
| Basement: | Crawl Space |
| Utilities: | Sanitary Sewer |
| Location | |
|---|---|
| Village: | Cannington |
| Province: | Ontario |
| Rooms | Level | Dimensions |
|---|---|---|
| Bedroom | Second level | 4.54 m x 2.43 m |
| Bedroom 2 | Second level | 3.47 m x 2.74 m |
| Living room | Second level | 5.79 m x 3.77 m |
| Kitchen | Second level | 2.31 m x 2.74 m |
| Bedroom | Second level | 4.45 m x 3.35 m |
| Bedroom 2 | Second level | 3.65 m x 2.83 m |
| Sunroom | Second level | 4.57 m x 2.19 m |
| Living room | Second level | 4.57 m x 3.2 m |
| Kitchen | Second level | 6.09 m x 2.13 m |
| Living room | Main level | 4.26 m x 3.95 m |
| Kitchen | Main level | 4.45 m x 3.35 m |
| Bedroom | Main level | 3.65 m x 3.35 m |
| Bedroom 2 | Main level | 3.44 m x 2.83 m |
| Living room | Main level | 4.87 m x 3.35 m |
| Kitchen | Main level | 4.26 m x 3.35 m |
| Bedroom | Main level | 3.65 m x 2.13 m |
| Bedroom 2 | Main level | 3.04 m x 2.43 m |
Book a showing to see this Shedden Street Home in Cannington
This property has so much to offer. Book a private showing now, as you do not want to miss out on 36 SHEDDEN STREET in Cannington, Ontario!
Private Showing Request
Send a request to book a private showing for
.
Please Note: Information you supply in the contact form will be kept fully confidential.
Is this multi-family home the right property for you? Start a conversation to find out.
Get Directions to this Property
Not sure where this property is? Get directions to this Shedden Street Home in Cannington.


Provided by REALTY ONE GROUP REVEAL. MLS®, REALTOR®, and the associated logos are trademarks of the Canadian Real Estate Association.

This REALTOR.ca listing content is owned and licensed by REALTOR® members of the Canadian Real Estate Association.
Have questions or need more information about this home? Don't know where to begin? Then, let us connect you with the best real estate agent to guide you.

Inquiries submitted through this website will be responded to by a local sales representative from Royal LePage®.
Start a Conversation by Text
Provide your full name, phone and email to start a conversation by text message.
Please Note: Information you supply in the contact form will be kept fully confidential.
Start a Conversation by Email
Provide your full name and email to start a conversation by email.
Please Note: Information you supply in the contact form will be kept fully confidential.