
261 RIVER ROAD E, Campbellford, Ontario K0L 1L0

$499,900.00
- 3 bedrooms
- 2 bathrooms
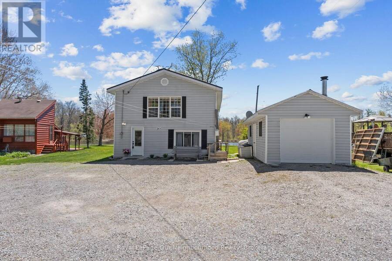
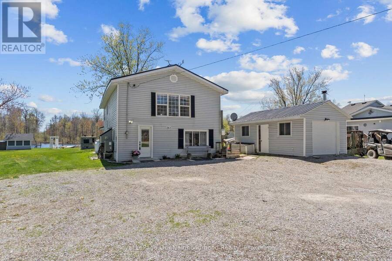
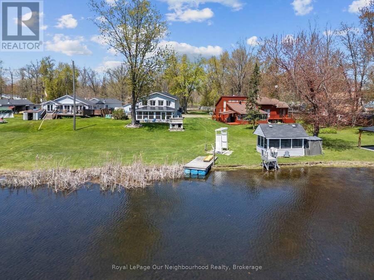
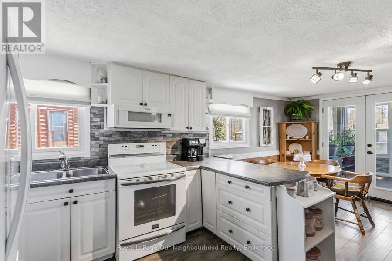
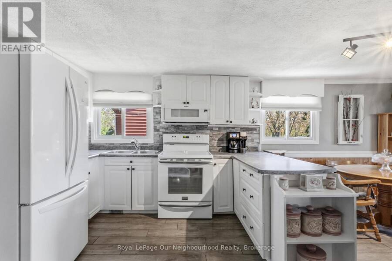
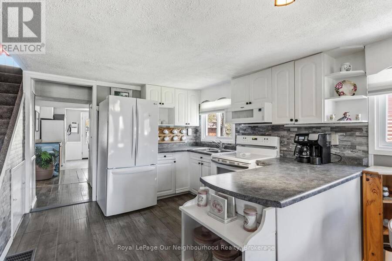
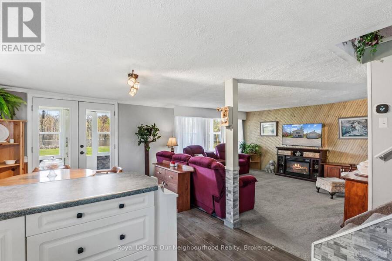
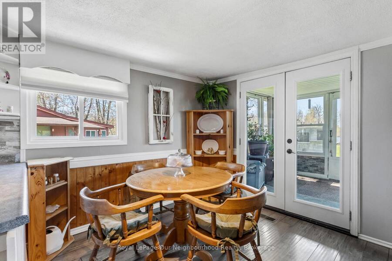
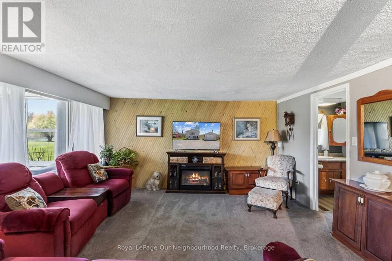
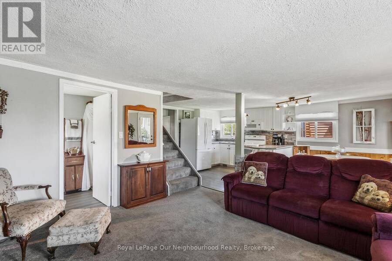
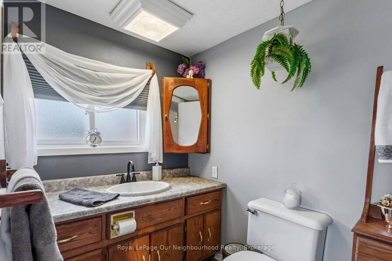
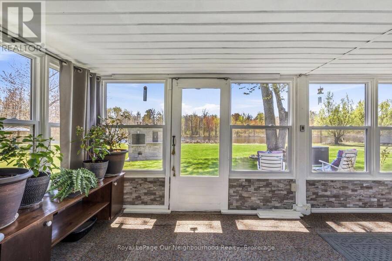
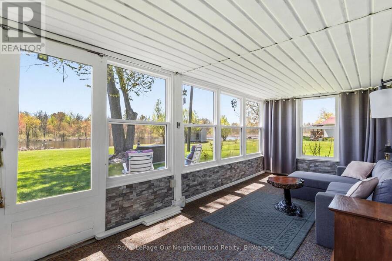
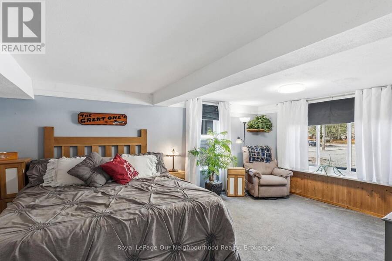
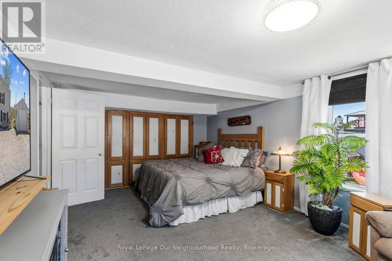
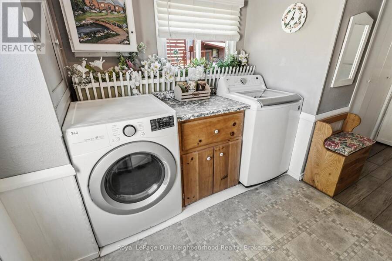
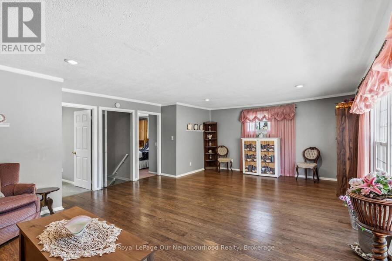
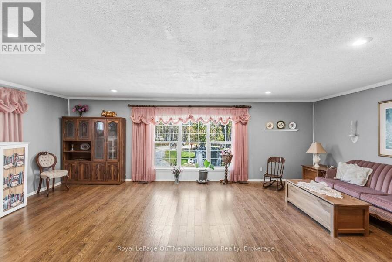
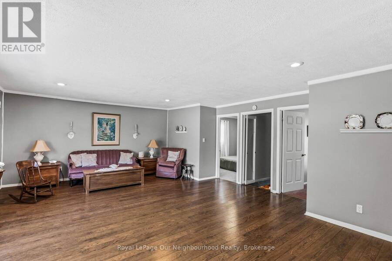
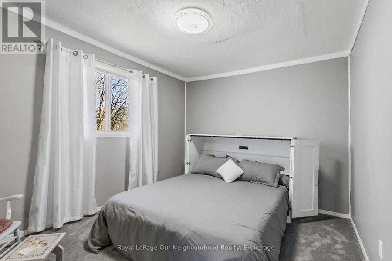
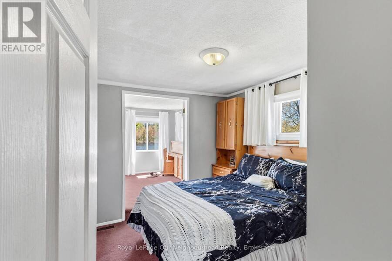
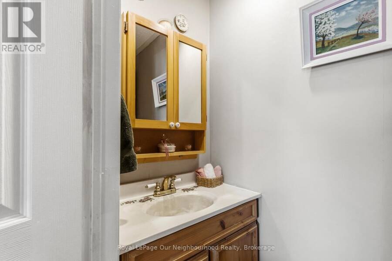
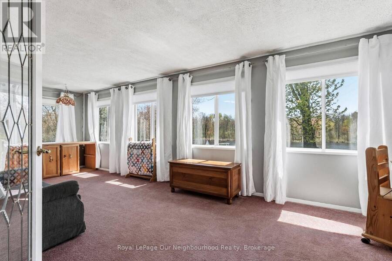
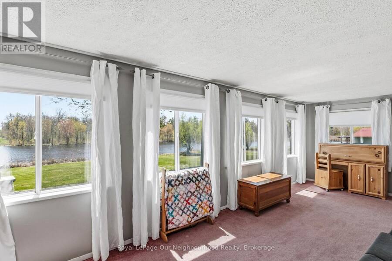
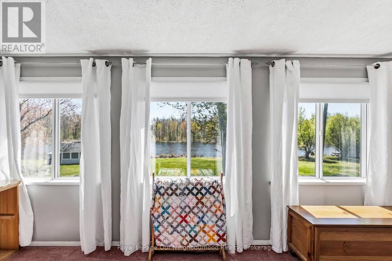
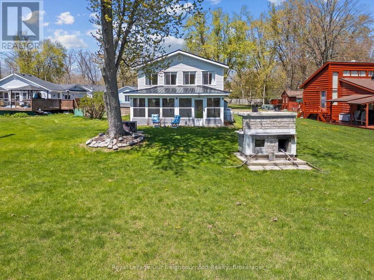
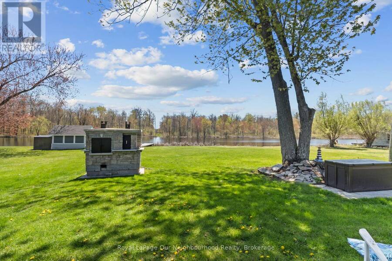
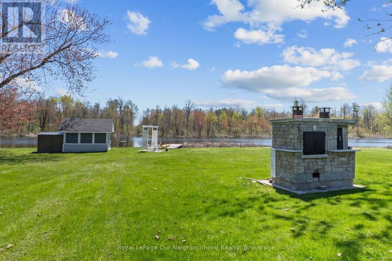
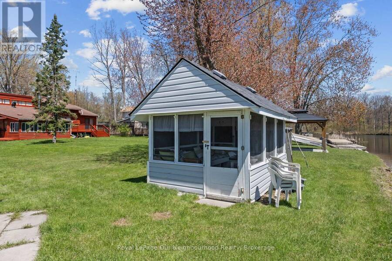
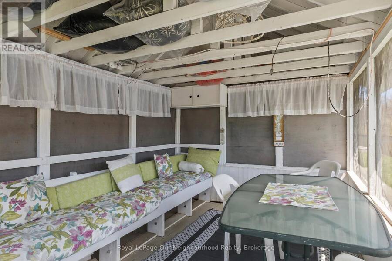
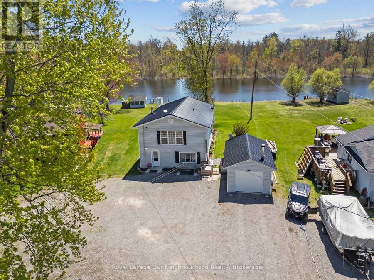
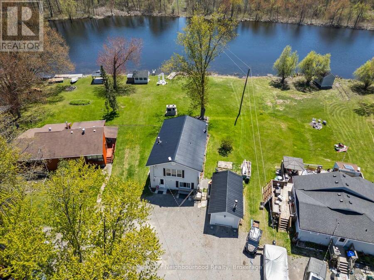
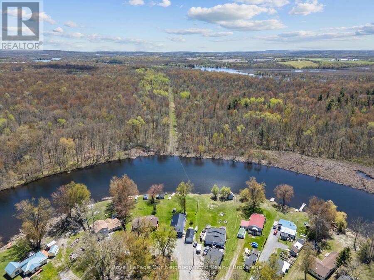
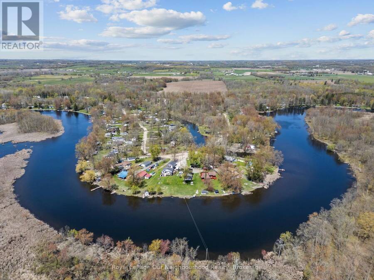
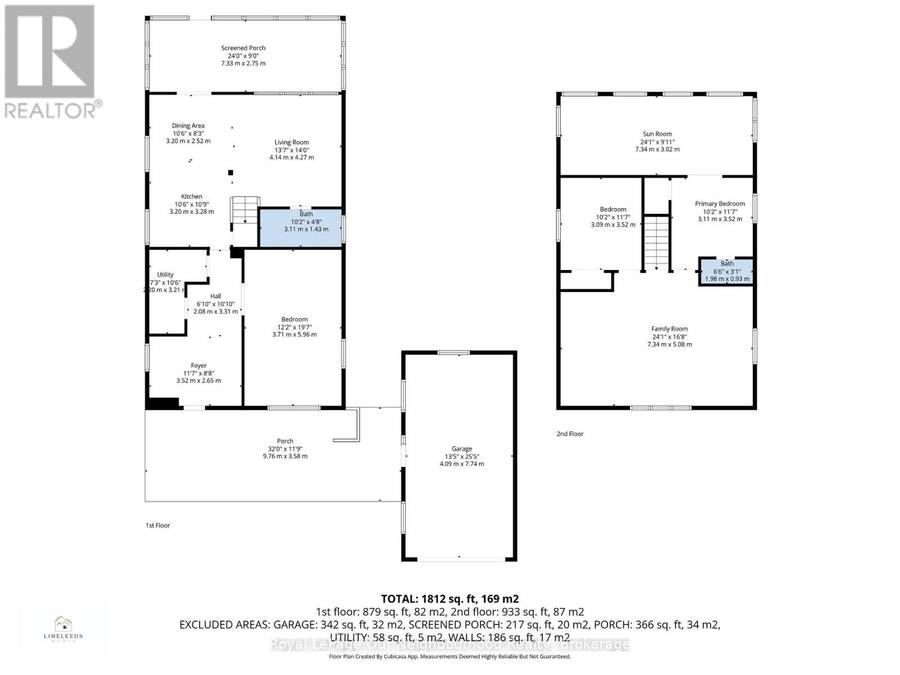
| WATERFRONT | Plenty of space to gather inside and out, with approximately 100' of waterfront and access to the Trent River. Enjoy paddling from your private dock, lawn games in the yard or waterside meals in the screened bunkie. The main level offers an open kitchen and dining area flowing into a comfortable living room with a walk-out to the sunporch overlooking the water. A large bedroom, 4-piece washroom, laundry and utility room allow easy one level living. Upstairs features two bedrooms, including a primary with 2-piece ensuite and bright sitting room which captures expansive water views - a quiet spot to read or watch the seasons change. The ... read more
| WATERFRONT | Plenty of space to gather inside and out, with approximately 100' of waterfront and access to the Trent River. Enjoy paddling from your private dock, lawn games in the yard or waterside meals in the screened bunkie. The main level offers an open kitchen and dining area flowing into a comfortable living room with a walk-out to the sunporch overlooking the water. A large bedroom, 4-piece washroom, laundry and utility room allow easy one level living. Upstairs features two bedrooms, including a primary with 2-piece ensuite and bright sitting room which captures expansive water views - a quiet spot to read or watch the seasons change. The oversized second level family room offers plenty of space for movie nights and games when everyone comes together. A detached garage adds storage for tools and outdoor gear. Approximately 15 minutes to Campbellford and Stirling, this home offers relaxed waterfront living or a family cottage retreat. (id:25417)
- Listing ID: X13764988
- Property Type: Single Family
| Property | |
|---|---|
| Ownership: | Freehold |
| Lot Size: | 25 FT |
| Parking: | Detached Garage 7 Spaces |
| Waterfront: | Yes |
| Building | |
|---|---|
| Type: | Single Family House |
| Appliances: | Dryer, Freezer, Microwave, Range, Refrigerator, Stove, Washer, Water Heater, Water Treatment, Water Softener and Water Heater - Tankless |
| HVAC: | Central Air Conditioning, Fireplace, Forced Air and Heat Pump Electric, Propane |
| Exterior: | Vinyl Siding |
| Basement: | Crawl Space, None |
| Utilities: | Dug Well and Septic System |
| Location | |
|---|---|
| Town: | Campbellford |
| Province: | Ontario |
| Community Features: | Fishing and School Bus |
| Rooms | Level | Dimensions |
|---|---|---|
| Bedroom 2 | Second level | 3.09 m x 3.52 m |
| Family room | Second level | 7.34 m x 5.08 m |
| Primary Bedroom | Second level | 3.11 m x 3.52 m |
| Sitting room | Second level | 7.34 m x 3.02 m |
| Bedroom | Main level | 3.71 m x 5.96 m |
| Foyer | Main level | 3.52 m x 2.65 m |
| Utility room | Main level | 2.2 m x 3.21 m |
| Kitchen | Main level | 3.2 m x 3.28 m |
| Dining room | Main level | 3.2 m x 2.52 m |
| Living room | Main level | 4.14 m x 4.27 m |
| Sunroom | Main level | 7.33 m x 2.75 m |
Book a showing to see this River Road East Home in Campbellford
This property has so much to offer. Book a private showing now, as you do not want to miss out on 261 RIVER ROAD E in Campbellford, Ontario!
Private Showing Request
Send a request to book a private showing for
.
Please Note: Information you supply in the contact form will be kept fully confidential.
Is this waterfront home the right property for you? Start a conversation to find out.
Get Directions to this Property
Not sure where this property is? Get directions to this River Road East Home in Campbellford.


Provided by Royal LePage Our Neighbourhood Realty. MLS®, REALTOR®, and the associated logos are trademarks of the Canadian Real Estate Association.

This REALTOR.ca listing content is owned and licensed by REALTOR® members of the Canadian Real Estate Association.
Have questions or need more information about this home? Don't know where to begin? Then, let us connect you with the best real estate agent to guide you.

Inquiries submitted through this website will be responded to by a local sales representative from Royal LePage®.
Start a Conversation by Text
Provide your full name, phone and email to start a conversation by text message.
Please Note: Information you supply in the contact form will be kept fully confidential.
Start a Conversation by Email
Provide your full name and email to start a conversation by email.
Please Note: Information you supply in the contact form will be kept fully confidential.