
15 WALLICK DRIVE, Campbellford, Ontario K0L 1L0

$399,000.00
- 3 bedrooms
- 2 bathrooms
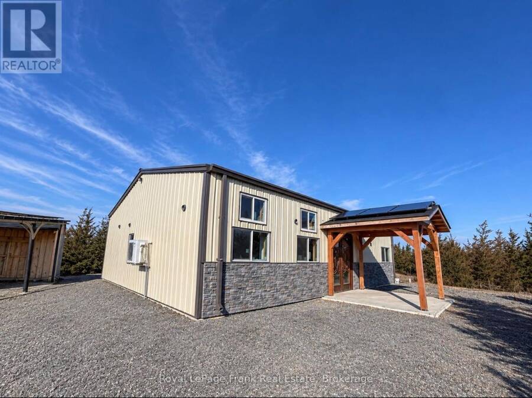
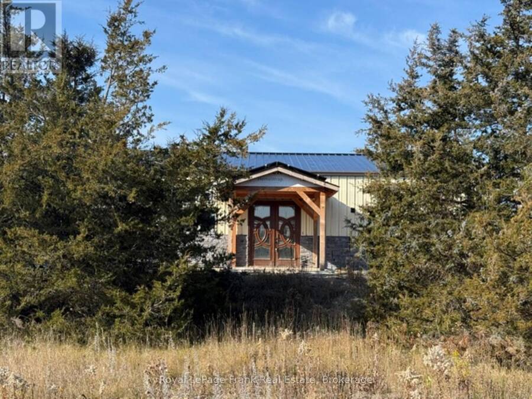
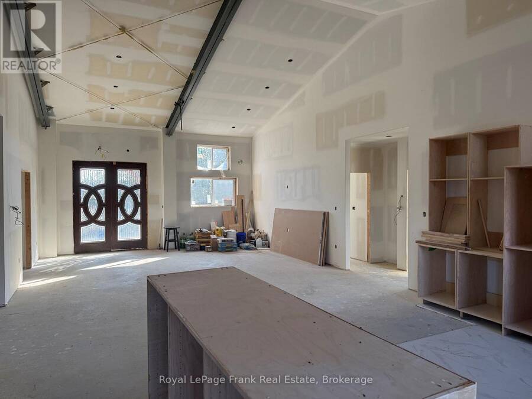
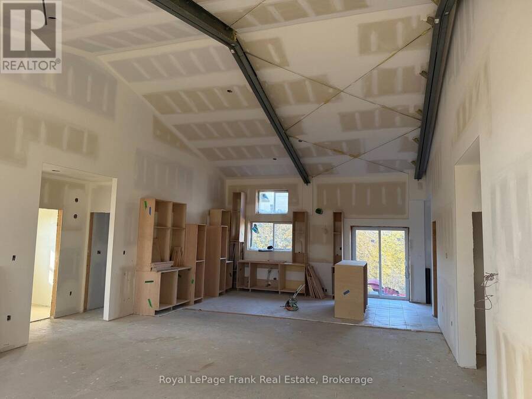
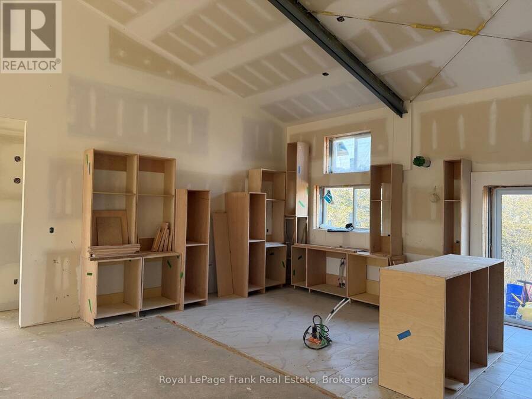
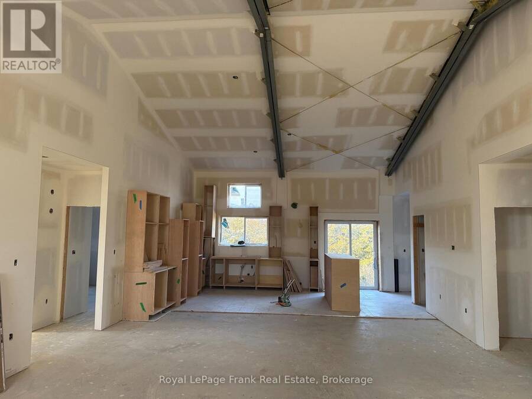
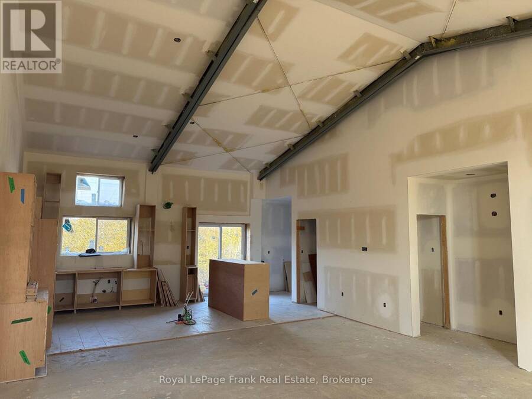
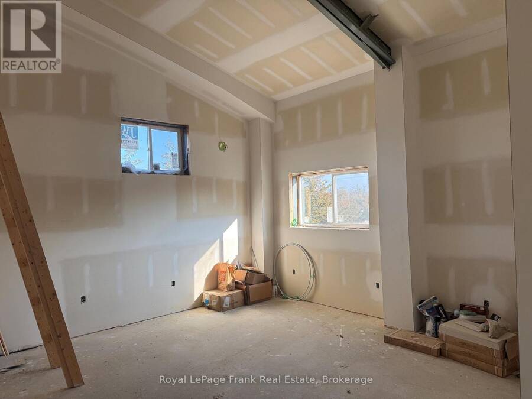
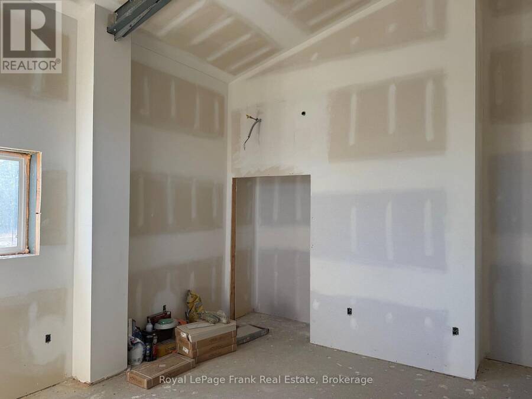
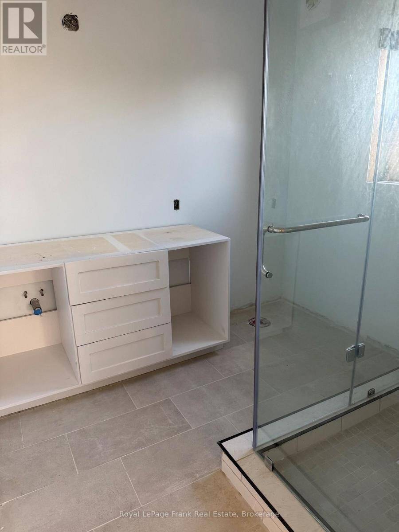
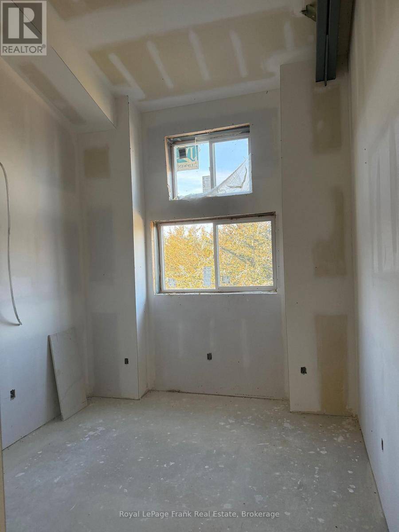
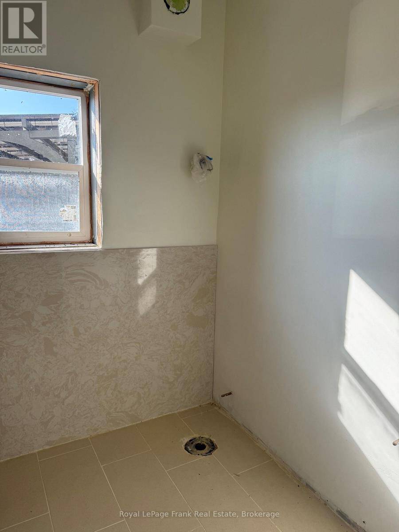
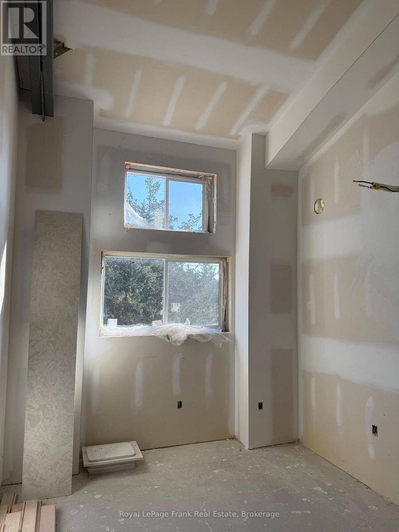
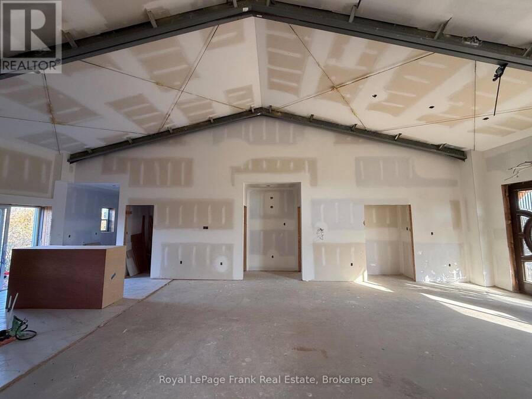
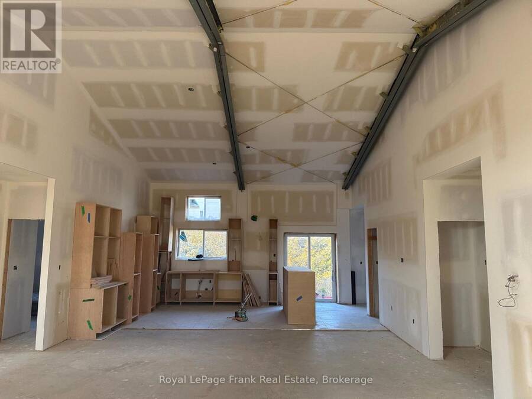
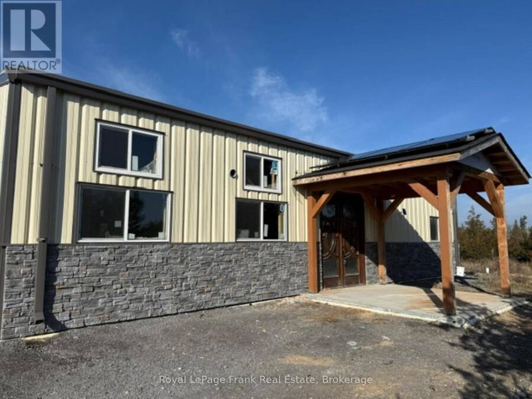
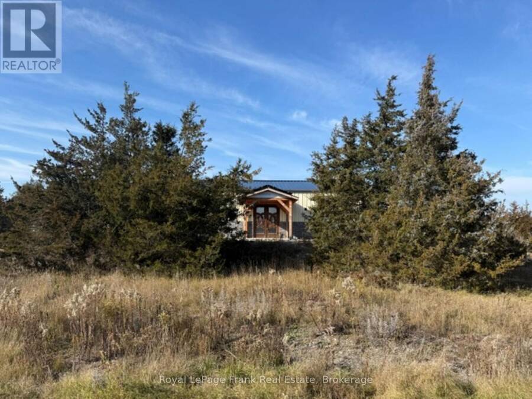
An opportunity to take over and complete a partially constructed barndominium-style home on a level one acre property in Trent Hills. Located in an excellent neighborhood on a quiet street, a short walk to Seymour Lake. The design offers approximately 1,990 sq. ft. of living space with vaulted ceilings, three bedrooms, two bathrooms, office, main-floor laundry and an open-concept kitchen, dining and living space. A substantial amount of construction has already been completed, providing a starting point for a buyer looking to finish the project to their own specifications. Property is being sold in its current unfinished condition and on an "as-is, ... read more
An opportunity to take over and complete a partially constructed barndominium-style home on a level one acre property in Trent Hills. Located in an excellent neighborhood on a quiet street, a short walk to Seymour Lake. The design offers approximately 1,990 sq. ft. of living space with vaulted ceilings, three bedrooms, two bathrooms, office, main-floor laundry and an open-concept kitchen, dining and living space. A substantial amount of construction has already been completed, providing a starting point for a buyer looking to finish the project to their own specifications. Property is being sold in its current unfinished condition and on an "as-is, where-is" basis. Buyers are responsible for conducting their own due diligence regarding the existing construction, permits, approvals, servicing, equipment and all requirements to complete the project. (id:25417)
- Listing ID: X14195440
- Property Type: Single Family
| Property | |
|---|---|
| Ownership: | Freehold |
| Lot Size: | 375 by 165 FT|1/2 - 1.99 Acres |
| Parking: | Carport 7 Spaces |
| Building | |
|---|---|
| Type: | Single Family House |
| HVAC: | Fireplace and Other Other |
| Exterior: | Aluminum Siding |
| Basement: | None |
| Utilities: | Electricity |
| Location | |
|---|---|
| Town: | Campbellford |
| Province: | Ontario |
| Rooms | Level | Dimensions |
|---|---|---|
| Kitchen | Main level | 5.94 m x 4.27 m |
| Living room | Main level | 5.94 m x 7.32 m |
| Office | Main level | 2.69 m x 2.85 m |
| Primary Bedroom | Main level | 4.83 m x 4.57 m |
| Bathroom | Main level | 2.57 m x 2.39 m |
| Bedroom | Main level | 3.35 m x 3.02 m |
| Bedroom | Main level | 3.35 m x 3.02 m |
| Bathroom | Main level | 1.91 m x 2.57 m |
Book a showing to see this Wallick Drive Home in Campbellford
This property has so much to offer. Book a private showing now, as you do not want to miss out on 15 WALLICK DRIVE in Campbellford, Ontario!
Private Showing Request
Send a request to book a private showing for
.
Please Note: Information you supply in the contact form will be kept fully confidential.
Is this home the right property for you? Start a conversation to find out.
Get Directions to this Property
Not sure where this property is? Get directions to this Wallick Drive Home in Campbellford.


Provided by Royal LePage Frank Real Estate. MLS®, REALTOR®, and the associated logos are trademarks of the Canadian Real Estate Association.

This REALTOR.ca listing content is owned and licensed by REALTOR® members of the Canadian Real Estate Association.
Have questions or need more information about this home? Don't know where to begin? Then, let us connect you with the best real estate agent to guide you.

Inquiries submitted through this website will be responded to by a local sales representative from Royal LePage®.
Start a Conversation by Text
Provide your full name, phone and email to start a conversation by text message.
Please Note: Information you supply in the contact form will be kept fully confidential.
Start a Conversation by Email
Provide your full name and email to start a conversation by email.
Please Note: Information you supply in the contact form will be kept fully confidential.