
1288 12TH LINE W, Campbellford, Ontario K0L 1L0

$899,000.00
- 4 bedrooms
- 3 bathrooms
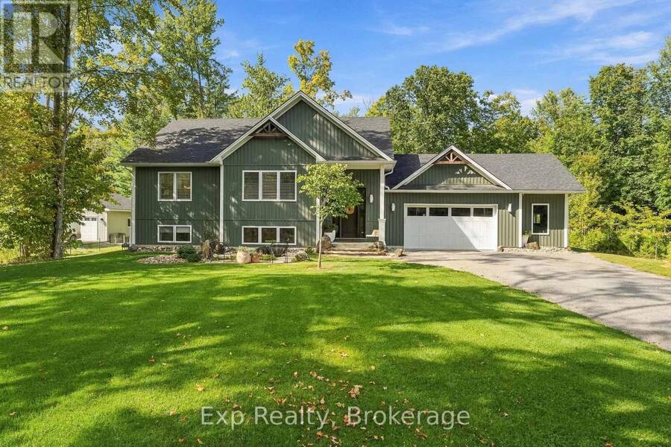
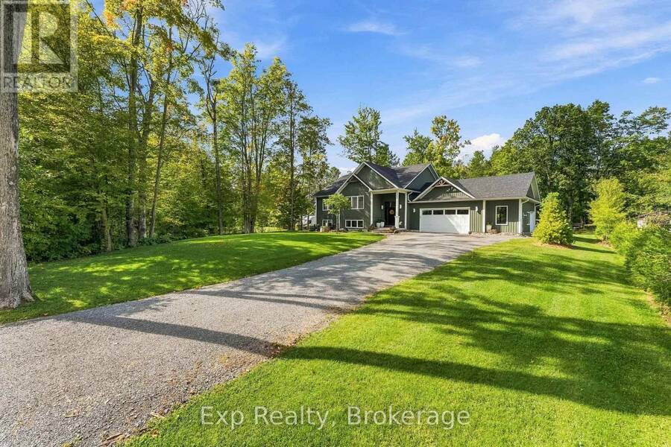
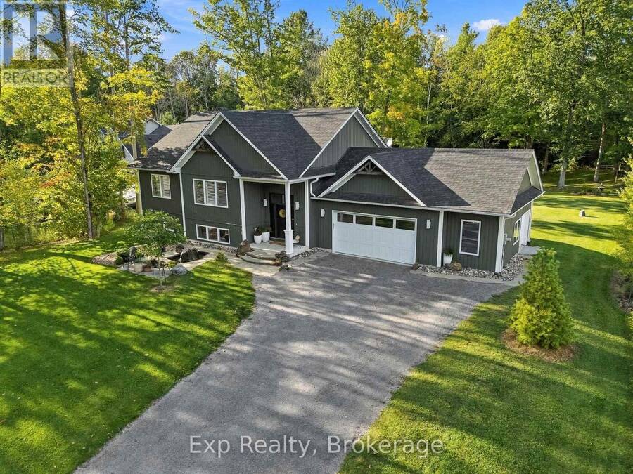
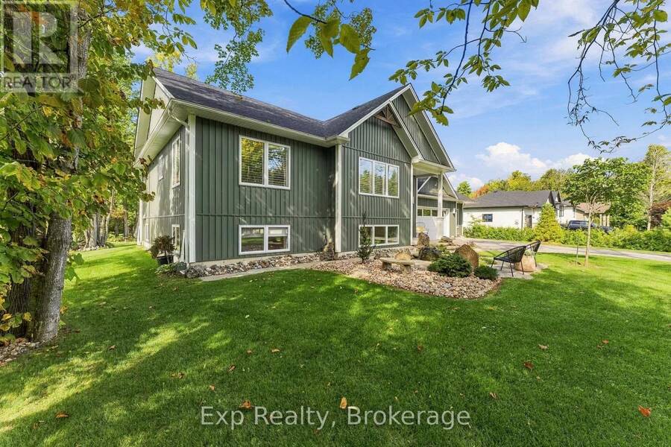
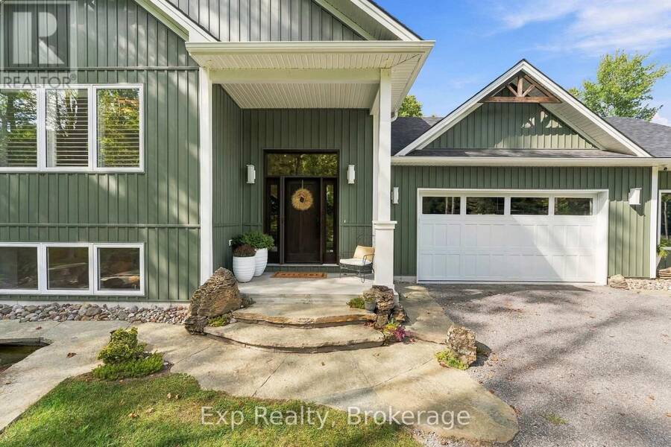
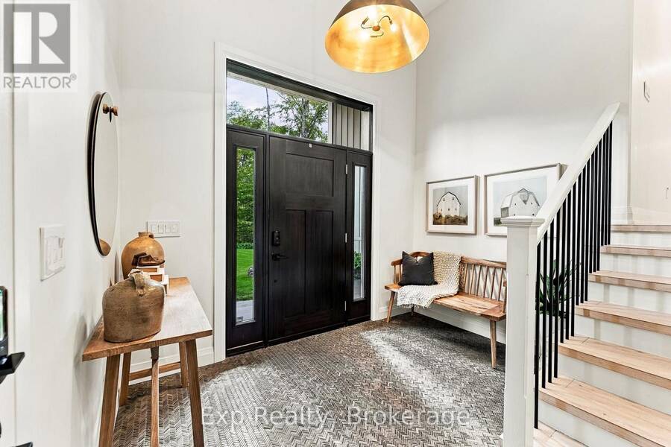
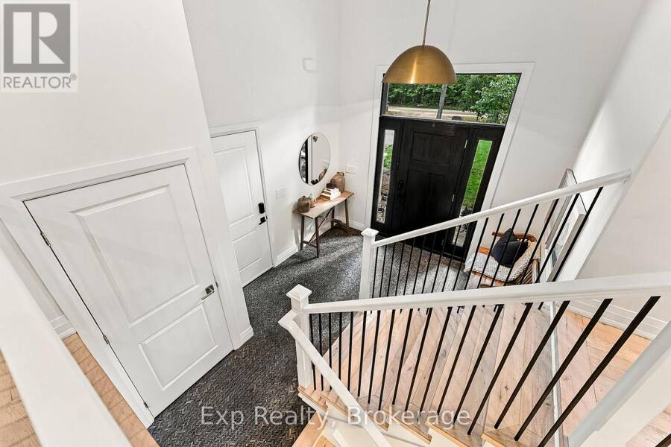
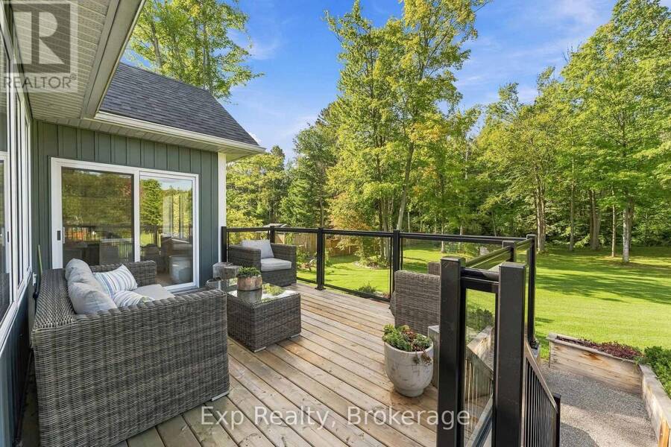
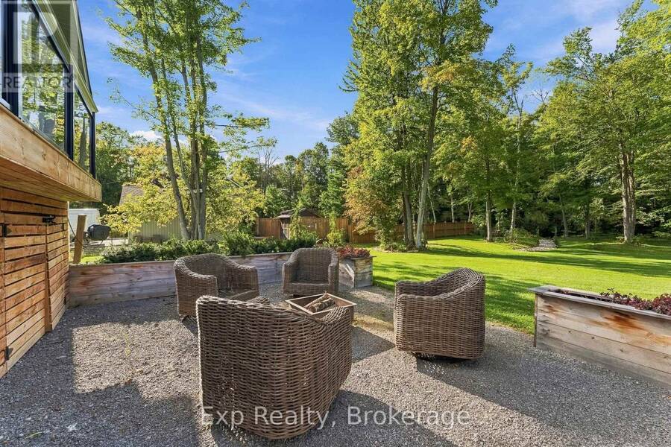
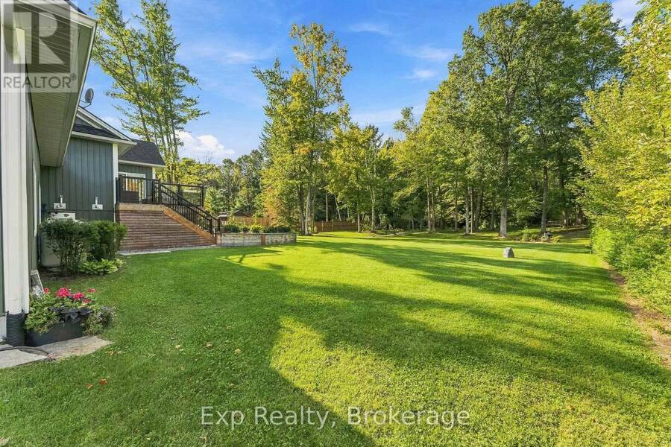
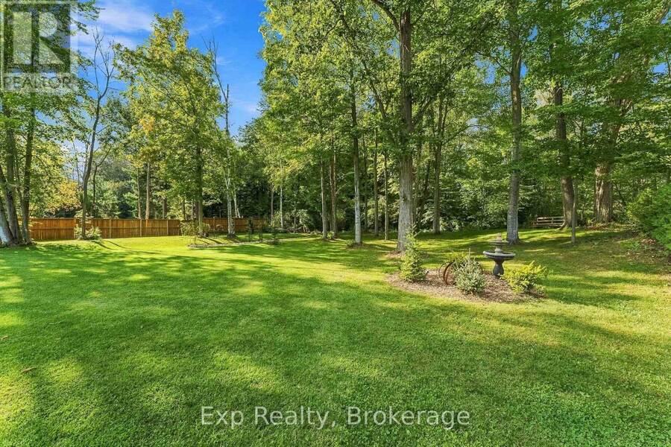
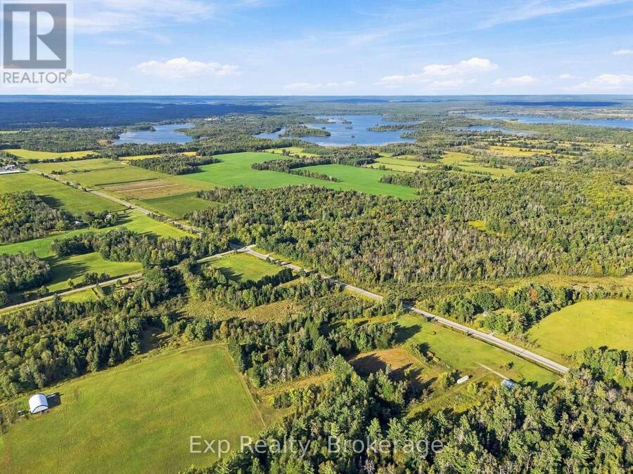
Magical, magnificent and modern! This turn key smart home masterpiece sits seamlessly on its serene 1-acre lot and provides jaw dropping, wow factor moments from the time you pull into the driveway - Welcome home to one of the finest rural retreats at this price point in all of Northumberland! Follow the natural stone pathway and instantly be soothed by the soft flowing sound of the waterfall provided by the year-round koi pound. Through the front door is the grand entrance where you land on the heated flooring and instantly your breath is taken away with the impressiveness of the main floor and tray ceilings showcasing the living space straight ... read more
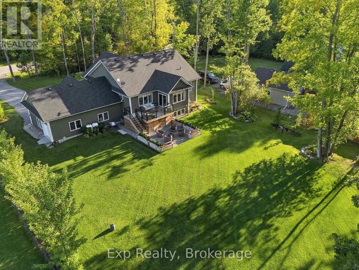
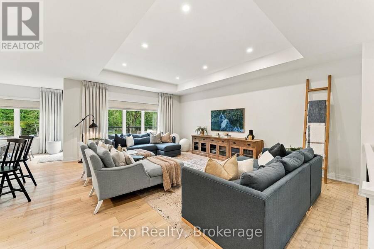
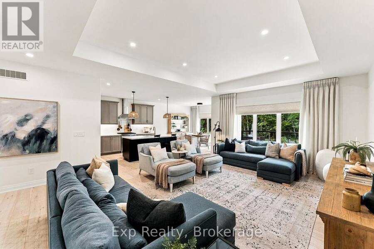
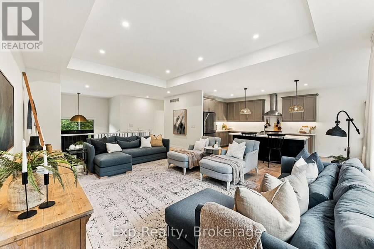
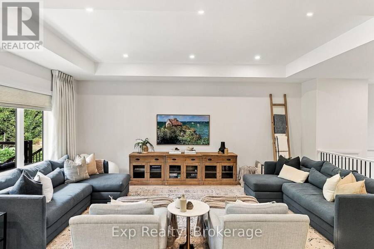
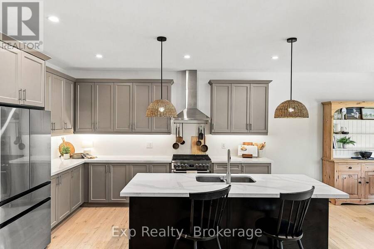
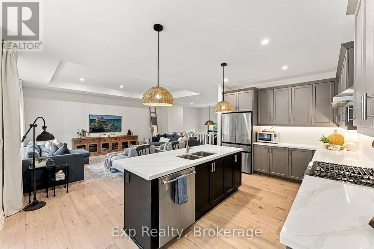
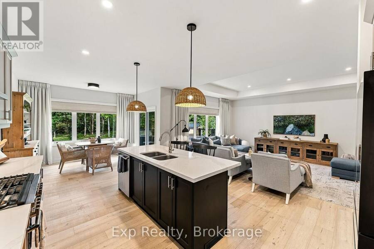
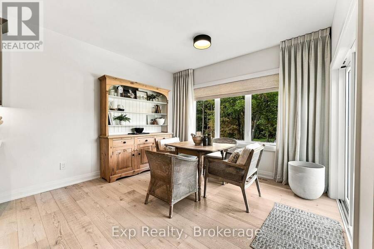
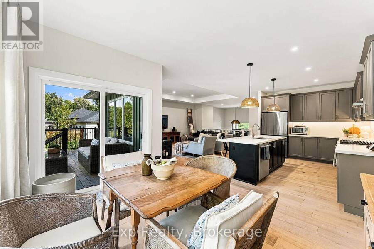
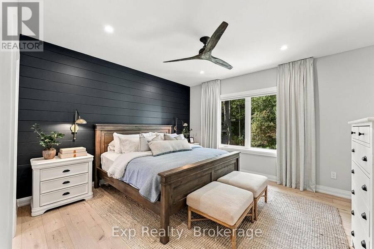
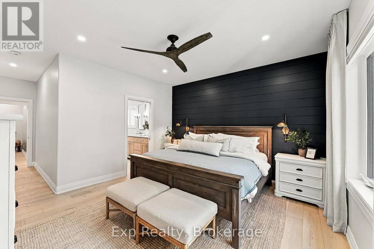
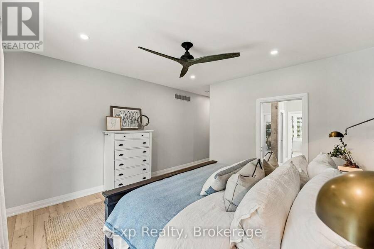
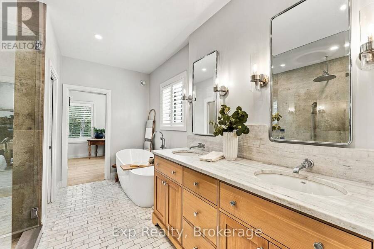
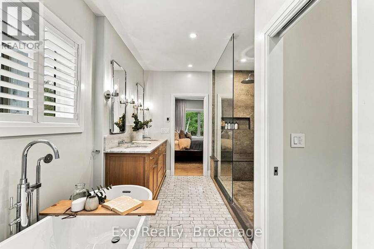
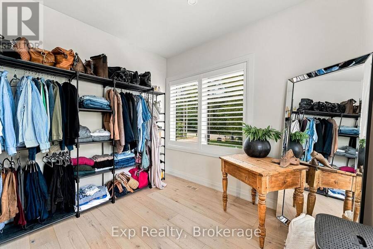
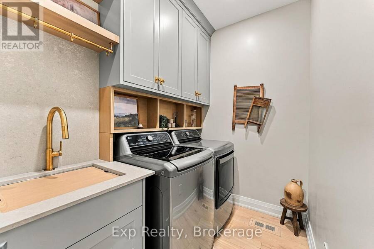
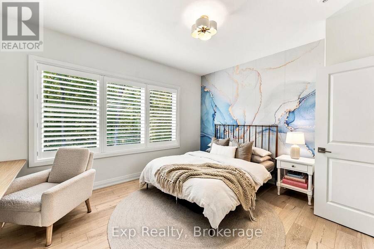
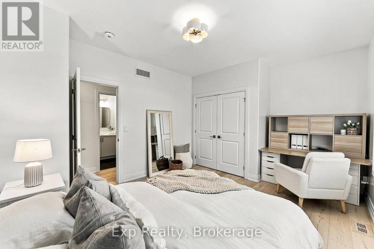
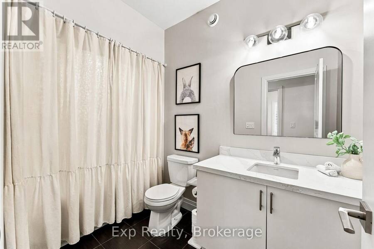
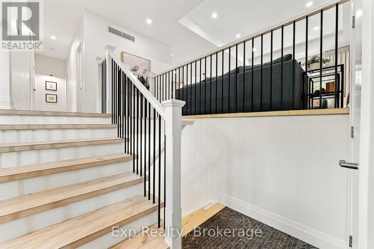
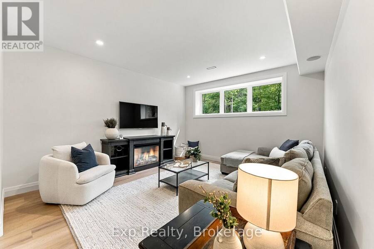
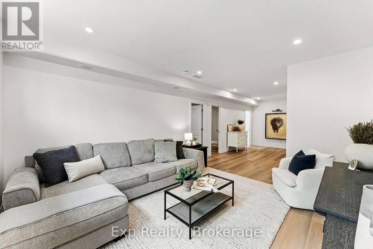
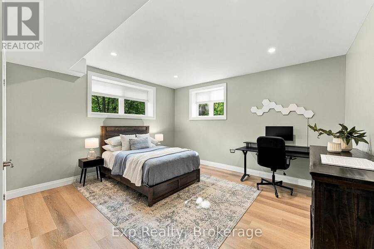
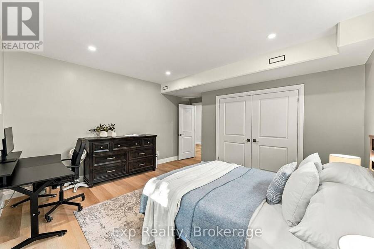
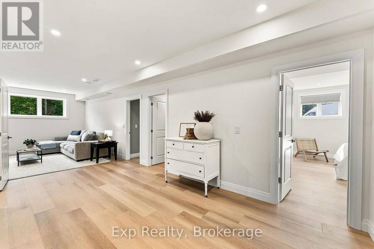
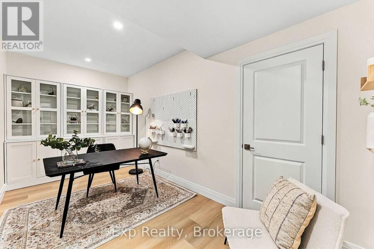
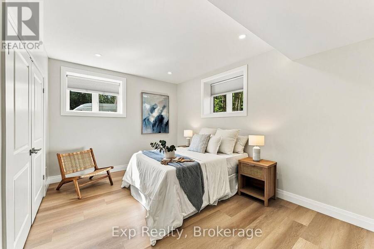
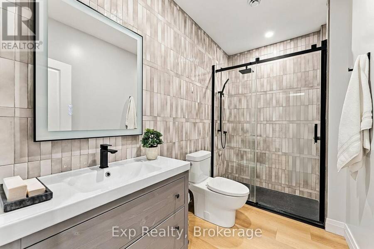
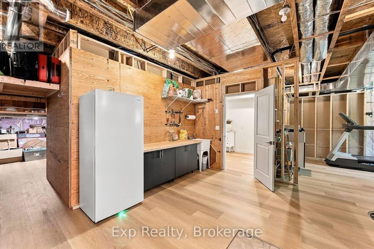
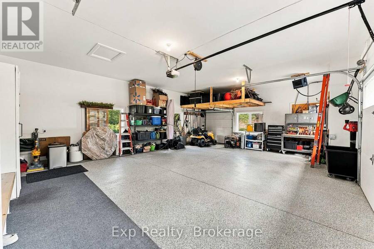
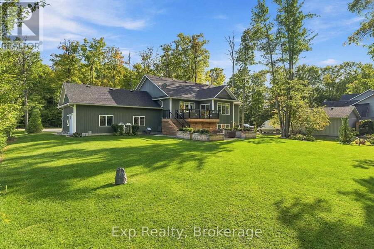
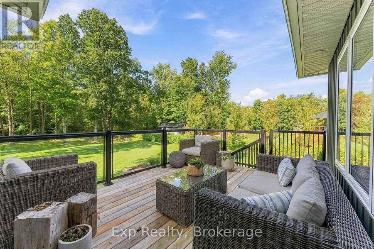
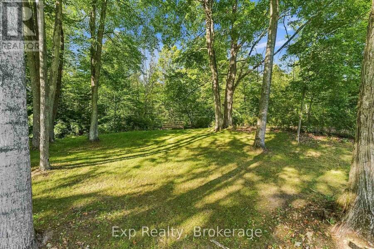
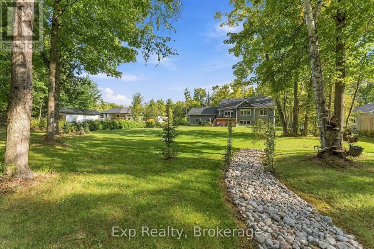
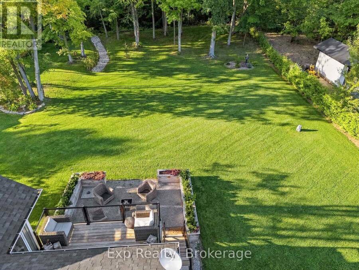
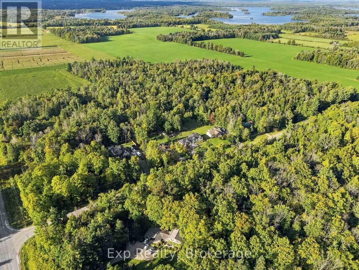
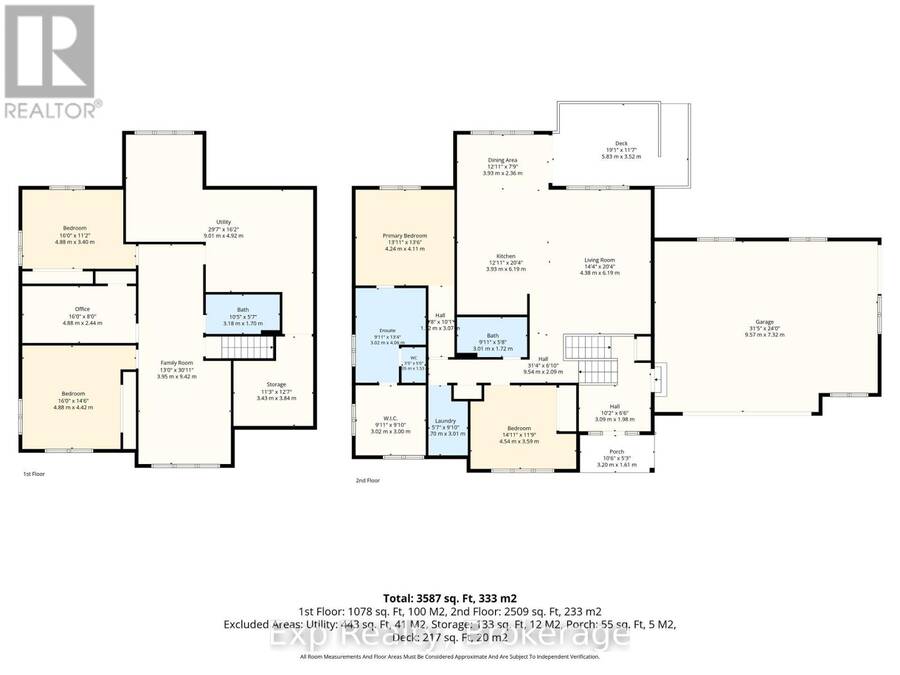
Magical, magnificent and modern! This turn key smart home masterpiece sits seamlessly on its serene 1-acre lot and provides jaw dropping, wow factor moments from the time you pull into the driveway - Welcome home to one of the finest rural retreats at this price point in all of Northumberland! Follow the natural stone pathway and instantly be soothed by the soft flowing sound of the waterfall provided by the year-round koi pound. Through the front door is the grand entrance where you land on the heated flooring and instantly your breath is taken away with the impressiveness of the main floor and tray ceilings showcasing the living space straight ahead. This stunning open concept home features 4 total bedrooms, 3 bathrooms, a finished lower level and some of the finest main floor living. Highlighting this masterpiece is the staggering primary suite that comes complete with a mind-blowing custom 5-piece ensuite - showcasing heated marble flooring, a gigantic walk in glass shower, soaker tube, double sink stone top vanity and is finished off with a bedroom sized walk-in closet. A second bedroom, 4-piece bath, laundry room and a lovely kitchen featuring quartz counters and center island that overlook the dining and living rooms as well as a patio walkout to the private backyard experience that oozes serenity and tranquility finish off the main level. The incredible lower level is flooded with natural light and features a generous sized family room, 2 big bedrooms, office/den, 3-piece bath, ample storage, gym space and functional utility space. One of the finest heated garages with sliding side door and almost $300,000 in updates and remodels since this home was purchased brand-new in 2023 top this rare gem of a listing off. Enjoy a bike ride along the Trans-Canada or a short drive to Campbellford where you will find world famous attractions and so much more. Escape reality and Enjoy The Opportunity that Presents Itself at 1288 12th Line W! **SEE ATTACHED BROCHURE** (id:25417)
Open House this Saturday, September 19th, from 12:00 PM to 2:00 PM.
- Listing ID: X13789408
- Property Type: Single Family
| Property | |
|---|---|
| Style: | Raised Bungalow |
| Ownership: | Freehold |
| Lot Size: | 125 by 350 FT|1/2 - 1.99 Acres Landscaped |
| Parking: | Attached Garage 8 Spaces |
| Building | |
|---|---|
| Type: | Single Family House |
| Appliances: | Dishwasher, Dryer, Refrigerator, Stove, Washer, Water Heater, Water Treatment, Water Softener and Water Heater - Tankless |
| HVAC: | Central Air Conditioning, Fireplace and Forced Air Propane |
| Exterior: | Vinyl Siding and Stone |
| Basement: | Full (Finished) |
| Utilities: | Septic System |
| Location | |
|---|---|
| Town: | Campbellford |
| Province: | Ontario |
| Community Features: | Community Centre, Fishing and School Bus |
| Rooms | Level | Dimensions |
|---|---|---|
| Bedroom 3 | Lower level | 4.88 m x 4.42 m |
| Bedroom 4 | Lower level | 4.88 m x 3.4 m |
| Office | Lower level | 4.88 m x 2.44 m |
| Bathroom | Lower level | 3.18 m x 1.7 m |
| Utility room | Lower level | 9.01 m x 4.92 m |
| Living room | Main level | 4.38 m x 6.19 m |
| Kitchen | Main level | 3.93 m x 6.19 m |
| Dining room | Main level | 3.93 m x 2.36 m |
| Primary Bedroom | Main level | 4.24 m x 4.11 m |
| Bathroom | Main level | 3.02 m x 4.06 m |
| Bedroom 2 | Main level | 4.54 m x 3.59 m |
| Laundry room | Main level | 1.7 m x 3.01 m |
| Bathroom | Main level | 3.01 m x 1.72 m |
| Foyer | Main level | 3.09 m x 1.98 m |
Book a showing to see this 12th Line West Home in Campbellford
This property has so much to offer. Book a private showing now, as you do not want to miss out on 1288 12TH LINE W in Campbellford, Ontario!
Private Showing Request
Send a request to book a private showing for
.
Please Note: Information you supply in the contact form will be kept fully confidential.
Is this home the right property for you? Start a conversation to find out.
Get Directions to this Property
Not sure where this property is? Get directions to this 12th Line West Home in Campbellford.


Provided by Exp Realty. MLS®, REALTOR®, and the associated logos are trademarks of the Canadian Real Estate Association.

This REALTOR.ca listing content is owned and licensed by REALTOR® members of the Canadian Real Estate Association.
Have questions or need more information about this home? Don't know where to begin? Then, let us connect you with the best real estate agent to guide you.

Inquiries submitted through this website will be responded to by a local sales representative from Royal LePage®.
Start a Conversation by Text
Provide your full name, phone and email to start a conversation by text message.
Please Note: Information you supply in the contact form will be kept fully confidential.
Start a Conversation by Email
Provide your full name and email to start a conversation by email.
Please Note: Information you supply in the contact form will be kept fully confidential.