
125 QUEEN STREET, Campbellford, Ontario K0L 1L0

$629,000.00
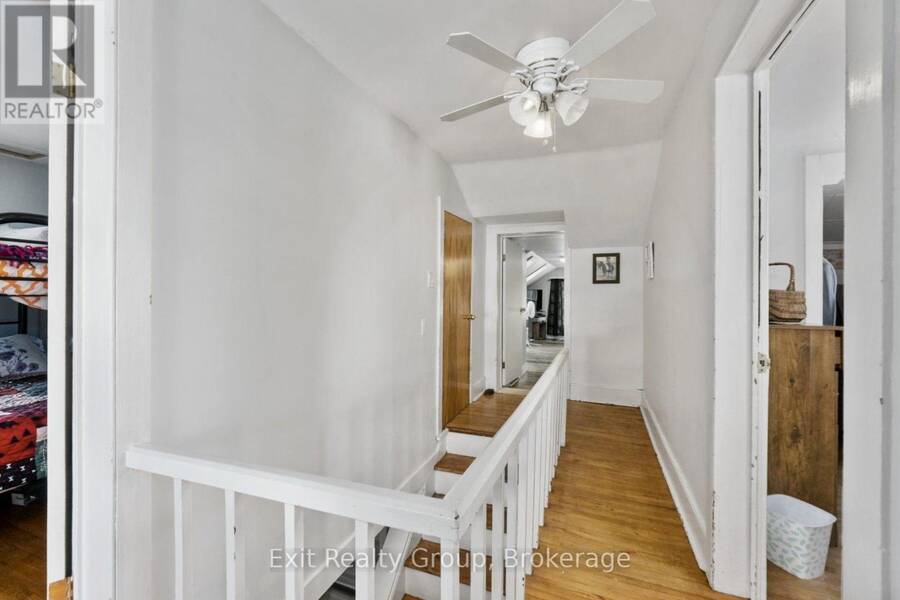
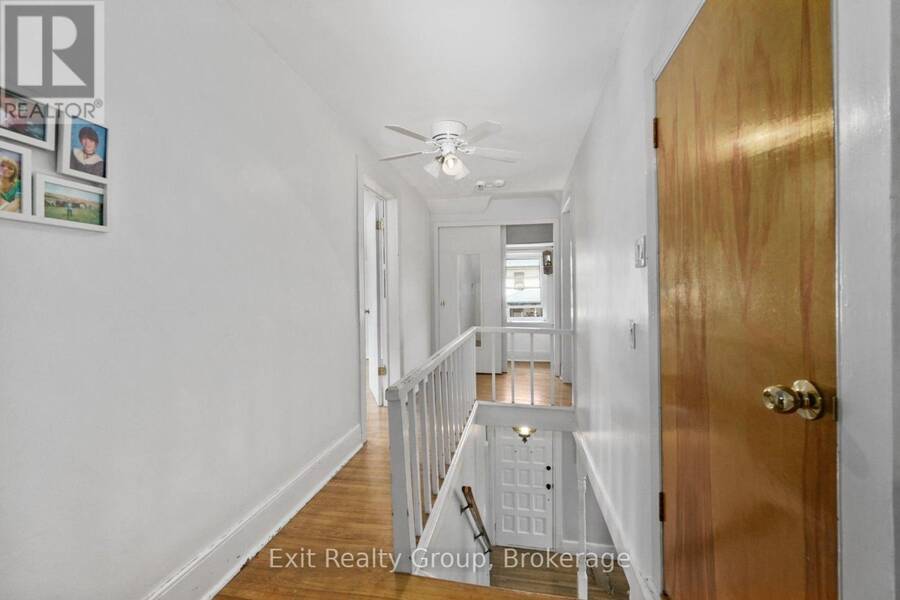
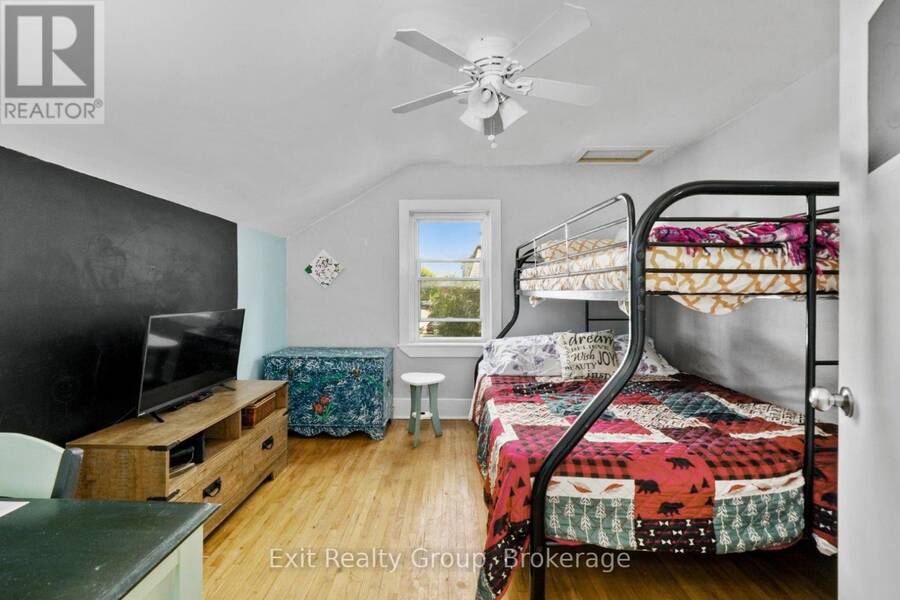
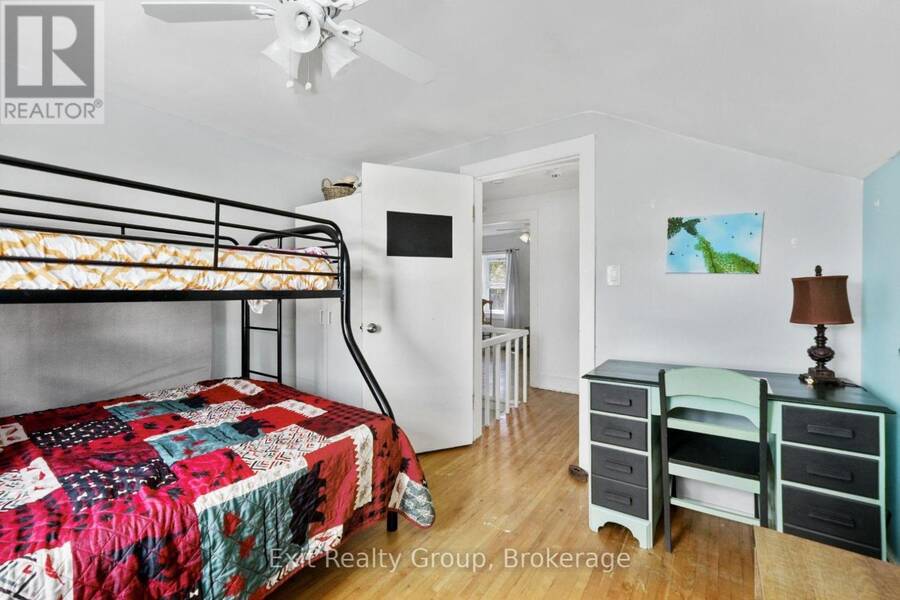
- 3 bedrooms
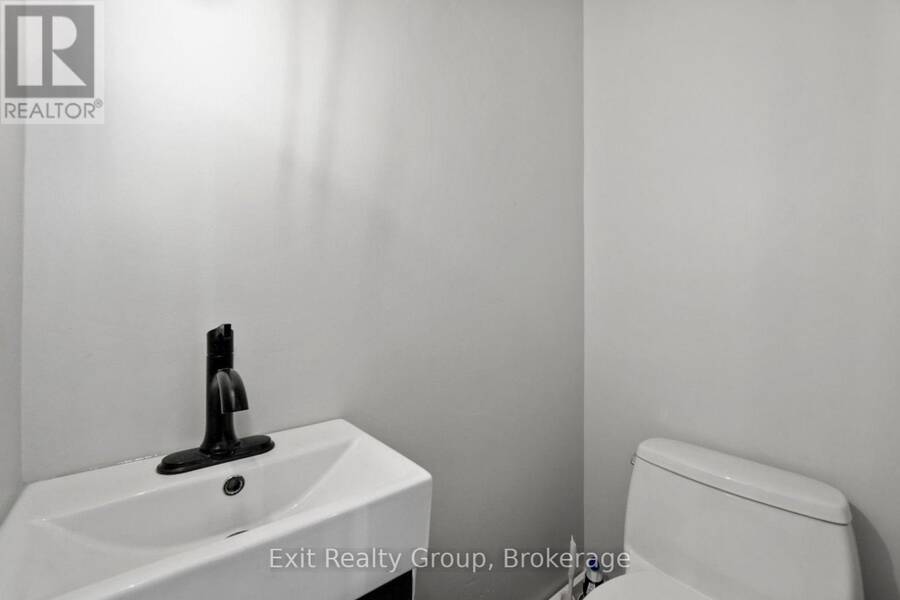
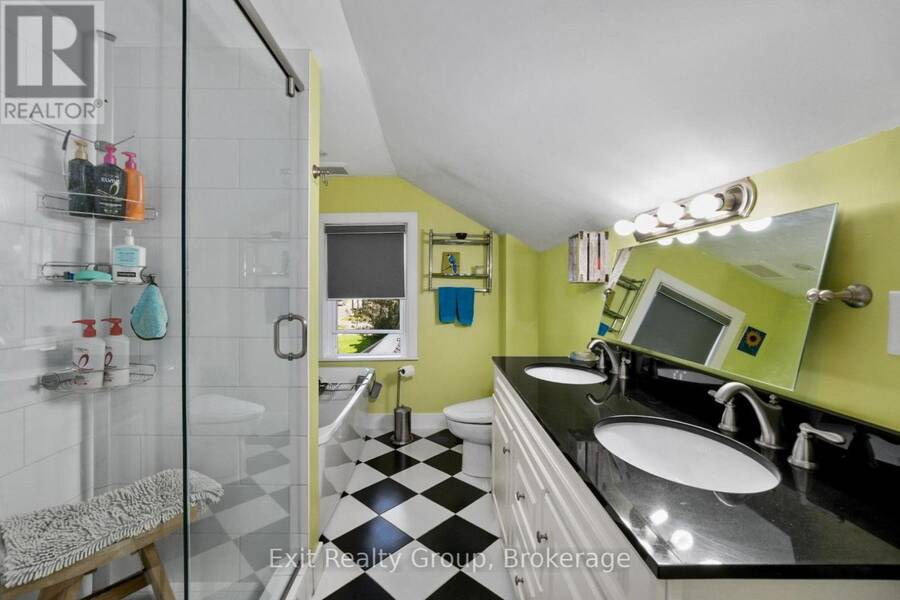
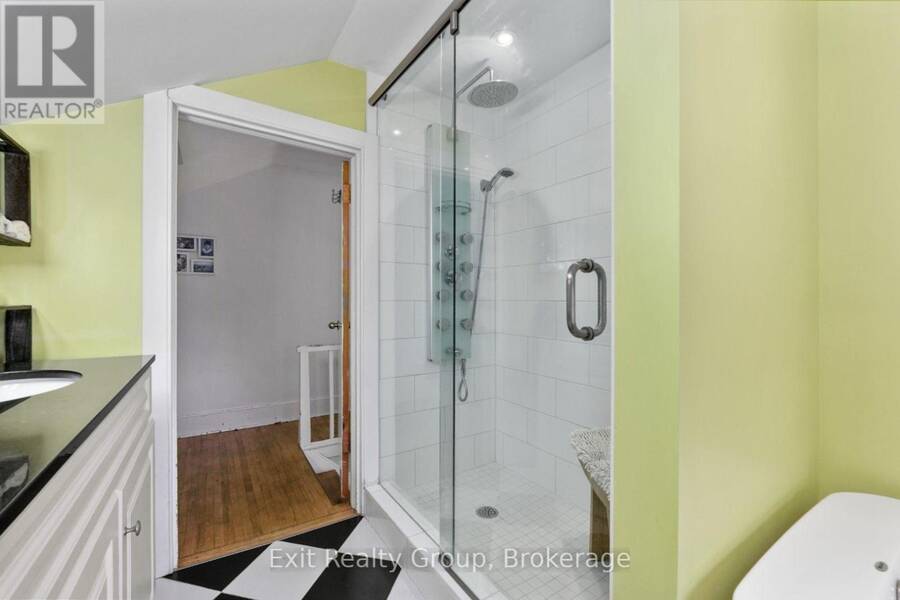
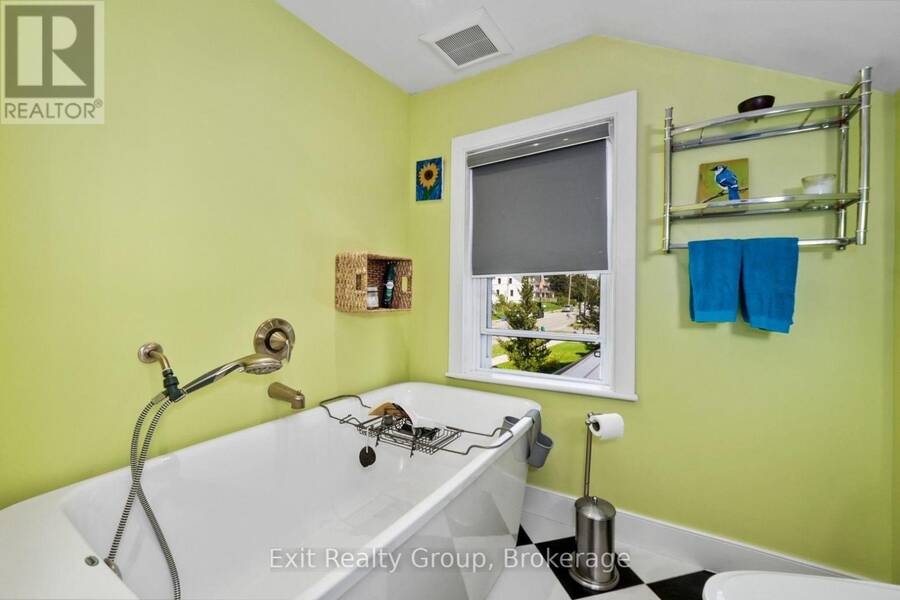
- 3 bathrooms
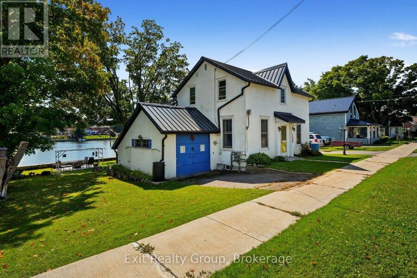
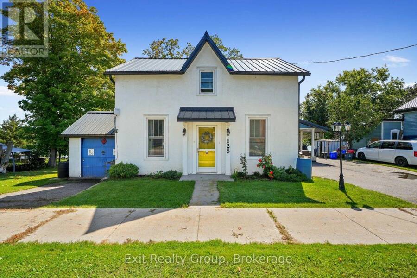
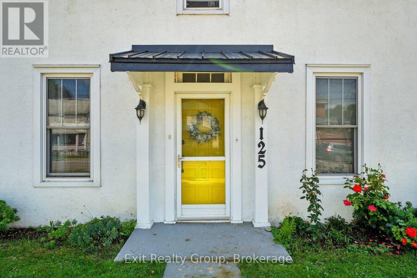
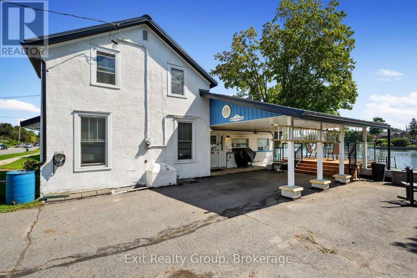
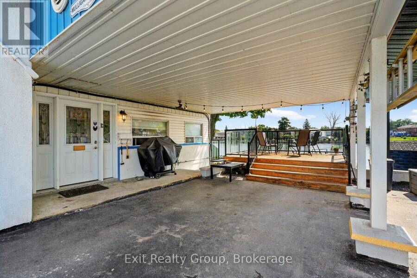
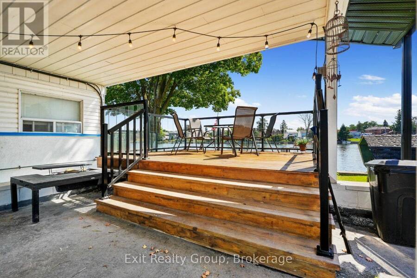
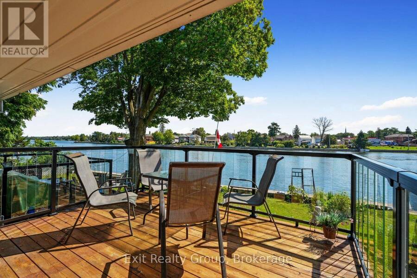
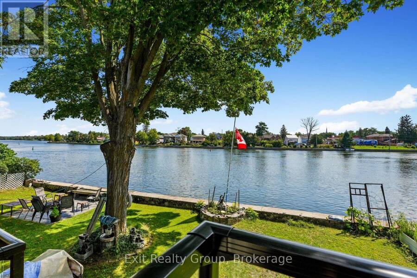
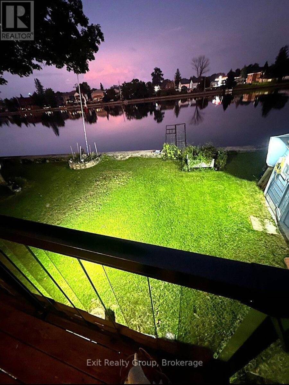
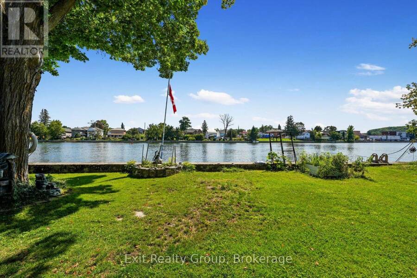
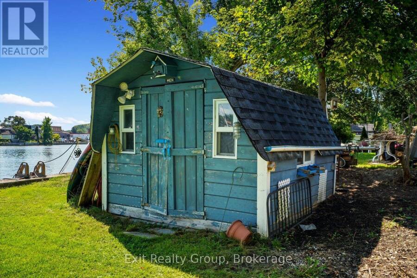
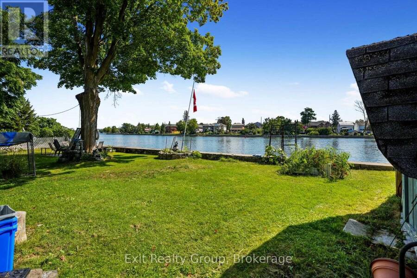
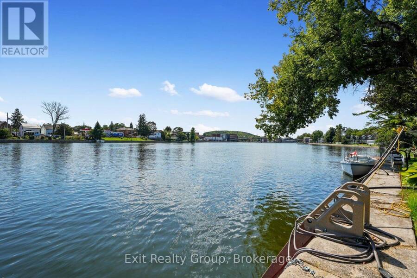
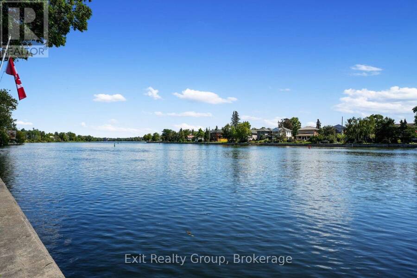
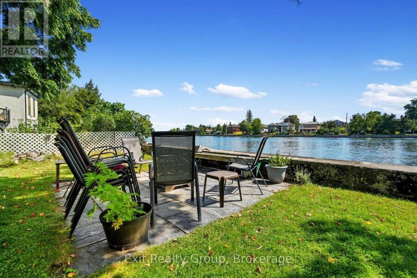
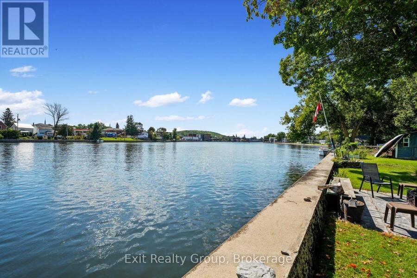
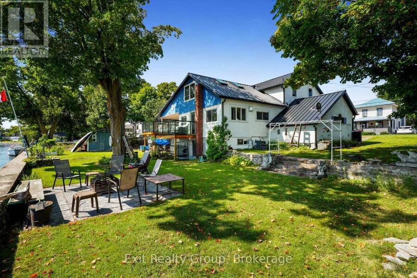
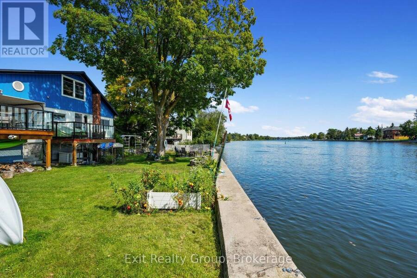
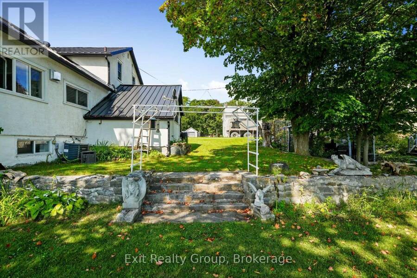
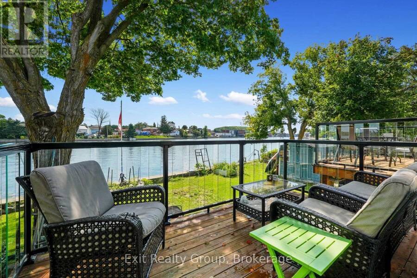
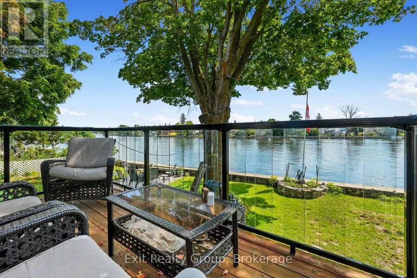
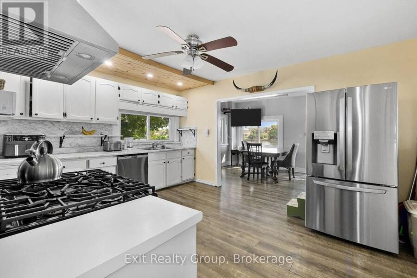
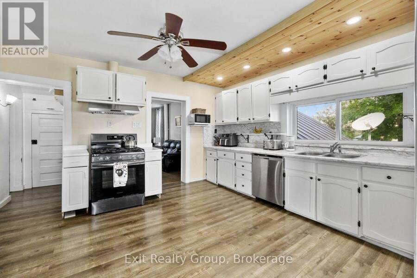
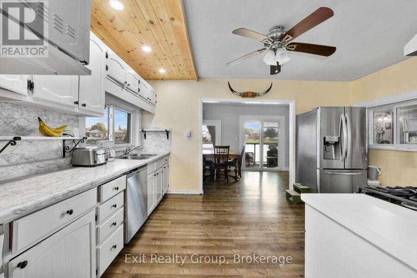
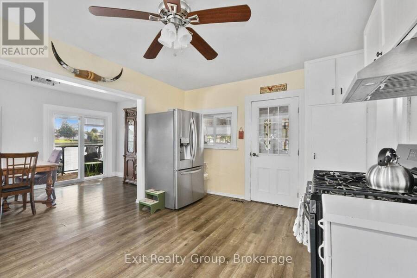
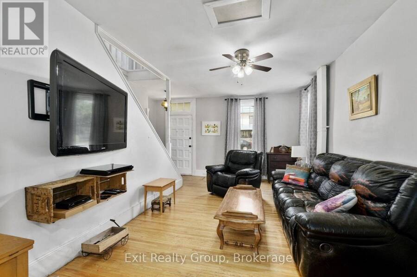
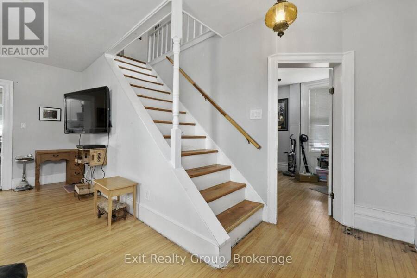
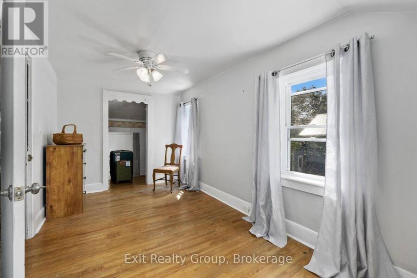
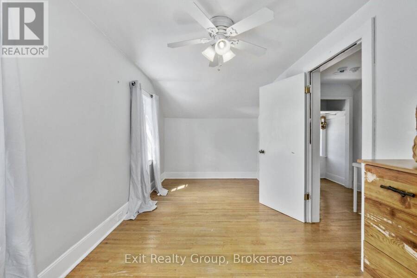
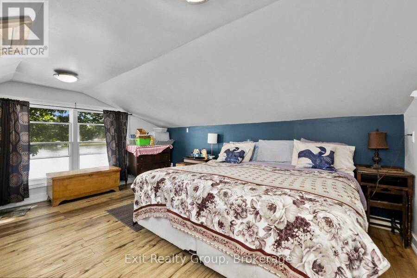
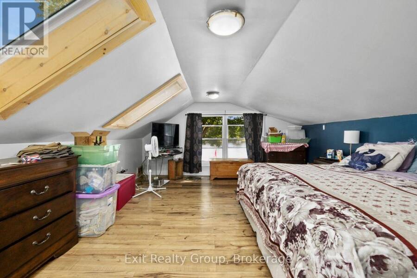
Charming and updated, this 3 bedroom, 3 bathroom home built in the late eighteen hundreds offers the perfect blend of character and modern convenience. Recent upgrades include a metal roof, updated electrical systems, and a backup generator for peace of mind. Nestled directly on the Trent Severn Waterway in the heart of downtown Campbellford, this home delivers that million dollar view, with fishing right from your own backyard. Enjoy the outdoors from two decks with sleek glass railings, or gather around the fire pit and slate, patio area. The generously sized yard, attached garage, and full walk-out basement with a dedicated workshop offer both ... read more
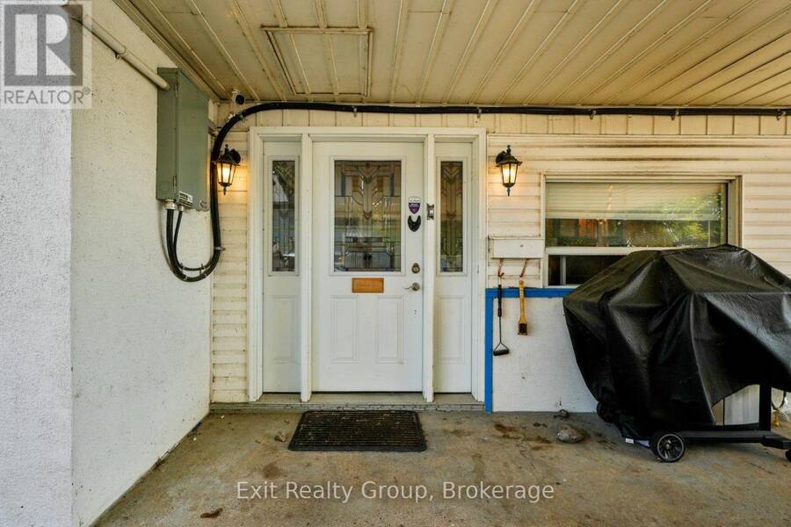
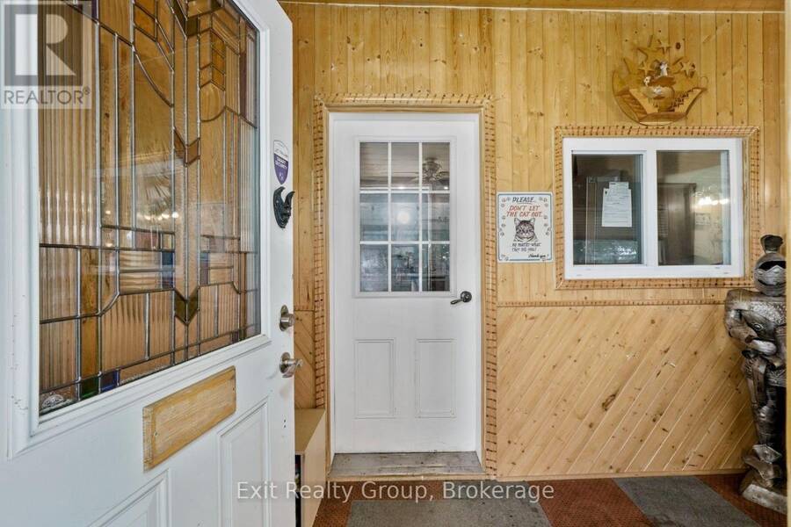
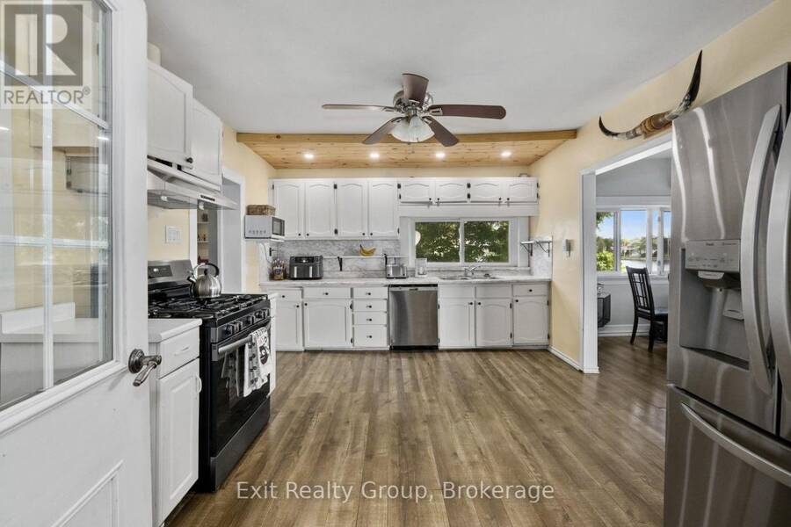
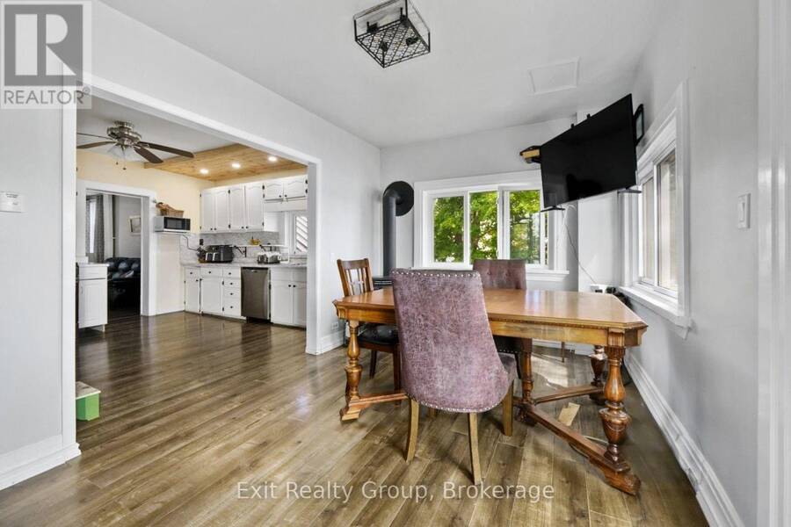
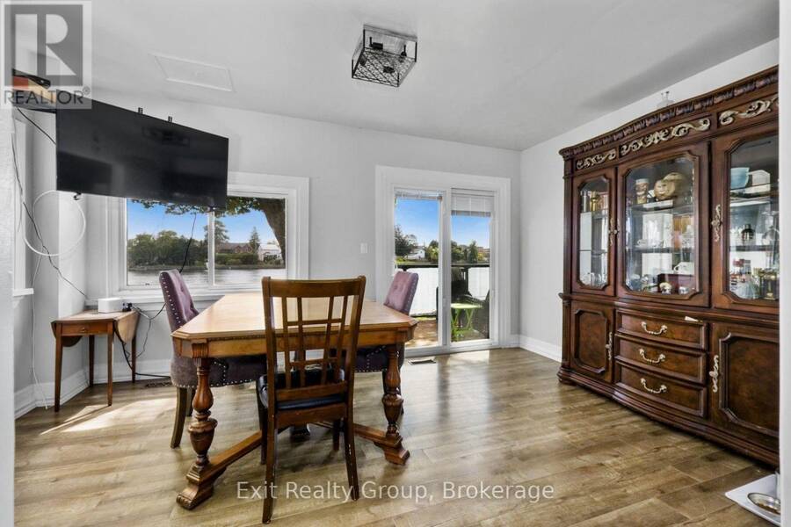
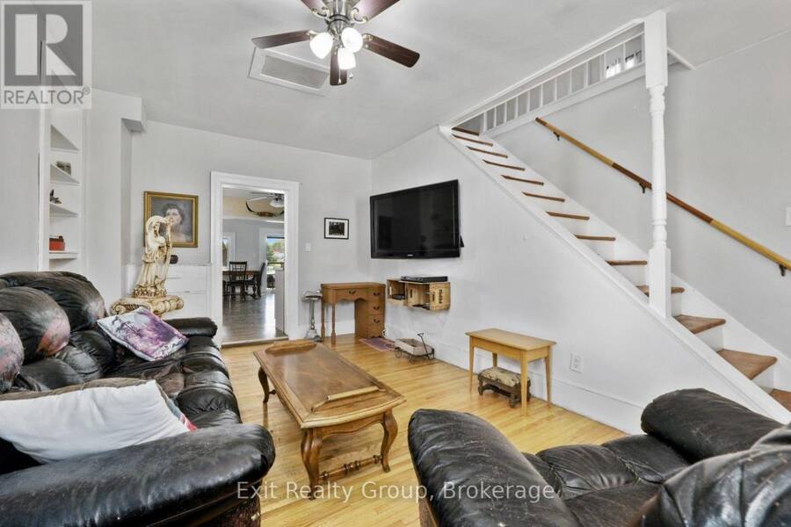
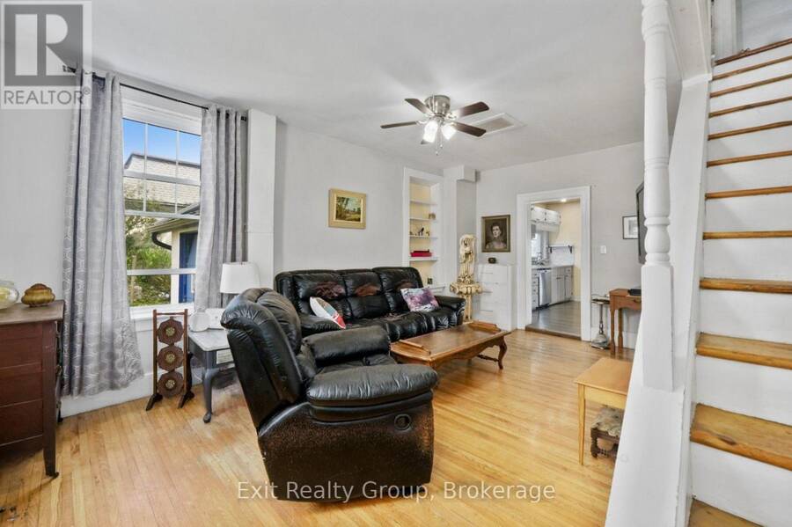
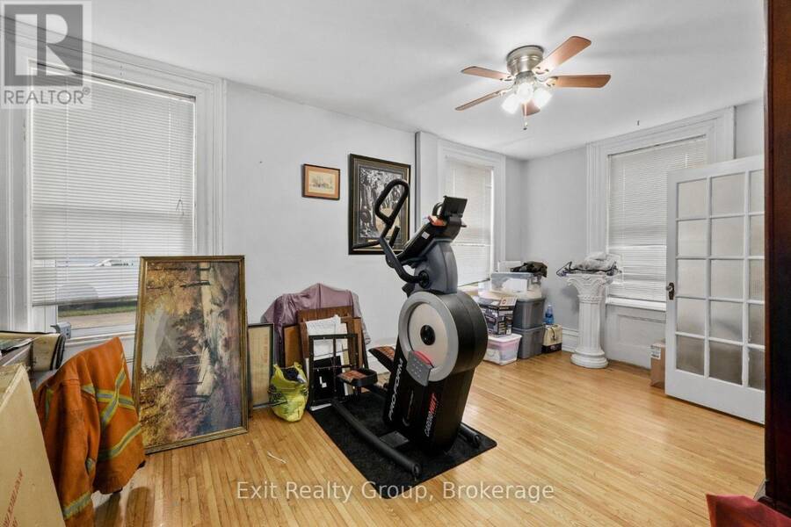
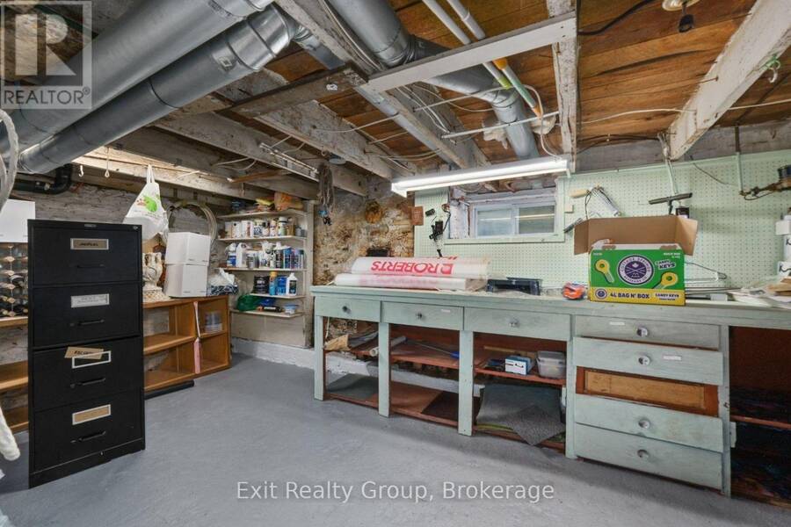
Charming and updated, this 3 bedroom, 3 bathroom home built in the late eighteen hundreds offers the perfect blend of character and modern convenience. Recent upgrades include a metal roof, updated electrical systems, and a backup generator for peace of mind. Nestled directly on the Trent Severn Waterway in the heart of downtown Campbellford, this home delivers that million dollar view, with fishing right from your own backyard. Enjoy the outdoors from two decks with sleek glass railings, or gather around the fire pit and slate, patio area. The generously sized yard, attached garage, and full walk-out basement with a dedicated workshop offer both function and flexibility. Contains a den on the main floor that can be converted to a main floor bedroom if need be. Located close to downtown amenities including hospitals, schools, dining, bars and shopping, this home offers a rare opportunity to enjoy small town charm, waterfront living, and everyday convenience all in one place. (id:25417)
- Listing ID: X13746688
- Property Type: Single Family
| Property | |
|---|---|
| Ownership: | Freehold |
| Lot Size: | 94.9 by 63.8 FT Landscaped |
| Parking: | Attached Garage 6 Spaces |
| Waterfront: | Yes |
| Building | |
|---|---|
| Type: | Single Family House |
| Appliances: | Blinds, Central Vacuum, Dishwasher, Dryer, Freezer, Gas Stove(s), Refrigerator, Washer, Water Heater, Water Meter, Window Coverings and Water Heater - Tankless |
| HVAC: | Air Exchanger, Central Air Conditioning, Fireplace and Forced Air Natural Gas |
| Exterior: | Stucco |
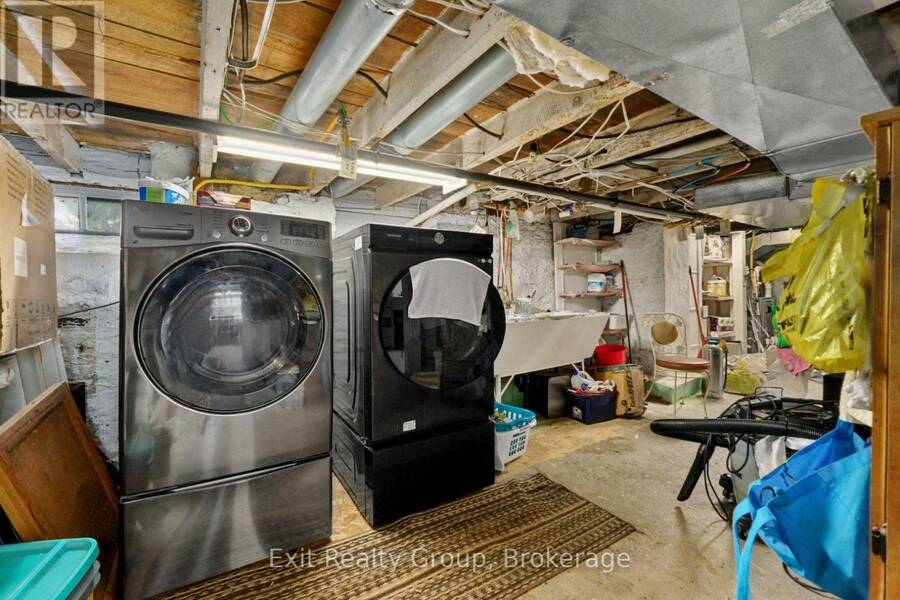
| Basement: | N/A, Full, N/A (Unfinished), N/A |
| Utilities: | Sanitary Sewer |
| Location | |
|---|---|
| Town: | Campbellford |
| Province: | Ontario |
| Community Features: | Fishing |
| Rooms | Level | Dimensions |
|---|---|---|
| Bathroom | Second level | 3.3 m x 2.21 m |
| Primary Bedroom | Second level | 4.52 m x 4.04 m |
| Bedroom 2 | Second level | 4.6 m x 2.36 m |
| Bedroom 3 | Second level | 3.4 m x 3.3 m |
| Recreational, Games room | Basement | 4.27 m x 3.15 m |
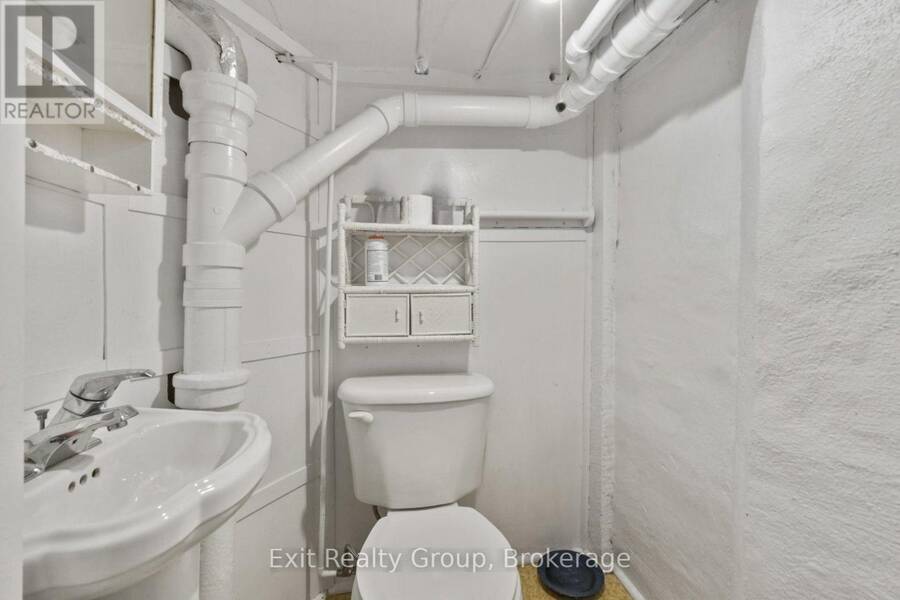
| Bathroom | Basement | 1.42 m x 1.3 m |
| Other | Basement | 5 m x 2.85 m |
| Foyer | Ground level | 1.63 m x 1.55 m |
| Living room | Ground level | 5.69 m x 3.3 m |
| Kitchen | Ground level | 4.55 m x 3.73 m |
| Dining room | Ground level | 4.52 m x 2.82 m |
| Mud room | Ground level | 6.66 m x 1.63 m |
| Den | Ground level | 5.69 m x 3.2 m |
| Bathroom | Ground level | 1.4 m x 0.89 m |
Book a showing to see this Queen Street Home in Campbellford
This property has so much to offer. Book a private showing now, as you do not want to miss out on 125 QUEEN STREET in Campbellford, Ontario!
Private Showing Request
Send a request to book a private showing for
.
Please Note: Information you supply in the contact form will be kept fully confidential.
Is this waterfront home the right property for you? Start a conversation to find out.
Get Directions to this Property
Not sure where this property is? Get directions to this Queen Street Home in Campbellford.


Provided by Exit Realty Group. MLS®, REALTOR®, and the associated logos are trademarks of the Canadian Real Estate Association.

This REALTOR.ca listing content is owned and licensed by REALTOR® members of the Canadian Real Estate Association.
Have questions or need more information about this home? Don't know where to begin? Then, let us connect you with the best real estate agent to guide you.

Inquiries submitted through this website will be responded to by a local sales representative from Royal LePage®.
Start a Conversation by Text
Provide your full name, phone and email to start a conversation by text message.
Please Note: Information you supply in the contact form will be kept fully confidential.
Start a Conversation by Email
Provide your full name and email to start a conversation by email.
Please Note: Information you supply in the contact form will be kept fully confidential.