
97 SACHA Road, Cambridge, Ontario N3C 4A2

$799,900.00
- 4 bedrooms
- 4 bathrooms
- 1,852 Square Feet
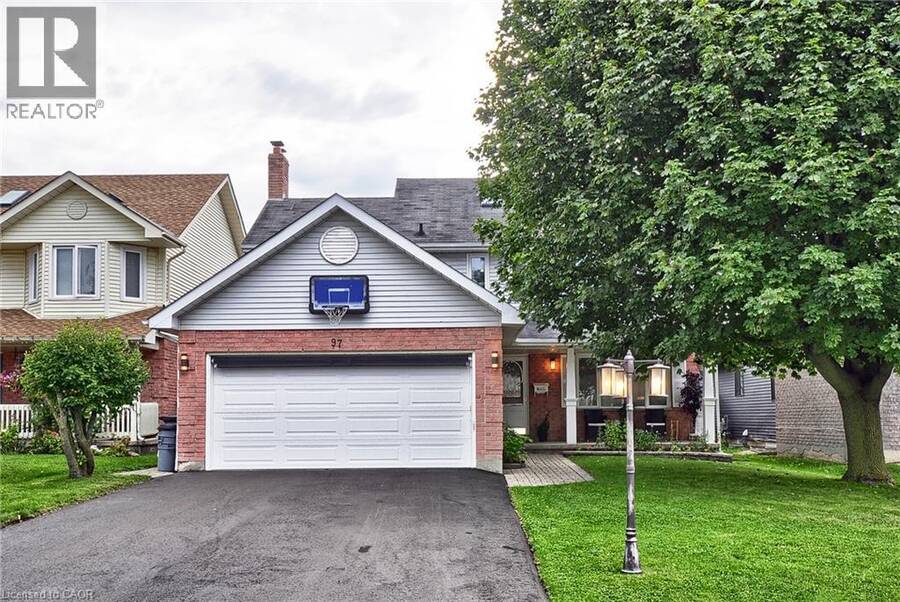
If you're looking for a home that offers room to spread out, a great backyard and a location you'll love, this Hespeler property is one to explore. Set on an impressive 45' x 110' lot, this home offers a wonderful blend of comfortable living spaces, practical features and flexibility to accommodate the needs of today's family. Whether you're looking for space to entertain, room for the kids to grow or simply a place to put down roots, this home offers plenty of opportunity to make it your own. From the moment you arrive, you'll appreciate the care and attention this home has received. Mature surroundings and attractive curb appeal create a warm first ... read more
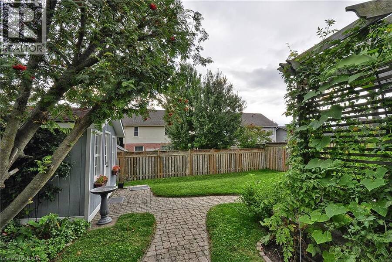
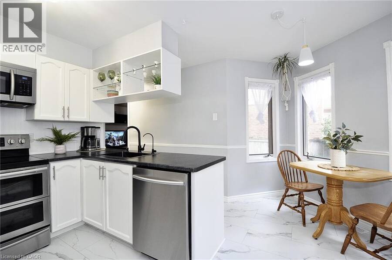
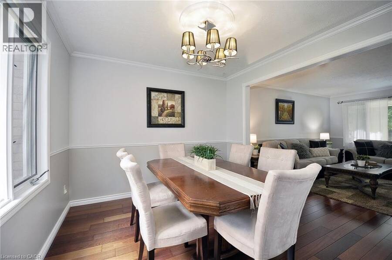
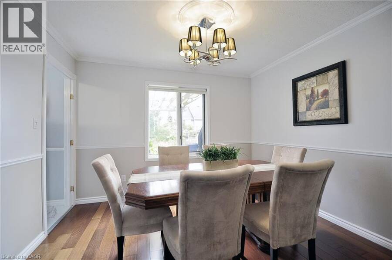
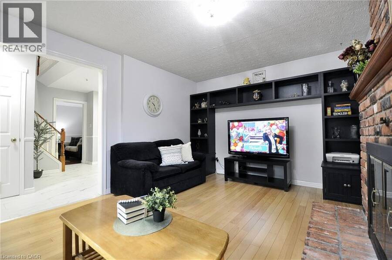
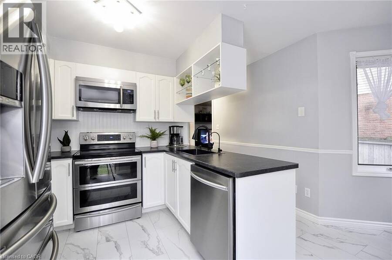
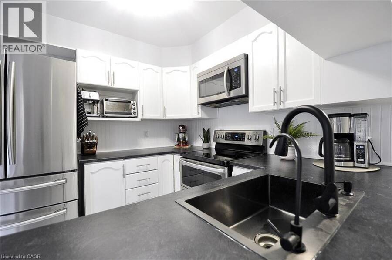
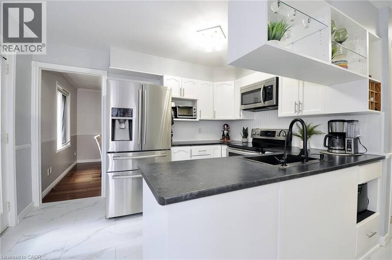
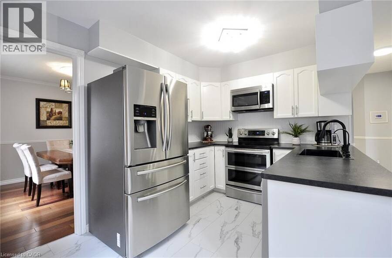
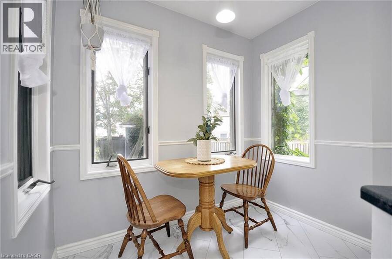
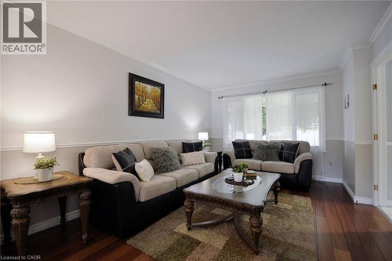
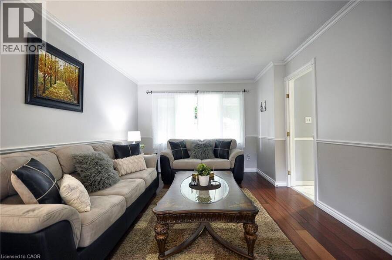
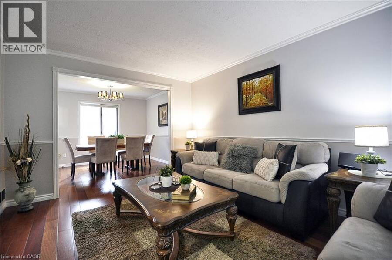
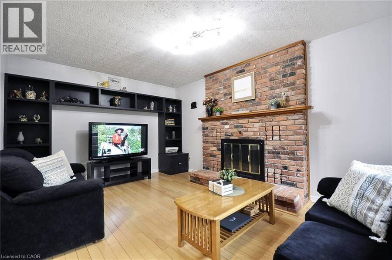
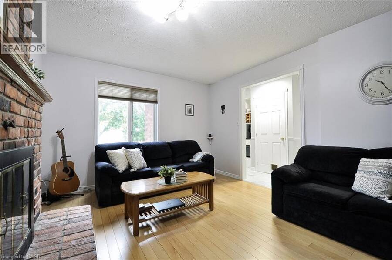
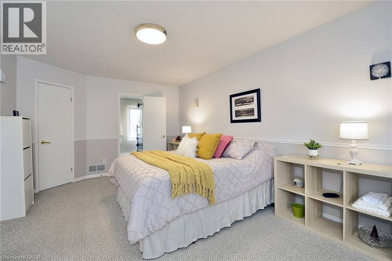
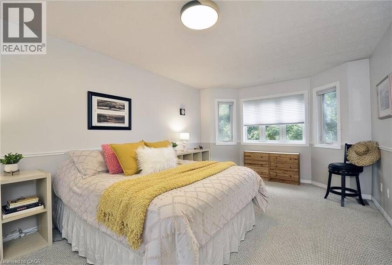
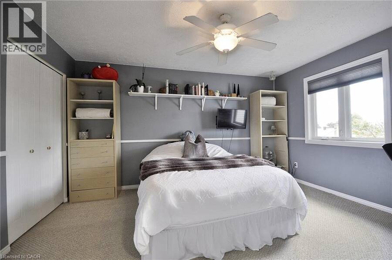
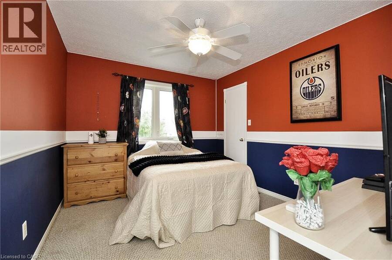
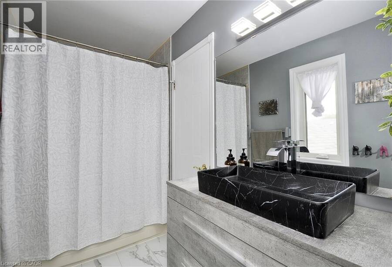
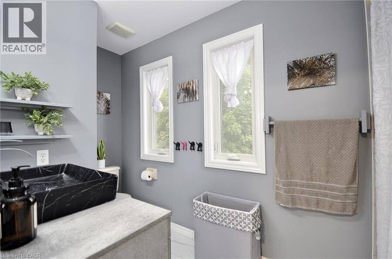
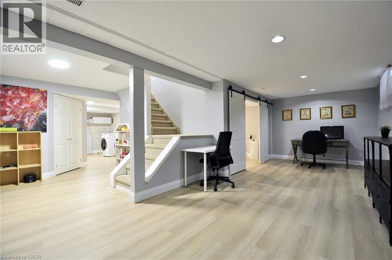
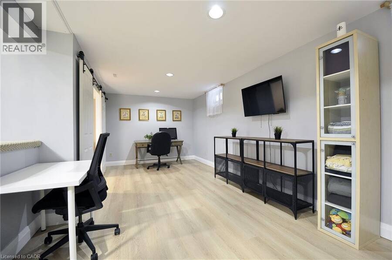
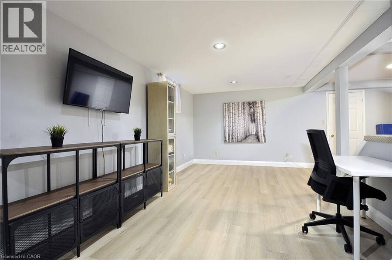
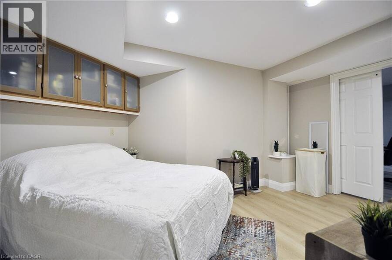
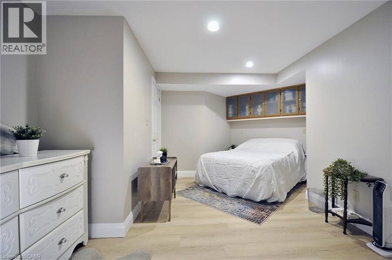
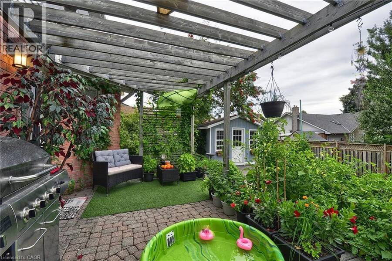
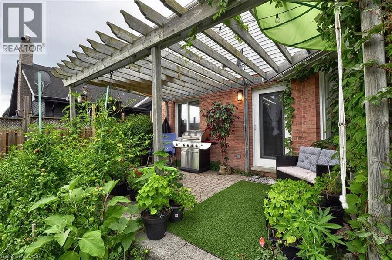
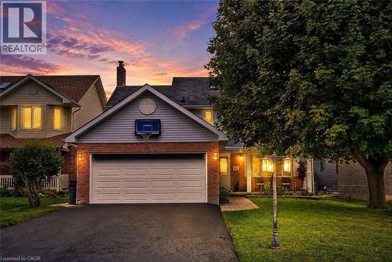
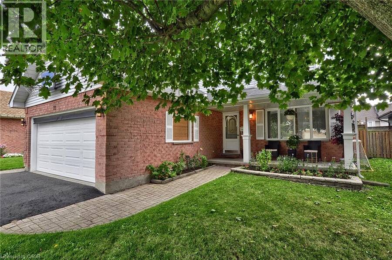
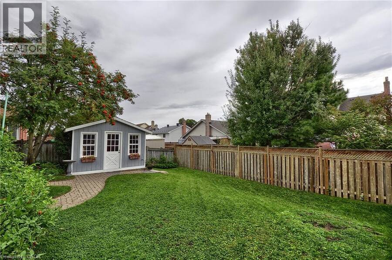
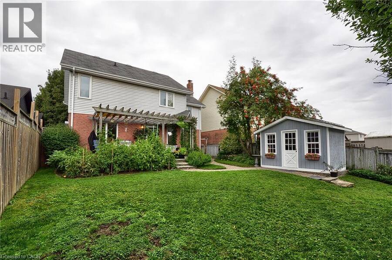
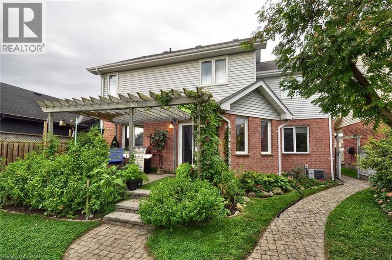
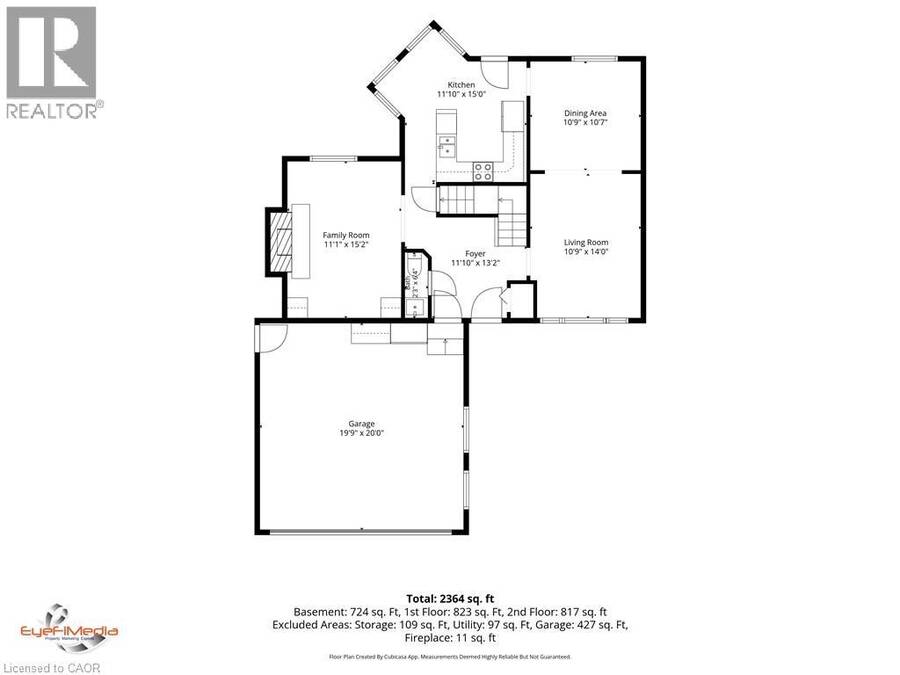
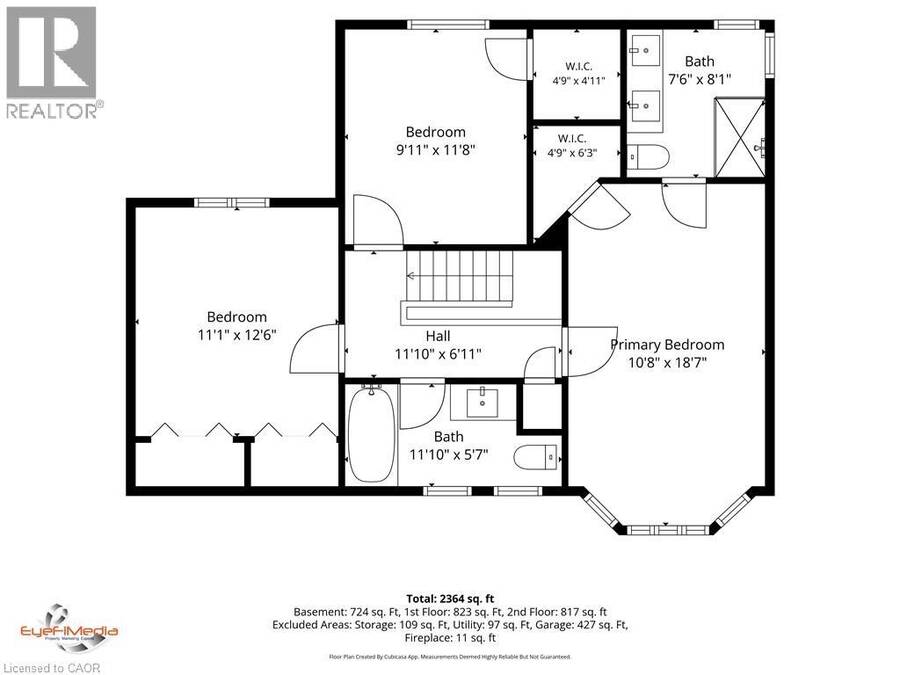
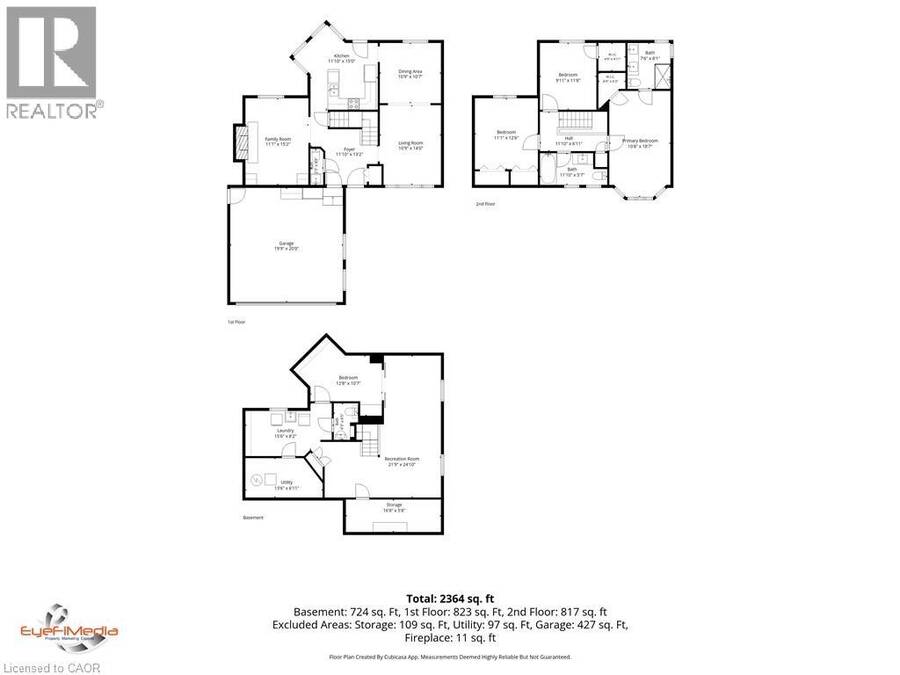
If you're looking for a home that offers room to spread out, a great backyard and a location you'll love, this Hespeler property is one to explore. Set on an impressive 45' x 110' lot, this home offers a wonderful blend of comfortable living spaces, practical features and flexibility to accommodate the needs of today's family. Whether you're looking for space to entertain, room for the kids to grow or simply a place to put down roots, this home offers plenty of opportunity to make it your own. From the moment you arrive, you'll appreciate the care and attention this home has received. Mature surroundings and attractive curb appeal create a warm first impression, while inside, a bright and welcoming atmosphere carries throughout. The main level offers well-proportioned living spaces designed for everyday comfort, with plenty of natural light. The kitchen provides ample cabinetry and workspace, along with room for casual family meals, while the adjoining dining and living areas create an easy, natural flow for gathering with family and friends. Upstairs, you'll find generously sized bedrooms, including a comfortable primary bedroom, along with additional bedrooms offering flexibility for children, guests or a home office. Multiple bathrooms throughout the home add to the everyday convenience. The lower level extends the living space even further, offering additional finished areas with endless possibilities. Whether you envision a recreation room, home office, gym, guest space or hobby area, there's plenty of flexibility to suit your family's needs. Additional storage space helps keep everything organized. Step outside and enjoy the generous backyard, offering plenty of room for kids to play, gardening, summer barbecues or simply relaxing outdoors. It's the perfect setting to unwind, entertain and make the most of the warmer months. Ideally located on a quiet street, this home is just minutes from parks, schools, shopping, restaurants, and recreation. (id:25417)
- Listing ID: 40875929
- Property Type: Single Family
- Year Built: 1989
| Property | |
|---|---|
| Style: | Other |
| Ownership: | Freehold |
| Lot Size: | Under 1/2 Acre Fence |
| Parking: | Attached Garage 4 Spaces |
| Building | |
|---|---|
| Type: | Single Family House |
| Appliances: | Dryer, Garage Door Opener, Refrigerator, Stove, Washer and Dishwasher |
| HVAC: | Central Air Conditioning, Fireplace and Forced Air |
| Exterior: | Brick and Vinyl Siding |
| Basement: | Full (Finished) |
| Utilities: | Municipal Sewage System |
| Location | |
|---|---|
| City: | Cambridge |
| Province: | Ontario |
| Nearby Amenities: | Golf Nearby, Hospital, Park, Place Of Worship, Playground, Public Transit, Schools and Shopping |
| Community Features: | Quiet Area |
| Rooms | Level | Dimensions |
|---|---|---|
| Bedroom | Second level | 9'11'' x 11'8'' |
| Bedroom | Second level | 11'1'' x 12'6'' |
| 4pc Bathroom | Second level | 11'10'' x 5'7'' |
| Primary Bedroom | Second level | 10'8'' x 18'7'' |
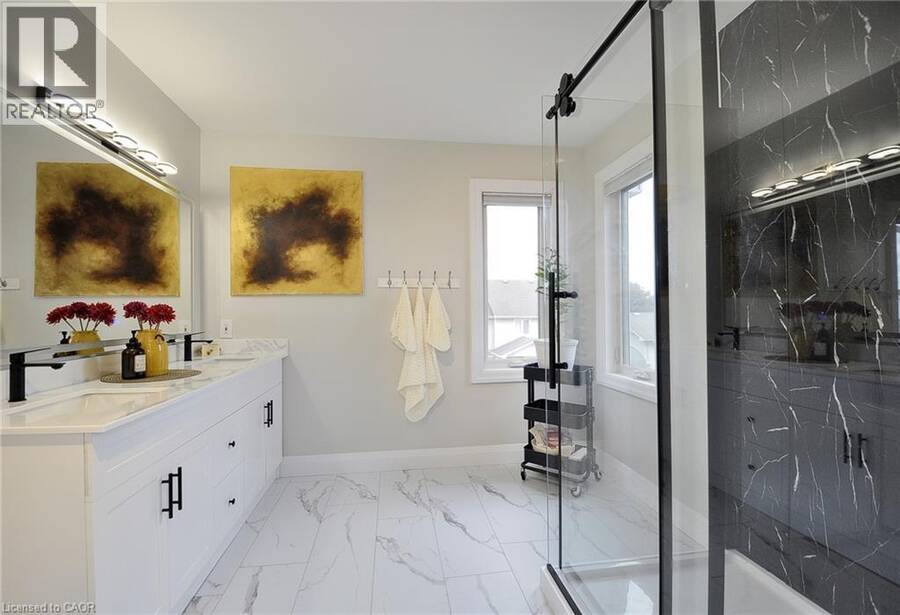
| 4pc Bathroom | Second level | 7'6'' x 8'1'' |
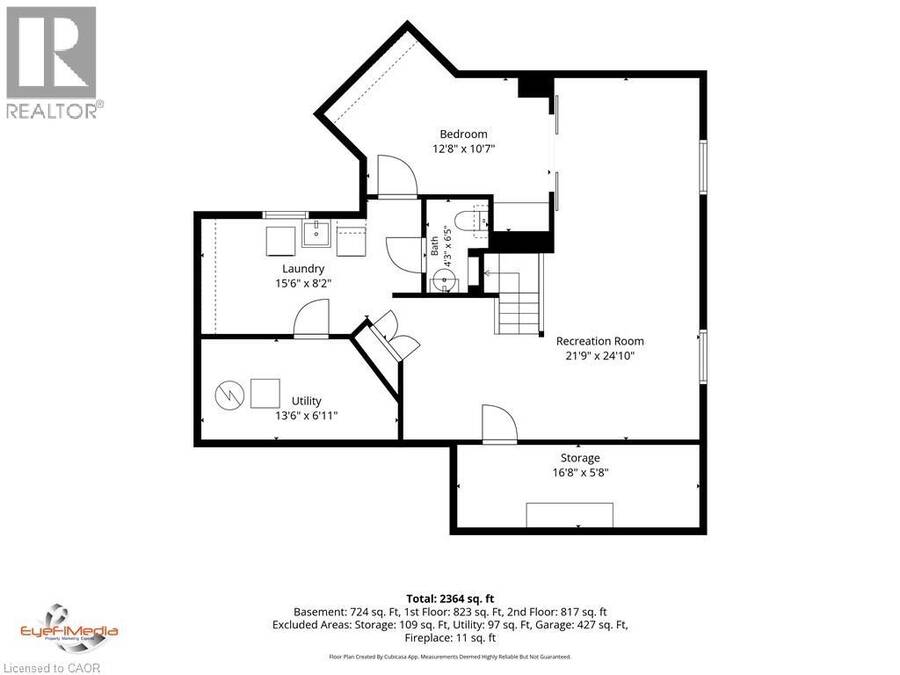
| Utility room | Basement | 13'6'' x 6'11'' |
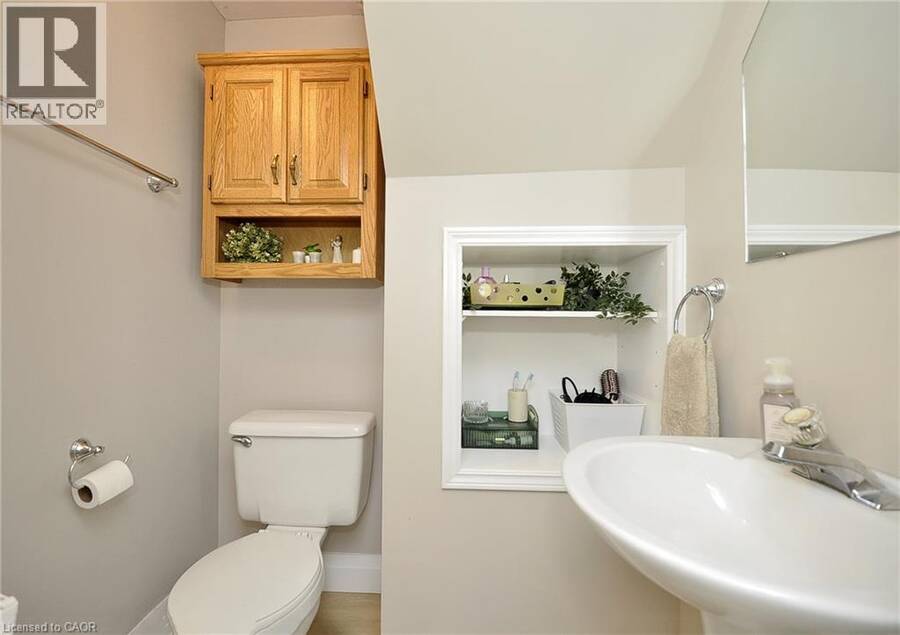
| 2pc Bathroom | Basement | Measurements not available |
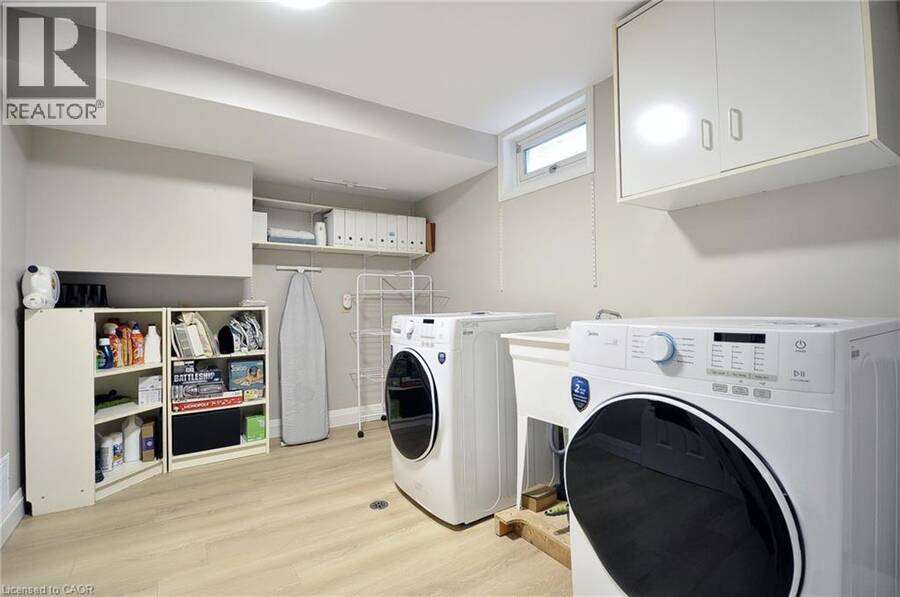
| Laundry room | Basement | 15'6'' x 8'2'' |
| Bedroom | Basement | 12'8'' x 10'7'' |
| Recreation room | Basement | 21'9'' x 24'10'' |
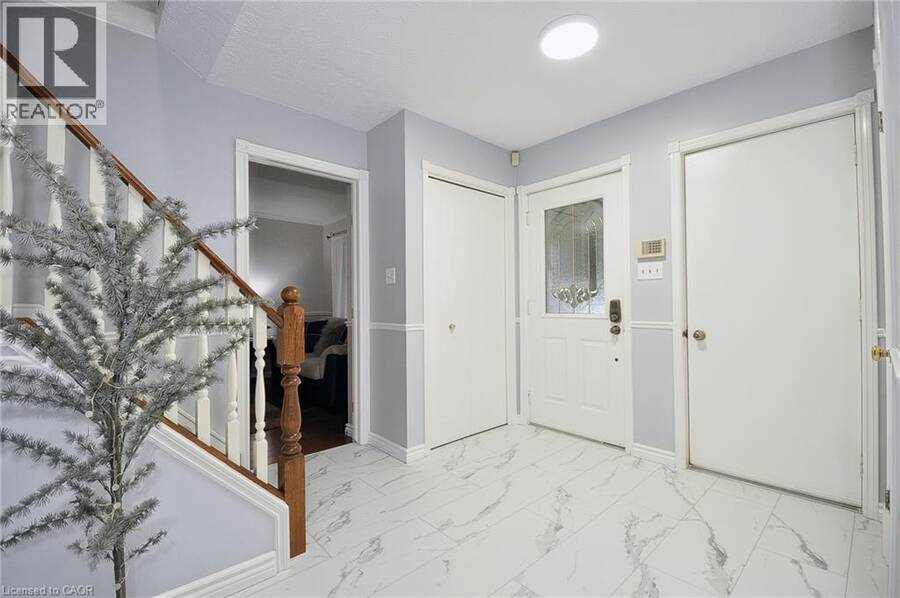
| Foyer | Main level | 11'10'' x 13'2'' |
| Living room | Main level | 10'9'' x 14'0'' |
| Dining room | Main level | 10'9'' x 10'7'' |
| Eat in kitchen | Main level | 11'10'' x 15'0'' |
| Family room | Main level | 11'1'' x 15'2'' |
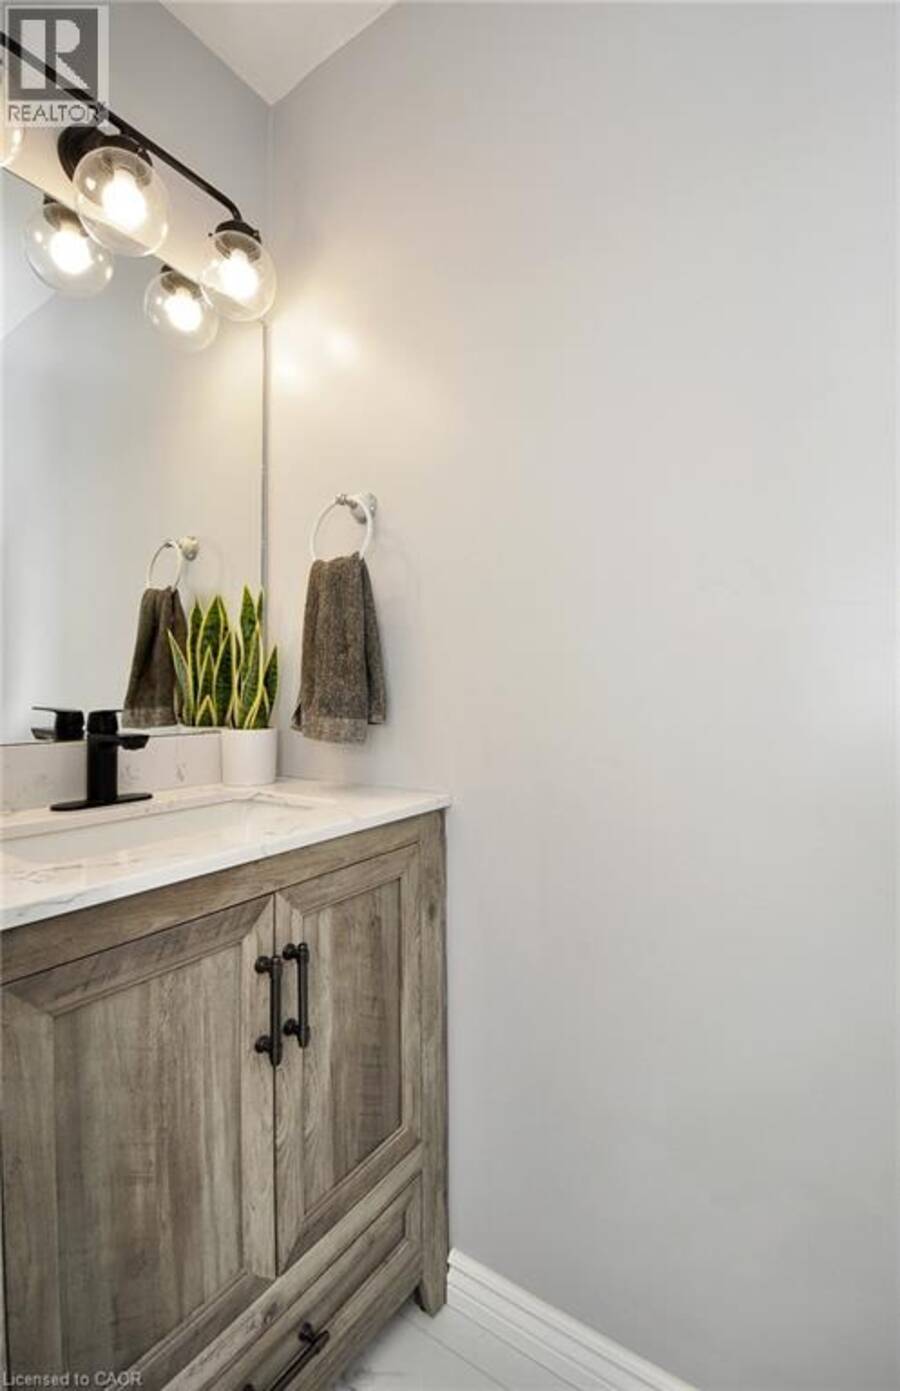
| 2pc Bathroom | Main level | Measurements not available |
Book a showing to see this SACHA Road Home in Cambridge
This property has so much to offer. Book a private showing now, as you do not want to miss out on 97 SACHA Road in Cambridge, Ontario!
Private Showing Request
Send a request to book a private showing for
.
Please Note: Information you supply in the contact form will be kept fully confidential.
Is this home the right property for you? Start a conversation to find out.
Get Directions to this Property
Not sure where this property is? Get directions to this SACHA Road Home in Cambridge.


Provided by Re/Max Real Estate Centre Inc.. MLS®, REALTOR®, and the associated logos are trademarks of the Canadian Real Estate Association.

This REALTOR.ca listing content is owned and licensed by REALTOR® members of the Canadian Real Estate Association.
Have questions or need more information about this home? Don't know where to begin? Then, let us connect you with the best real estate agent to guide you.

Inquiries submitted through this website will be responded to by a local sales representative from Royal LePage®.
Start a Conversation by Text
Provide your full name, phone and email to start a conversation by text message.
Please Note: Information you supply in the contact form will be kept fully confidential.
Start a Conversation by Email
Provide your full name and email to start a conversation by email.
Please Note: Information you supply in the contact form will be kept fully confidential.