
916 QUEENSTON ROAD, Cambridge, Ontario N3H 3K8

$1,495,000.00
- 7 bedrooms
- 6 bathrooms
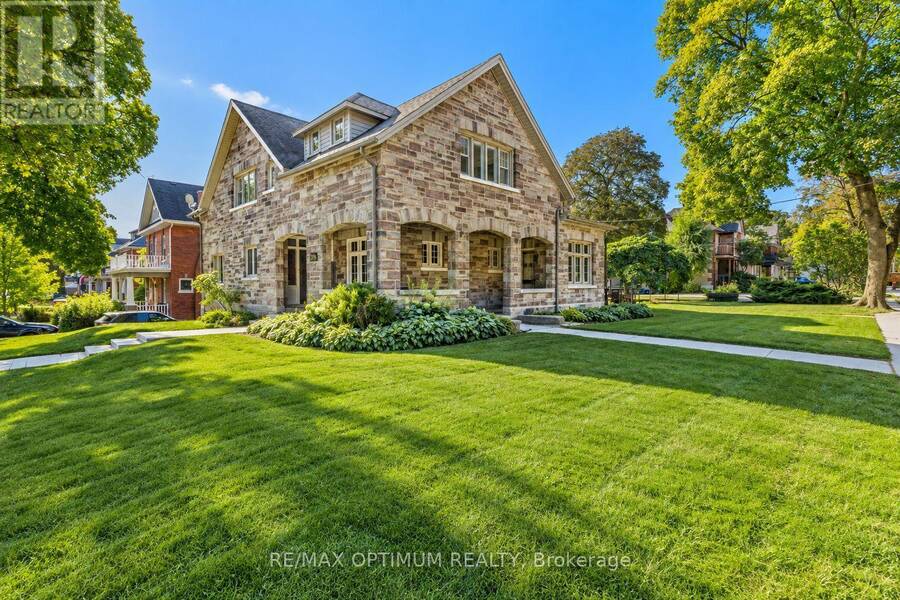
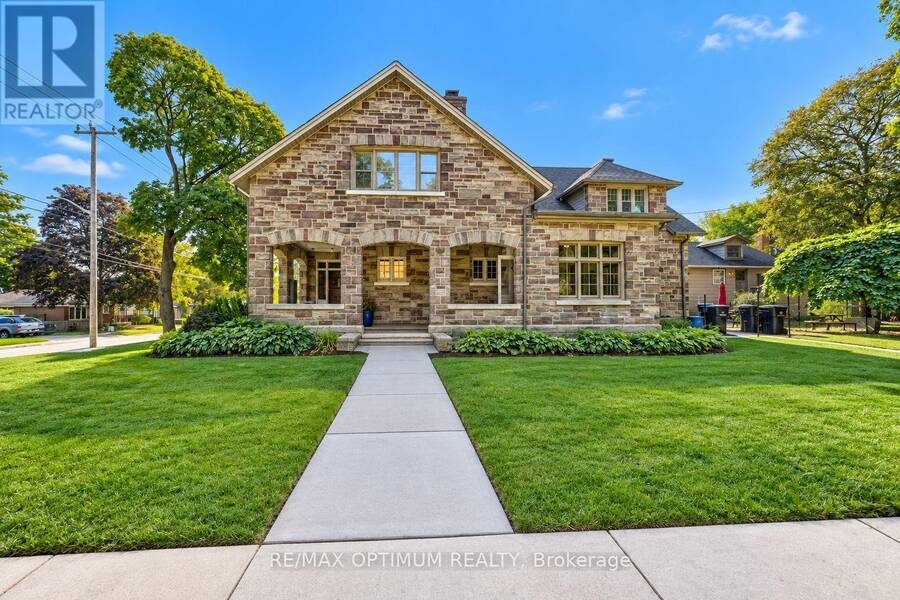
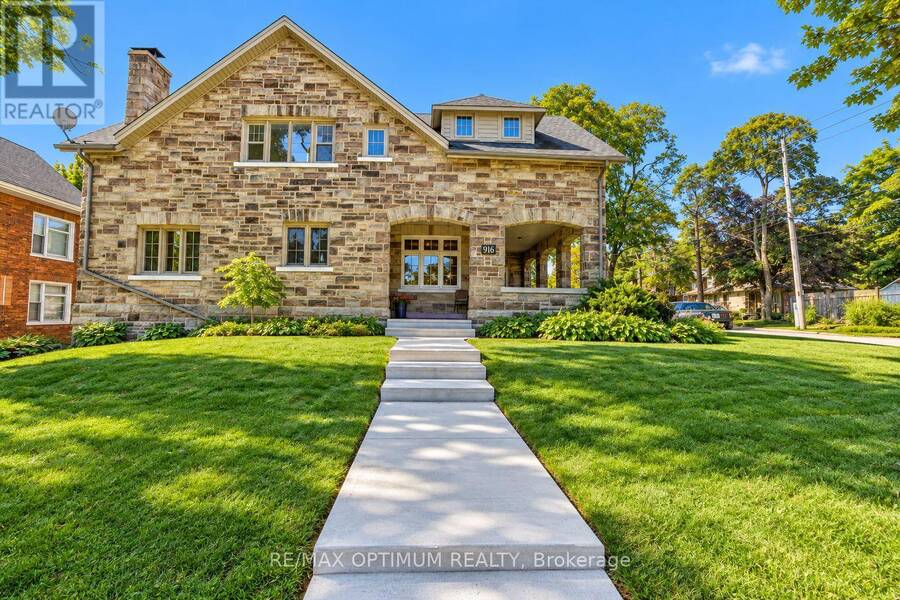
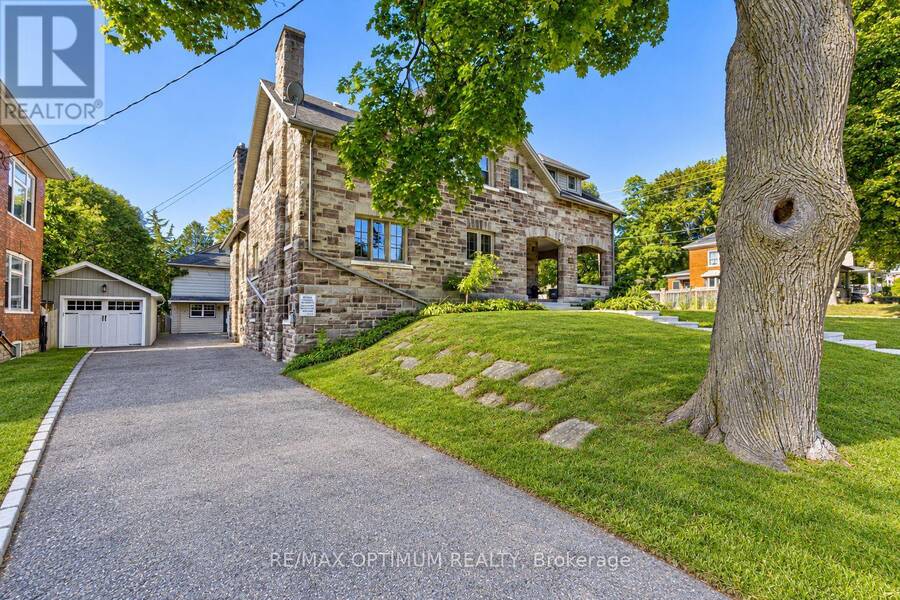
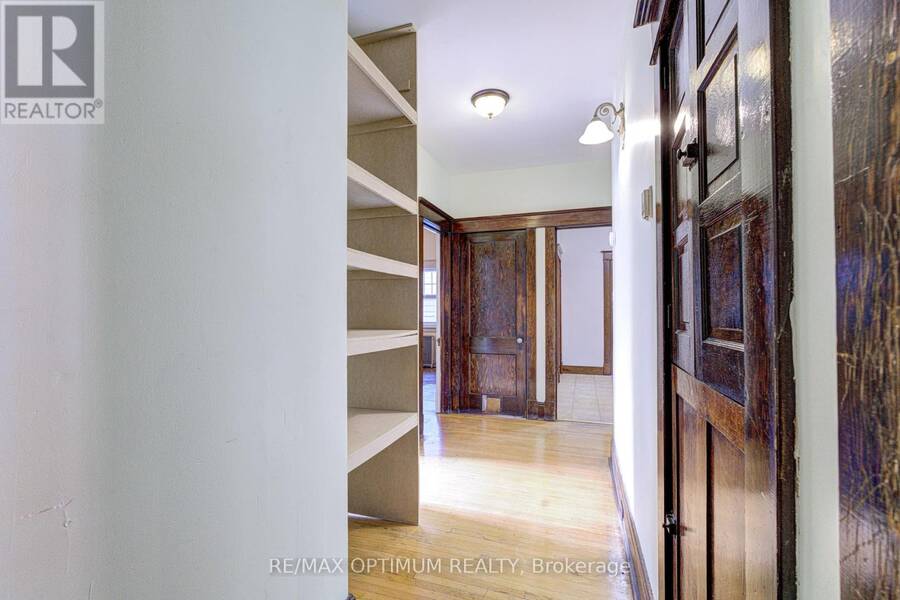
Rare multi-family investment opportunity at 916 Queenston Road, Cambridge, featuring a distinctive 1920s Arts & Crafts mansion together with a detached rear duplex on a prominent approximately 0.4-acre inner-city corner lot. The property offers six residential units in total, combining strong existing rental income with exceptional character and future upside. The approximately 4,800 sq. ft. main residence showcases cut-sandstone veneer over solid brick construction and retains impressive original craftsmanship, including gum wood baseboards and doors, clear pine woodwork, and two main-floor fireplaces.The vacant master wing offers approximately 1,600 ... read more
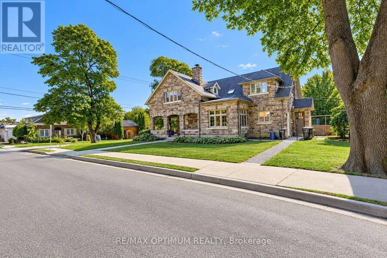
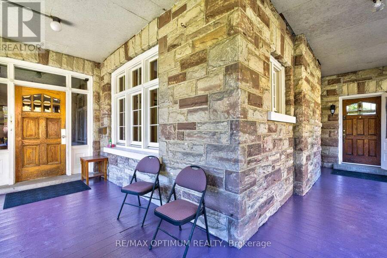
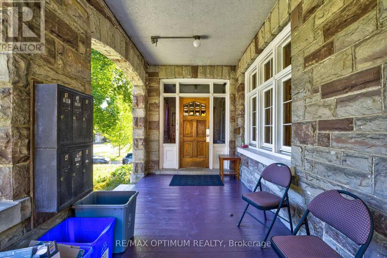
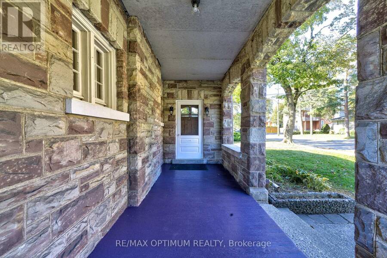
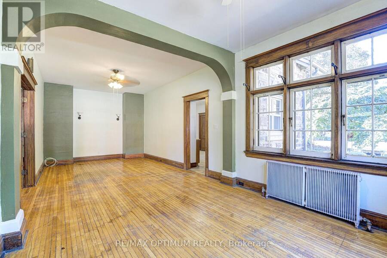
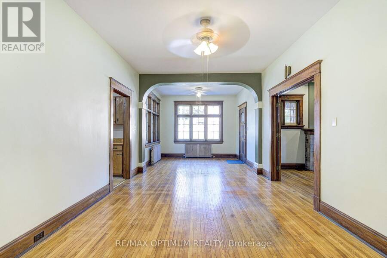
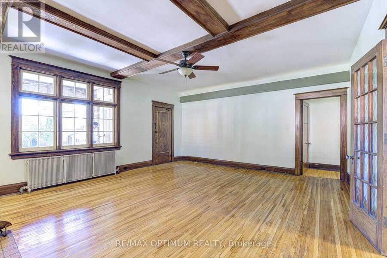
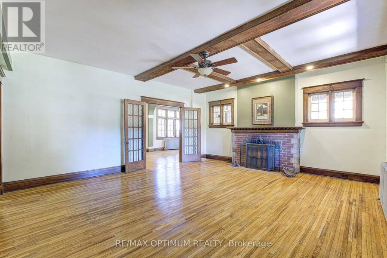
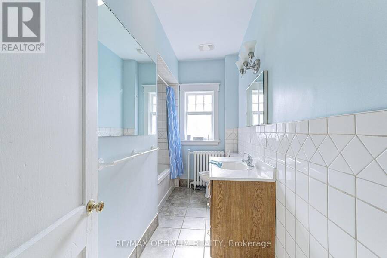
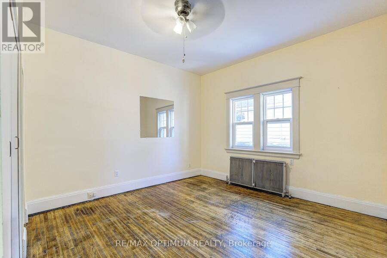
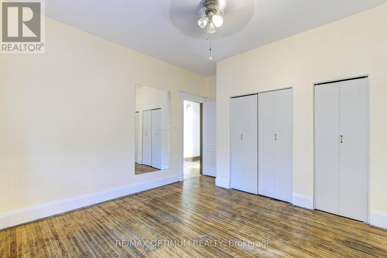
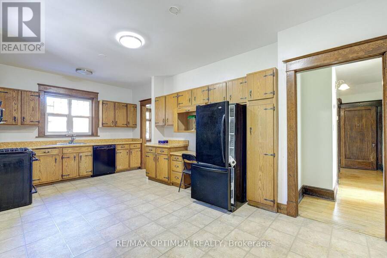
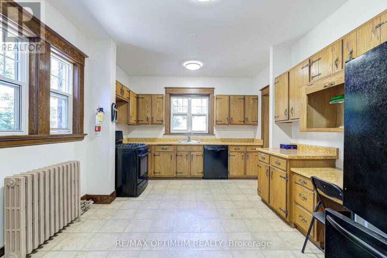
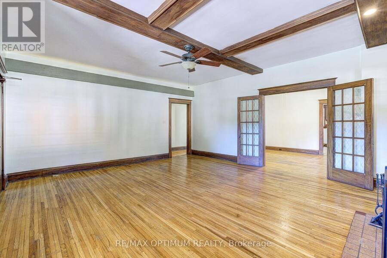
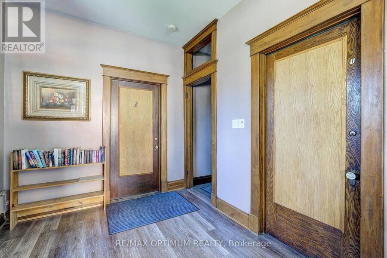
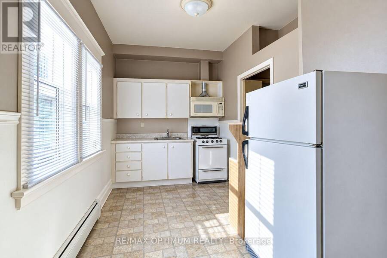
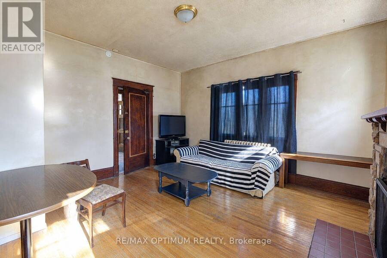
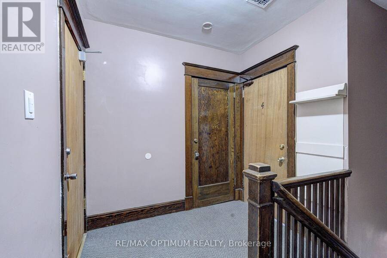
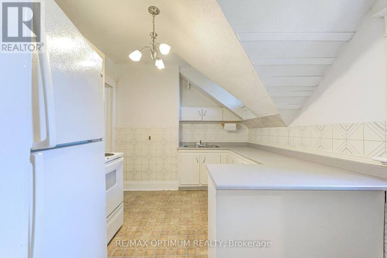
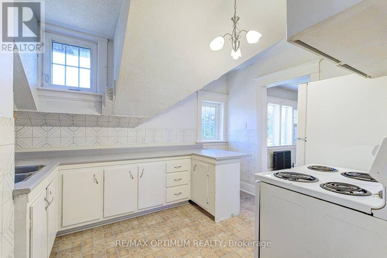
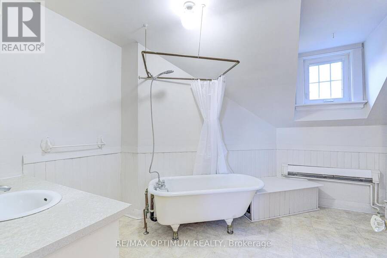
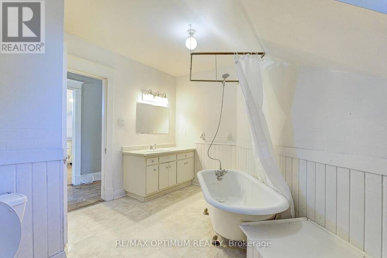
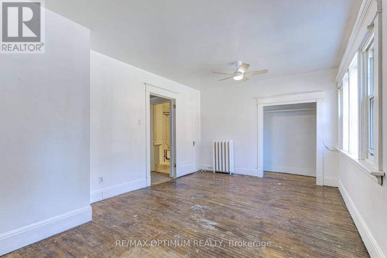
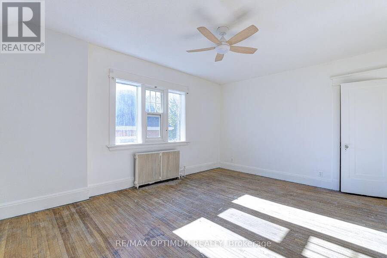
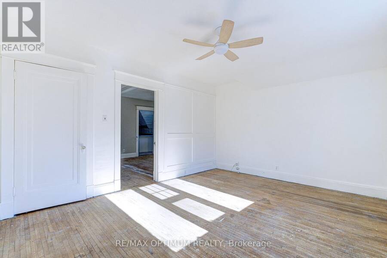
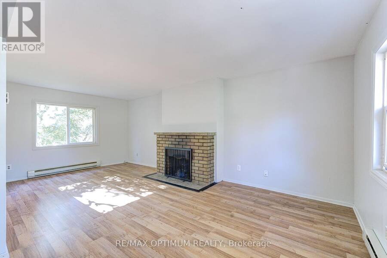
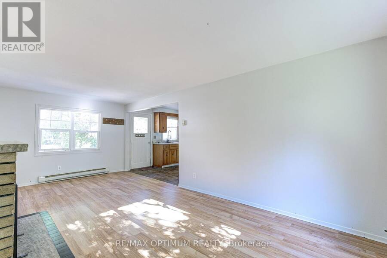
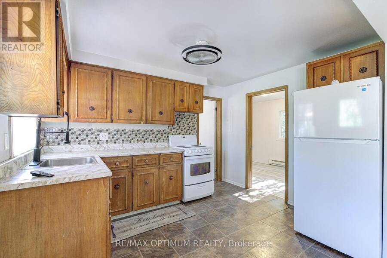
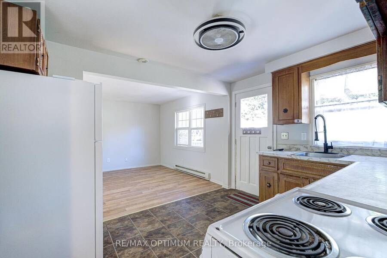
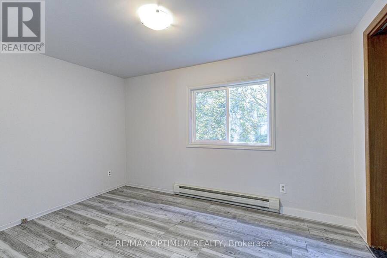
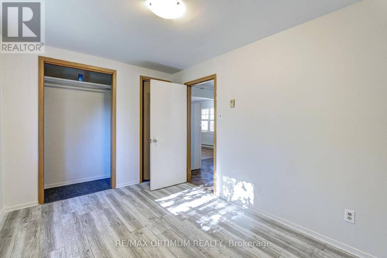
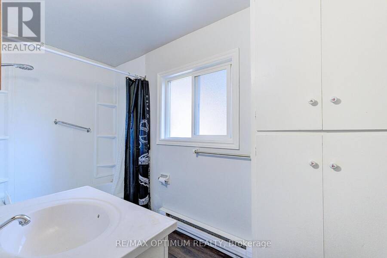
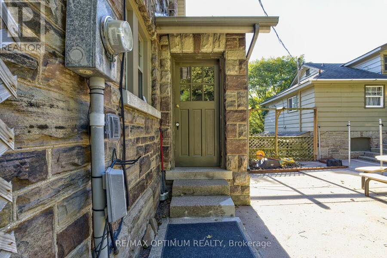
Rare multi-family investment opportunity at 916 Queenston Road, Cambridge, featuring a distinctive 1920s Arts & Crafts mansion together with a detached rear duplex on a prominent approximately 0.4-acre inner-city corner lot. The property offers six residential units in total, combining strong existing rental income with exceptional character and future upside. The approximately 4,800 sq. ft. main residence showcases cut-sandstone veneer over solid brick construction and retains impressive original craftsmanship, including gum wood baseboards and doors, clear pine woodwork, and two main-floor fireplaces.The vacant master wing offers approximately 1,600 sq. ft. of expansive living space and has been carefully preserved, making it ideal for an owner-occupier, executive rental, or premium repositioning opportunity. The balance of the property includes additional income-producing units in the main house along with two one-bedroom units in the detached rear duplex. A partially finished walk-out basement with approximately 8-ft ceilings provides additional flexibility. The lower/basement-level unit is conveniently located next to the laundry room and also features a rough-in for an additional full washroom. Set on a substantial corner parcel with roughly one-third of the lot remaining open, the property may also offer future infill or accessory development potential, subject to municipal approvals. A compelling opportunity for investors seeking a unique combination of architectural character, diversified rental income, vacant-unit upside, and long-term redevelopment potential in Cambridge. (id:25417)
- Listing ID: X13849182
- Property Type: Multi-family
| Rooms | Level | Dimensions |
|---|---|---|
| Living room | Lower level | Measurements not available |
| Bedroom | Lower level | Measurements not available |
| Bedroom | Main level | 4.34 m x 3.66 m |
| Living room | Main level | 6.05 m x 3.1 m |
| Kitchen | Main level | 3.35 m x 3.05 m |
| Kitchen | Main level | 5.94 m x 3.43 m |
| Bedroom | Main level | 3.4 m x 3.02 m |
| Family room | Main level | 5.79 m x 5.26 m |
| Living room | Main level | 8.64 m x 3.56 m |
| Kitchen | Main level | Measurements not available |
| Bedroom | Main level | 3.05 m x 2.29 m |
| Living room | Main level | 4.55 m x 3.89 m |
| Kitchen | Upper Level | 4.17 m x 3.1 m |
| Bedroom | Upper Level | 4.88 m x 3.66 m |
| Bedroom 2 | Upper Level | 4.88 m x 3.05 m |
| Living room | Upper Level | 4.27 m x 3.66 m |
| Kitchen | Upper Level | Measurements not available |
| Bedroom | Upper Level | Measurements not available |
| Den | Upper Level | Measurements not available |
Book a showing to see this Queenston Road Home in Cambridge
This property has so much to offer. Book a private showing now, as you do not want to miss out on 916 QUEENSTON ROAD in Cambridge, Ontario!
Private Showing Request
Send a request to book a private showing for
.
Please Note: Information you supply in the contact form will be kept fully confidential.
Is this multi-family home the right property for you? Start a conversation to find out.
Get Directions to this Property
Not sure where this property is? Get directions to this Queenston Road Home in Cambridge.


Provided by RE/MAX OPTIMUM REALTY. MLS®, REALTOR®, and the associated logos are trademarks of the Canadian Real Estate Association.

This REALTOR.ca listing content is owned and licensed by REALTOR® members of the Canadian Real Estate Association.
Have questions or need more information about this home? Don't know where to begin? Then, let us connect you with the best real estate agent to guide you.

Inquiries submitted through this website will be responded to by a local sales representative from Royal LePage®.
Start a Conversation by Text
Provide your full name, phone and email to start a conversation by text message.
Please Note: Information you supply in the contact form will be kept fully confidential.
Start a Conversation by Email
Provide your full name and email to start a conversation by email.
Please Note: Information you supply in the contact form will be kept fully confidential.