
9 - 264 BLAIR ROAD, Cambridge, Ontario N1S 4K9

$749,000.00
- 4 bedrooms
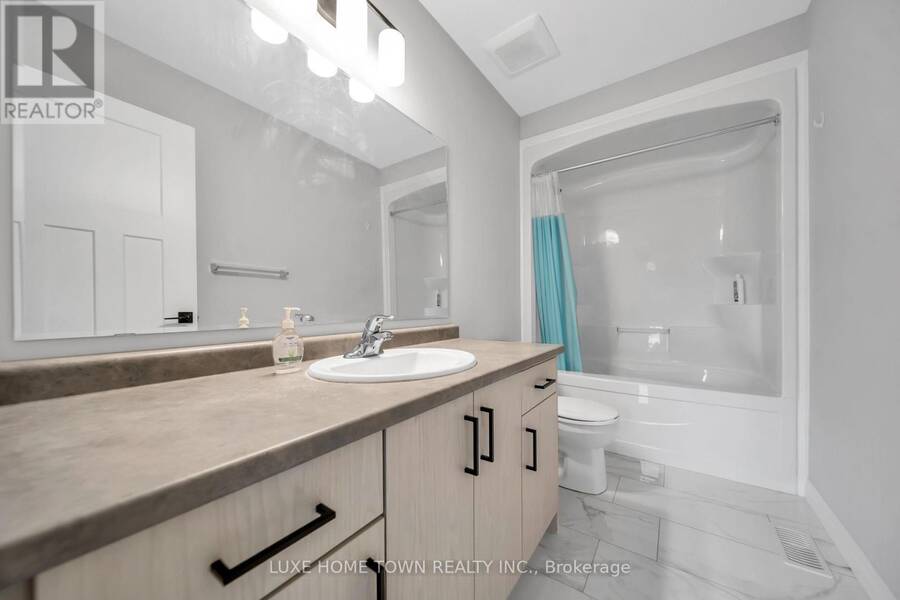
- 4 bathrooms
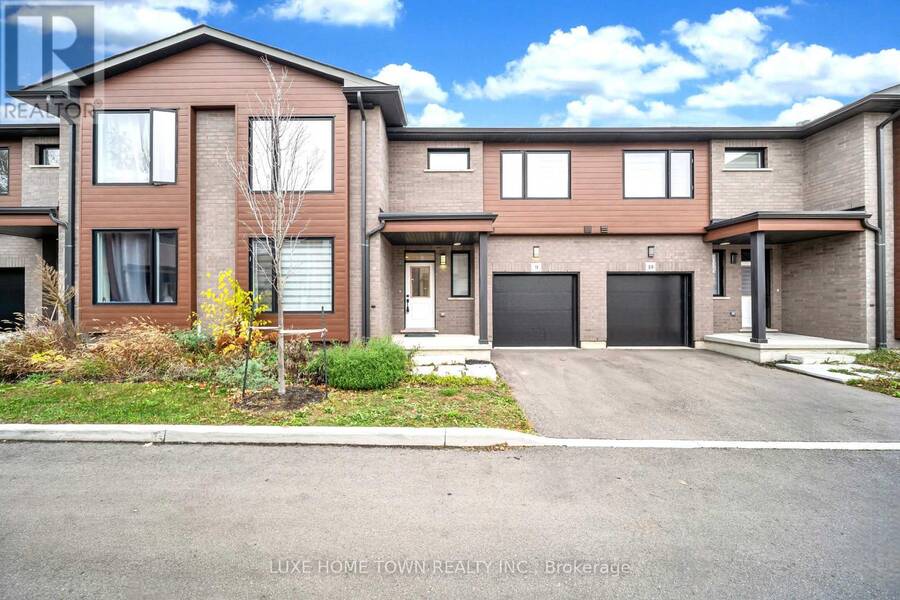
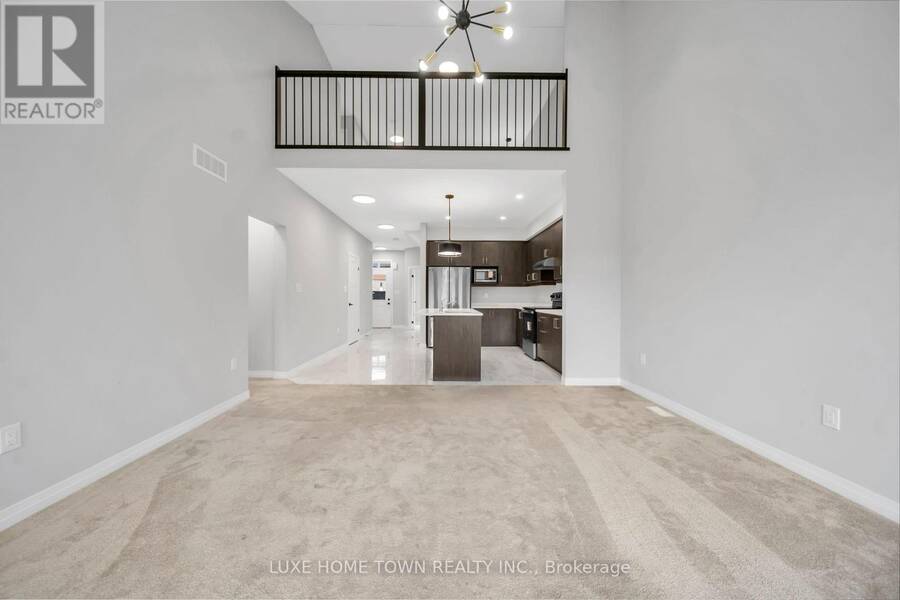
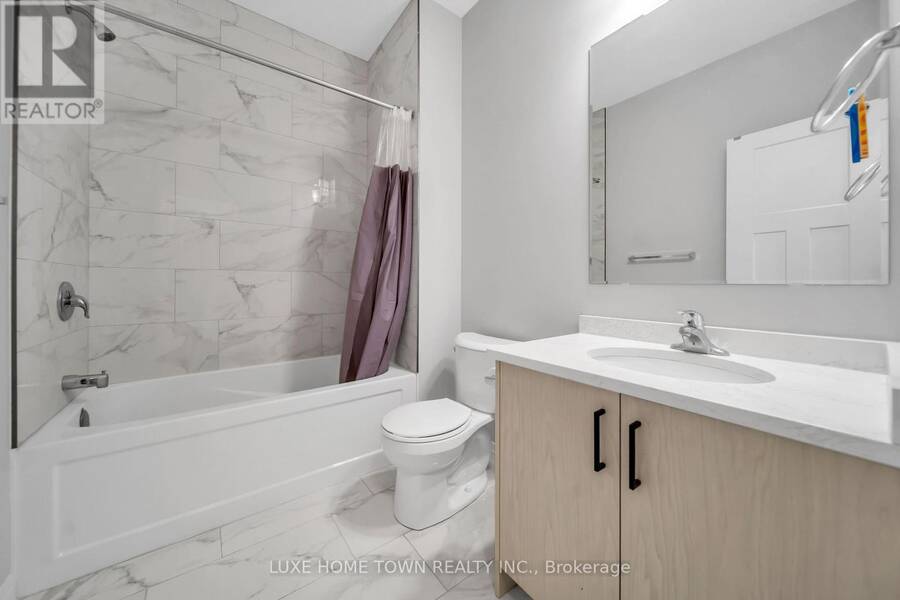
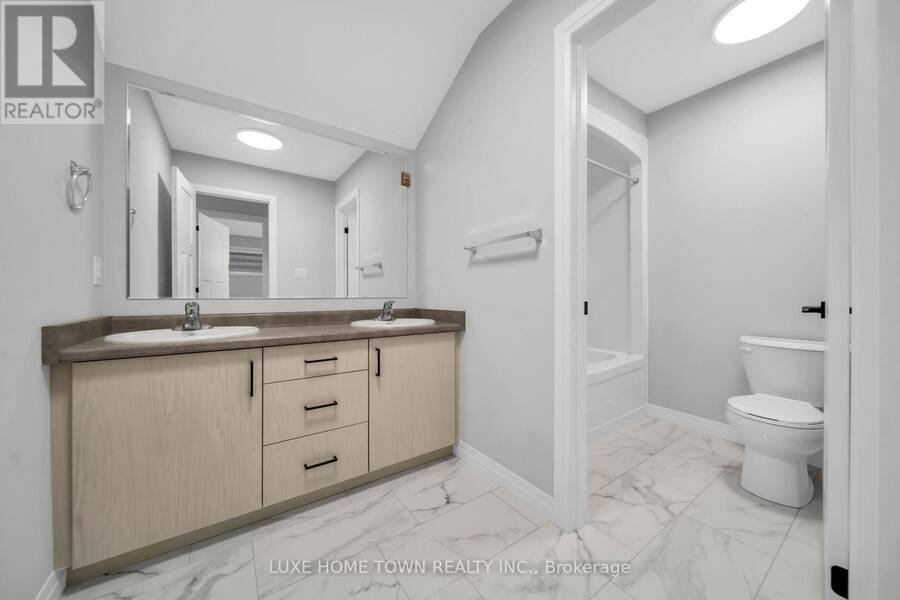
Discover this stunning newly built Maple interior model, offering approximately 2,000 sq. ft. of beautifully finished living space, with an unfinished basement providing endless possibilities for future customization. Thoughtfully designed with 4 bedrooms and 4 bathrooms, this unique layout features 2 bedrooms and 2 bathrooms on the main floor, plus an additional 2 bedrooms and 2 bathrooms on the upper level - ideal for multi-generational families, guests, or those seeking flexible living arrangements. The main level showcases 9-foot ceilings, contemporary architectural details, premium finishes, elegant hardwood stairs, and oversized windows that ... read more
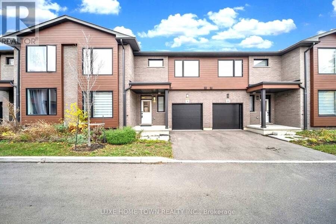
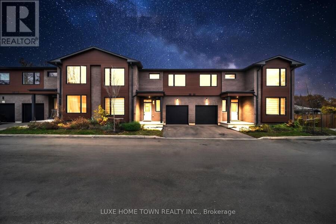
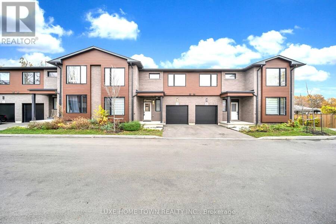
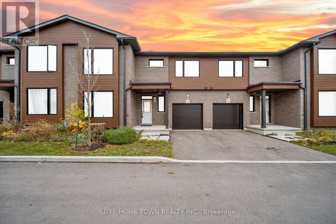
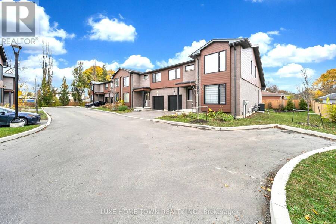
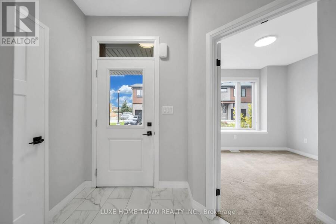
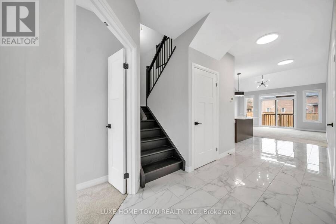
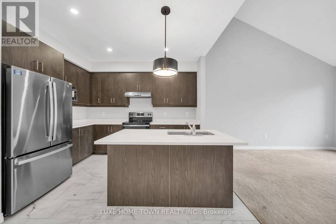
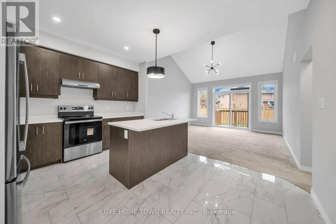
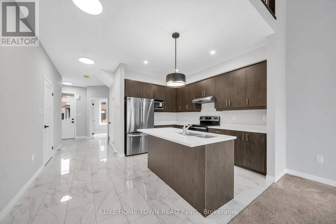
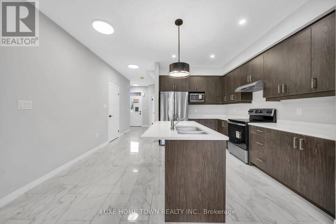
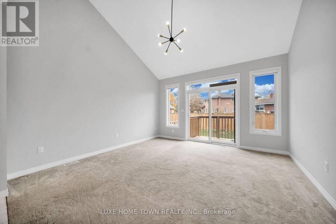
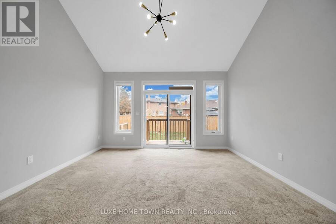
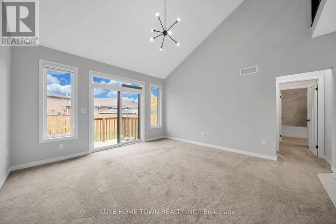
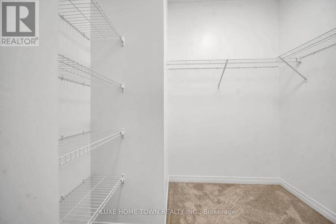
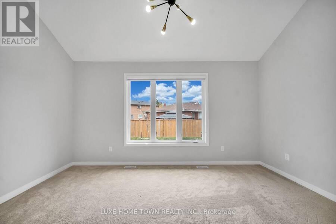
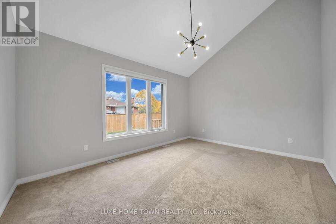
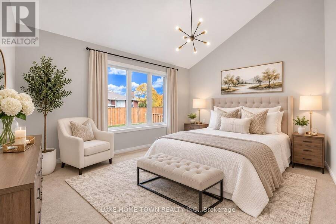
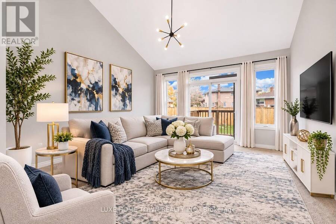
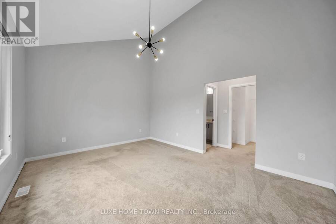
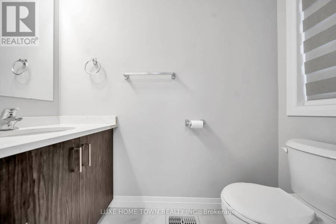
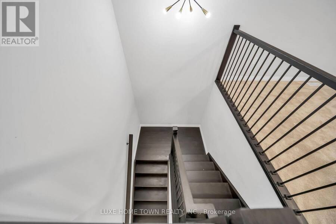
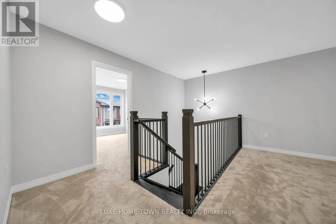
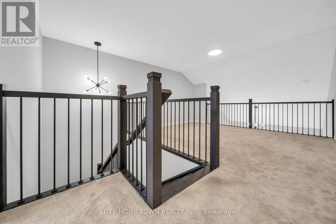
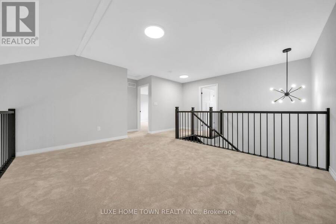
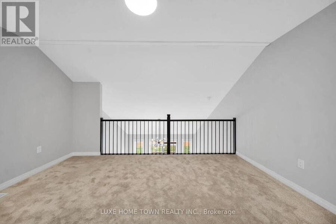
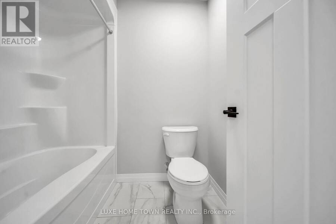
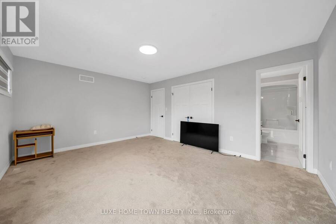
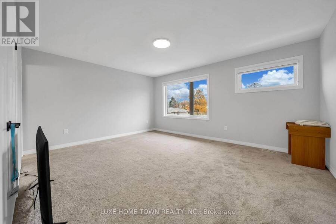
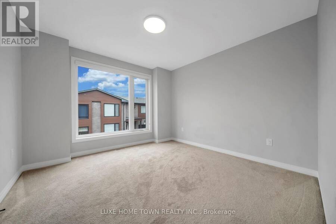
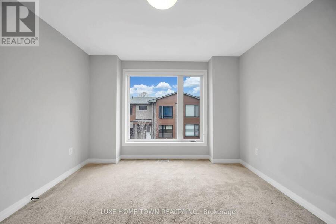
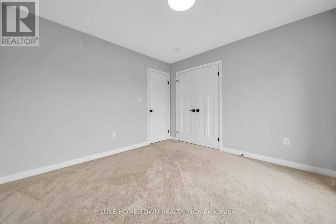
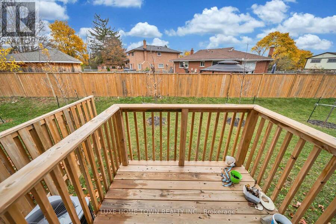
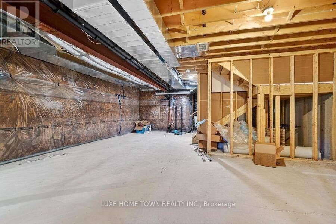
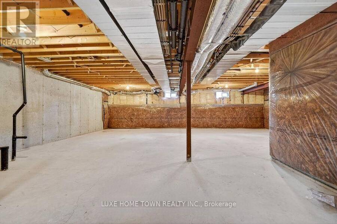
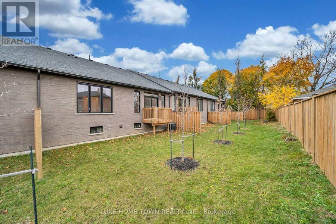
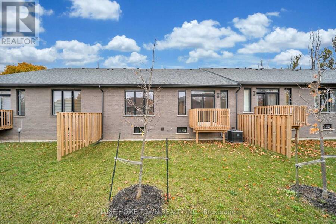
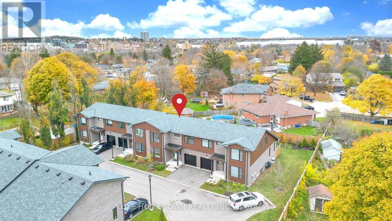
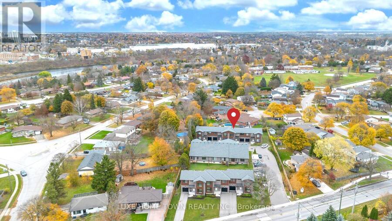
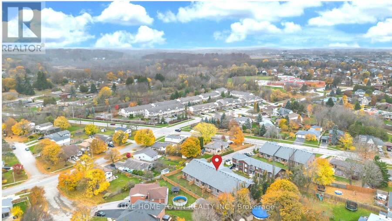
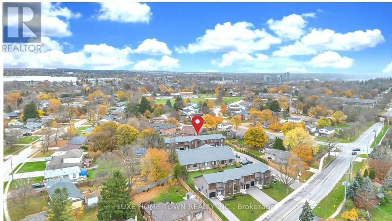
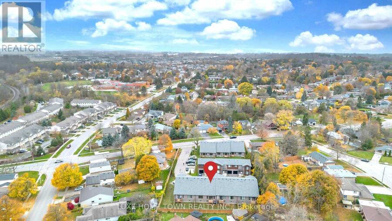
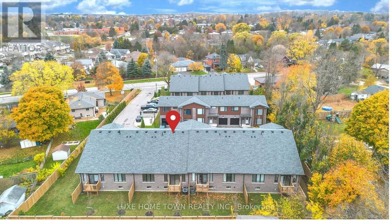
Discover this stunning newly built Maple interior model, offering approximately 2,000 sq. ft. of beautifully finished living space, with an unfinished basement providing endless possibilities for future customization. Thoughtfully designed with 4 bedrooms and 4 bathrooms, this unique layout features 2 bedrooms and 2 bathrooms on the main floor, plus an additional 2 bedrooms and 2 bathrooms on the upper level - ideal for multi-generational families, guests, or those seeking flexible living arrangements. The main level showcases 9-foot ceilings, contemporary architectural details, premium finishes, elegant hardwood stairs, and oversized windows that fill the home with abundant natural light. A spacious great room with an open-to-above design creates an impressive sense of space, while the main-floor primary bedroom offers the convenience of single-level living. Upstairs, enjoy an additional family room - perfect for movie nights, relaxation, or entertaining - along with a versatile open area ideal for a home office, study space, or children's play area. The unfinished basement offers excellent potential to create additional living space, a recreation room, home gym, or entertainment area to suit your needs. Conveniently located in desirable West Galt, Blair Woods offers easy access to major routes and everyday amenities. A beautifully designed home combining modern comfort, functional living, and outstanding future potential. Don't miss this opportunity! (id:25417)
- Listing ID: X14167900
- Property Type: Single Family
| Property | |
|---|---|
| Ownership: | Condo Corporation $262.14 / Monthly |
| Parking: | Attached Garage 2 Spaces |
| Building | |
|---|---|
| Type: | Single Family Row / Townhouse |
| Appliances: | All |
| HVAC: | Central Air Conditioning, Fireplace and Forced Air Natural Gas |
| Exterior: | Brick |
| Basement: | N/A (Unfinished) |
| Location | |
|---|---|
| City: | Cambridge |
| Province: | Ontario |
| Community Features: | Pets Allowed With Restrictions |
| Rooms | Level | Dimensions |
|---|---|---|
| Bedroom 2 | Second level | 4.85 m x 4.9 m |
| Bedroom 3 | Second level | 3.68 m x 3.2 m |
| Family room | Second level | 4.39 m x 3.66 m |
| Great room | Main level | 4.39 m x 4.42 m |
| Kitchen | Main level | 2.77 m x 3.56 m |
| Primary Bedroom | Main level | 4.88 m x 3.66 m |
| Bedroom 2 | Main level | 3.43 m x 2.46 m |
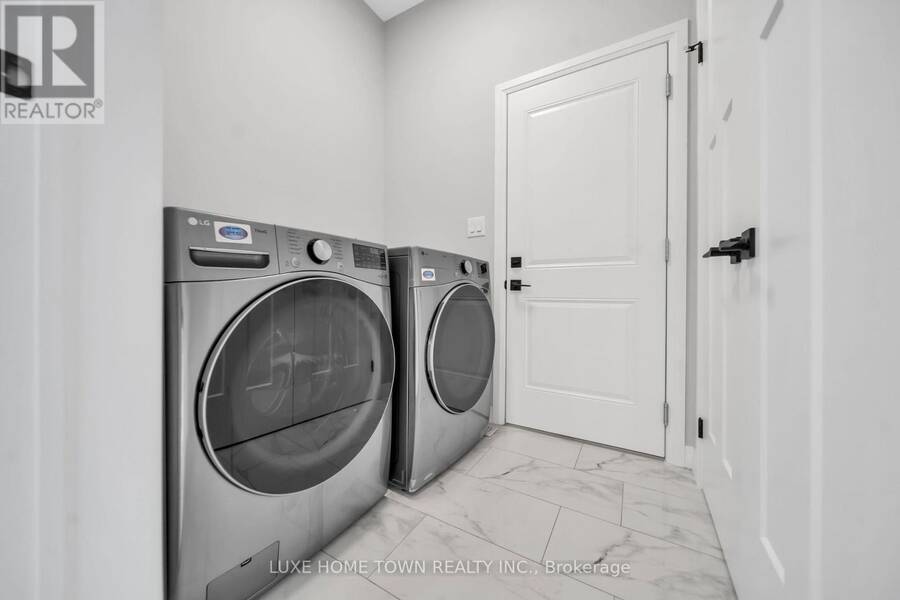
| Laundry room | Main level | 2 m x 2 m |
Book a showing to see this Blair Road Condo in Cambridge
This property has so much to offer. Book a private showing now, as you do not want to miss out on 9 - 264 BLAIR ROAD in Cambridge, Ontario!
Private Showing Request
Send a request to book a private showing for
.
Please Note: Information you supply in the contact form will be kept fully confidential.
Is this condo the right property for you? Start a conversation to find out.
Get Directions to this Property
Not sure where this property is? Get directions to this Blair Road Condo in Cambridge.


Provided by LUXE HOME TOWN REALTY INC.. MLS®, REALTOR®, and the associated logos are trademarks of the Canadian Real Estate Association.

This REALTOR.ca listing content is owned and licensed by REALTOR® members of the Canadian Real Estate Association.
Have questions or need more information about this condo? Don't know where to begin? Then, let us connect you with the best real estate agent to guide you.

Inquiries submitted through this website will be responded to by a local sales representative from Royal LePage®.
Start a Conversation by Text
Provide your full name, phone and email to start a conversation by text message.
Please Note: Information you supply in the contact form will be kept fully confidential.
Start a Conversation by Email
Provide your full name and email to start a conversation by email.
Please Note: Information you supply in the contact form will be kept fully confidential.