
86 ST ANDREWS Street, Cambridge, Ontario N1S 1M4


$899,900.00
- 3 bedrooms
- 2 bathrooms
- 1,781 Square Feet
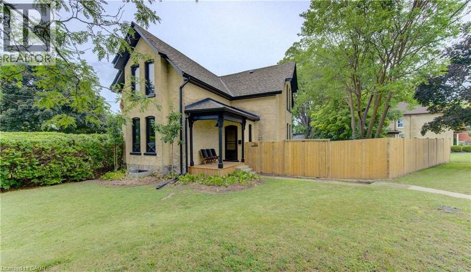
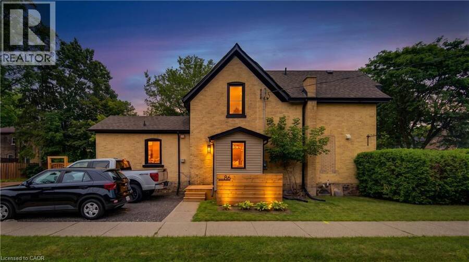
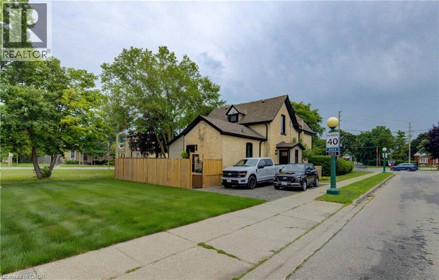
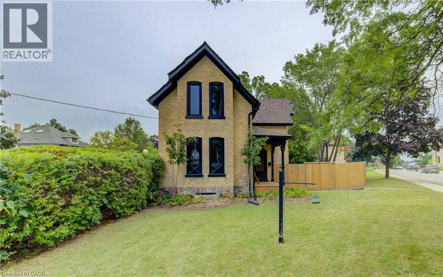
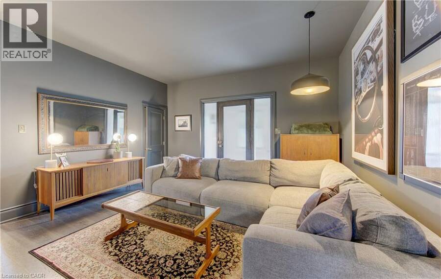
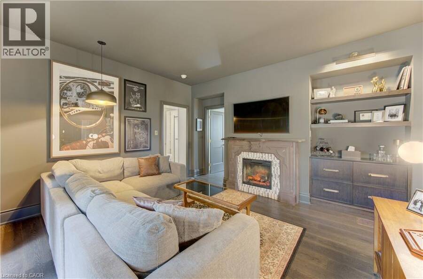
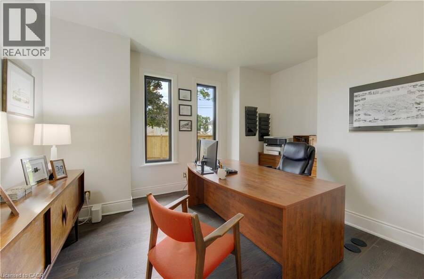
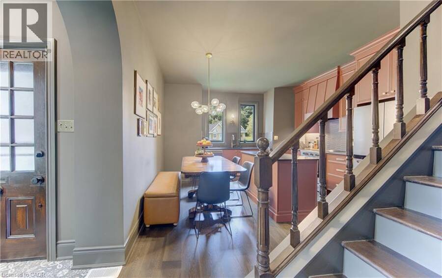
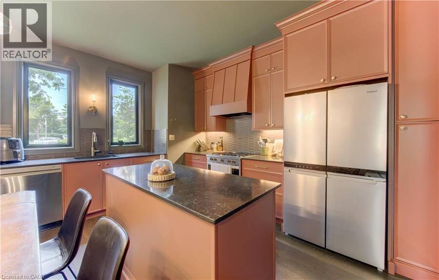
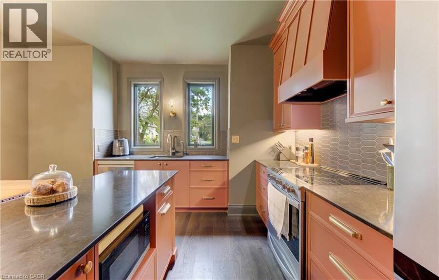
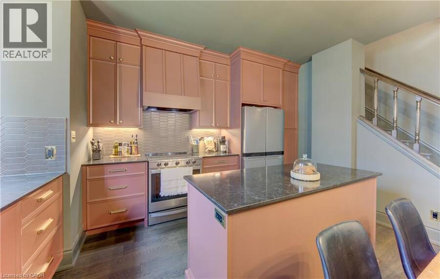
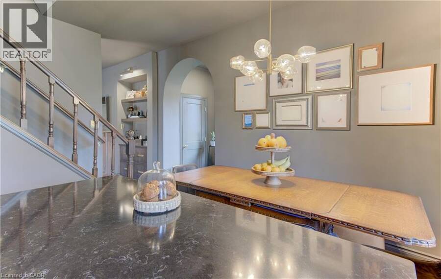
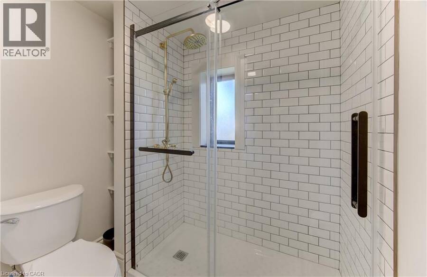
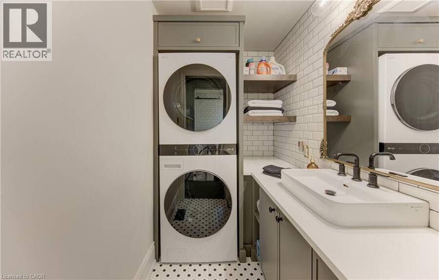
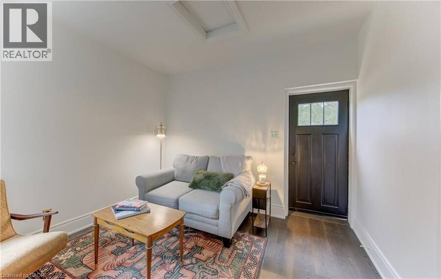
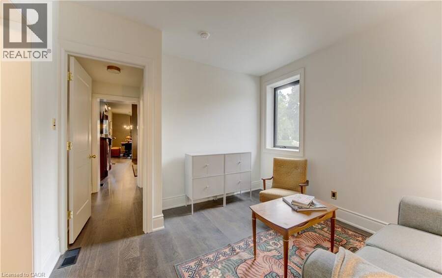
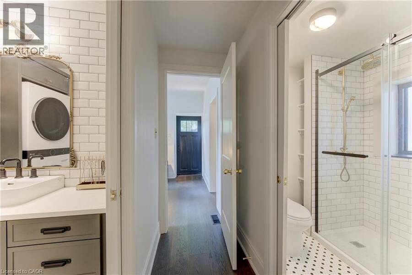
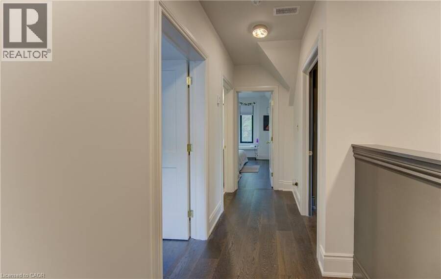
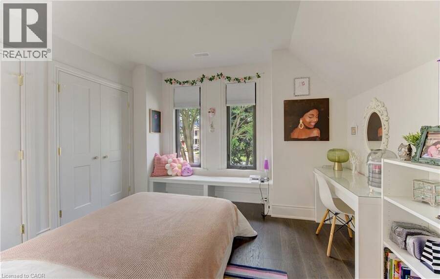
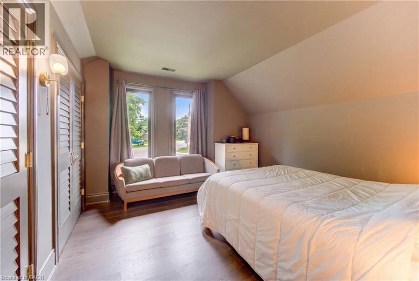
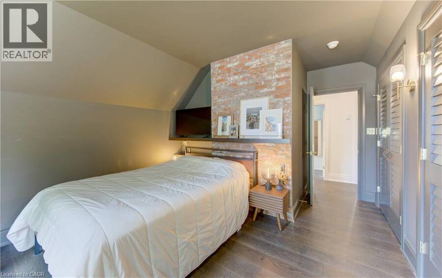
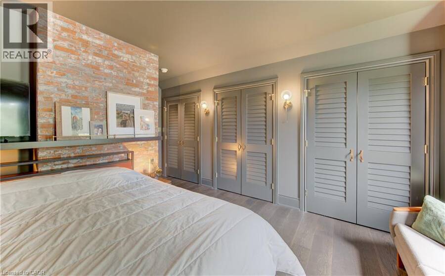
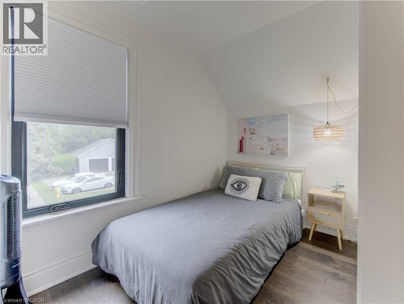
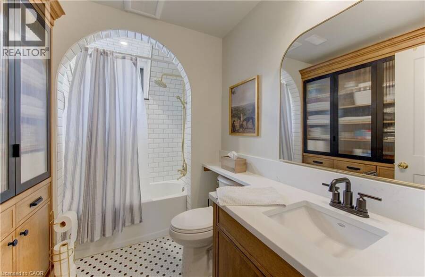
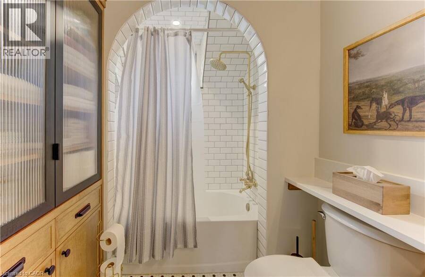
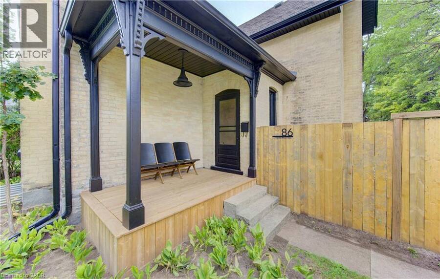
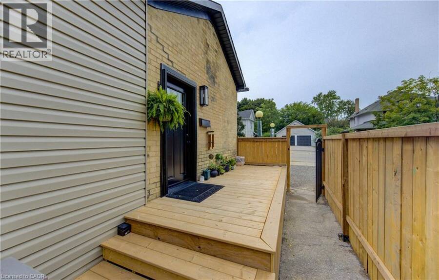
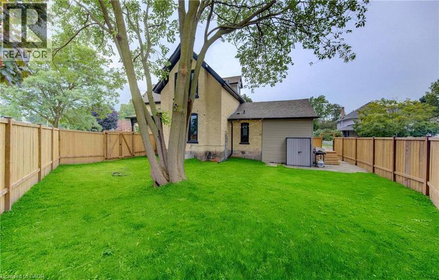
Welcome to 86 St Andrews Street, a beautifully renovated character home in prestigious Dickson Hill, set on an impressive 74-foot-wide pie shaped lot. This 3-bedroom, 2-bath home combines historic charm with high-end custom finishes, exceptional craftsmanship and extensive modern updates completed in 2025. The versatile main floor offers a living room, family room, beautifully appointed kitchen, main-floor laundry and two offices. The larger office offers flexibility as a den, guest room or potential fourth bedroom, while the second is ideal for working from home. Multiple exterior entrances add further functionality. A full basement provides ... read more
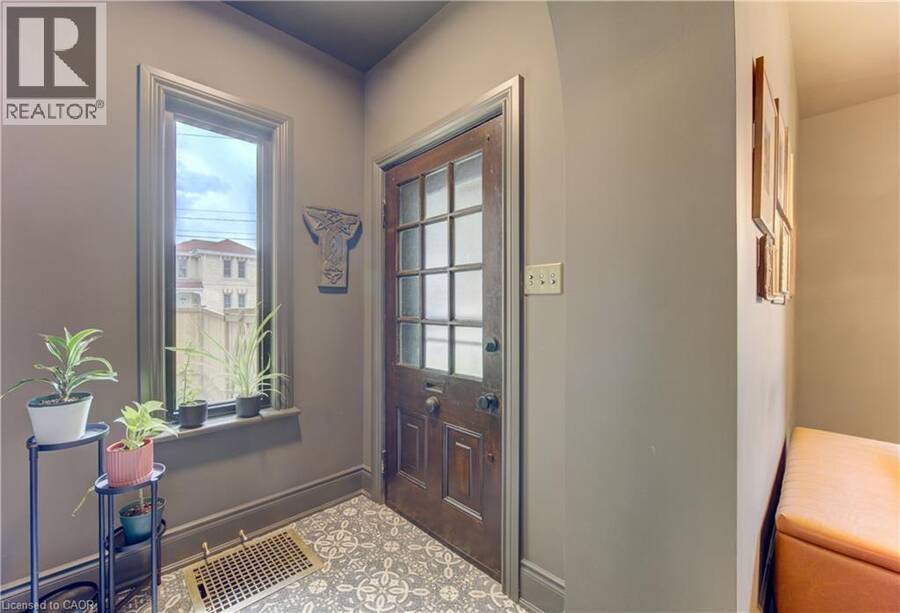
Welcome to 86 St Andrews Street, a beautifully renovated character home in prestigious Dickson Hill, set on an impressive 74-foot-wide pie shaped lot. This 3-bedroom, 2-bath home combines historic charm with high-end custom finishes, exceptional craftsmanship and extensive modern updates completed in 2025. The versatile main floor offers a living room, family room, beautifully appointed kitchen, main-floor laundry and two offices. The larger office offers flexibility as a den, guest room or potential fourth bedroom, while the second is ideal for working from home. Multiple exterior entrances add further functionality. A full basement provides substantial utility and storage space. The extensive renovation went well beyond finishes, with major upgrades to HVAC, plumbing, electrical, insulation, windows, doors and exterior components, complemented by custom millwork, wide-plank hardwood and carefully restored heritage details. With multiple living spaces, 3+1-bedroom potential, a 74-foot-wide pie shaped lot and a highly functional floor plan, this move-in-ready home offers a rare combination of character, craftsmanship, flexibility and modern convenience—steps from Victoria Park and within walking distance of the Gaslight District and Downtown Galt. (id:25417)
- Listing ID: 40855128
- Property Type: Single Family
- Year Built: 1890
| Property | |
|---|---|
| Style: | Other |
| Ownership: | Freehold |
| Lot Size: | Under 1/2 Acre |
| Parking: | 2 Spaces |
| Building | |
|---|---|
| Type: | Single Family House |
| Appliances: | Dryer, Hood Fan, Microwave, Refrigerator, Stove, Washer, Water Softener and Dishwasher |
| HVAC: | Central Air Conditioning, Fireplace and Forced Air Natural Gas (Fireplace is Electric) |
| Exterior: | Brick |
| Basement: | Full (Unfinished) |
| Utilities: | Municipal Sewage System |
| Location | |
|---|---|
| City: | Cambridge |
| Province: | Ontario |
| Nearby Amenities: | Public Transit and Schools |
| Rooms | Level | Dimensions |
|---|---|---|
| 4pc Bathroom | Second level | 6'7'' x 9'0'' |
| Bedroom | Second level | 9'4'' x 9'0'' |
| Bedroom | Second level | 12'0'' x 11'9'' |
| Other | Second level | 14'5'' x 4'11'' |
| Primary Bedroom | Second level | 12'0'' x 18'2'' |
| Utility room | Basement | 12'10'' x 31'1'' |
| Recreation room | Basement | 12'5'' x 13'0'' |
| 2pc Bathroom | Main level | 5'2'' x 6'2'' |
| Family room | Main level | 10'10'' x 11'4'' |
| Kitchen | Main level | 14'3'' x 15'9'' |
| Laundry room | Main level | 7'6'' x 4'8'' |
| Living room | Main level | 15'3'' x 14'1'' |
| Office | Main level | 5'6'' x 9'4'' |
| Office | Main level | 11'2'' x 14'1'' |
Book a showing to see this ST ANDREWS Street Home in Cambridge
This property has so much to offer. Book a private showing now, as you do not want to miss out on 86 ST ANDREWS Street in Cambridge, Ontario!
Private Showing Request
Send a request to book a private showing for
.
Please Note: Information you supply in the contact form will be kept fully confidential.
Is this home the right property for you? Start a conversation to find out.
Get Directions to this Property
Not sure where this property is? Get directions to this ST ANDREWS Street Home in Cambridge.


Provided by RE/MAX Twin City Realty Inc.. MLS®, REALTOR®, and the associated logos are trademarks of the Canadian Real Estate Association.

This REALTOR.ca listing content is owned and licensed by REALTOR® members of the Canadian Real Estate Association.
Have questions or need more information about this home? Don't know where to begin? Then, let us connect you with the best real estate agent to guide you.

Inquiries submitted through this website will be responded to by a local sales representative from Royal LePage®.
Start a Conversation by Text
Provide your full name, phone and email to start a conversation by text message.
Please Note: Information you supply in the contact form will be kept fully confidential.
Start a Conversation by Email
Provide your full name and email to start a conversation by email.
Please Note: Information you supply in the contact form will be kept fully confidential.