
83 GLAZEBROOK Crescent, Cambridge, Ontario N1T 2H8


$878,000.00
- 3 bedrooms
- 3 bathrooms
- 2,493 Square Feet
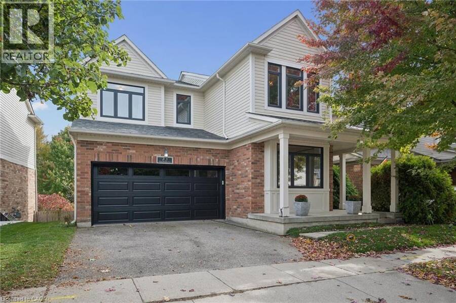
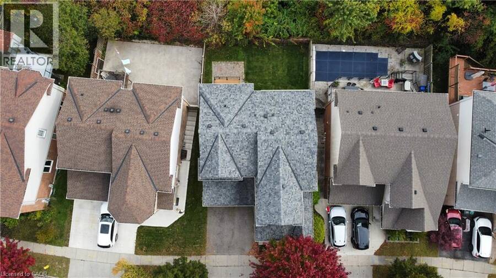
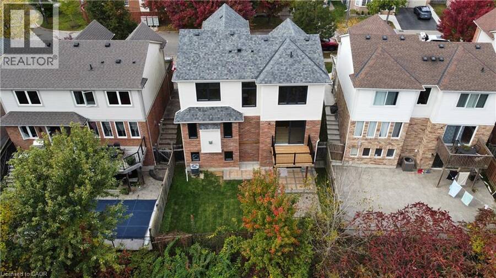
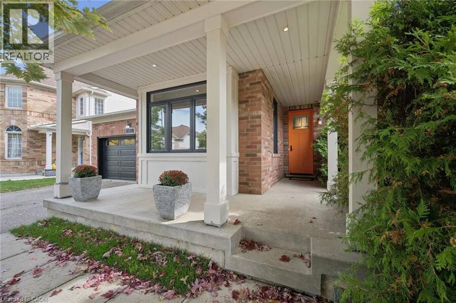
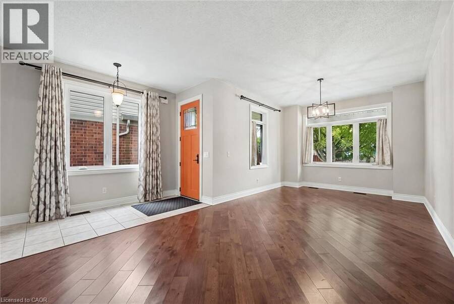
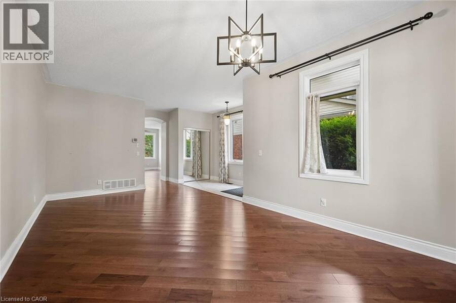
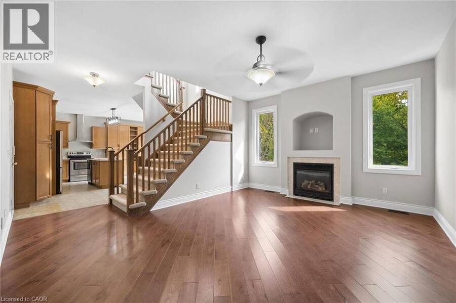
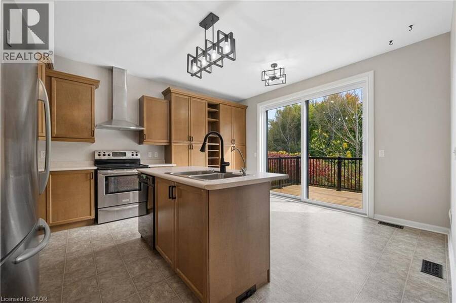
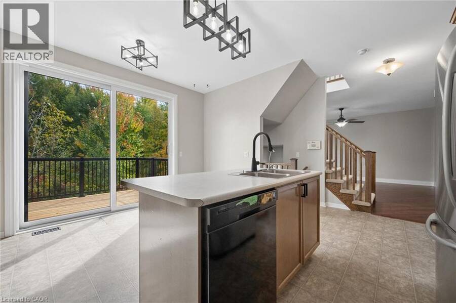
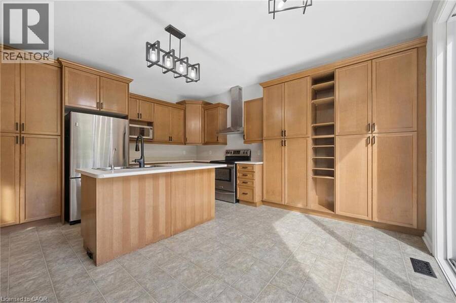
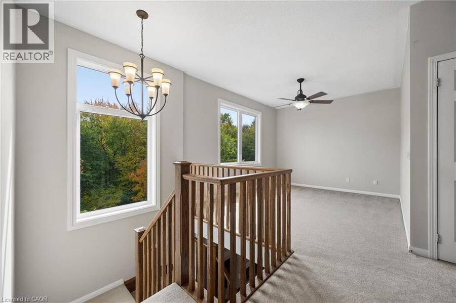
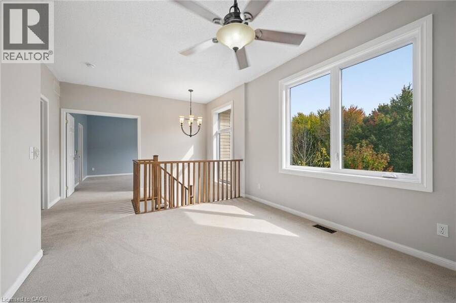
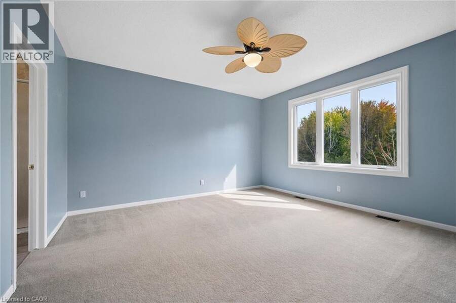
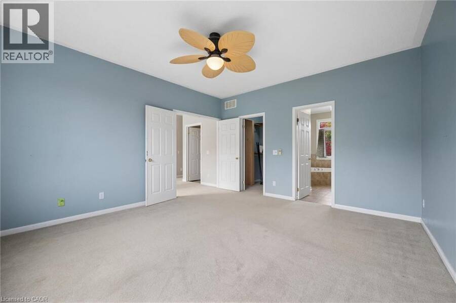
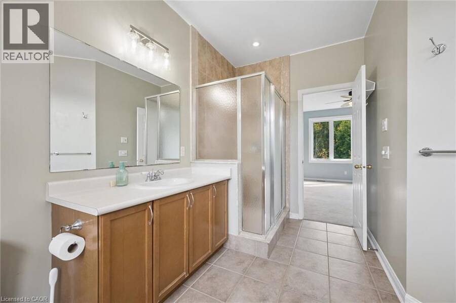
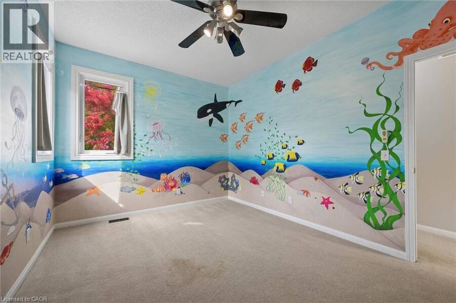
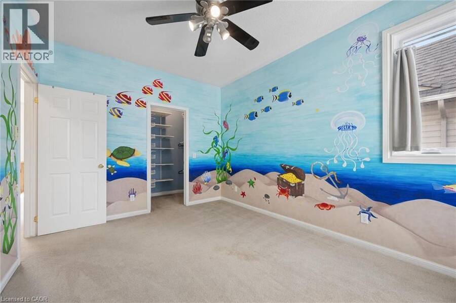
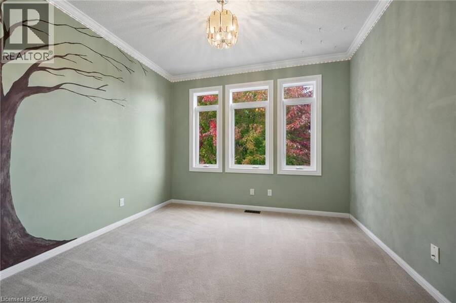
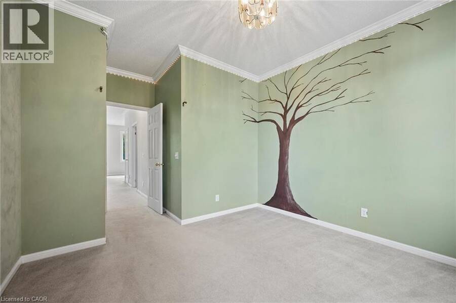
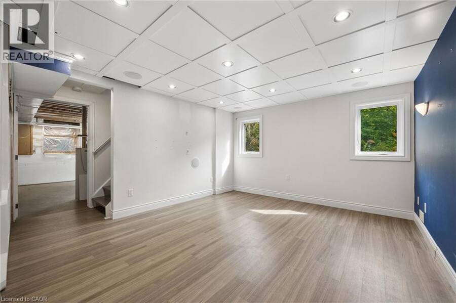
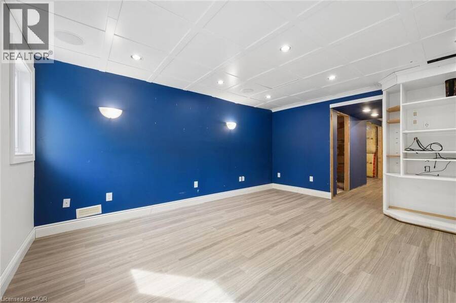
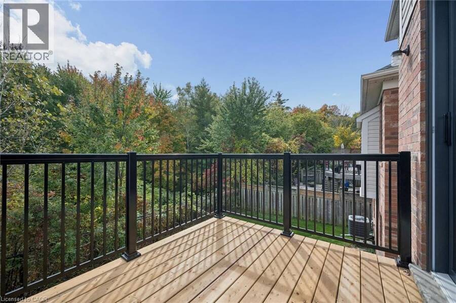
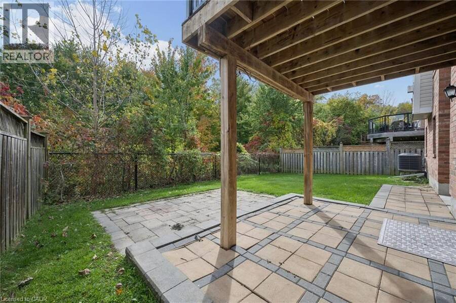
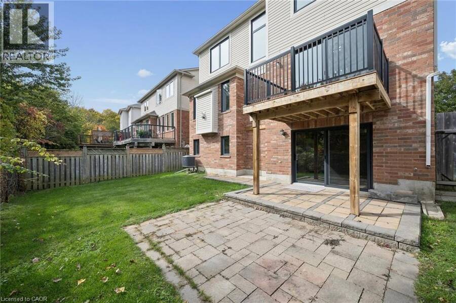
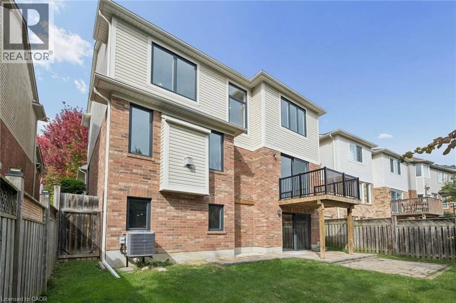
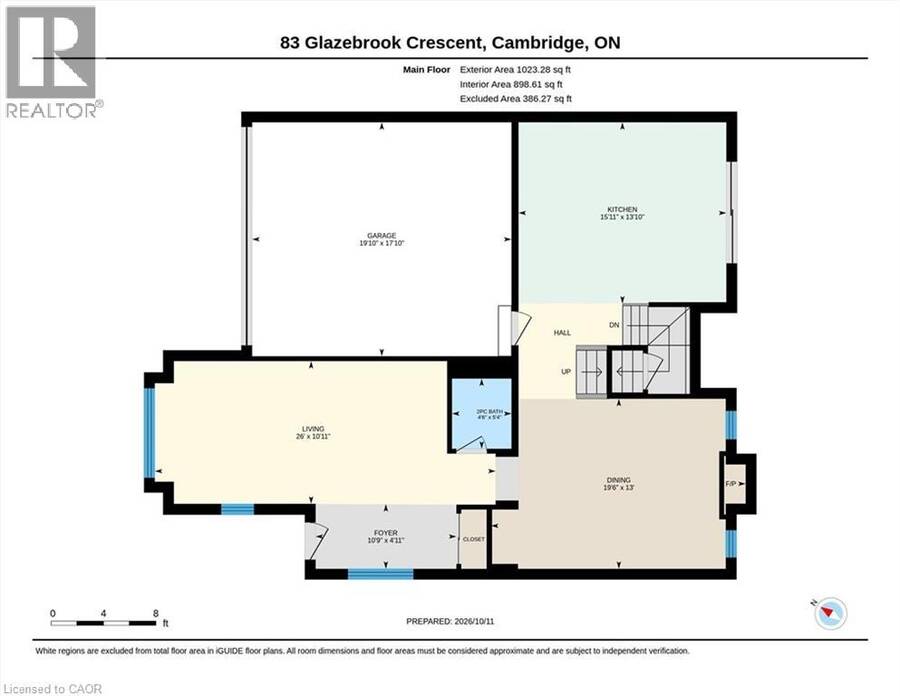
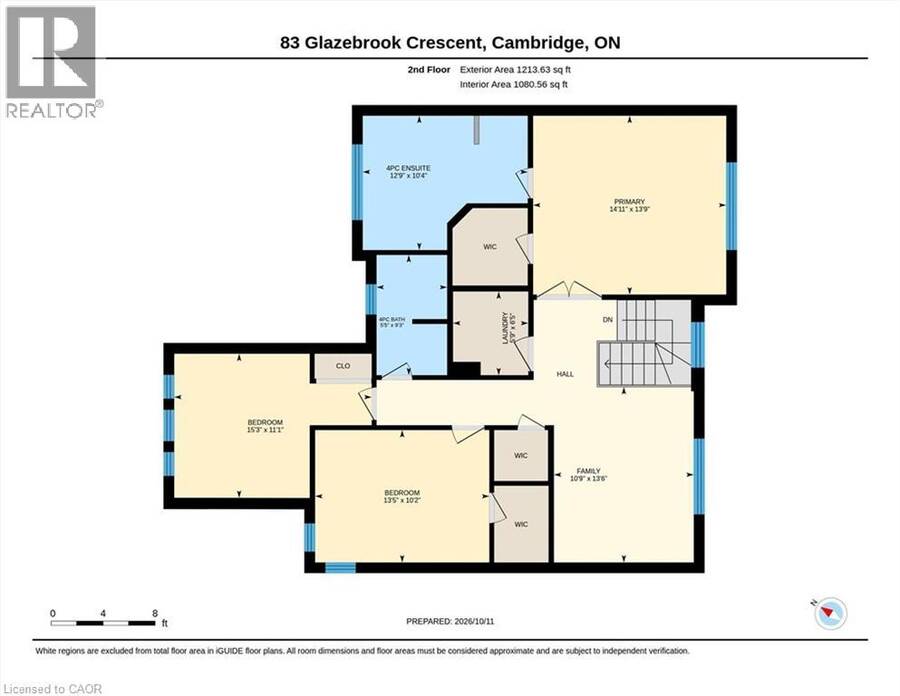
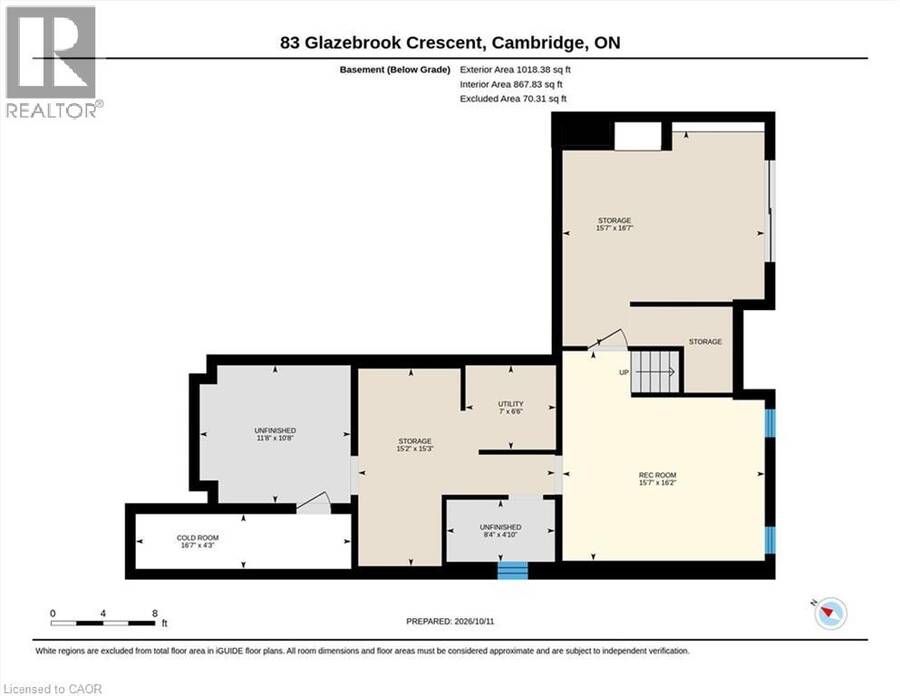
Welcome to this beautifully maintained home nestled on a quiet street, backing onto green space with a full walkout basement. Offering app 2200 sq ft of living space, this home features an inviting open-concept layout filled with natural light and impressive 9 foot ceiling on both floors. The two secondary bedrooms include a charming hand painted children's room themes. The partly finished rec room provides additional living space. Enjoy peace of mind with updated mechanical systems. Enjoy the serene green space from any room at the back of the home. Hear the hush and life of the forest and watch the leaves budding into green, then orange, brown then ... read more
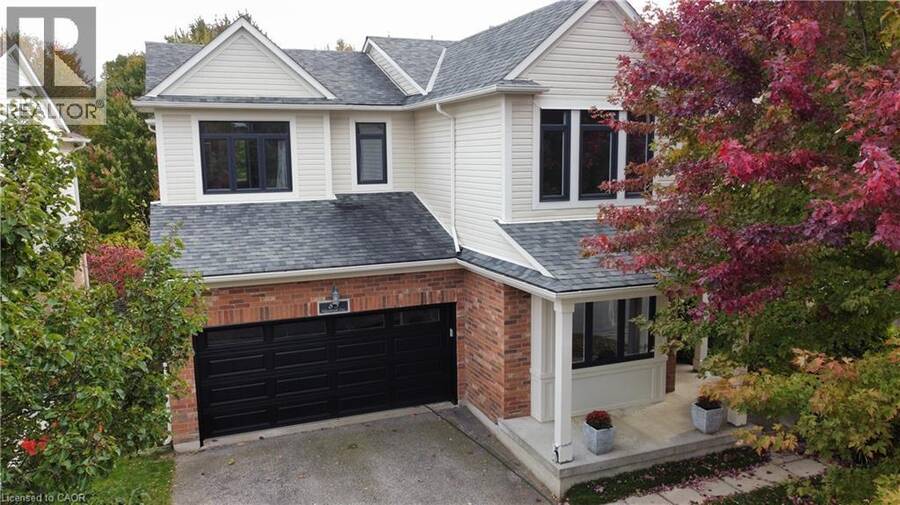
Welcome to this beautifully maintained home nestled on a quiet street, backing onto green space with a full walkout basement. Offering app 2200 sq ft of living space, this home features an inviting open-concept layout filled with natural light and impressive 9 foot ceiling on both floors. The two secondary bedrooms include a charming hand painted children's room themes. The partly finished rec room provides additional living space. Enjoy peace of mind with updated mechanical systems. Enjoy the serene green space from any room at the back of the home. Hear the hush and life of the forest and watch the leaves budding into green, then orange, brown then disappearing in winter. Feel removed from the bustle of everyday life in your forest oasis. A combined comfort, space and tranquil; setting, a wonderful opportunity for families seeking a welcoming place to call home. New A/C and Furnace 2022, New exterior windows and front door 2023, New Garage Door and Rear Deck 2026, New Attic Insulation 2023, New Water Softener (Fleck ws48-56xt 48,000 grain water softener digital sxt metered whole house system) 2024 Canada Greener Homes Program 2022. (id:25417)
- Listing ID: 40870810
- Property Type: Single Family
- Year Built: 2005
| Property | |
|---|---|
| Style: | Other |
| Ownership: | Freehold |
| Lot Size: | Under 1/2 Acre |
| Parking: | Attached Garage 4 Spaces |
| Building | |
|---|---|
| Type: | Single Family House |
| Appliances: | Dryer, Garage Door Opener, Hood Fan, Refrigerator, Stove, Washer, Water Softener and Dishwasher |
| HVAC: | Central Air Conditioning, Fireplace and Forced Air Natural Gas |
| Exterior: | Brick and Vinyl Siding |
| Basement: | Full (Partially Finished) |
| Utilities: | Cable, Electricity, Natural Gas and Municipal Sewage System |
| Location | |
|---|---|
| City: | Cambridge |
| Province: | Ontario |
| Nearby Amenities: | Golf Nearby, Park, Place Of Worship and Public Transit |
| Community Features: | Quiet Area and School Bus |
| Rooms | Level | Dimensions |
|---|---|---|
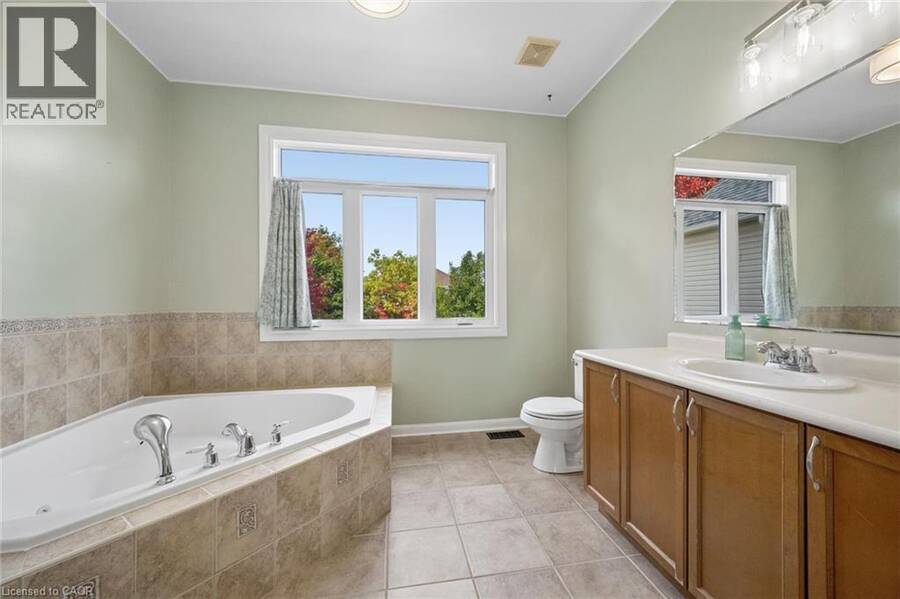
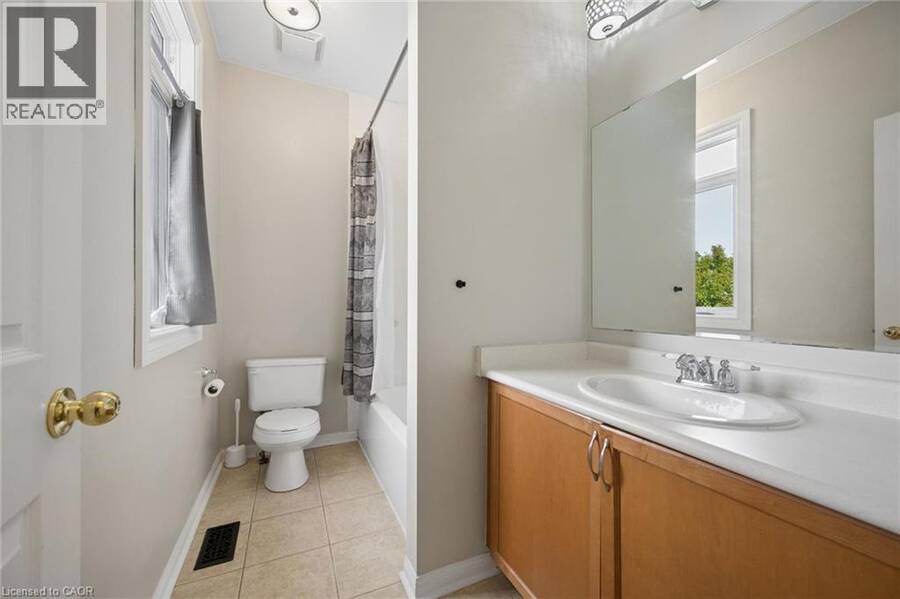
| 4pc Bathroom | Second level | Measurements not available |
| 4pc Bathroom | Second level | Measurements not available |
| Family room | Second level | 13'6'' x 10'9'' |
| Bedroom | Second level | 13'4'' x 10'5'' |
| Bedroom | Second level | 11'3'' x 10'5'' |
| Primary Bedroom | Second level | 13'8'' x 14'9'' |
| Recreation room | Basement | 16'2'' x 15'7'' |
| 2pc Bathroom | Main level | Measurements not available |
| Dining room | Main level | 11'0'' x 11'0'' |
| Living room | Main level | 11'0'' x 11'0'' |
| Family room | Main level | 16'0'' x 13'0'' |
| Kitchen | Main level | 18'0'' x 16'0'' |
Book a showing to see this GLAZEBROOK Crescent Home in Cambridge
This property has so much to offer. Book a private showing now, as you do not want to miss out on 83 GLAZEBROOK Crescent in Cambridge, Ontario!
Private Showing Request
Send a request to book a private showing for
.
Please Note: Information you supply in the contact form will be kept fully confidential.
Is this home the right property for you? Start a conversation to find out.
Get Directions to this Property
Not sure where this property is? Get directions to this GLAZEBROOK Crescent Home in Cambridge.


Provided by Re/Max Twin City Realty Inc.. MLS®, REALTOR®, and the associated logos are trademarks of the Canadian Real Estate Association.

This REALTOR.ca listing content is owned and licensed by REALTOR® members of the Canadian Real Estate Association.
Have questions or need more information about this home? Don't know where to begin? Then, let us connect you with the best real estate agent to guide you.

Inquiries submitted through this website will be responded to by a local sales representative from Royal LePage®.
Start a Conversation by Text
Provide your full name, phone and email to start a conversation by text message.
Please Note: Information you supply in the contact form will be kept fully confidential.
Start a Conversation by Email
Provide your full name and email to start a conversation by email.
Please Note: Information you supply in the contact form will be kept fully confidential.