
74 SELKIRK Street, Cambridge, Ontario N1S 1Z5

$600,000.00
- 3 bedrooms
- 2 bathrooms
- 2,400 Square Feet
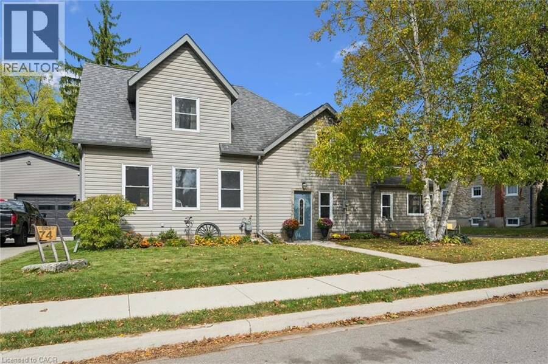
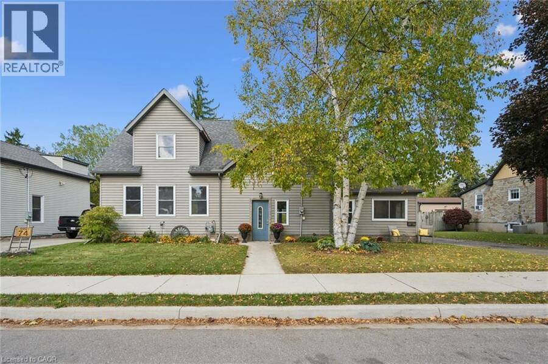
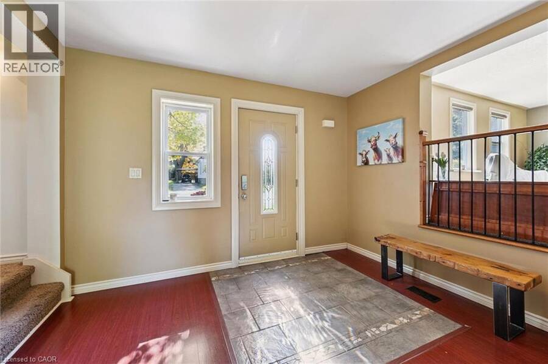
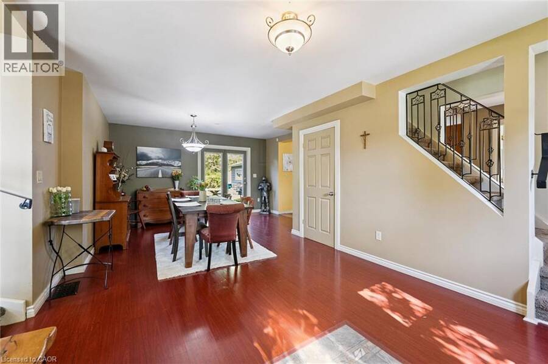
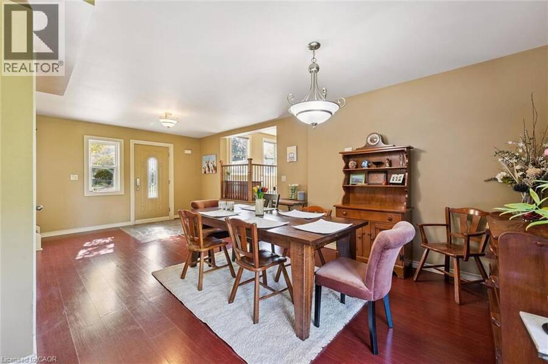
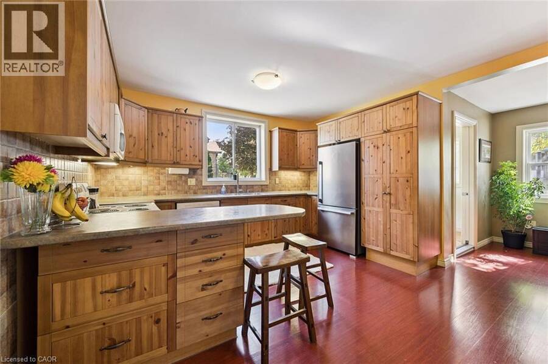
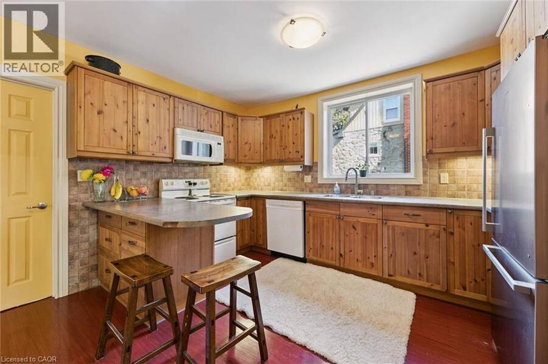
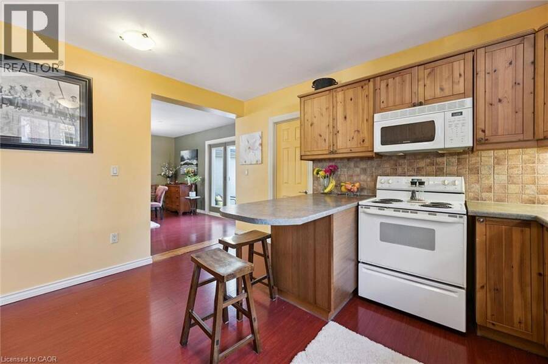
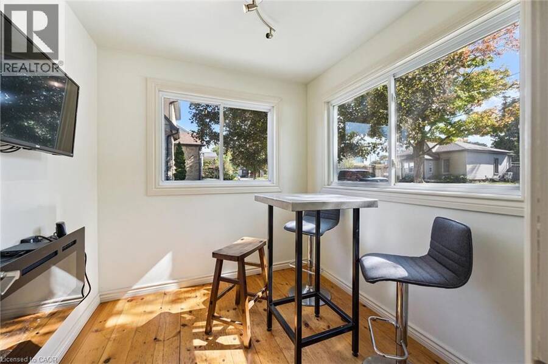
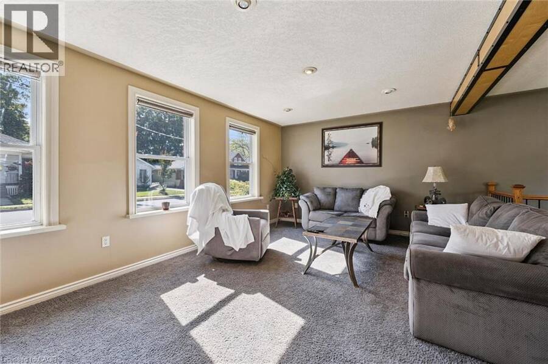
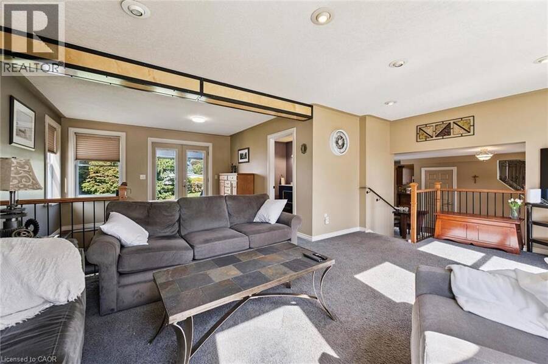
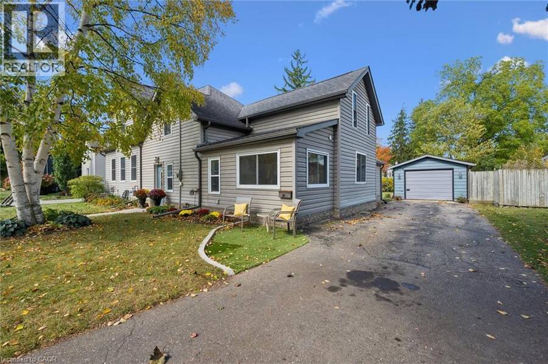
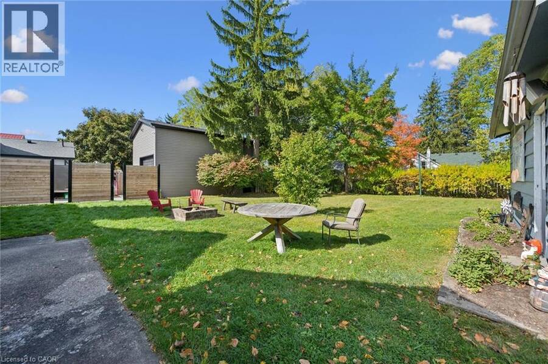
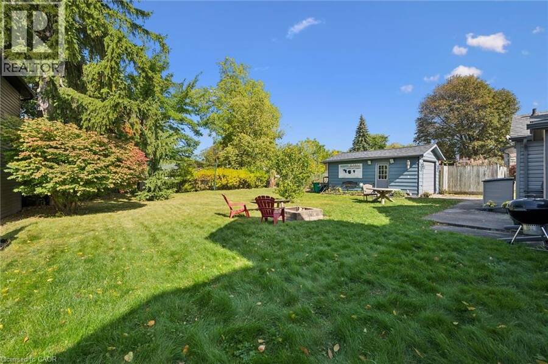
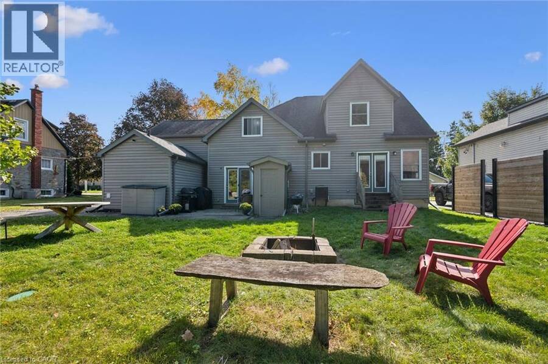
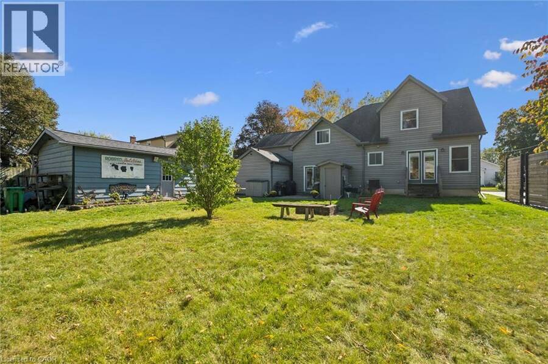
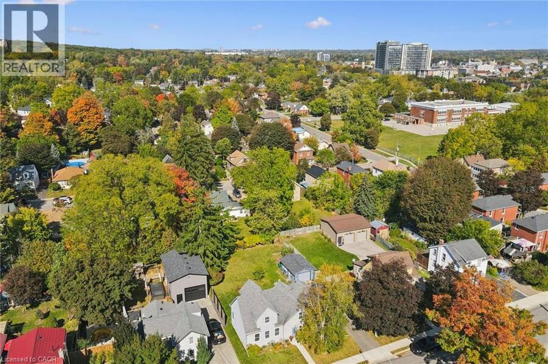
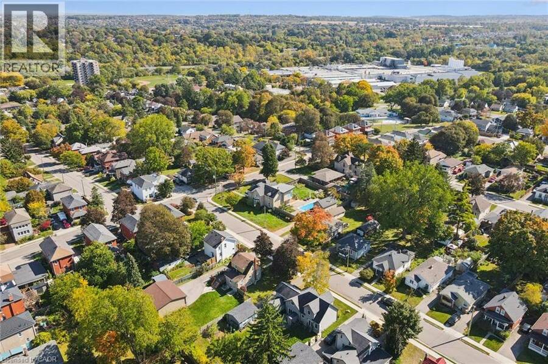
One of a kind 2400 sq. ft home. 3 bedroom 2 bathrooms on pool sized double lot (69 x125) in a mature subdivision. Enjoy a 15-minute walk to scenic river trails, the vibrant Gaslight District downtown restuarants and shopping, and the School of Architecture, making this an ideal location for lifestyle, convenience, and community connection. A home designed for real living. A custom kitchen with endless storage next to a bright dining area with sliders to the backyard, perfect for family dinners and summer nights. The open-concept living room offers cozy sitting spaces, california ceilings with potlights and walk-outs to the yard, making ... read more
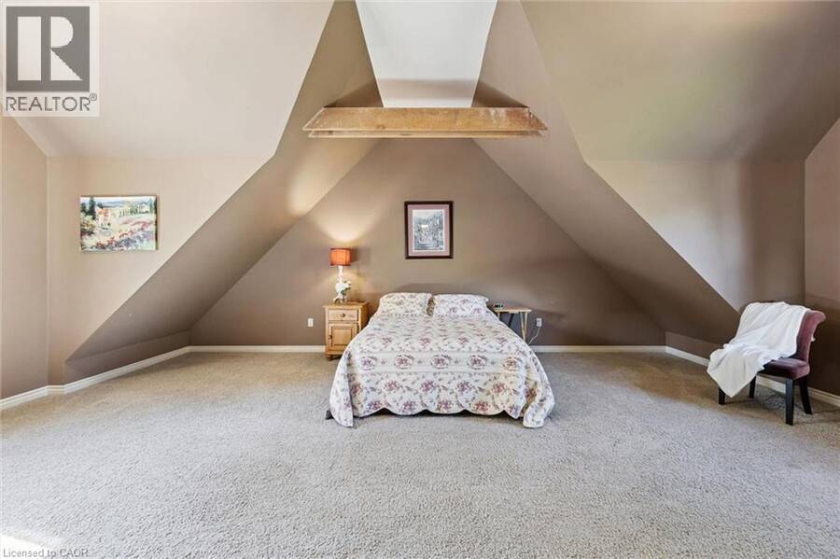
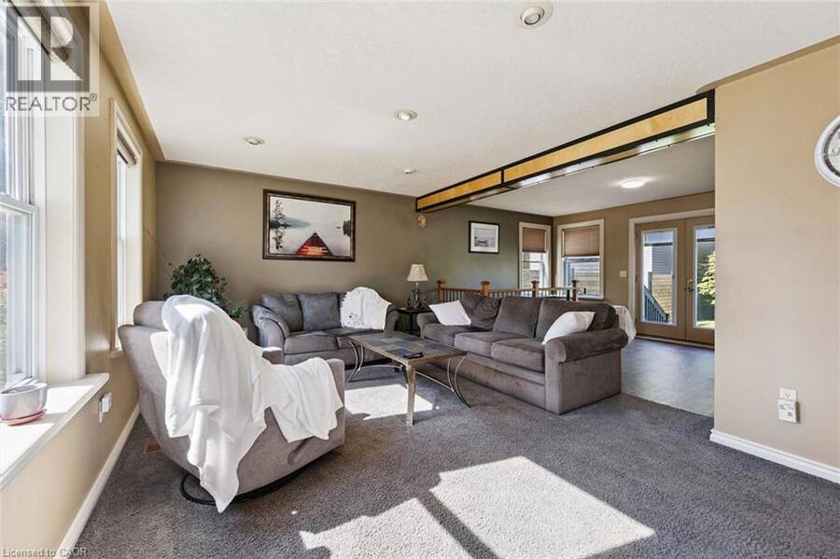
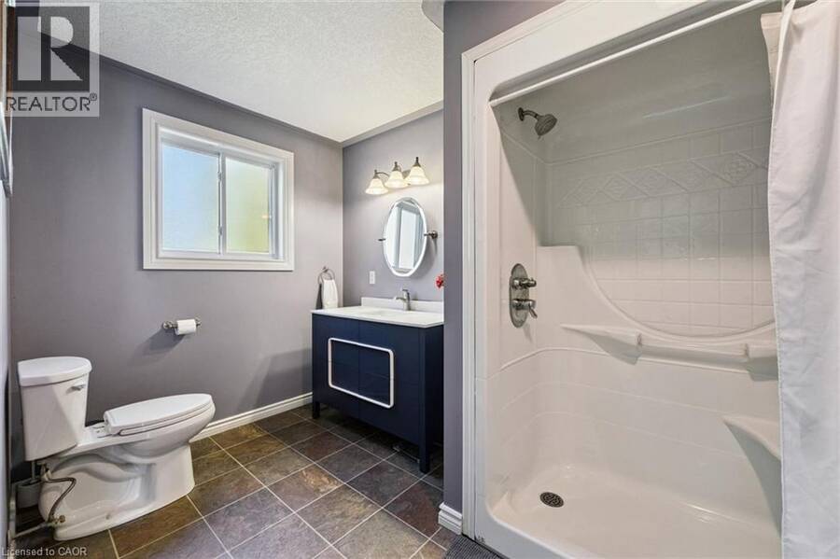
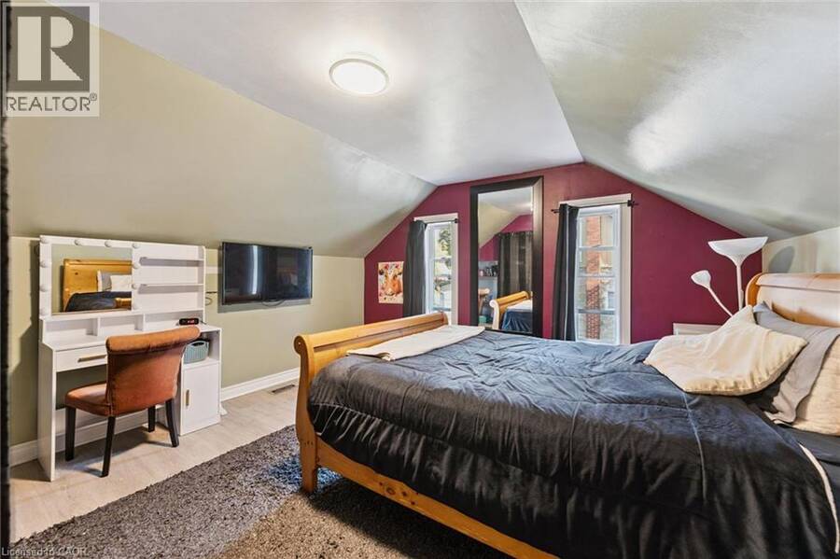
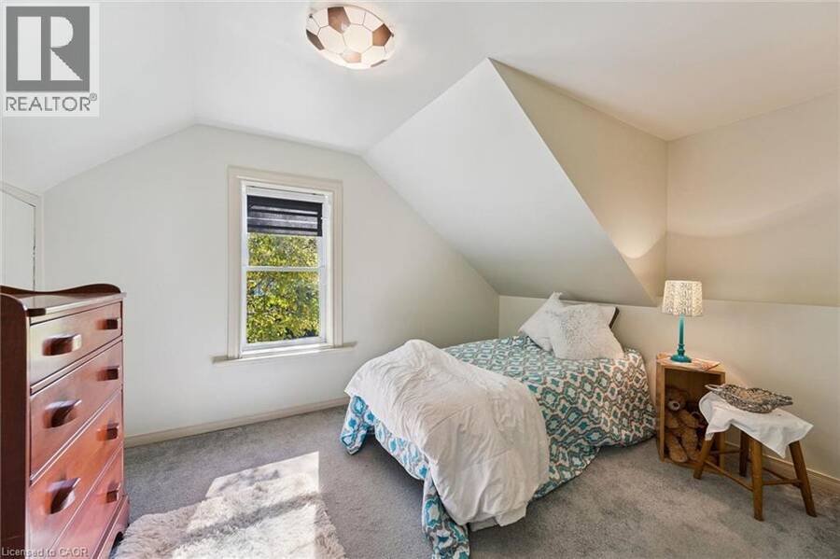
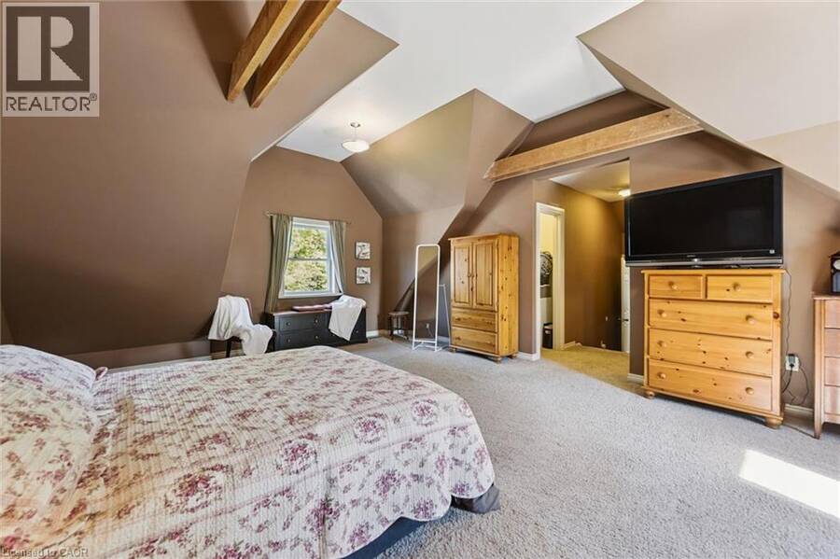
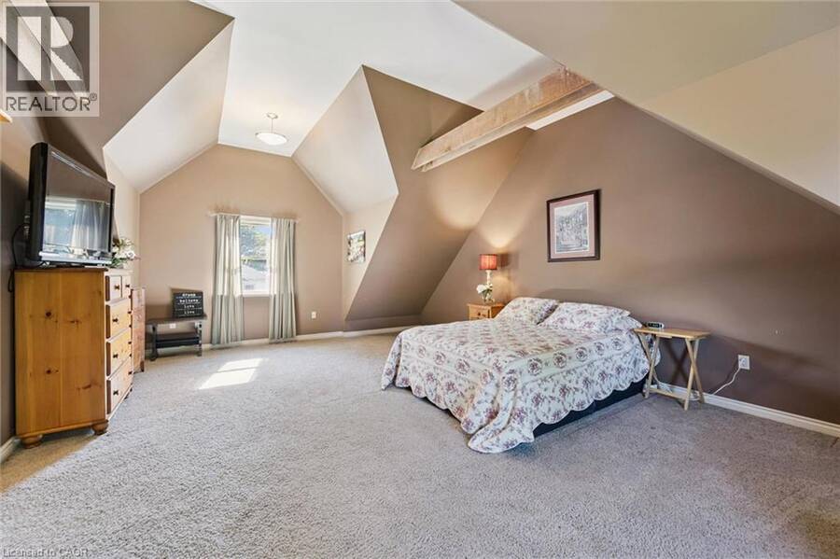
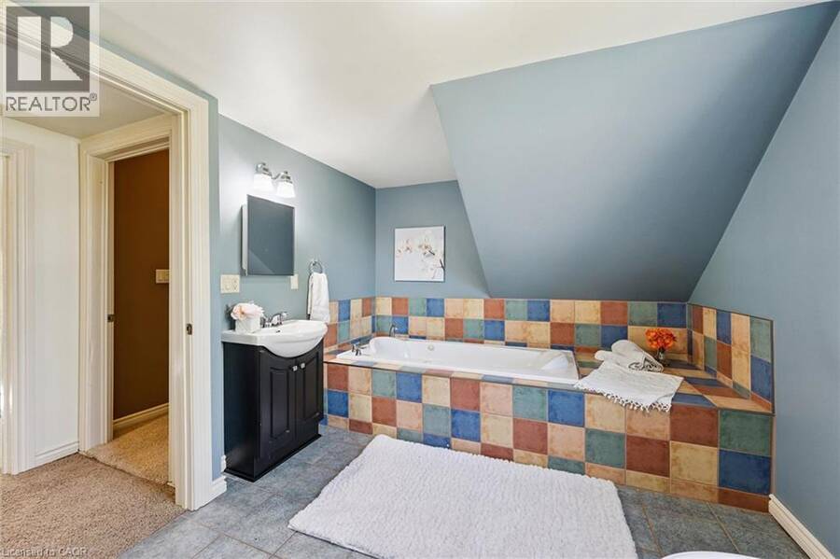
One of a kind 2400 sq. ft home. 3 bedroom 2 bathrooms on pool sized double lot (69 x125) in a mature subdivision. Enjoy a 15-minute walk to scenic river trails, the vibrant Gaslight District downtown restuarants and shopping, and the School of Architecture, making this an ideal location for lifestyle, convenience, and community connection. A home designed for real living. A custom kitchen with endless storage next to a bright dining area with sliders to the backyard, perfect for family dinners and summer nights. The open-concept living room offers cozy sitting spaces, california ceilings with potlights and walk-outs to the yard, making indoor–outdoor living effortless. A main-floor office/craft room,and laundry with side-door access, plus a three-piece bath add everyday convenience. Upstairs you will find three spacious bedrooms, including a stunning king sized primary bedroomwith cathedral ceilings, his-and-her closets, and a sun-filled three-piece bathroom. 2 seperate basements unfinished high and dry. One of the basements has lots of room for family room finishing or hobby room. Plus seperate second basement has all the untilities and a seperate walkup entrance from basement. The home had a full rebuild in 2007 when the addition was added. This home is a must see! (id:25417)
- Listing ID: 40866756
- Property Type: Single Family
| Property | |
|---|---|
| Style: | Other |
| Ownership: | Freehold |
| Land Size: | 69 Ac (Under 1/2 Acre) |
| Parking: | Detached Garage 4 Spaces |
| Building | |
|---|---|
| Type: | Single Family House |
| Appliances: | Dryer, Refrigerator, Stove, Washer, Water Softener and Dishwasher |
| HVAC: | Central Air Conditioning and Fireplace Natural Gas |
| Exterior: | Vinyl Siding |
| Basement: | Full (Unfinished) |
| Utilities: | Municipal Sewage System |
| Location | |
|---|---|
| City: | Cambridge |
| Province: | Ontario |
| Nearby Amenities: | Park, Public Transit, Schools and Shopping |
| Rooms | Level | Dimensions |
|---|---|---|
| 3pc Bathroom | Second level | 13'2'' x 9'4'' |
| Primary Bedroom | Second level | 23'5'' x 16'1'' |
| Bedroom | Second level | 13'3'' x 13'7'' |
| Bedroom | Second level | 13'2'' x 9'4'' |
| Bonus Room | Basement | Measurements not available |
| Office | Main level | 7'5'' x 7'8'' |
| Sitting room | Main level | 23'4'' x 20'8'' |
| Dining room | Main level | 23'2'' x 15'6'' |
| Laundry room | Main level | 11'9'' x 9'6'' |
| Eat in kitchen | Main level | 13'7'' x 13'1'' |
| 3pc Bathroom | Main level | 11'7'' x 7'0'' |
Book a showing to see this SELKIRK Street Home in Cambridge
This property has so much to offer. Book a private showing now, as you do not want to miss out on 74 SELKIRK Street in Cambridge, Ontario!
Private Showing Request
Send a request to book a private showing for
.
Please Note: Information you supply in the contact form will be kept fully confidential.
Is this home the right property for you? Start a conversation to find out.
Get Directions to this Property
Not sure where this property is? Get directions to this SELKIRK Street Home in Cambridge.


Provided by ROYAL LEPAGE CROWN REALTY SERVICES. MLS®, REALTOR®, and the associated logos are trademarks of the Canadian Real Estate Association.

This REALTOR.ca listing content is owned and licensed by REALTOR® members of the Canadian Real Estate Association.
Have questions or need more information about this home? Don't know where to begin? Then, let us connect you with the best real estate agent to guide you.

Inquiries submitted through this website will be responded to by a local sales representative from Royal LePage®.
Start a Conversation by Text
Provide your full name, phone and email to start a conversation by text message.
Please Note: Information you supply in the contact form will be kept fully confidential.
Start a Conversation by Email
Provide your full name and email to start a conversation by email.
Please Note: Information you supply in the contact form will be kept fully confidential.