
70 DELAVAN Drive, Cambridge, Ontario N1S 4S3


$849,000.00
- 4 bedrooms
- 3 bathrooms
- 2,890 Square Feet
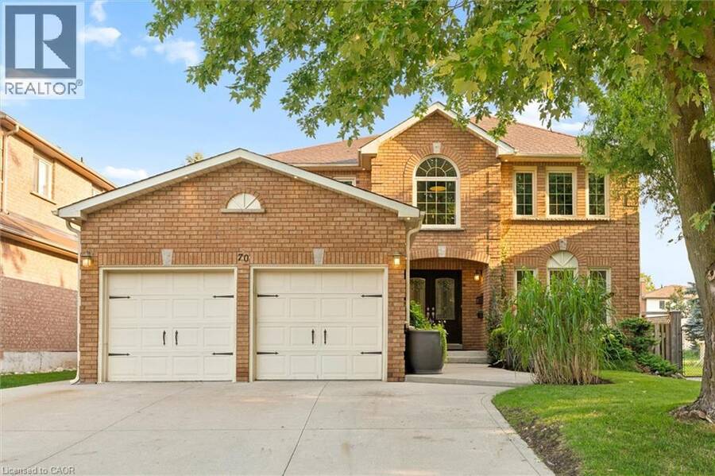
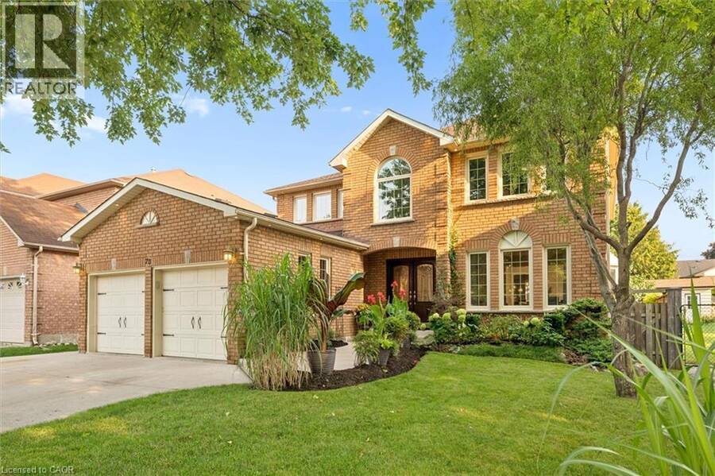
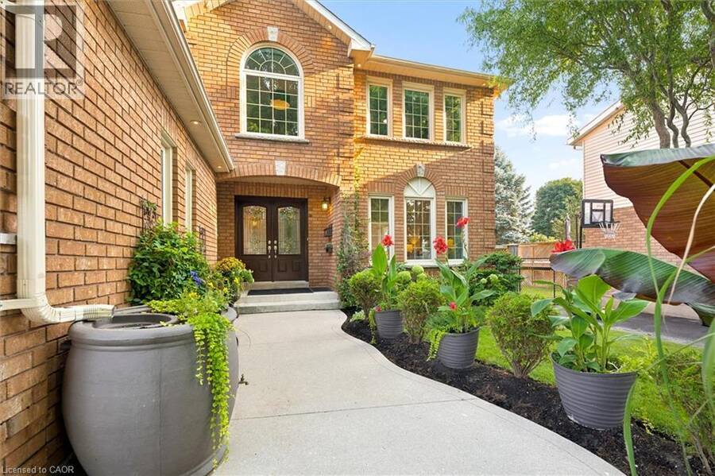
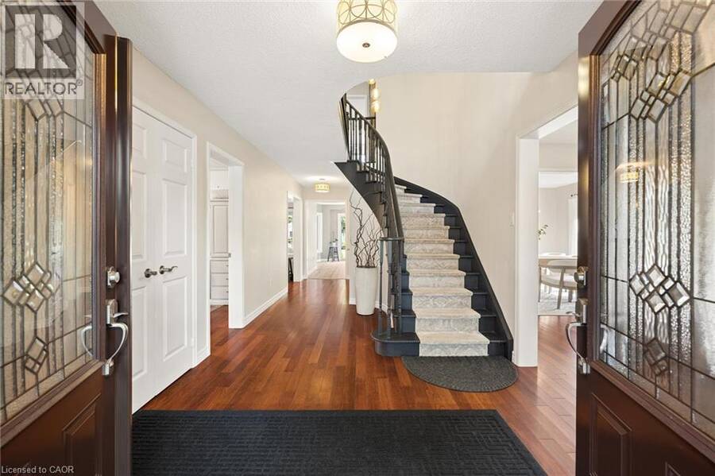
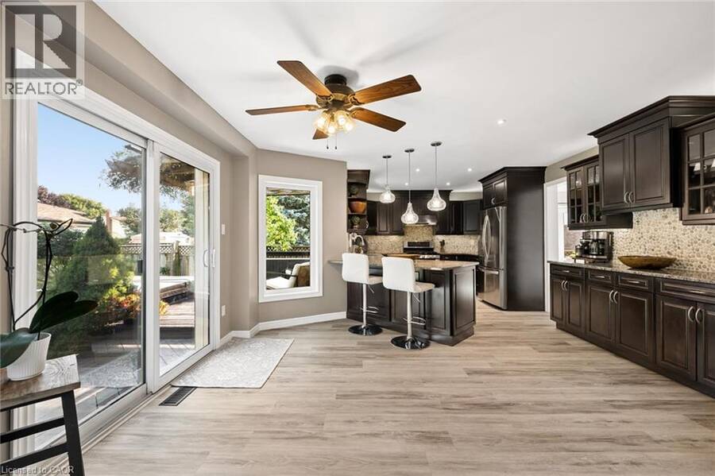
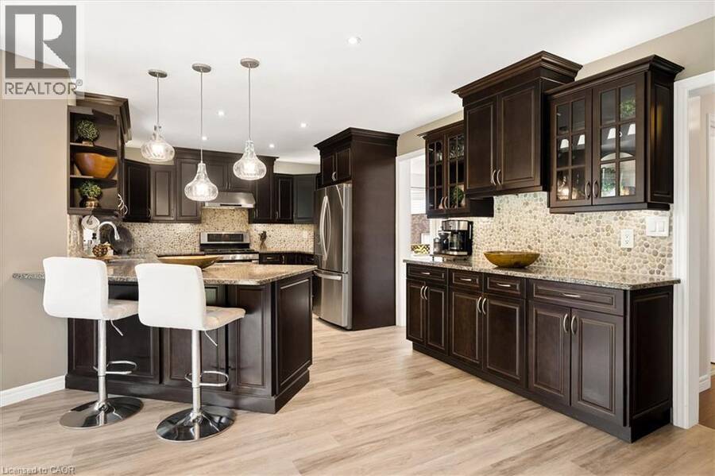
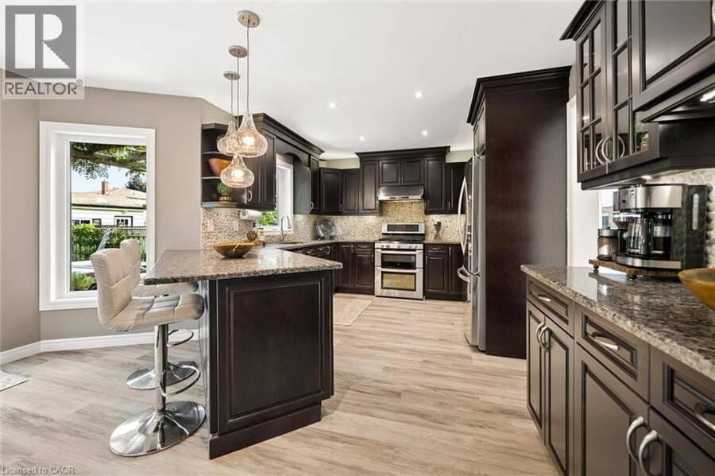
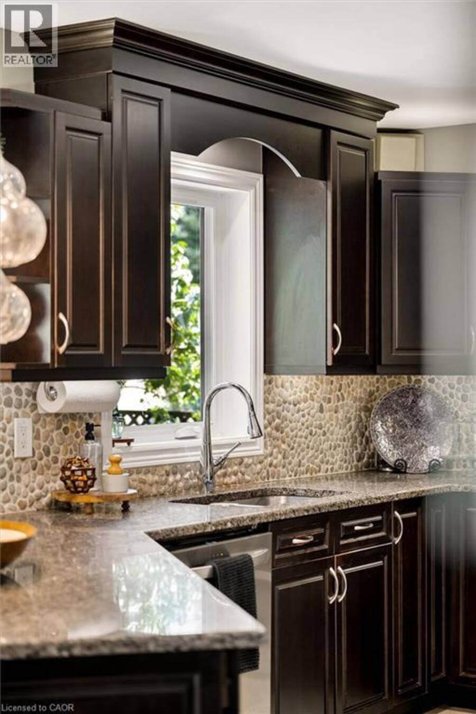
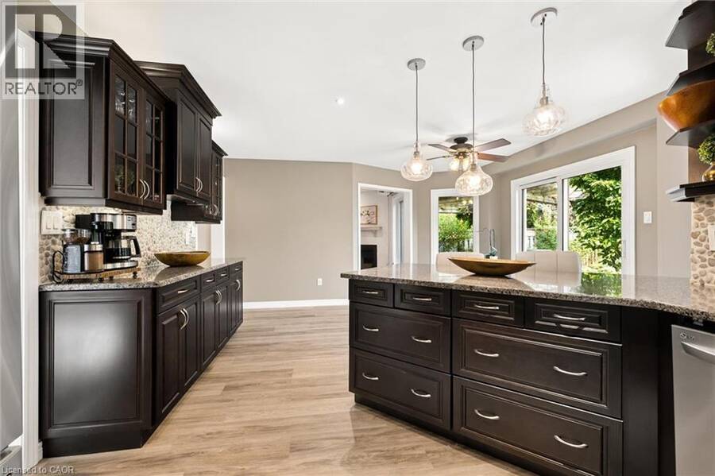
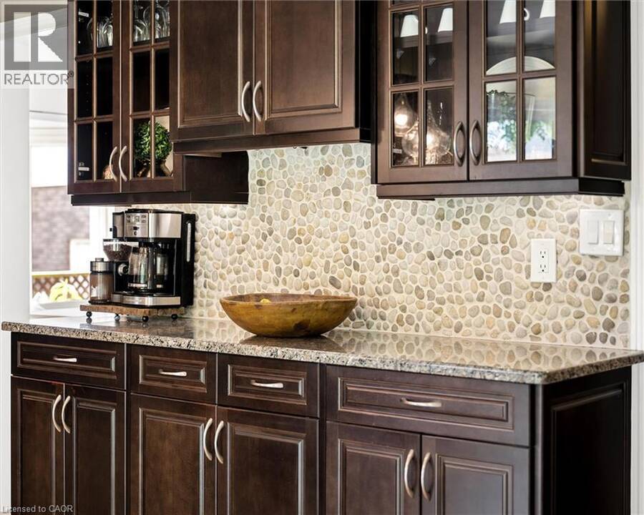
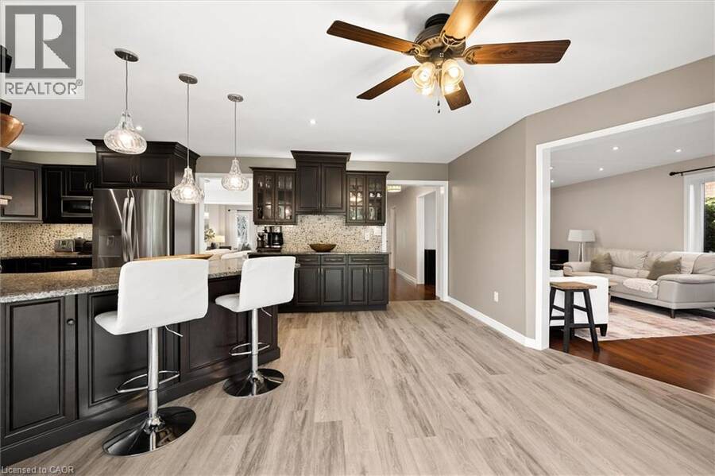
Welcome to this stunning executive home offering over 2,800 sq. ft. of above-grade living space in the highly sought-after Southwood neighbourhood of West Galt. Beautifully updated and thoughtfully designed, this impressive 4-bedroom residence blends timeless elegance, modern finishes, and exceptional space for both everyday living and entertaining. From the moment you arrive, the beautiful curb appeal stands out, complemented by a rare triple-wide concrete driveway and attached double-car garage. Inside, discover spacious, sun-filled rooms, tasteful finishes, and a beautifully updated custom kitchen featuring quality cabinetry, premium finishes, and ... read more
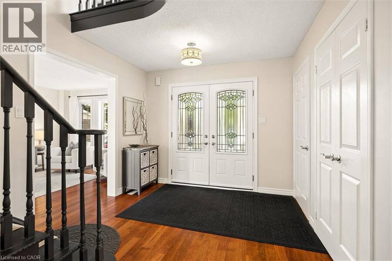
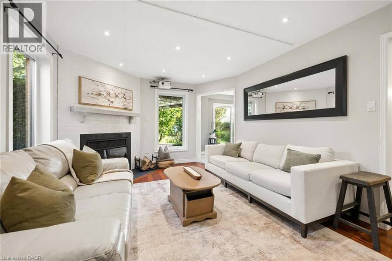
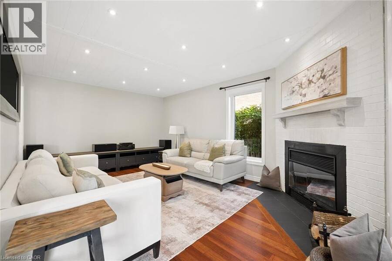
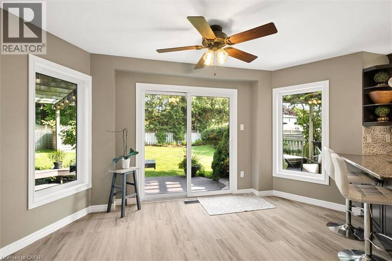
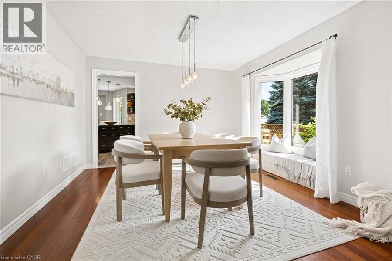
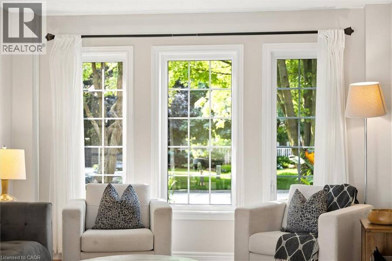
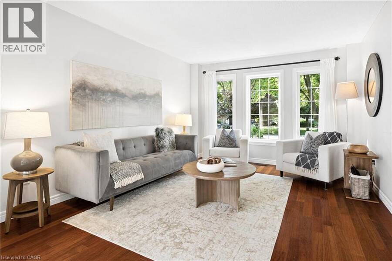
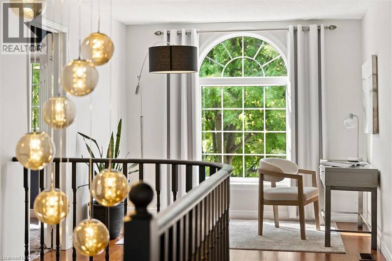
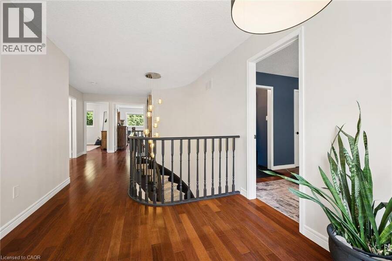
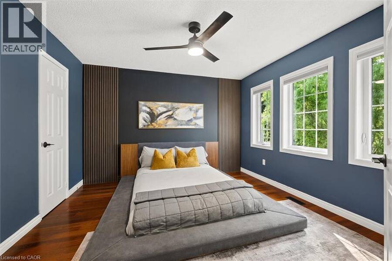
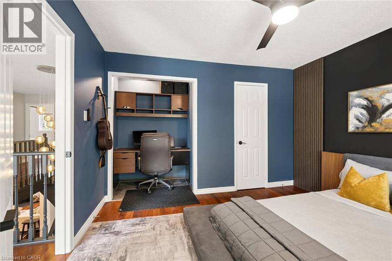
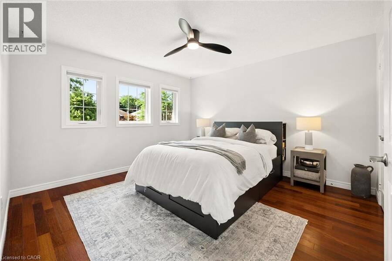
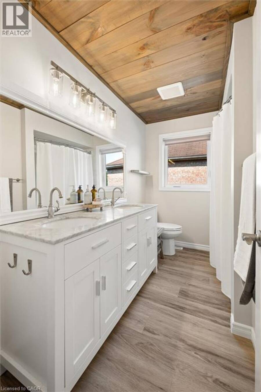
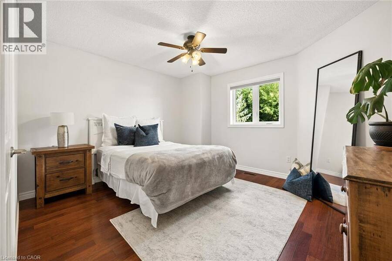
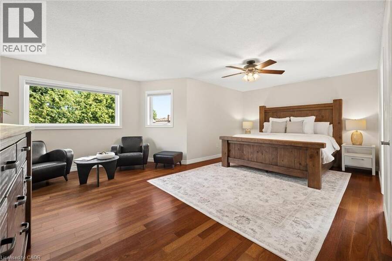
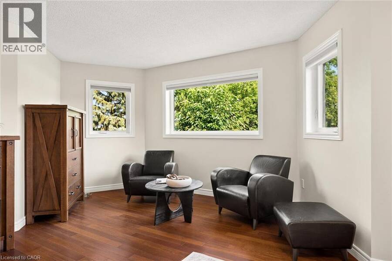
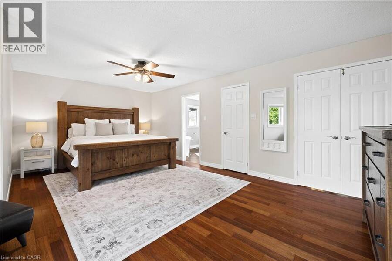
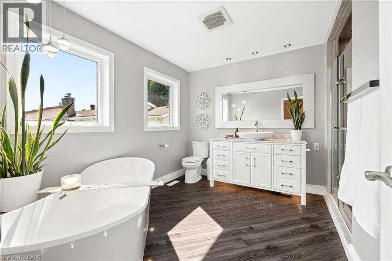
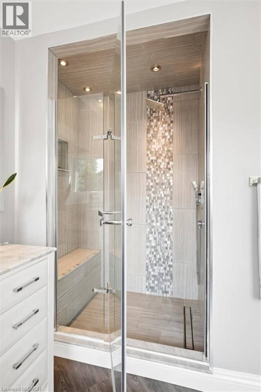
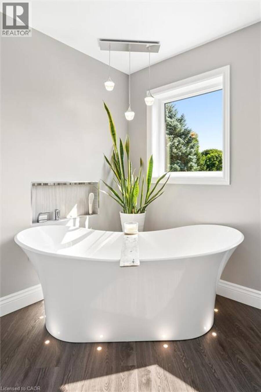
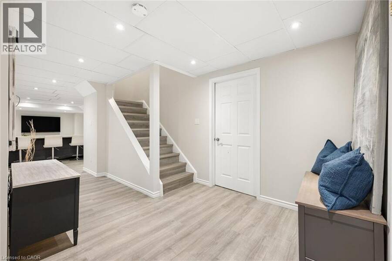
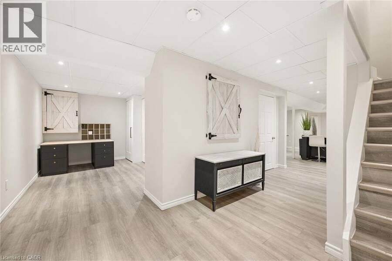
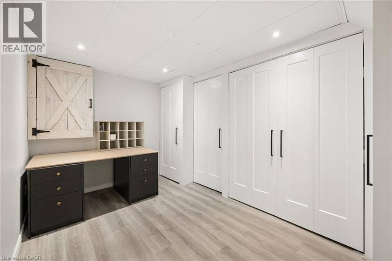
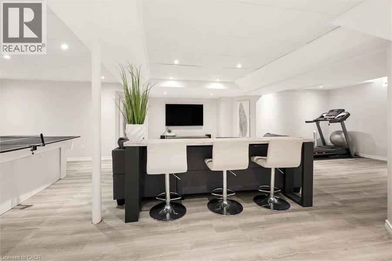
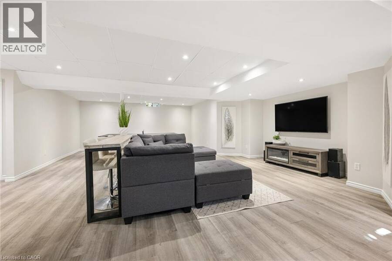
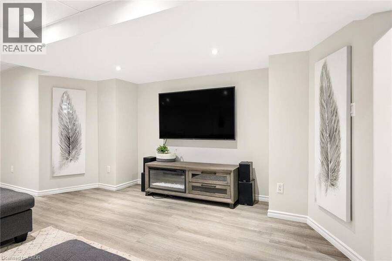
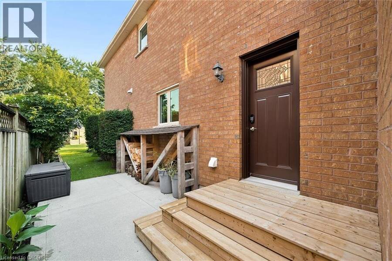
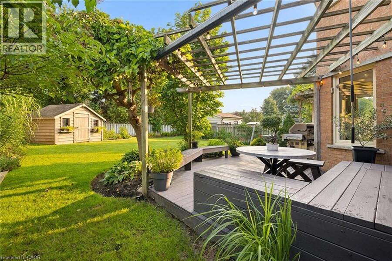
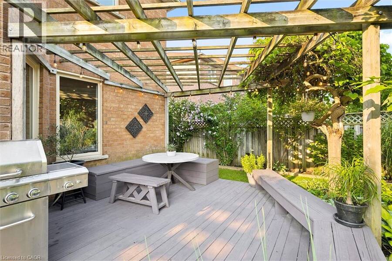
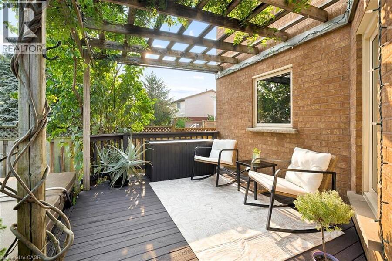
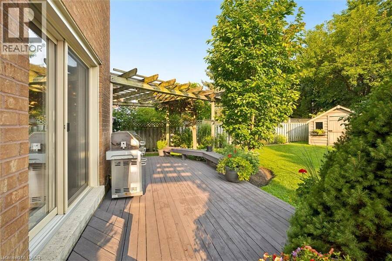
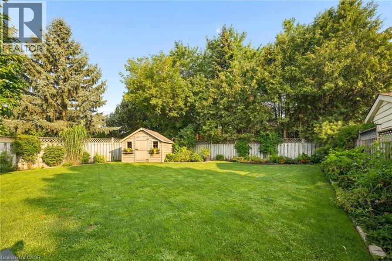
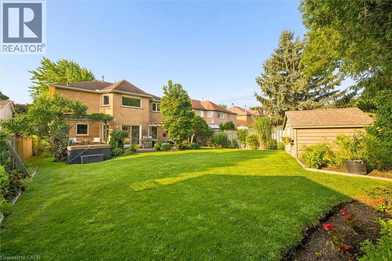
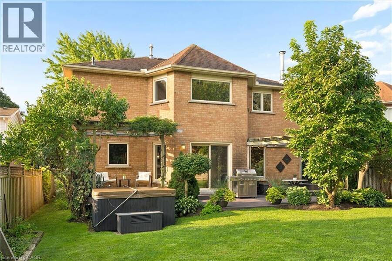
Welcome to this stunning executive home offering over 2,800 sq. ft. of above-grade living space in the highly sought-after Southwood neighbourhood of West Galt. Beautifully updated and thoughtfully designed, this impressive 4-bedroom residence blends timeless elegance, modern finishes, and exceptional space for both everyday living and entertaining. From the moment you arrive, the beautiful curb appeal stands out, complemented by a rare triple-wide concrete driveway and attached double-car garage. Inside, discover spacious, sun-filled rooms, tasteful finishes, and a beautifully updated custom kitchen featuring quality cabinetry, premium finishes, and seamless flow into the surrounding dining and living spaces. Upstairs, four generously sized bedrooms include a spectacular primary suite featuring oversized windows, a spacious walk-in closet, and a beautifully renovated 4-piece spa-inspired ensuite, creating the ultimate private retreat. The finished basement offers an expansive recreation area, perfect for a home theatre, games room, fitness space, or family hangout. Step outside into your own private backyard oasis, surrounded by lush, mature gardens and beautiful landscaping. Enjoy a spacious deck with multiple seating areas, plenty of room for outdoor entertaining, a private hot tub, and an additional storage shed. Situated in a quiet, established, family-friendly neighbourhood, you'll enjoy easy access to beautiful parks, scenic trails, excellent schools, shopping, and everyday amenities. Just minutes away, Historic Downtown Galt and the vibrant Gaslight District offer an incredible selection of restaurants, cafés, entertainment, and local charm. Offering exceptional space, beautiful updates, a luxurious primary retreat, and an incredible outdoor setting, this is a home that truly stands apart. Experience the perfect balance of comfort, sophistication, and lifestyle in one of West Galt's most desirable neighbourhoods. Book your private showing today! (id:25417)
- Listing ID: 40877898
- Property Type: Single Family
- Year Built: 1989
| Property | |
|---|---|
| Style: | Other |
| Ownership: | Freehold |
| Lot Size: | 0.16 Ac (Under 1/2 Acre) Landscaped |
| Parking: | Attached Garage 3 Spaces |
| Building | |
|---|---|
| Type: | Single Family House |
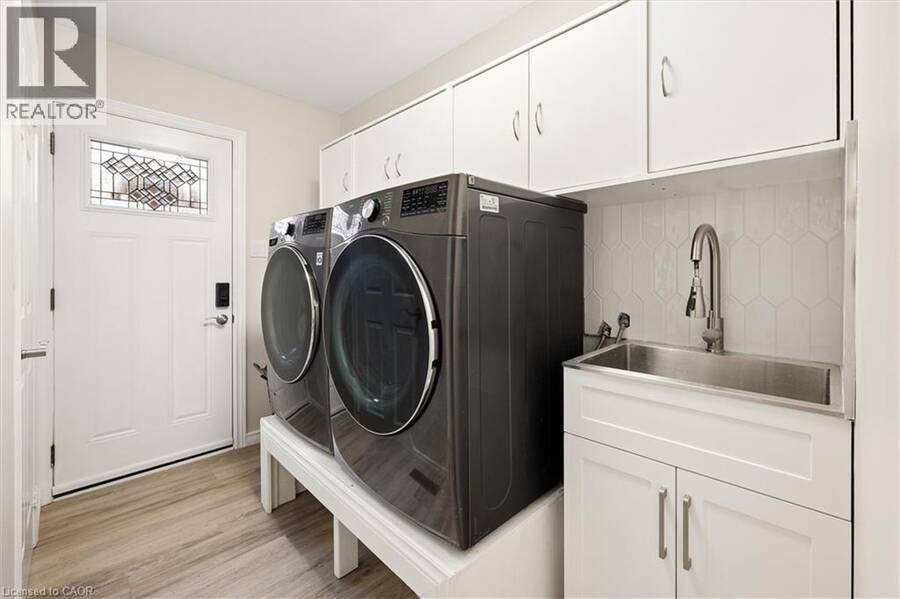
| Appliances: | Dryer, Garage Door Opener, Hot Tub, Microwave, Range - Gas, Refrigerator, Washer, Water Softener, Window Coverings and Dishwasher |
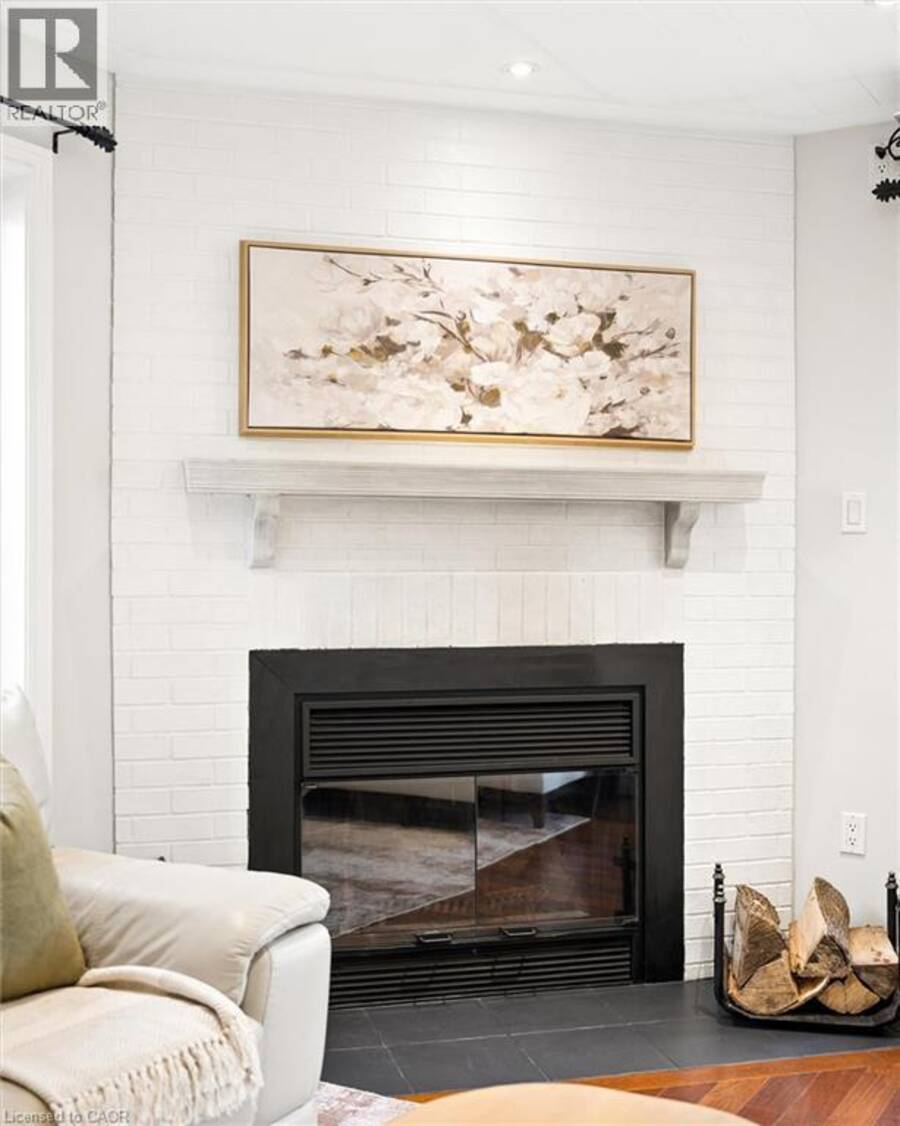
| HVAC: | Central Air Conditioning, Fireplace and Forced Air Natural Gas |
| Exterior: | Brick |
| Basement: | Full (Finished) |
| Utilities: | Municipal Sewage System |
| Location | |
|---|---|
| City: | Cambridge |
| Province: | Ontario |
| Nearby Amenities: | Park, Playground, Public Transit, Schools and Shopping |
| Community Features: | Quiet Area and School Bus |
| Rooms | Level | Dimensions |
|---|---|---|
| 4pc Bathroom | Second level | Measurements not available |
| Bedroom | Second level | 13'0'' x 12'0'' |
| 5pc Bathroom | Second level | Measurements not available |
| Bedroom | Second level | 13'0'' x 12'0'' |
| Bedroom | Second level | 12'0'' x 12'0'' |
| Primary Bedroom | Second level | 21'0'' x 12'0'' |
| Kitchen | Main level | 22'0'' x 15'6'' |
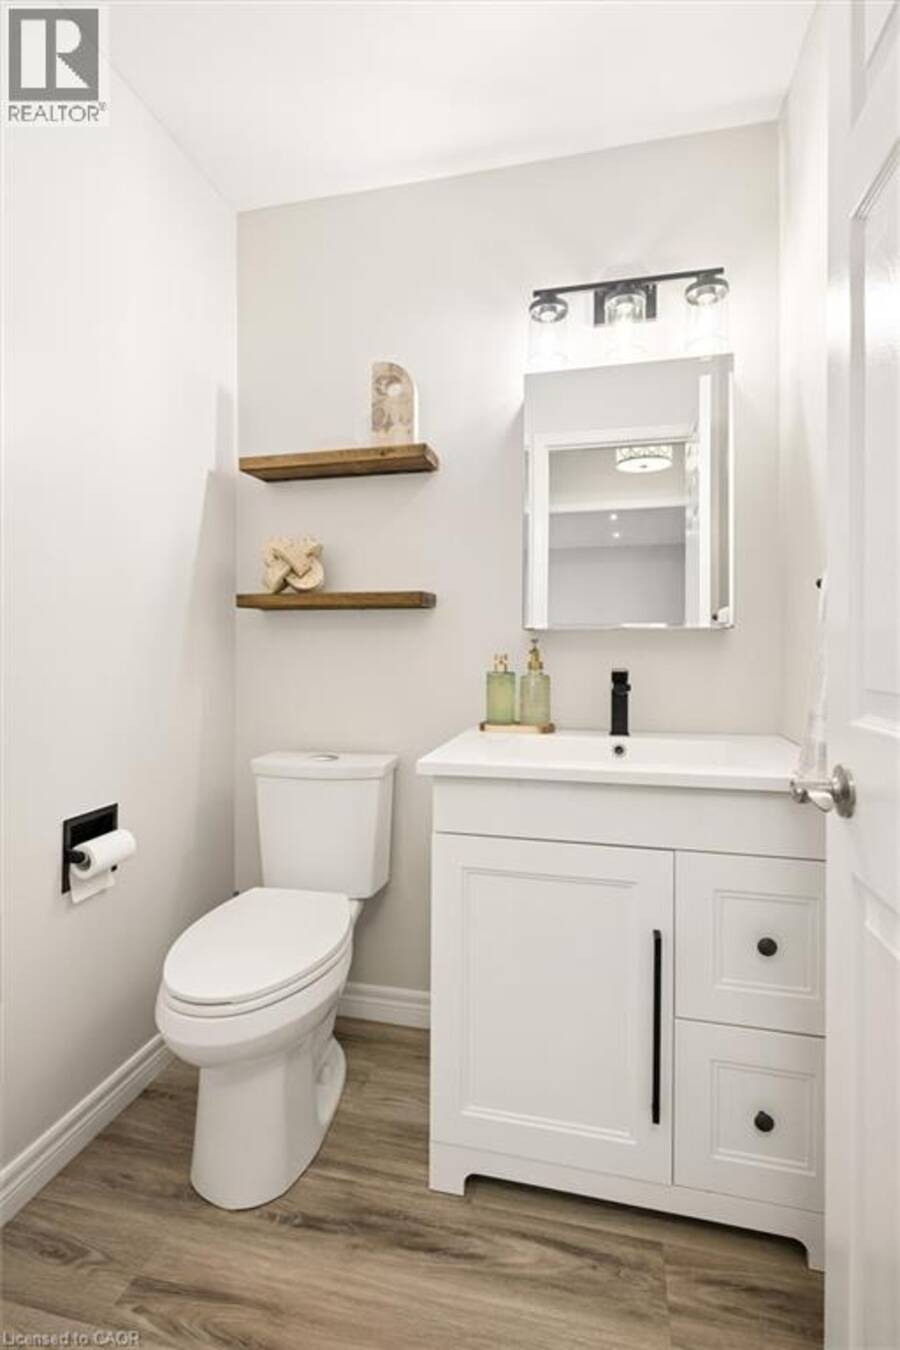
| 2pc Bathroom | Main level | Measurements not available |
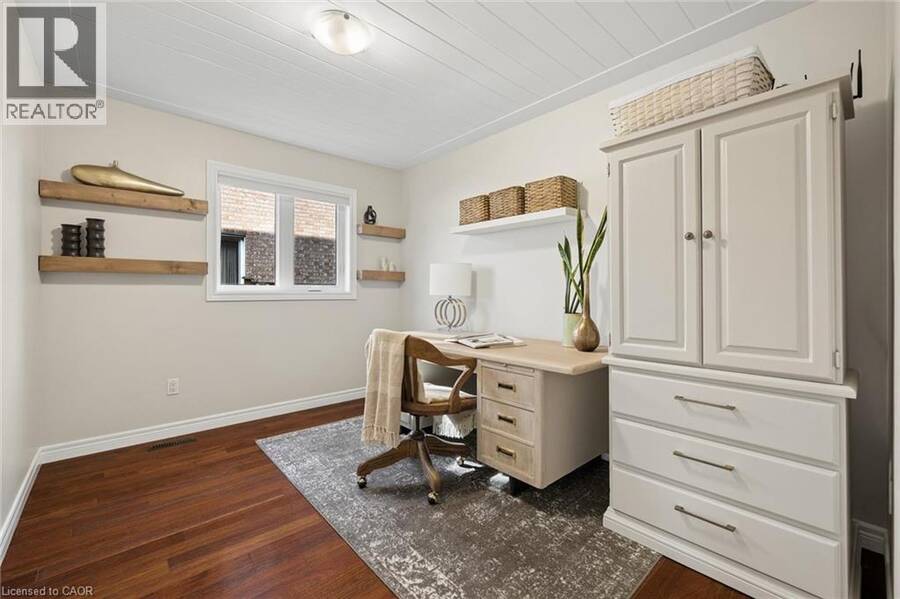
| Den | Main level | 12'0'' x 9'0'' |
| Dining room | Main level | 12'0'' x 12'0'' |
| Living room | Main level | 14'0'' x 12'0'' |
Book a showing to see this DELAVAN Drive Home in Cambridge
This property has so much to offer. Book a private showing now, as you do not want to miss out on 70 DELAVAN Drive in Cambridge, Ontario!
Private Showing Request
Send a request to book a private showing for
.
Please Note: Information you supply in the contact form will be kept fully confidential.
Is this home the right property for you? Start a conversation to find out.
Get Directions to this Property
Not sure where this property is? Get directions to this DELAVAN Drive Home in Cambridge.


Provided by Flux Realty. MLS®, REALTOR®, and the associated logos are trademarks of the Canadian Real Estate Association.

This REALTOR.ca listing content is owned and licensed by REALTOR® members of the Canadian Real Estate Association.
Have questions or need more information about this home? Don't know where to begin? Then, let us connect you with the best real estate agent to guide you.

Inquiries submitted through this website will be responded to by a local sales representative from Royal LePage®.
Start a Conversation by Text
Provide your full name, phone and email to start a conversation by text message.
Please Note: Information you supply in the contact form will be kept fully confidential.
Start a Conversation by Email
Provide your full name and email to start a conversation by email.
Please Note: Information you supply in the contact form will be kept fully confidential.